

2727 County 16 Road
2727 County 16 Road
 See all 48 photos
Property history
Facts and features
- BasementUnfinished
- Water, sewerWell, septic
- HeatingForced air
- CoolingCentral air
- Fireplace
- Central air
The homeRural Residential, Bungalow-raised, 2,000–2,500 sq ft
- Type: Rural Residential
- Style: Bungalow-raised
- Living space: 2,000–2,500 sq ft
- Basement: Full, unfinished
- View: Forest, trees/woods
- Waterfront: None
InsideFireplace Yes, family room, wood stove, Auto garage door remote, carpet free, generator - full, primary bedroom - main floor, water heater owned, Rooms above ground 12
- Fireplace: Yes, family room, wood stove
- Features: Auto garage door remote, carpet free, generator - full, primary bedroom - main floor, water heater owned
- Rooms above ground: 12
- Bedrooms: 3
- Bathrooms: 2
- Kitchens: 1
- Family room: Yes
Outside and lotVinyl siding, Metal, Concrete
- Exterior: Vinyl siding
- Roof: Metal
- Foundation: Concrete
- Features: Deck, patio, privacy
- Size: 1,258 × 1,007 ft
Parking2 Garage, Attached
- Spaces: 2 Garage
- Garage: Attached
Heating, water and powerForced air, propane, Central air, Well
- Heating: Forced air, propane
- Cooling: Central air
- Water: Well
- Sewer: Septic
- Natural gas: No
- Hydro: Yes
- Cable: Available
- Telephone: Available
Costs and taxesTaxes $4,499 a year, HST No HST, Propane tank, gas tank and diesel tank
- Taxes, 2024: $4,499 a year
- HST: No HST
- Rental items: Propane tank, gas tank and diesel tank
Included in the saleRefrigerator, stove, dishwasher, hood-fan/microwave, washer, dryer
- Included: Refrigerator, stove, dishwasher, hood-fan/microwave, washer, dryer
NearbyPart cleared, river/stream, wooded/treed
- Close to: Part cleared, river/stream, wooded/treed
Listing detailsX12414629, Sold, Sep 19, 2025
- MLS® number: X12414629
- Status: Sold
- Listed on: Sep 19, 2025
- Days on market: 169
- Updated: Mar 7, 2026
- Possession: Flexible
- Occupied by: Owner
- Listing brokerage: CENTURY 21 SYNERGY REALTY INC
About this home
2727 County 16 Road, Merrickville-Wolford (Merrickville/Wolford Twp), ON K0G 1N0
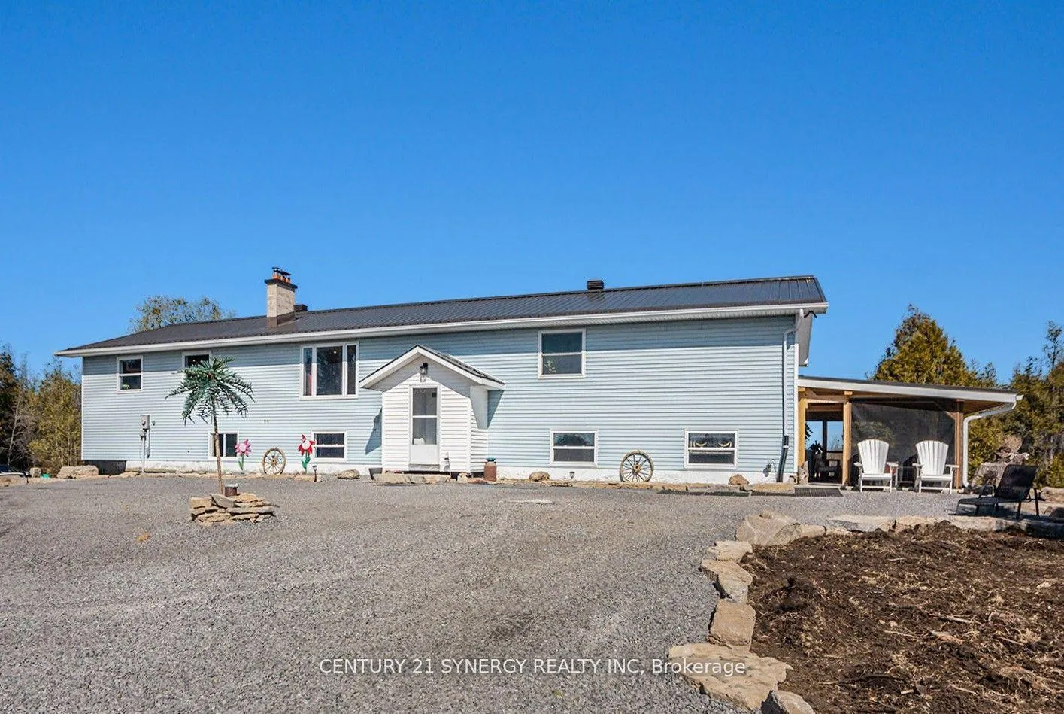
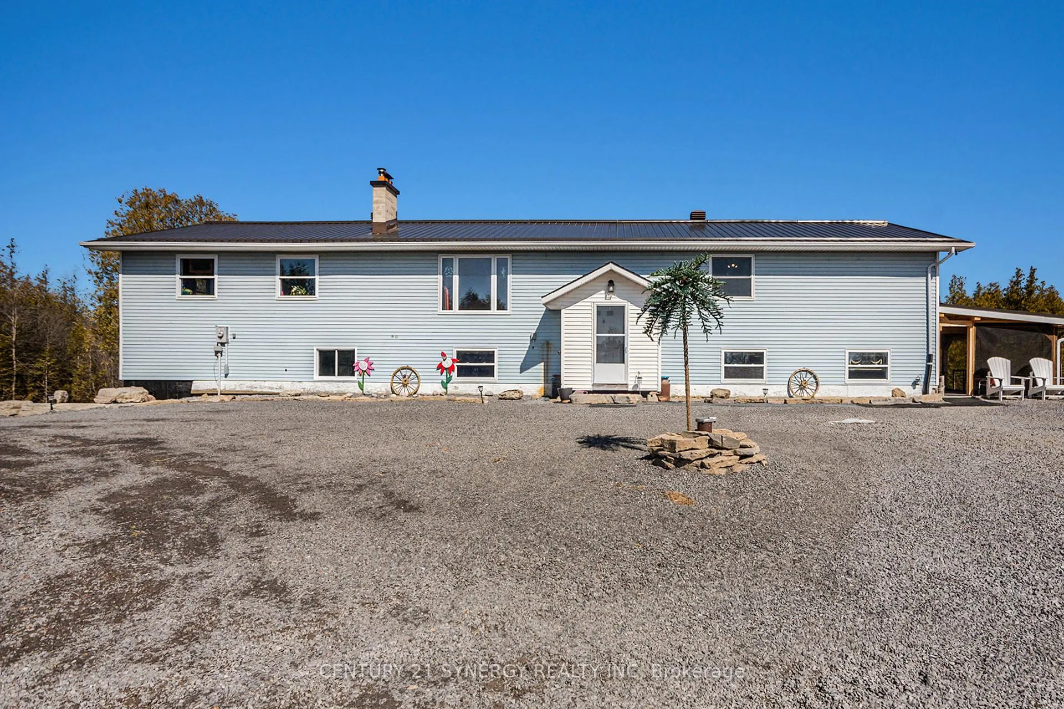
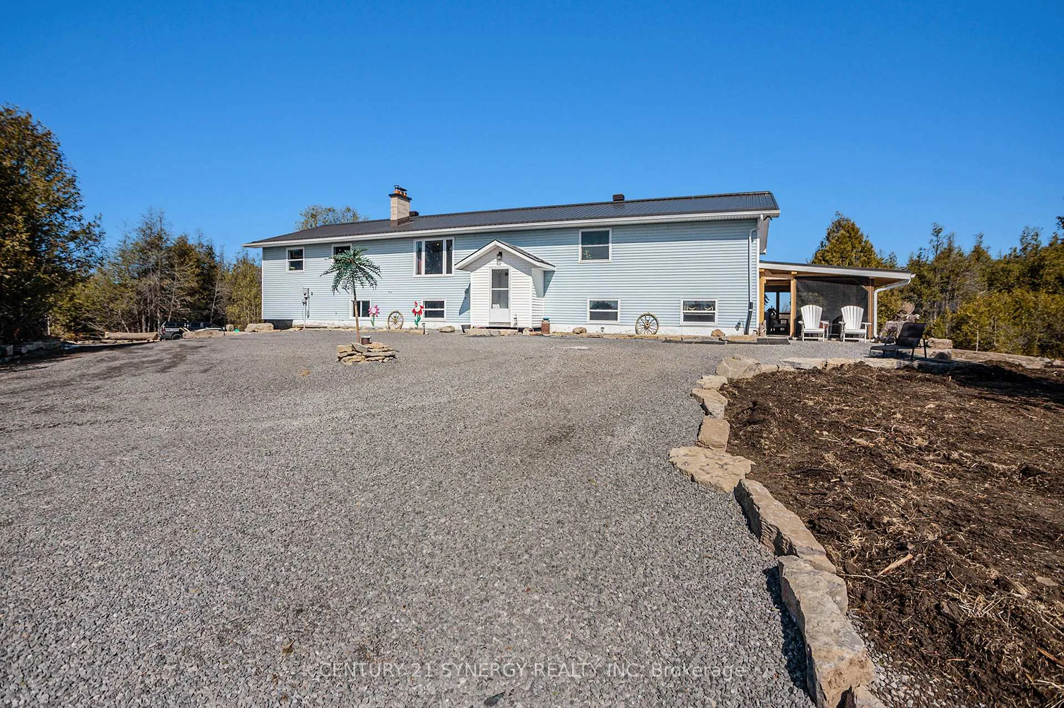
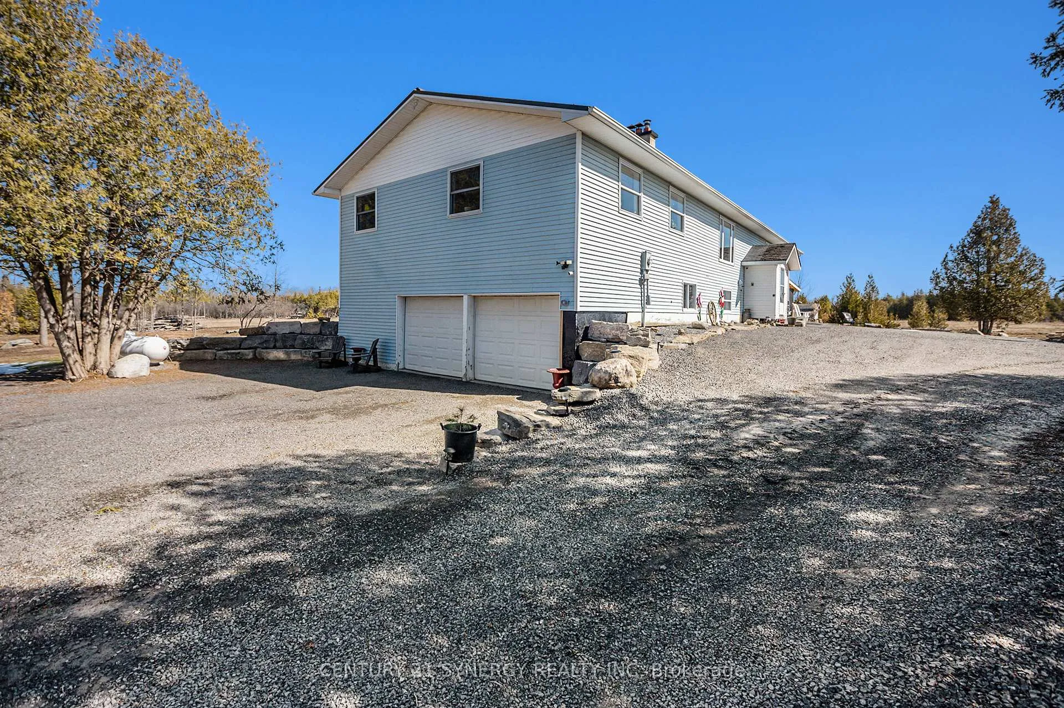
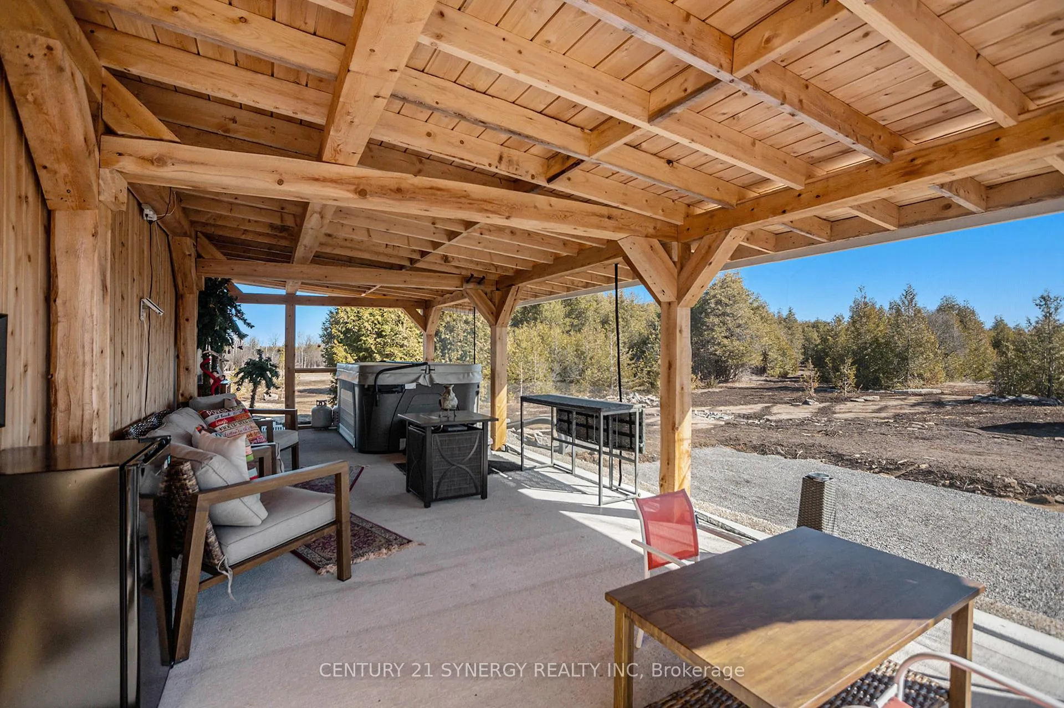
Welcome to this incredible country home nestled on over 26 acres of privacy and endless possibilities. Recent updates have made this home exceptional, including a new Cedar deck off dinning room, new 200 amp electrical service, a 22 kW Generac generator ensures you'll never be without power, a new steel roof with snow guards, ridge cap vent, and two maxi vents that will keep your home protected forever, a new furnace with heat pump offering efficient heating and cooling for your comfort and new gravel was spread across the driveway and parking areas along with 2 rock retaining walls. Inside, you'll be greeted by hardwood flooring that flows seamlessly throughout the entire home, creating an inviting and elegant atmosphere. Freshly painted from top to bottom, this home feels brand new and ready for you to move in and make it your own. The beautiful living room exudes warmth and comfort and opens to a huge family room that's ideal for relaxing or entertaining, with a cozy wood stove that adds a touch of rustic charm. The heart of the home is the kitchen, which has been completely renovated with custom cabinets and equipped with newer appliances and a garburator for convenience. Attached to kitchen is a charming dining area, perfect for family meals, also features a spacious laundry room and large pantry for all your storage needs. The master bedroom features a walk-in closet and ensuite bathroom for your privacy. Both bathrooms have been completely renovated to offer a fresh, modern feel. The basement is a blank canvas with endless potential, this expansive space can be transformed into anything your heart desires whether its a home theater, gym or extra bedrooms. The double-car attached garage provides inside entry to the basement. For the outdoor enthusiast, the property features a cleared trail around the perimeter, complete with two bridges. You'll love spending time outdoors on the newly built 30x12 patio, perfect for enjoying those peaceful country evenings.
Ask about this home
A HOMEH agent will answer your questions about this home.
Around this home
Helpful calculators
Your HOMEH agent

"I would see it this week."