

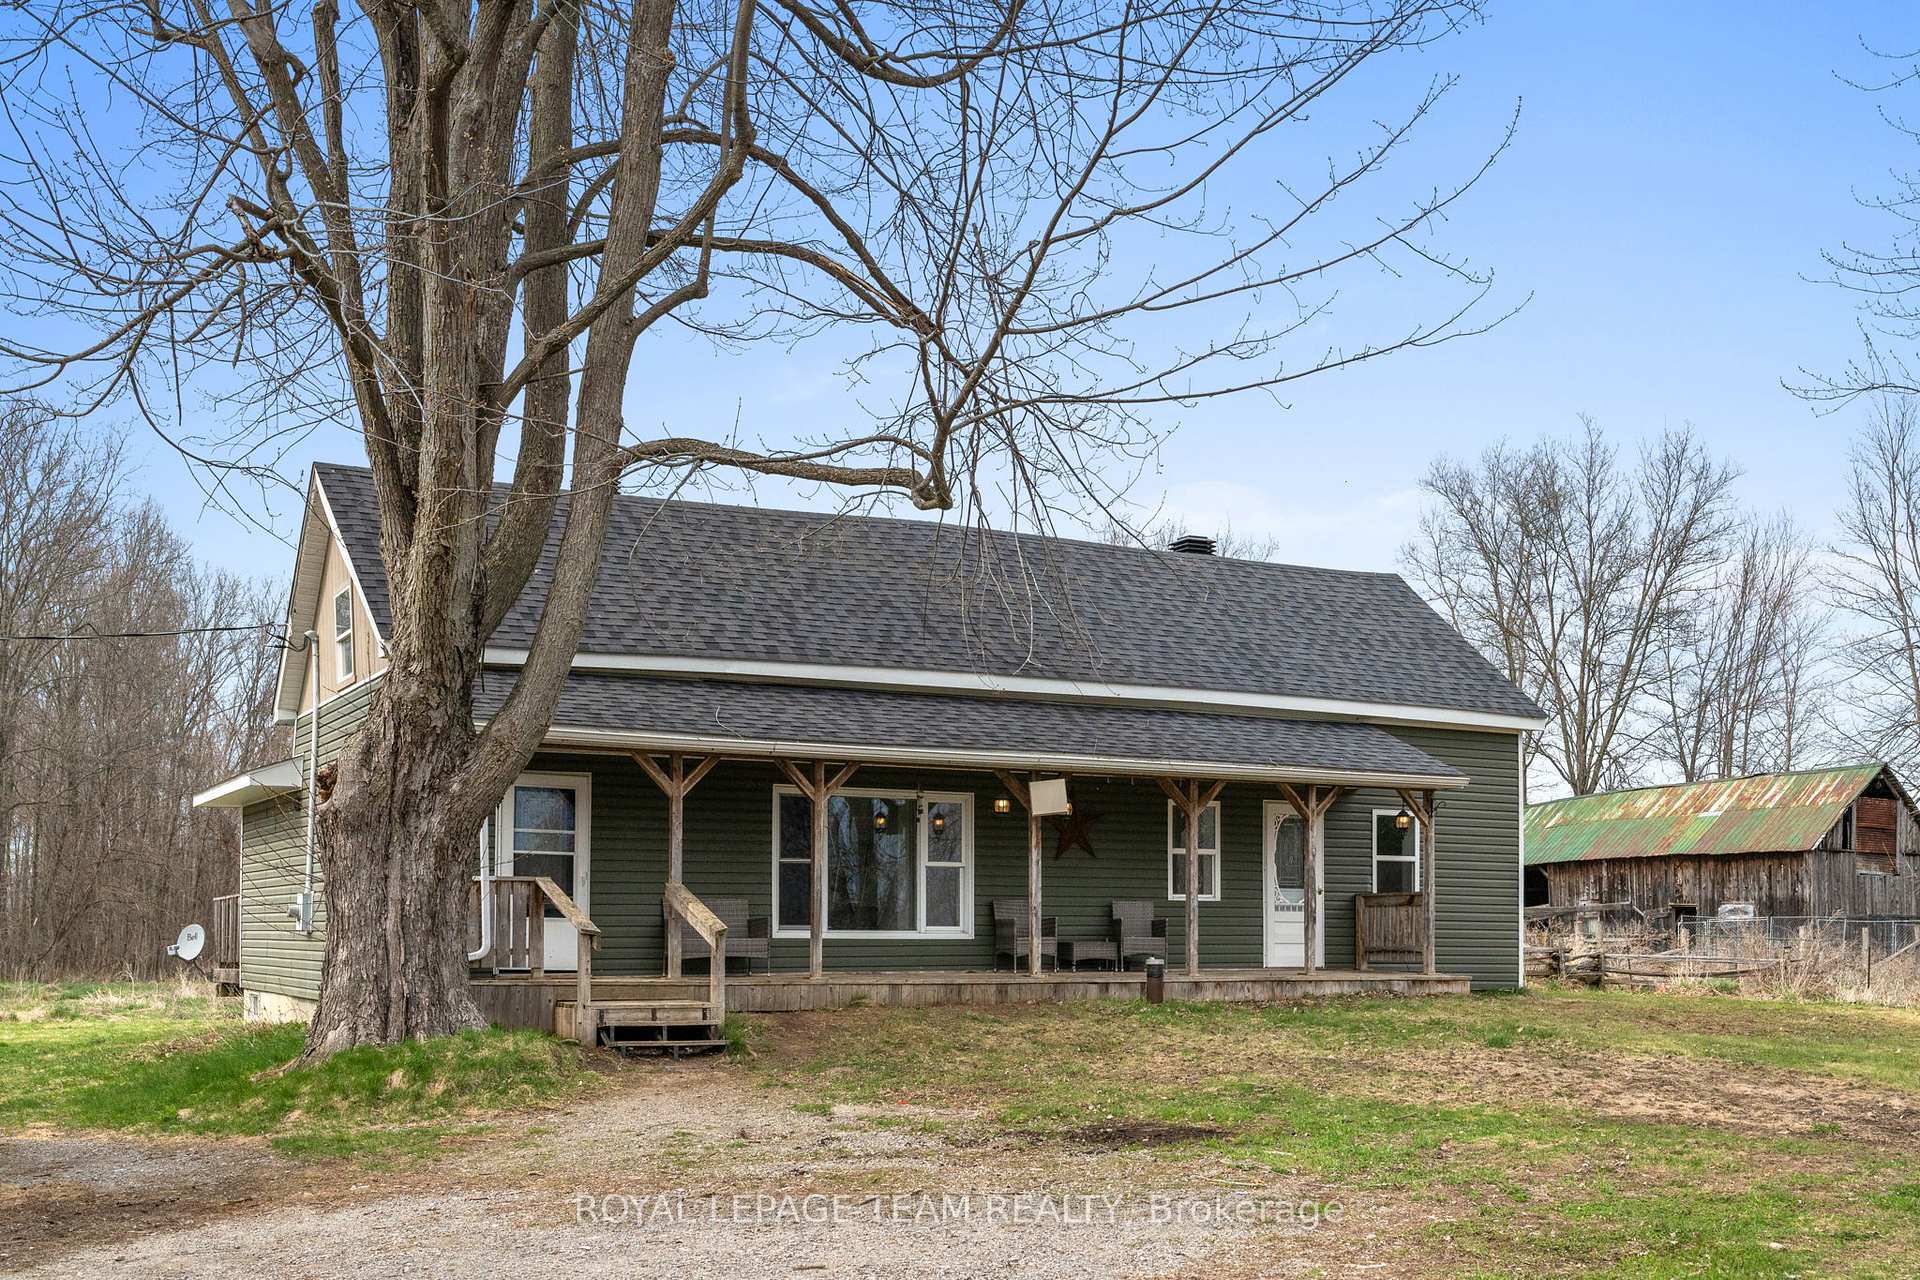
275 Weedmark Road
275 Weedmark Road
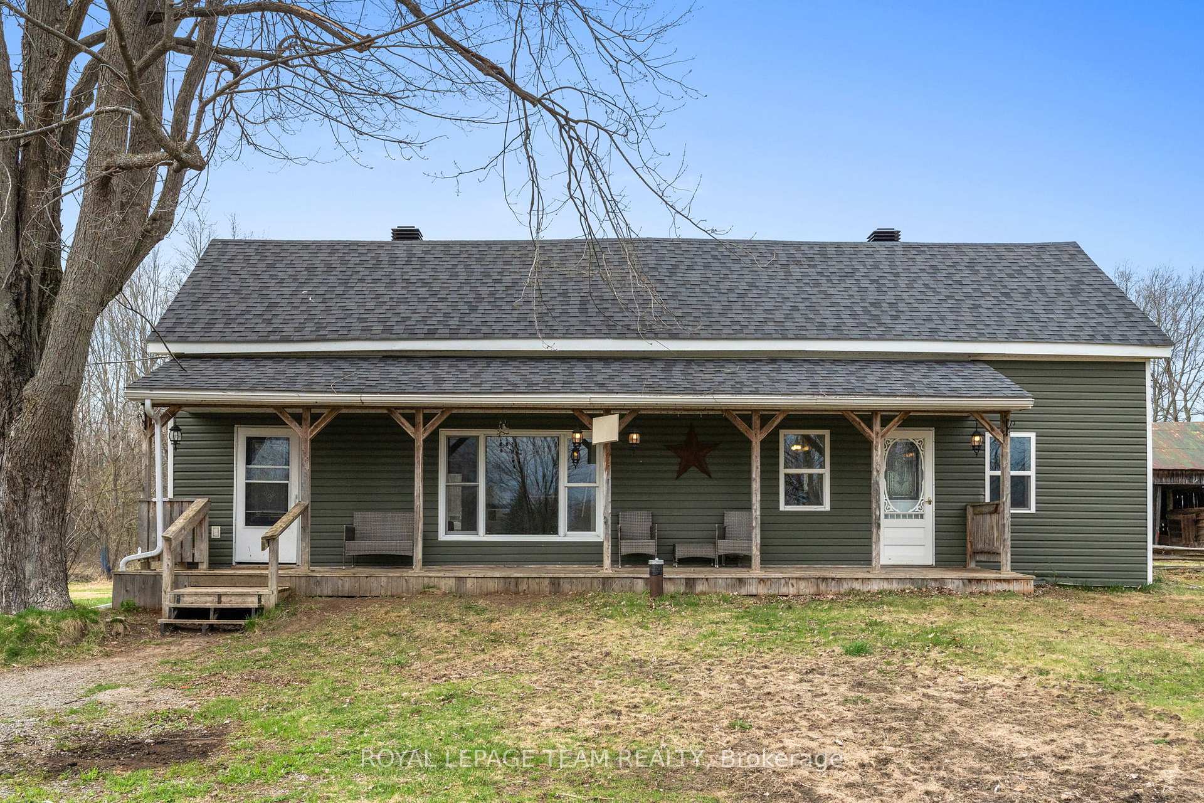
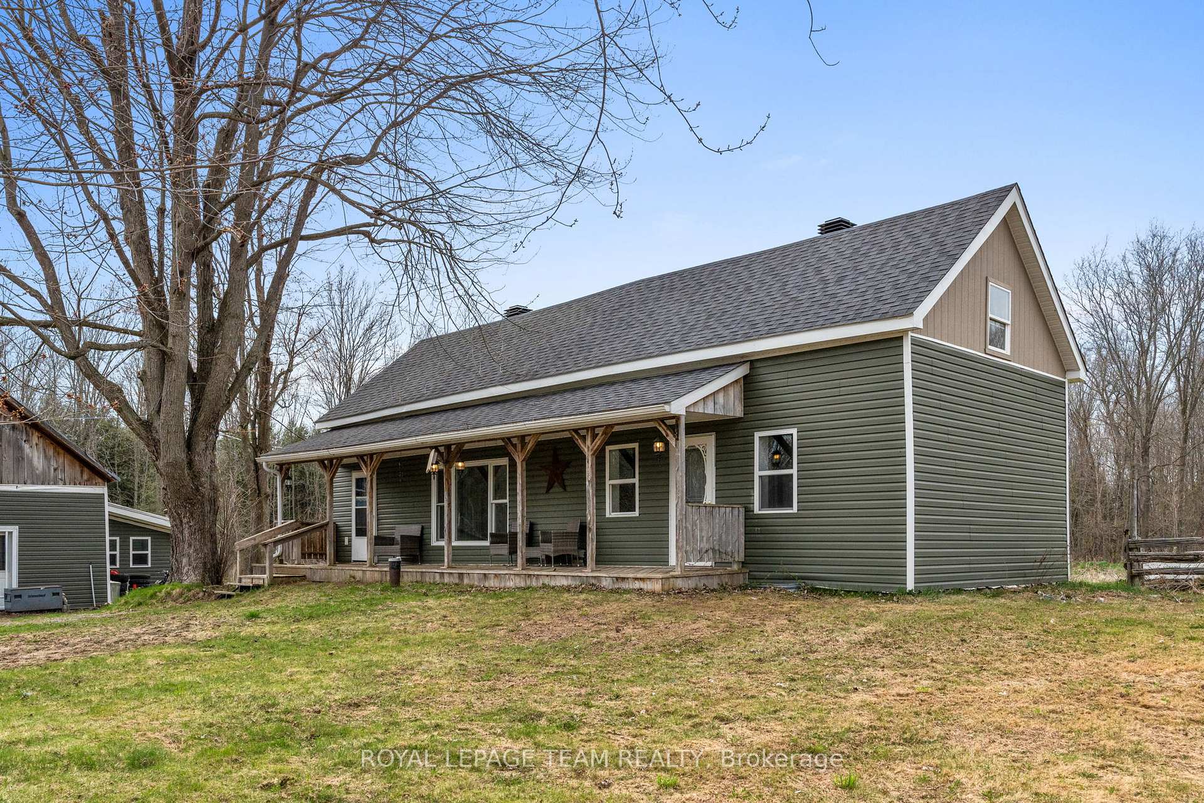
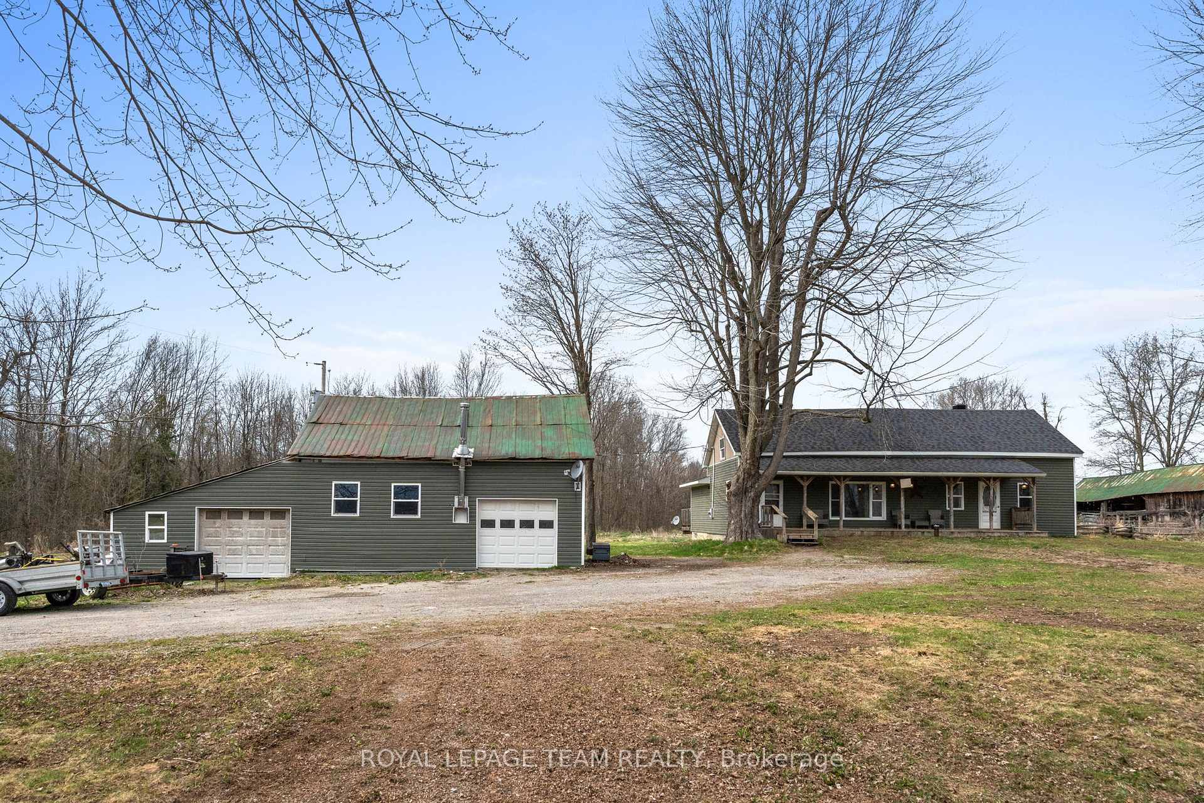
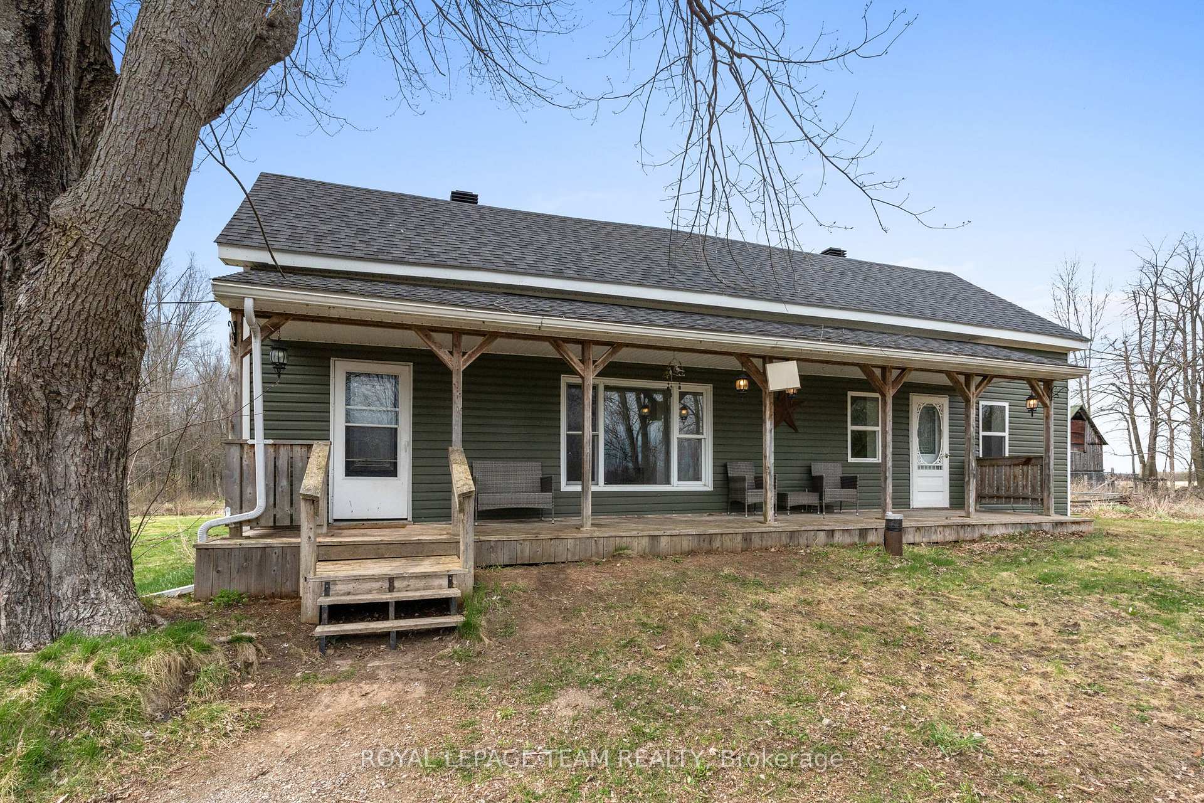 See all 36 photos
Property history
Facts and features
- BasementUnfinished
- Age of home100+
- Water, sewerWell, septic
- Lot shapeIrregular
- Fireplace
The homeDetached, 1 1/2 storey, 100+
- Type: Detached
- Style: 1 1/2 storey
- Age: 100+
- Living space: 1,100–1,500 sq ft
- Basement: Unfinished
- View: Trees/woods
InsideFireplace Yes, electric, Main level, Water heater owned, water softener, sump pump
- Fireplace: Yes, electric
- Laundry: Main level
- Features: Water heater owned, water softener, sump pump
- Rooms above ground: 13
- Rooms in the basement: 1
- Bedrooms: 3
- Bathrooms: 1
- Kitchens: 1
Outside and lotVinyl siding, Asphalt shingle, Stone
- Exterior: Vinyl siding
- Roof: Asphalt shingle
- Foundation: Stone
- Features: Deck, porch
- Other structures: Workshop, barn, out buildings
- Size: 1,725 × 718 ft
- Shape: Irregular
Parking2 Garage, Detached, Front yard parking
- Spaces: 2 Garage
- Garage: Detached
- Driveway: Front yard parking
Heating, water and powerForced air, wood, Well, Septic
- Heating: Forced air, wood
- Water: Well
- Sewer: Septic
Costs and taxesTaxes $1,750 a year, HST included in the price, Rental items None
- Taxes, 2024: $1,750 a year
- HST: HST included in the price
- Rental items: None
Included in the saleRefrigerator, stove, hood fan, dishwasher, washer, dryer, hot water tank, water softener. all chattels included in 'as-is' condition.
- Included: Refrigerator, stove, hood fan, dishwasher, washer, dryer, hot water tank, water softener. all chattels included in 'as-is' condition.
NearbyPart cleared
- Close to: Part cleared
Listing detailsX12118470, Sold, May 1, 2025
- MLS® number: X12118470
- Status: Sold
- Listed on: May 1, 2025
- Days on market: 8
- Updated: May 9, 2025
- Possession: Immediate
- Occupied by: Vacant
- Listing brokerage: ROYAL LEPAGE TEAM REALTY
About this home
275 Weedmark Road, Merrickville-Wolford (Merrickville/Wolford Twp), ON K0G 1N0
OPEN HOUSE SUNDAY 2-4 PM. Your Country Escape Awaits! Charming farmhouse on 40 acres of forest, pasture, and possibility - just south of Merrickville. Dreaming of peaceful country living with space to grow? This 3-bedroom farmhouse nestled on 40 acres offers the perfect mix of privacy, potential, and natural beauty - ideal for handy buyers, hobby farmers, and outdoor enthusiasts alike. Set back from the road, the home welcomes you with a classic covered front porch, perfect for relaxing in the shade with a cool drink on a hot day. Inside, the open-concept kitchen, dining, and living area is bright and inviting, with patio doors leading to a rear deck for the BBQ and easy summer entertaining. The main floor also features a generous sized bedroom with cheater access to an updated 4-piece bath, plus a laundry room for added convenience. Upstairs, a loft-style family room connects to a second bedroom and a spacious primary suite with a large bedroom featuring an electric fireplace, walk-in closet, and roughed-in ensuite - mostly wired and plumbed, ready for finishing.The land is a true highlight with a mix of mature forest, open pasture, sandy trails, and a tranquil pond for the ducks and geese. Ample fencing makes it ideal for animals and open up small-scale farming possibilities. Outbuildings include a 90' x 30' barn (with hydro and water), a 60' x 20' secondary barn - both need some TLC. The detached 1,200 sq ft 2-car garage/workshop with full concrete floor and loft storage is partially heated and great for year-round use. High efficiency heating is provided by an outdoor wood-fired 'Polar Furnace' with a forced air system with electric backup for peace of mind for the house. Most windows were replaced in 2015, Vinyl siding and shingles in 2016, and upgraded to 200-amp electrical service. A rare chance to own 40 acres with a solid home and room to grow, just minutes from Merrickville. Come explore the possibilities! Book your showing today, this one won't last long!
Ask about this home
A HOMEH agent will answer your questions about this home.
Around this home
Helpful calculators
Your HOMEH agent

"I would see it this week."