

10200 Harvey Road
10200 Harvey Road
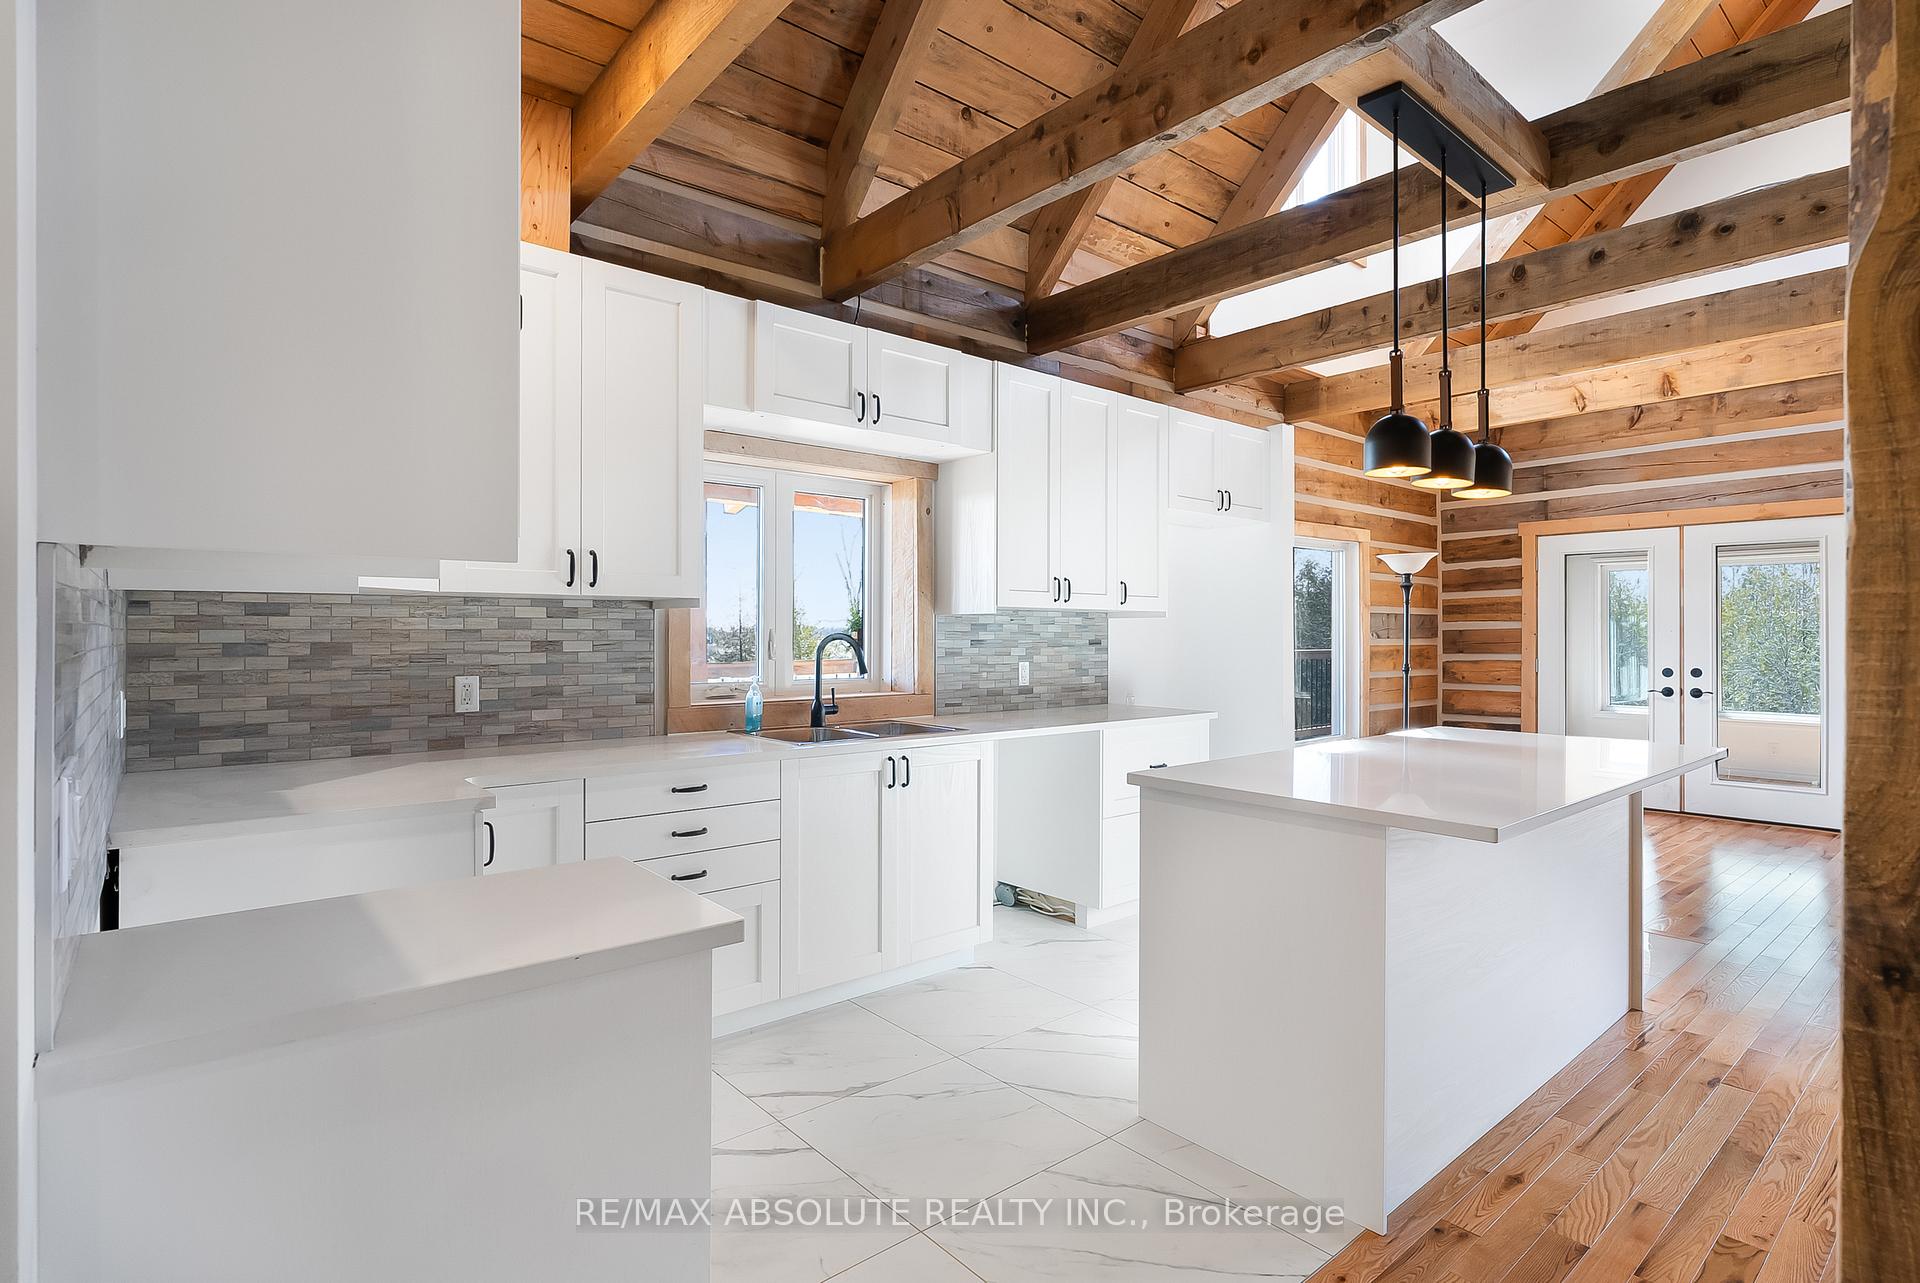 See all 50 photos
Property history
Facts and features
- BasementWalk-out
- Age of home0–5 years
- Water, sewerWell, septic
- HeatingForced air
- Second kitchen
The homeRural Residential, 2-storey, Age 0–5 years
- Type: Rural Residential
- Style: 2-storey
- Age: 0–5 years
- Living space: 2,000–2,500 sq ft
- Basement: Finished with walk-out
- Waterfront: None
InsideMain level, Water treatment, propane tank, Rooms above ground 9
- Laundry: Main level
- Features: Water treatment, propane tank
- Rooms above ground: 9
- Bedrooms: 3 + 1 in the basement
- Bathrooms: 3
- Kitchens: 2
- Family room: Yes
Outside and lotLog, Metal, Poured concrete
- Exterior: Log
- Roof: Metal
- Foundation: Poured concrete
- Size: 199.93 × 544.91 ft
Parking10 Parking, Lane
- Spaces: 10 Parking
- Driveway: Lane
Heating, water and powerForced air, propane, Well, Septic
- Heating: Forced air, propane
- Water: Well
- Sewer: Septic
- Natural gas: No
- Hydro: Yes
- Cable: No
- Telephone: Available
Costs and taxesHST included in the price
- HST: HST included in the price
Included in the saleTrailer currently used as storage container, water treatment, tankless hot water heater
- Included: Trailer currently used as storage container, water treatment, tankless hot water heater
NearbyWooded/treed
- Close to: Wooded/treed
Listing detailsX12062387, Sold, Apr 4, 2025
- MLS® number: X12062387
- Status: Sold
- Listed on: Apr 4, 2025
- Days on market: 35
- Updated: May 9, 2025
- Possession: 2025-05-15 / Flexible
- Occupied by: Owner
- Listing brokerage: RE/MAX ABSOLUTE REALTY INC.
About this home
10200 Harvey Road, Merrickville-Wolford (Merrickville/Wolford Twp), ON K0G 1R0
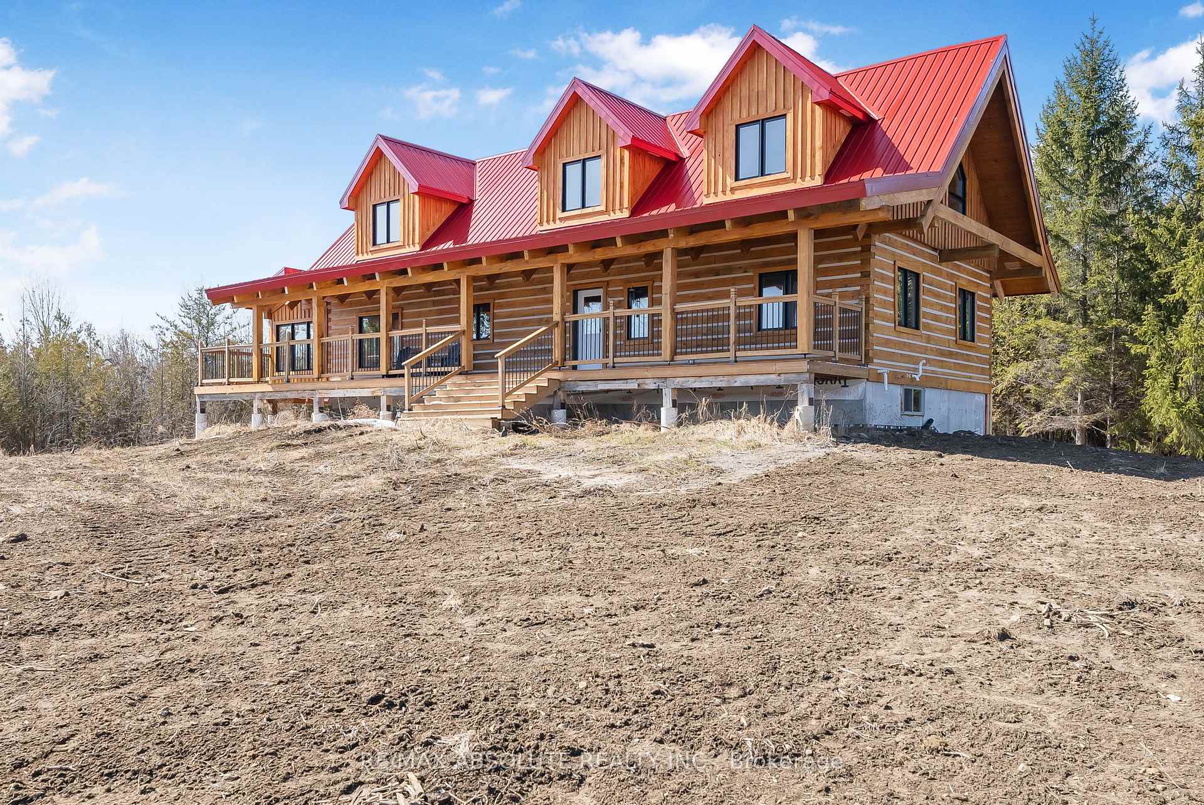
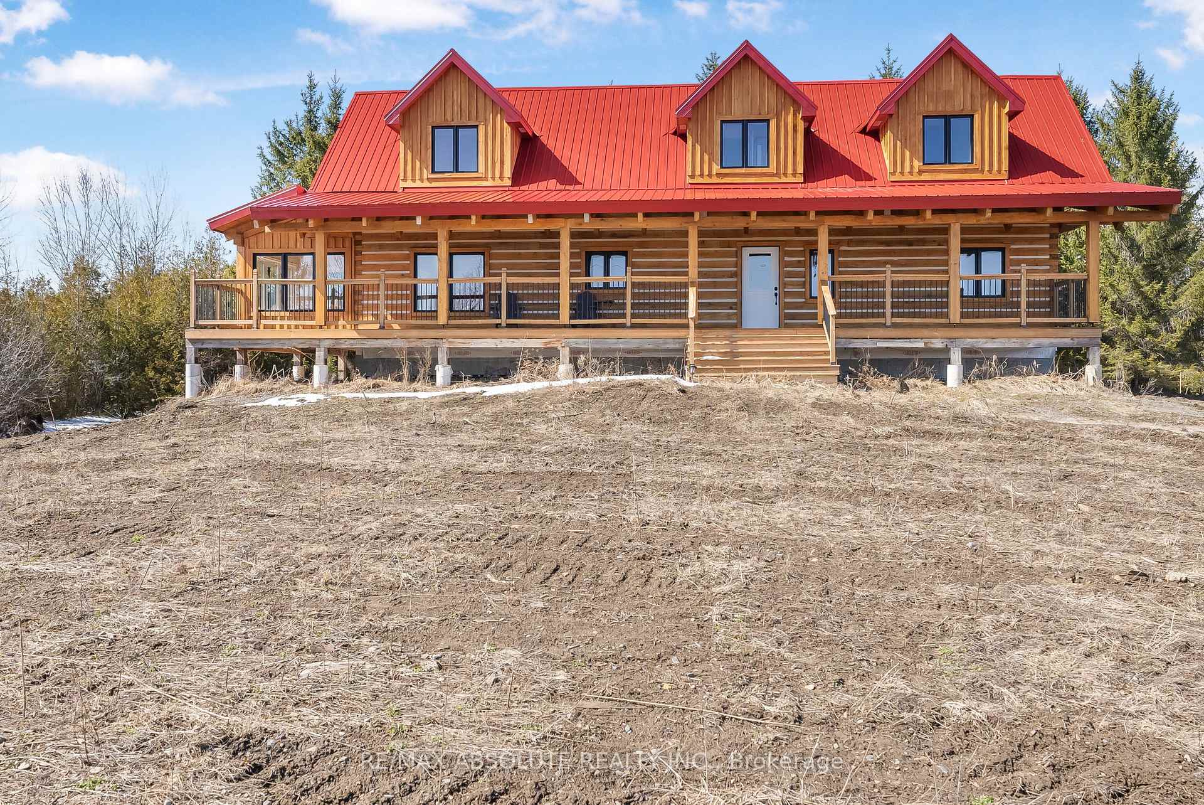
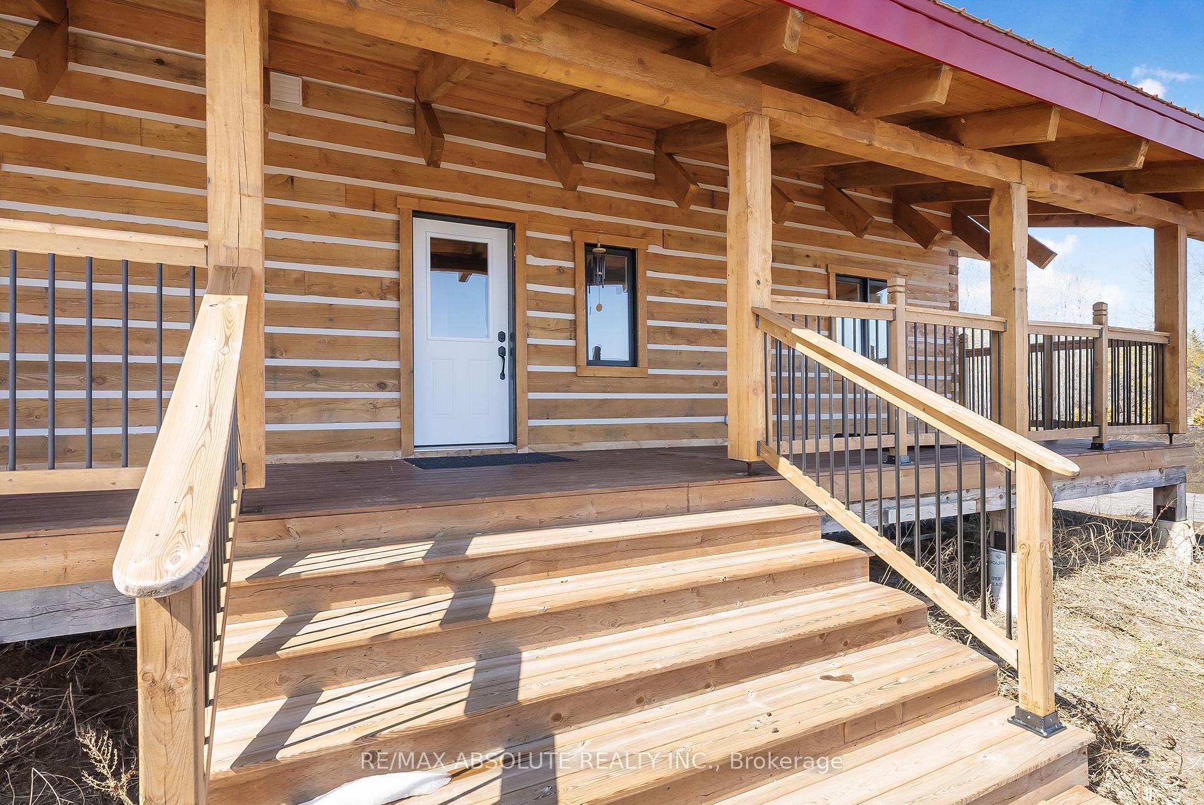
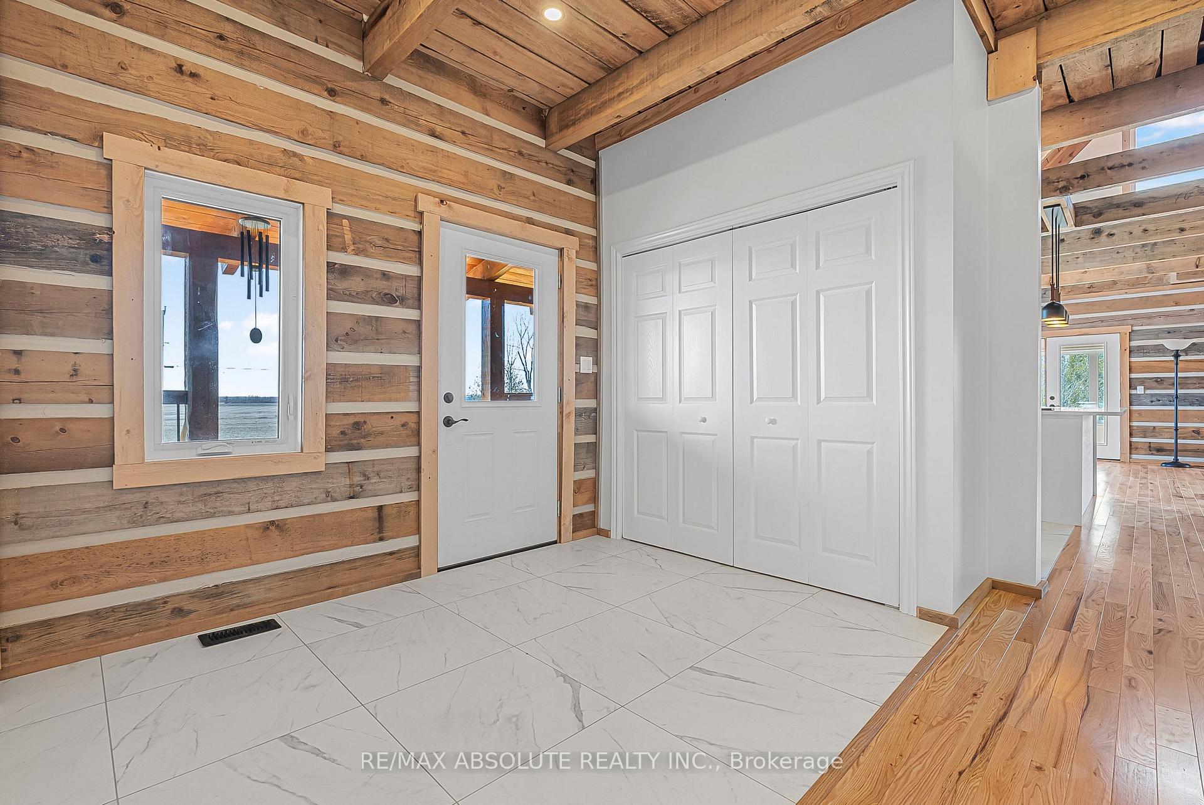
This 2023 built thoughtfully designed Eco-Log Home blends rustic charm with modern conveniences, featuring premium Hemlock log construction and a classic red metal roof. Nestled on a private, treed 2.5-acre lot, this stunning home is just 20 minutes from Merrickville, 30 minutes from Kemptville for great shopping, an hour from downtown Ottawa, and close to Highway 401 for easy access. Elevated for optimal drainage, it offers breathtaking sunset views. A 200-ft driveway leads to an inviting wrap-around covered veranda and a low-maintenance metal roof. Inside, the main level boasts oak flooring, a full laundry closet, two spacious bedrooms, and a spa-like bath with double sinks, a corner soaker tub, and a walk-in shower. The open-concept great room flows into a gourmet kitchen with quartz counters, a marble mosaic backsplash, upgraded black hardware, pot lights, and a breakfast bar island perfect for entertaining. Dimmable pendant lighting enhances the ambiance, while the insulated sunroom with sliding doors offers a peaceful dining experience surrounded by nature. The upper-level loft is a standout feature, providing a versatile space tailored to your lifestyle. Whether used as a luxurious primary suite with a full ensuite, a private guest retreat, a bright home office, or a cozy lounge, this space offers endless possibilities. Oversized windows flood the area with natural light, and ceiling fans ensure year-round comfort. The walkout lower level presents a fantastic opportunity for rental income or multi-generational living, with a roughed-in kitchenette and a 3-piece bath with a walk-in shower. New forced-air propane furnace (23 ) &tankless water heater (23.) The tool shed has 200-amp service (100 amp to the house). Enjoy endless outdoor activities with hiking trails, gardens, and surrounding farmland. A true nature retreat with modern comforts!
Ask about this home
A HOMEH agent will answer your questions about this home.
Around this home
Helpful calculators
Your HOMEH agent

"I would see it this week."