

114 Colonel By Way
114 Colonel By Way
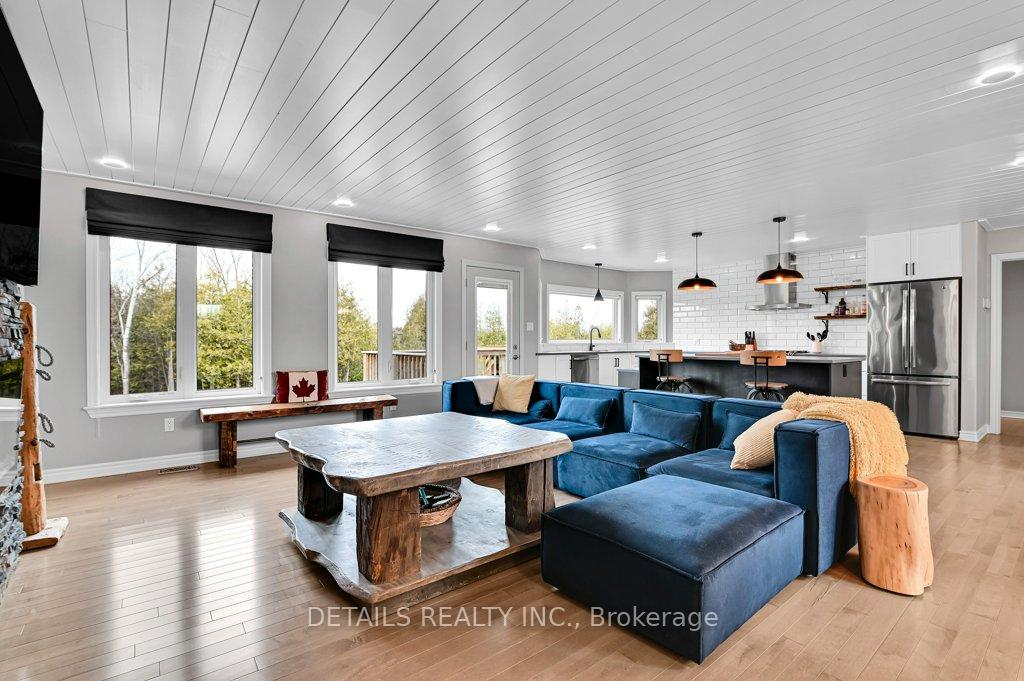 See all 43 photos
Property history
Facts and features
- BasementWalk-out
- Water, sewerWell, septic
- Lot shapeIrregular
- HeatingForced air
- Second kitchen
- Fireplace
- Central air
- Inground pool
The homeDetached, Bungalow, 1,500–2,000 sq ft
- Type: Detached
- Style: Bungalow
- Living space: 1,500–2,000 sq ft
- Basement: Finished with walk-out
InsideFireplace Yes, natural gas, Main level, Accessory apartment, carpet free, on demand water heater, ventilation system, water heater, water softener, water treatment
- Fireplace: Yes, natural gas
- Laundry: Main level
- Features: Accessory apartment, carpet free, on demand water heater, ventilation system, water heater, water softener, water treatment
- Rooms above ground: 7
- Rooms in the basement: 4
- Bedrooms: 2 + 1 in the basement
- Bathrooms: 3
- Kitchens: 2
- Family room: Yes
Outside and lotStone, vinyl siding, Asphalt shingle, Concrete
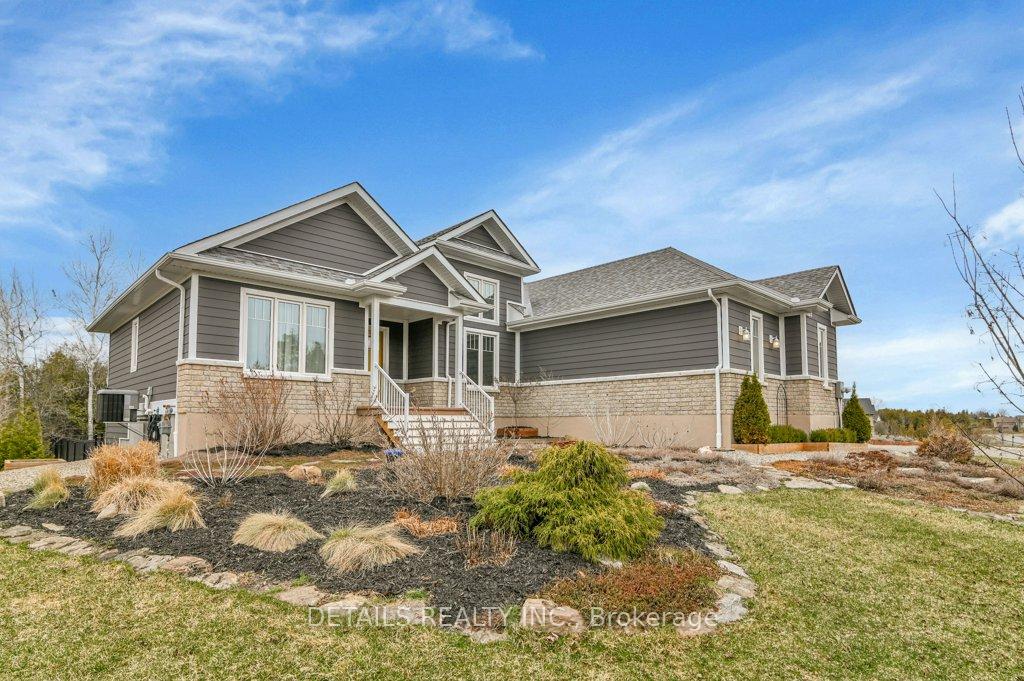
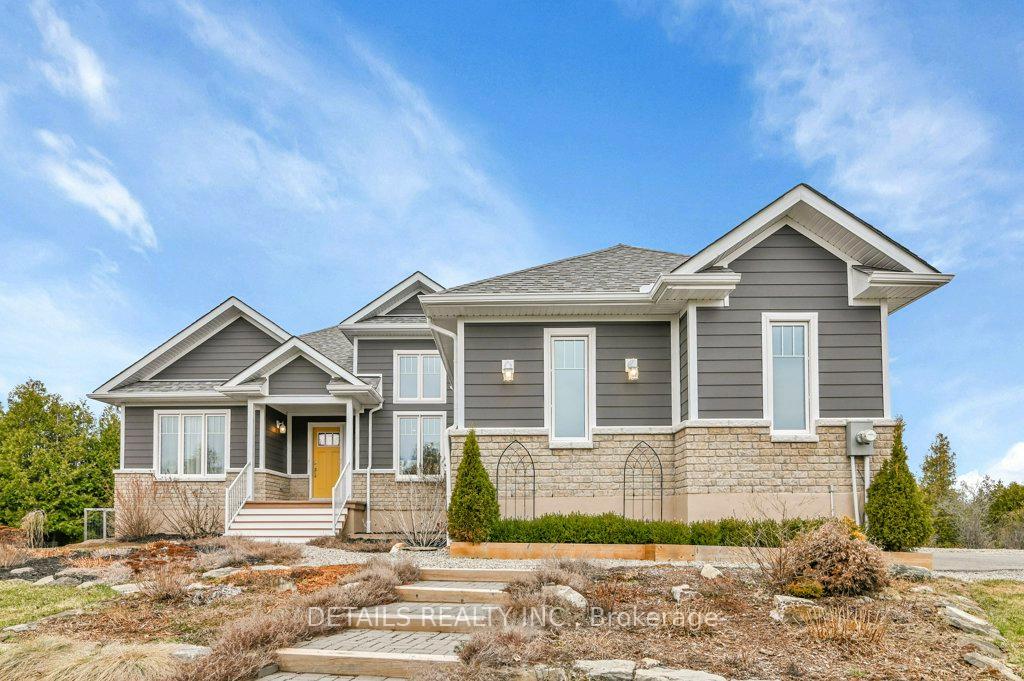
- Exterior: Stone, vinyl siding
- Roof: Asphalt shingle
- Foundation: Concrete
- Pool: Salt, inground
- Features: Hot tub, patio, privacy, recreational area, deck
- Other structures: Fence - partial, gazebo
- Size: 544.95 ft frontage, 1.98 ac
- Shape: Irregular
- Zoning: Residential
Parking2 Garage, Attached
- Spaces: 2 Garage
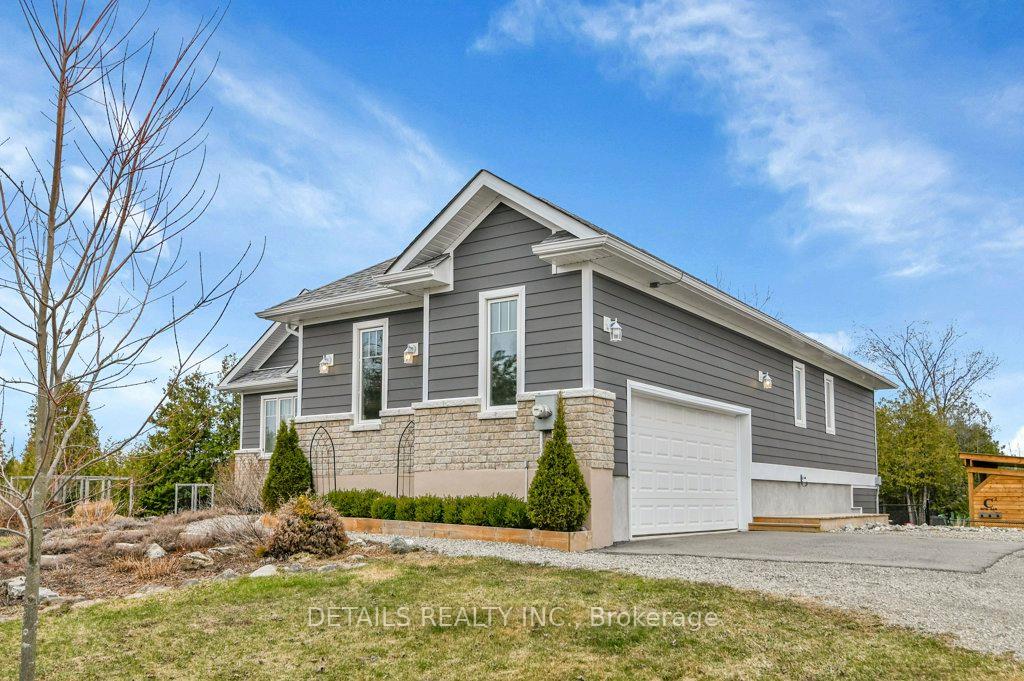
- Garage: Attached
Heating, water and powerForced air, gas, Central air, Well
- Heating: Forced air, gas
- Cooling: Central air
- Water: Well
- Sewer: Septic
- Natural gas: Yes
- Hydro: Yes
- Cable: Yes
- Telephone: Yes
Costs and taxesTaxes $5,025 a year, HST included in the price, Rental items None
- Taxes, 2024: $5,025 a year
- HST: HST included in the price
- Rental items: None
Included in the saleRefrigerator, refrigerator in lower level suite, cook top in lower-level suite, gas stove, dishwasher, microwave, washer, dryer, hot tub, light fixtures, window coverings
- Included: Refrigerator, refrigerator in lower level suite, cook top in lower-level suite, gas stove, dishwasher, microwave, washer, dryer, hot tub, light fixtures, window coverings
NearbySchool bus route
- Close to: School bus route
Listing detailsX12094402, Sold, Apr 21, 2025
- MLS® number: X12094402
- Status: Sold
- Listed on: Apr 21, 2025
- Days on market: 9
- Updated: Apr 30, 2025
- Possession: 2025-06-30 / Flexible
- Occupied by: Owner
- Listing brokerage: DETAILS REALTY INC.
About this home
114 Colonel By Way, Merrickville-Wolford (Merrickville/Wolford Twp), ON K0G 1N0
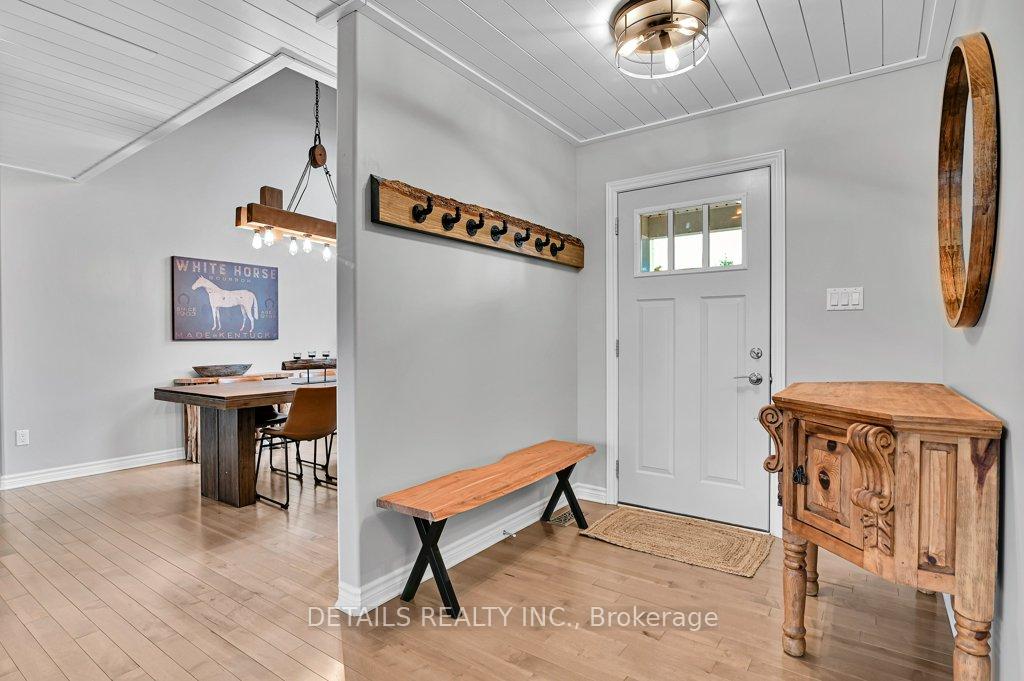
Located in Merrickville Estates this exceptional 3 bedroom bungalow with a full walkout basement and nanny suite is built on a beautiful 1.98 acre treed lot. The property has extensive upgrades plus low maintenance landscaping that includes perennial gardens and a private gazebo. On the main floor you will find a bright open concept layout with 2 bedrooms, office and a large dining area. The kitchen and living area leads to an upper deck overlooking the private backyard, salt water pool and heated tiki bar. The primary bedroom has a walk-in closet and ensuite bath. The second main floor bedroom & bath are located at the other end of the house to ensure privacy for guests or family members. A large laundry room leads to the two car garage with loft storage and stairs to the lower level nanny suite with a private access to the backyard along with recreation, family and storage rooms. Merrickville Estates offers fully paved and well-maintained roads, excellent cellular reception, along with natural gas, underground electrical and Bell Fibe services. Fast closing is possible.Please call for more details.
Ask about this home
A HOMEH agent will answer your questions about this home.
Around this home
Schools nearby
School rating, out of 10.
Helpful calculators
Your HOMEH agent

"I would see it this week."