

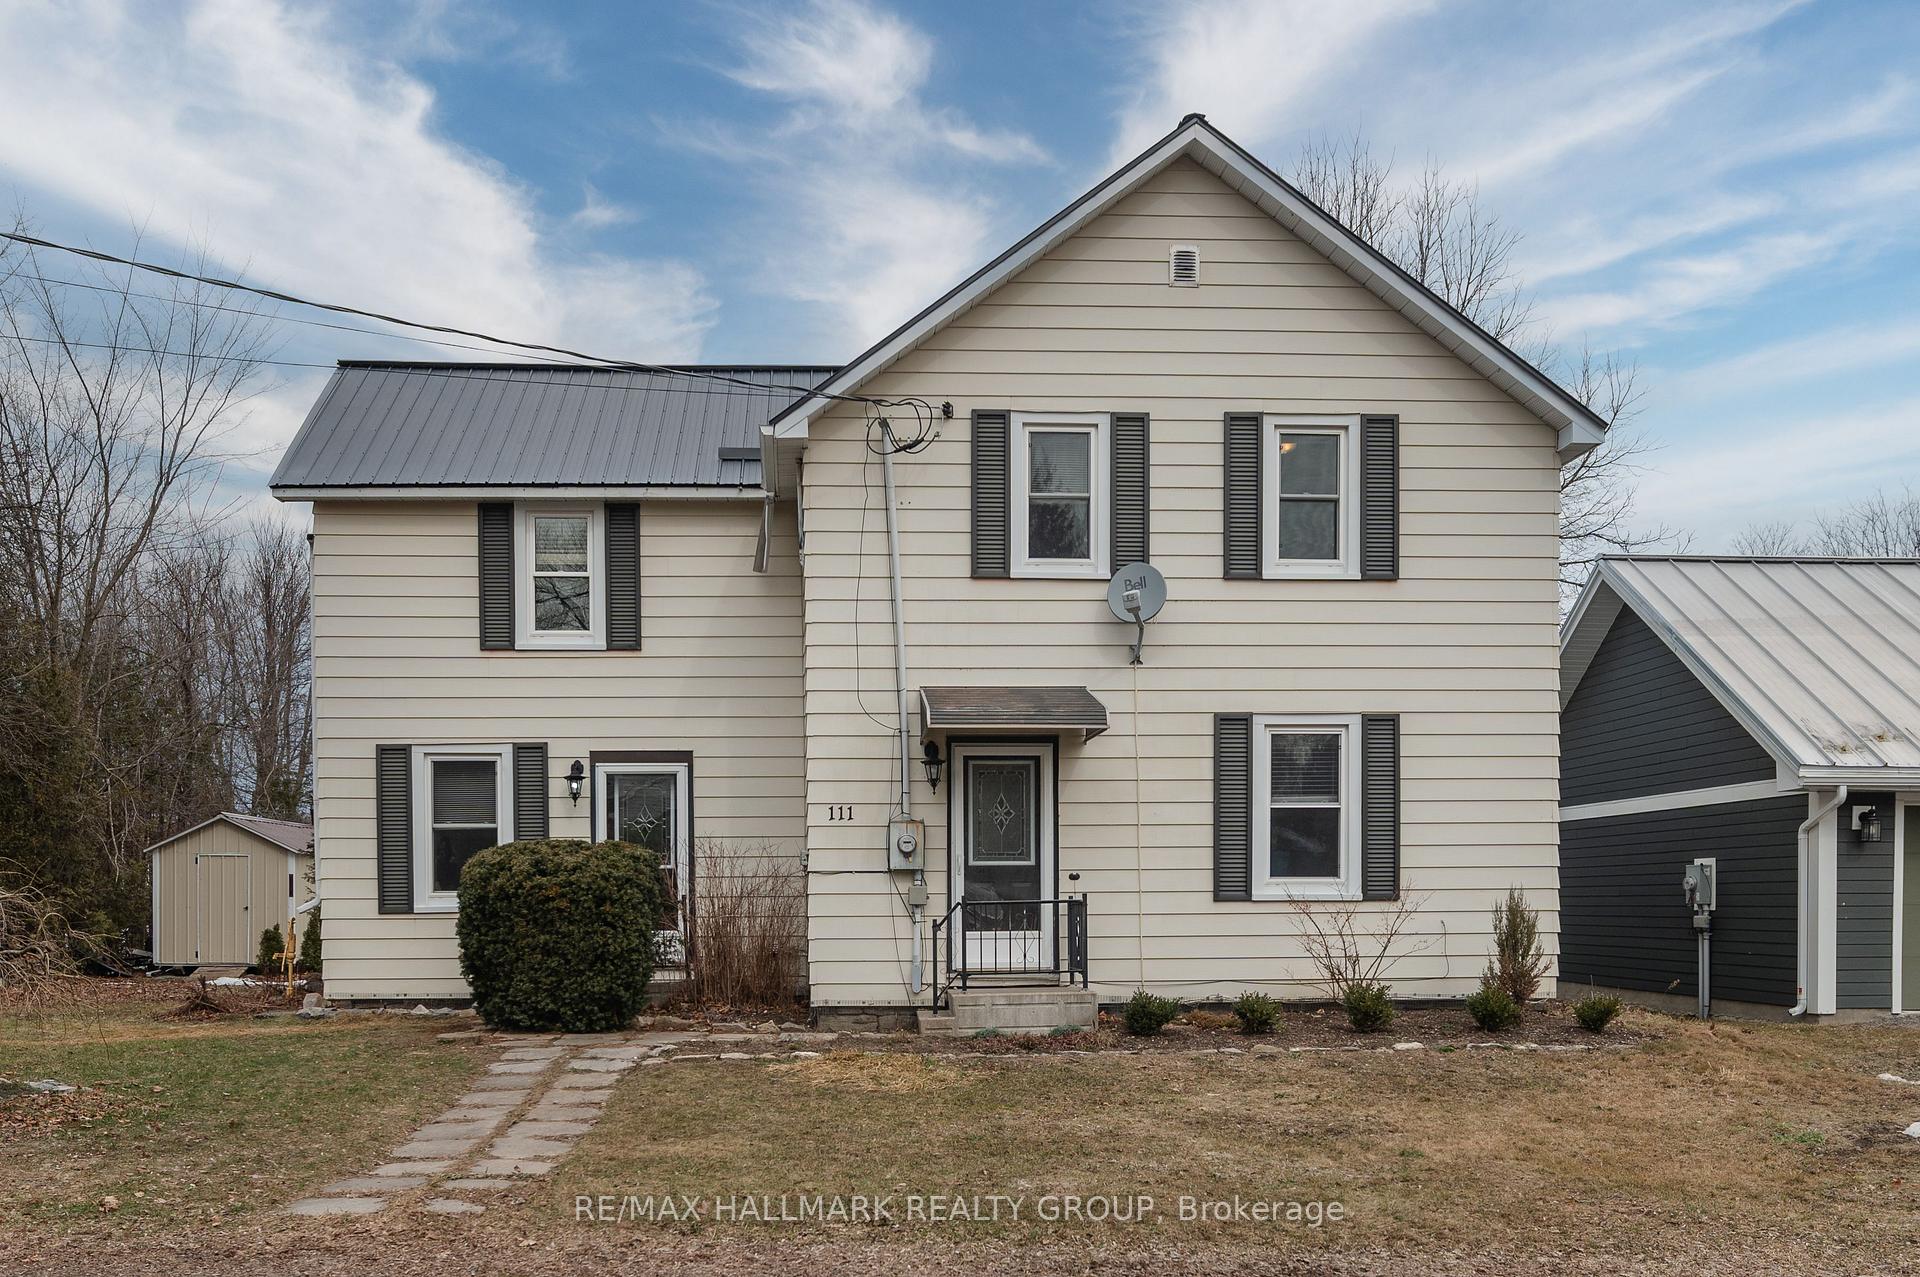
111 Bruce Street
111 Bruce Street
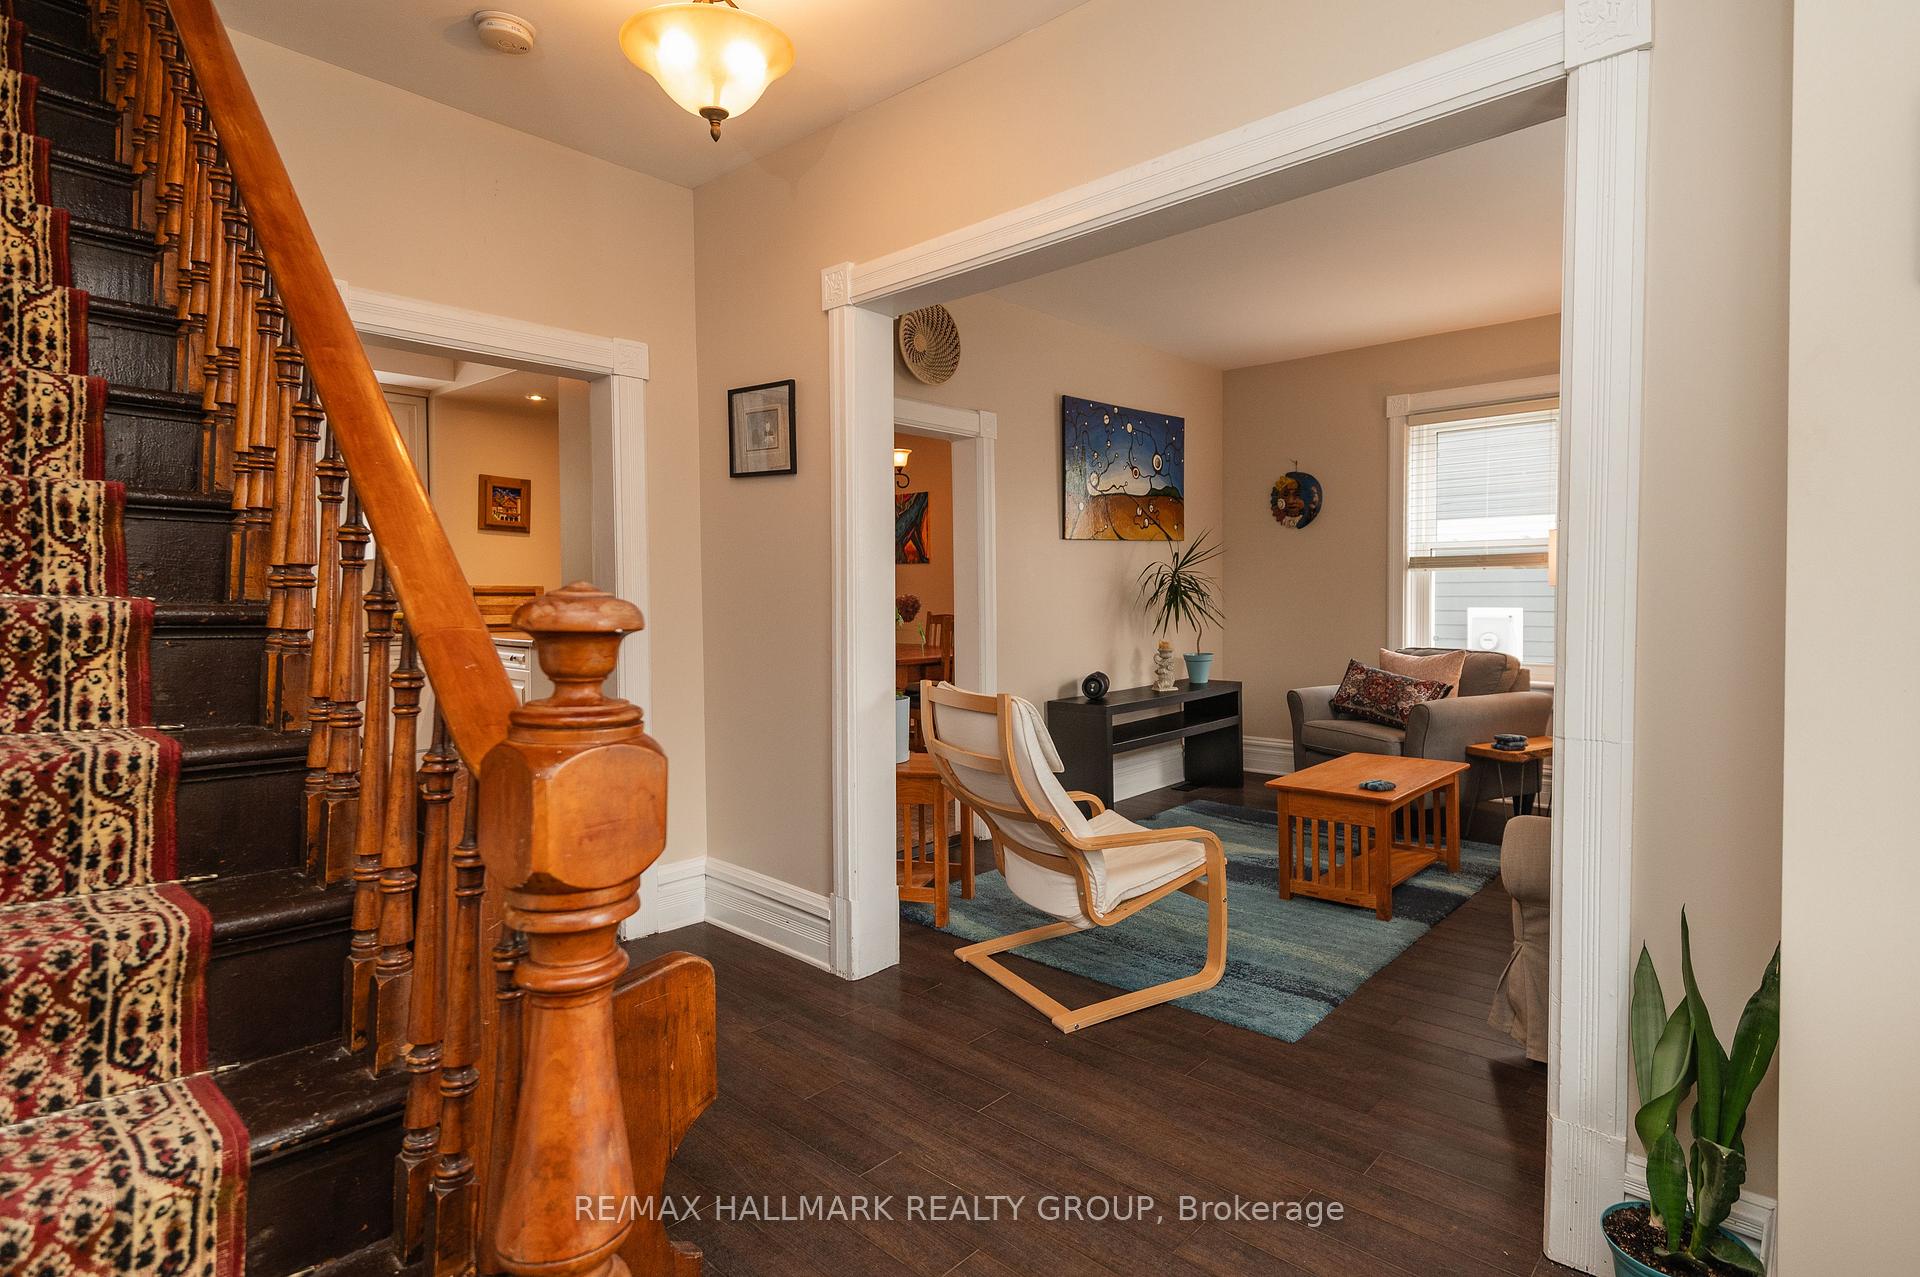 See all 40 photos
Property history
Facts and features
- BasementPart finished
- Water, sewerMunicipal
- HeatingForced air
- CoolingCentral air
- Central air
The homeDetached, 2-storey, 1,500–2,000 sq ft
- Type: Detached
- Style: 2-storey
- Living space: 1,500–2,000 sq ft
- Basement: Partial basement, unfinished
- Waterfront: None
InsideMain level, Water heater, sump pump, carpet free, Rooms above ground 9
- Laundry: Main level
- Features: Water heater, sump pump, carpet free
- Rooms above ground: 9
- Bedrooms: 3
- Bathrooms: 1
- Kitchens: 1
Outside and lotMetal/steel siding, Metal, Stone
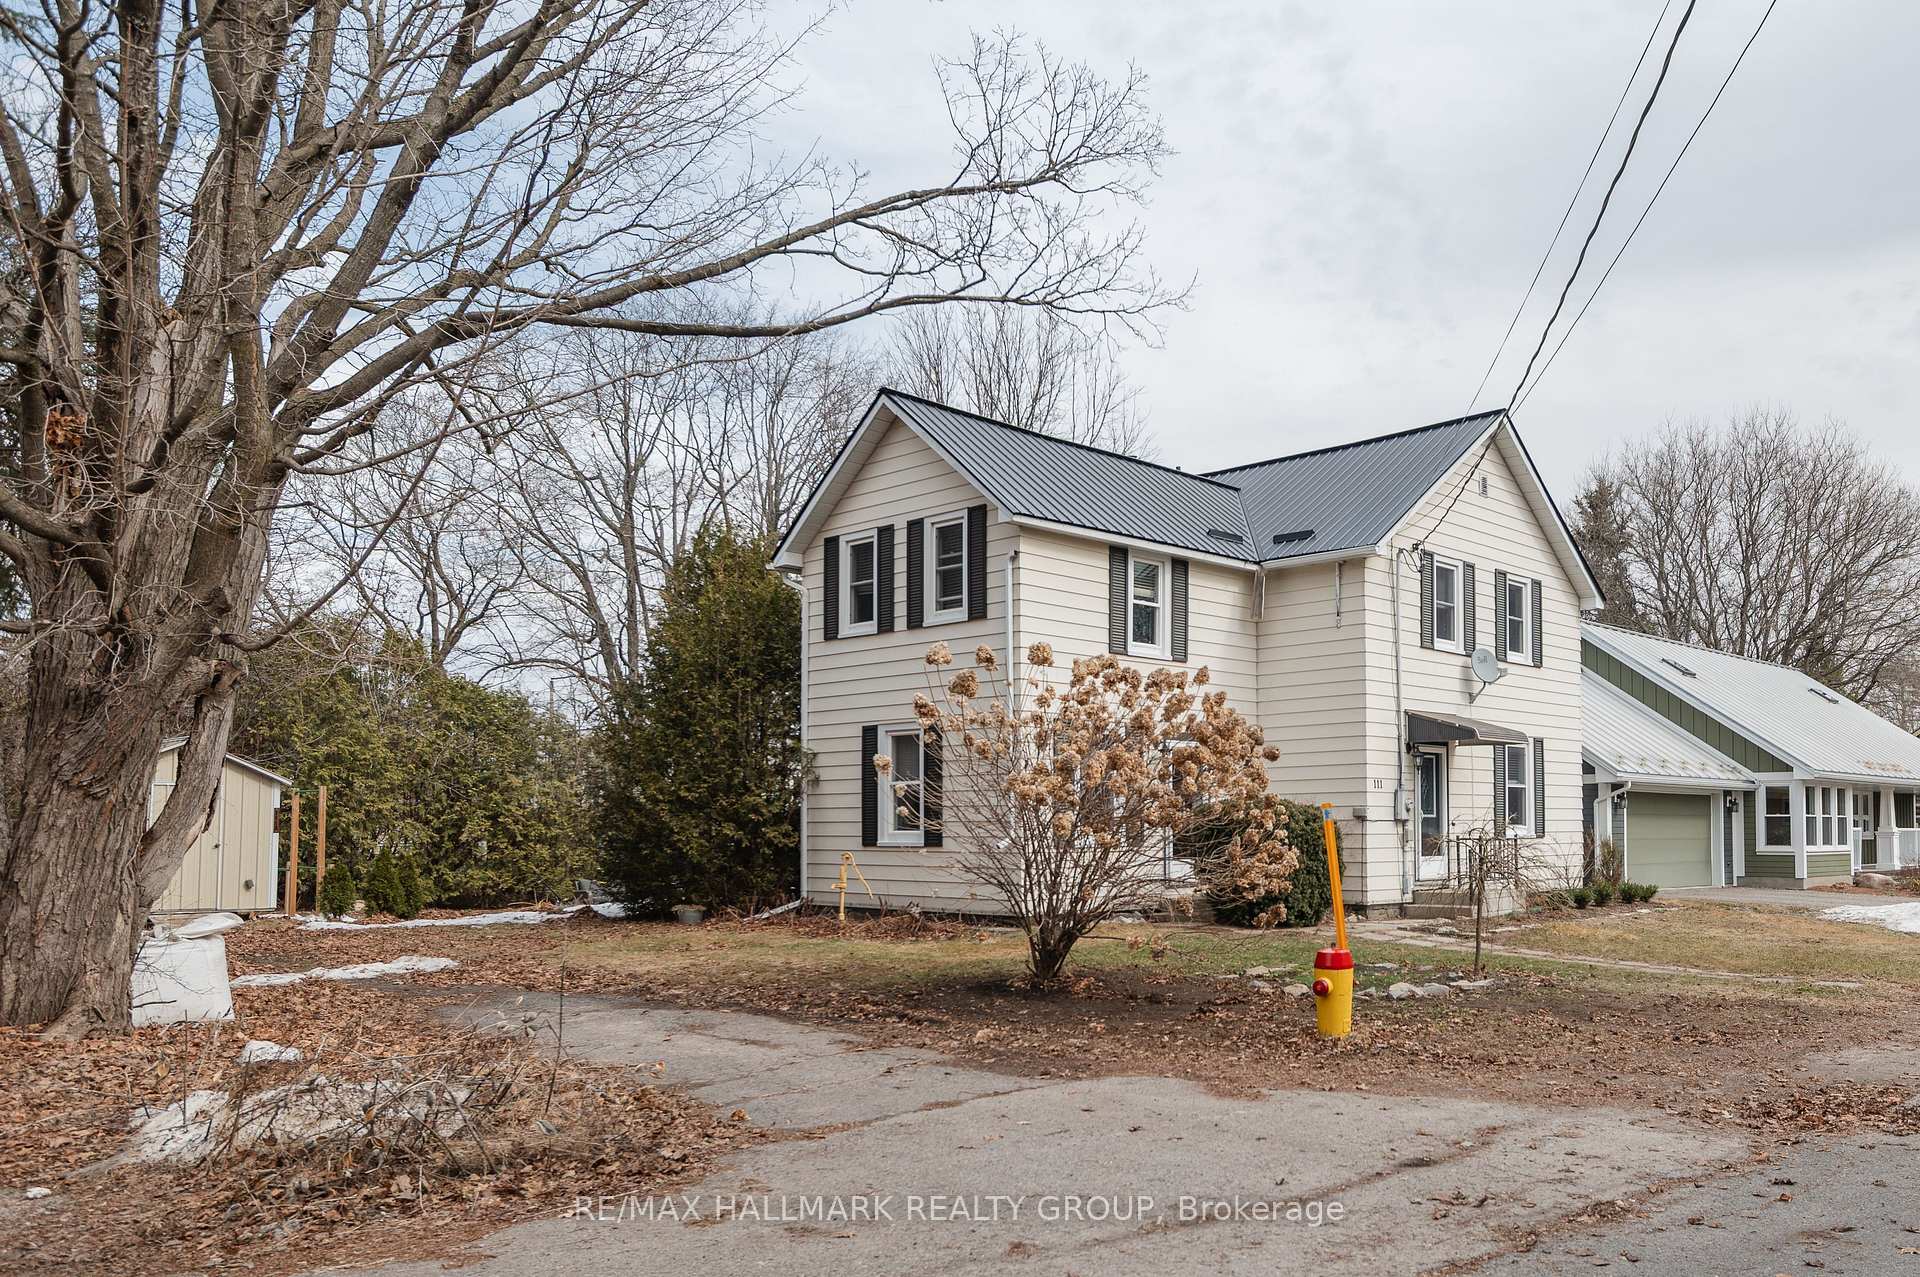
- Exterior: Metal/steel siding
- Roof: Metal
- Foundation: Stone
- Other structures: Shed
- Size: 80 × 120 ft
Parking2 Parking, Tandem, private
- Spaces: 2 Parking
- Driveway: Tandem, private
Heating, water and powerForced air, gas, Central air, Municipal water
- Heating: Forced air, gas
- Cooling: Central air
- Water: Municipal water
- Sewer: Municipal sewer
Costs and taxesTaxes $2,970 a year, HST No HST
- Taxes, 2024: $2,970 a year
- HST: No HST
Included in the saleStove, dishwasher, fridge, washer / dryer, window coverings, light fixtures, shed, hot water heater, N/a
- Included: Stove, dishwasher, fridge, washer / dryer, window coverings, light fixtures, shed, hot water heater
- Not included: N/a
Listing detailsX12041799, Sold, Mar 25, 2025
- MLS® number: X12041799
- Status: Sold
- Listed on: Mar 25, 2025
- Days on market: 10
- Updated: Apr 4, 2025
- Possession: Flexible
- Occupied by: Owner
- Listing brokerage: RE/MAX HALLMARK REALTY GROUP
About this home
111 Bruce Street, Merrickville-Wolford (Merrickville), ON K0G 1N0
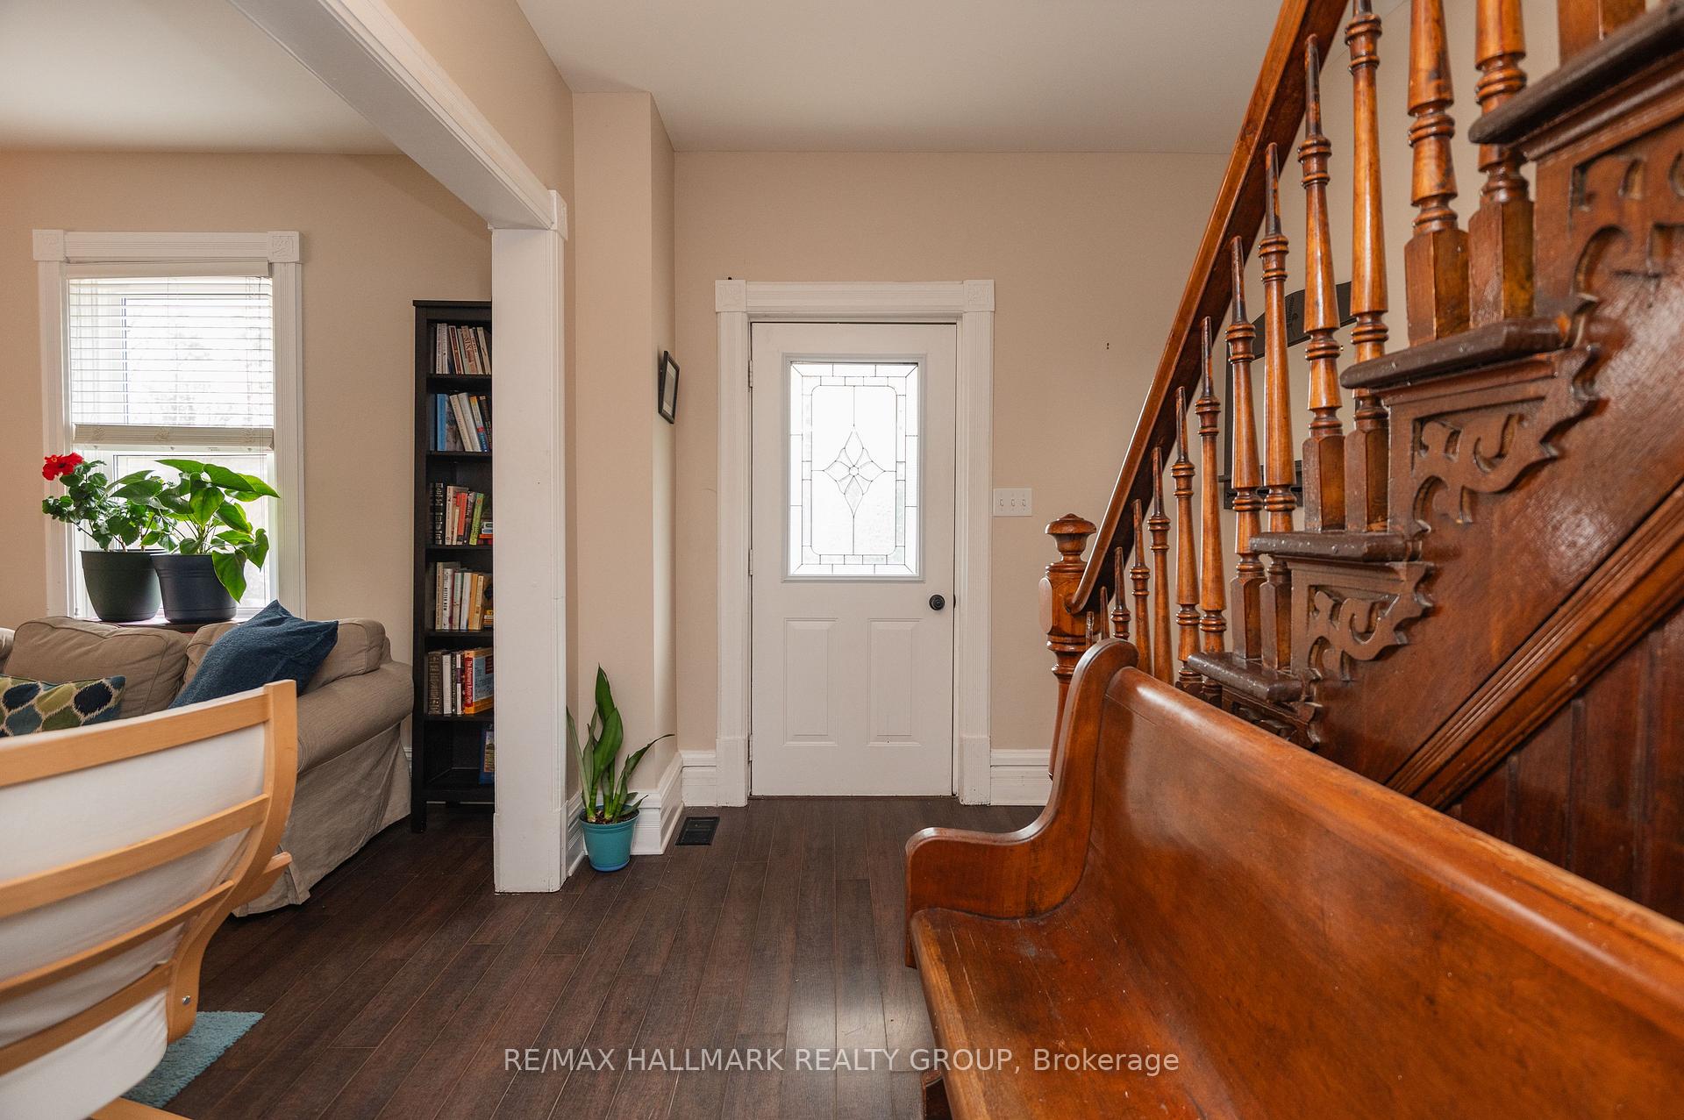
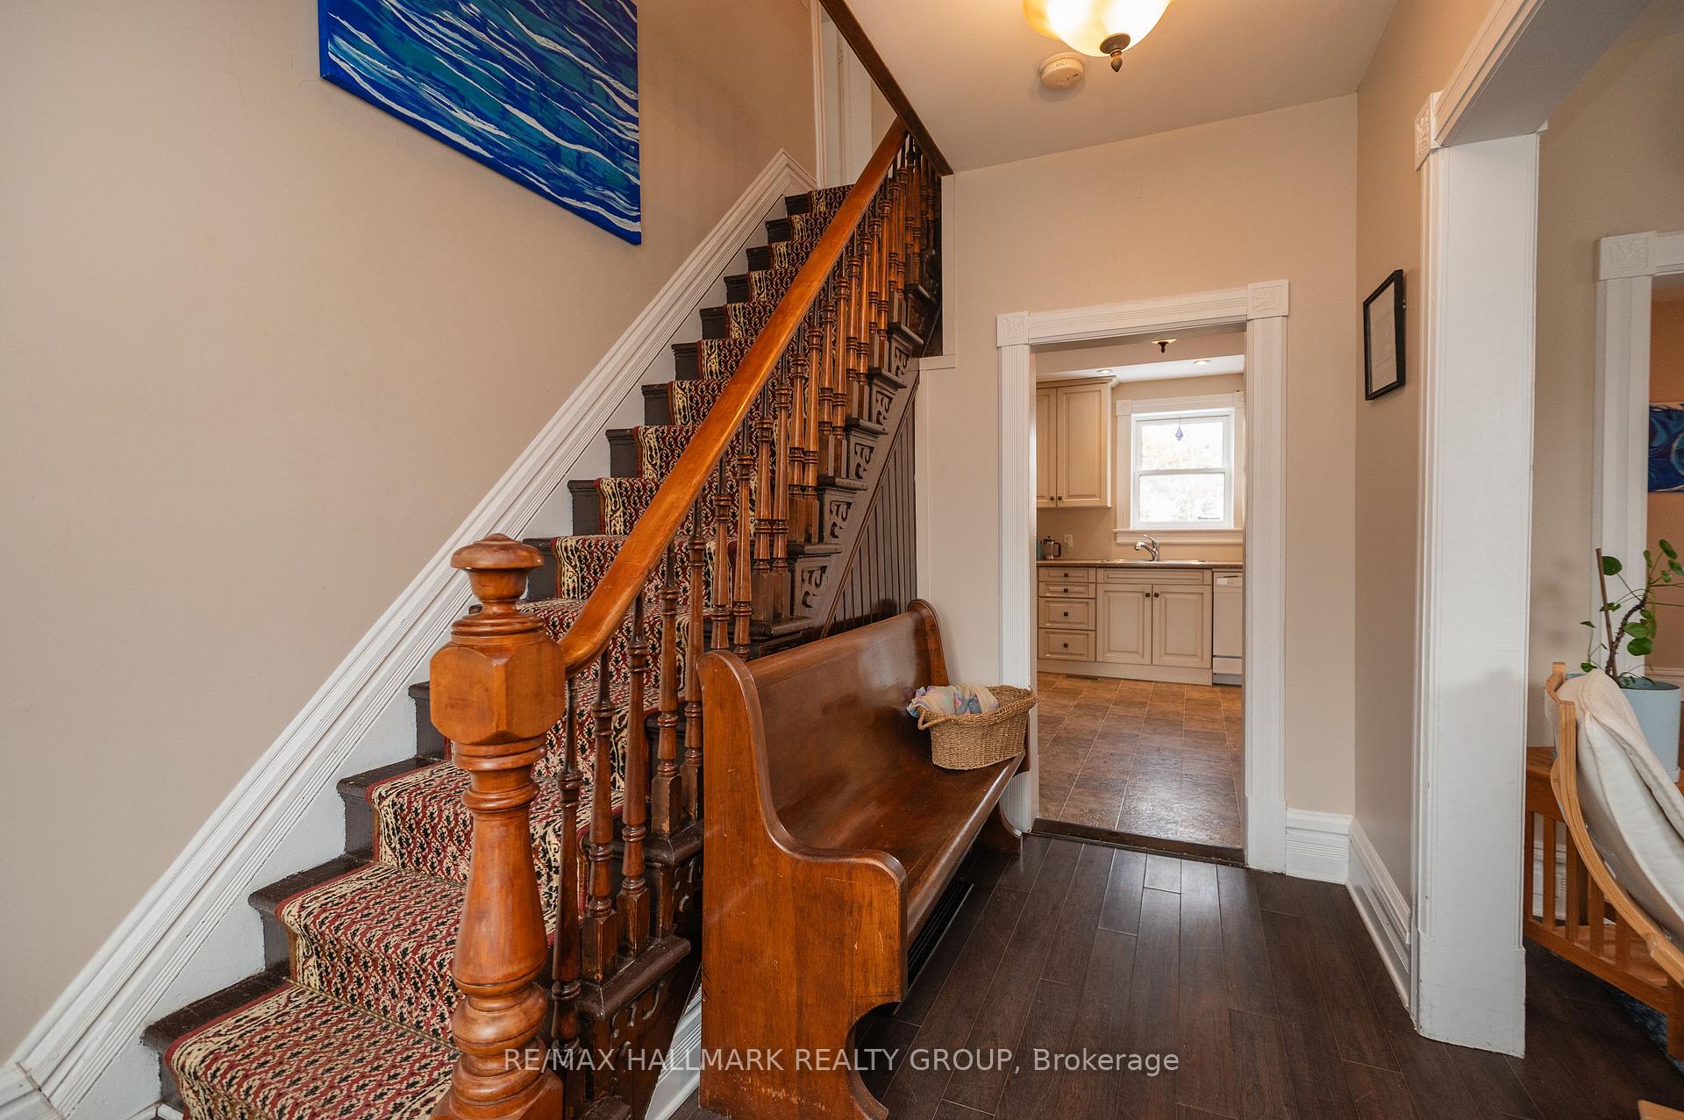
Welcome to this character-filled home, perfectly situated on an 80x117 ft lot in the heart of Merrickville. Offering the warmth of heritage charm with modern comforts, this home is a rare gem with a cozy yet spacious layout. The main floor features a dedicated office, convenient main floor laundry and mudroom, and a large kitchen open to the dining room. A cozy family room completes the space, offering a comfortable retreat for everyday living. Upstairs, you'll find three generously sized bedrooms and a full bath, providing plenty of room for family and guests. A timeless metal roof was added in 2015, ensuring durability and low maintenance for years to come. The bright and inviting interior is designed for both quiet moments and lively gatherings, with plenty of space to relax and unwind. Step outside to your backyard, embrace the peaceful retreat with endless possibilities for outdoor enjoyment. Whether you envision lush gardens, cozy firepits, or a creative outdoor space. Living here means embracing the best of village life just a short stroll from shops, pubs, the Rideau River, and scenic nature trails. Enjoy daily walks to the water, paddleboarding in the summer, and the warmth of a close-knit community. This well-cared-for home offers minimal maintenance, making it the perfect place to settle in and start your next chapter. If you're looking for a home that blends history, charm, and convenience, you've found it!
Ask about this home
A HOMEH agent will answer your questions about this home.
Around this home
Daily convenience, out of 100, from the distances below
Schools nearby
School rating, out of 10.
Helpful calculators
Your HOMEH agent

"I would see it this week."