

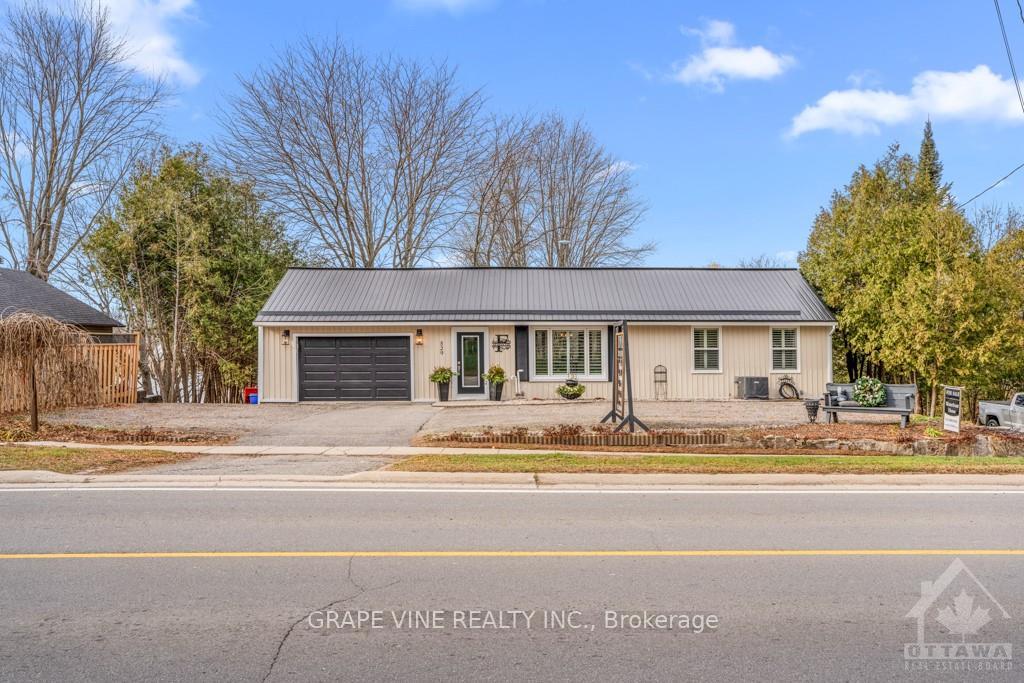
529 Main Street
529 Main Street
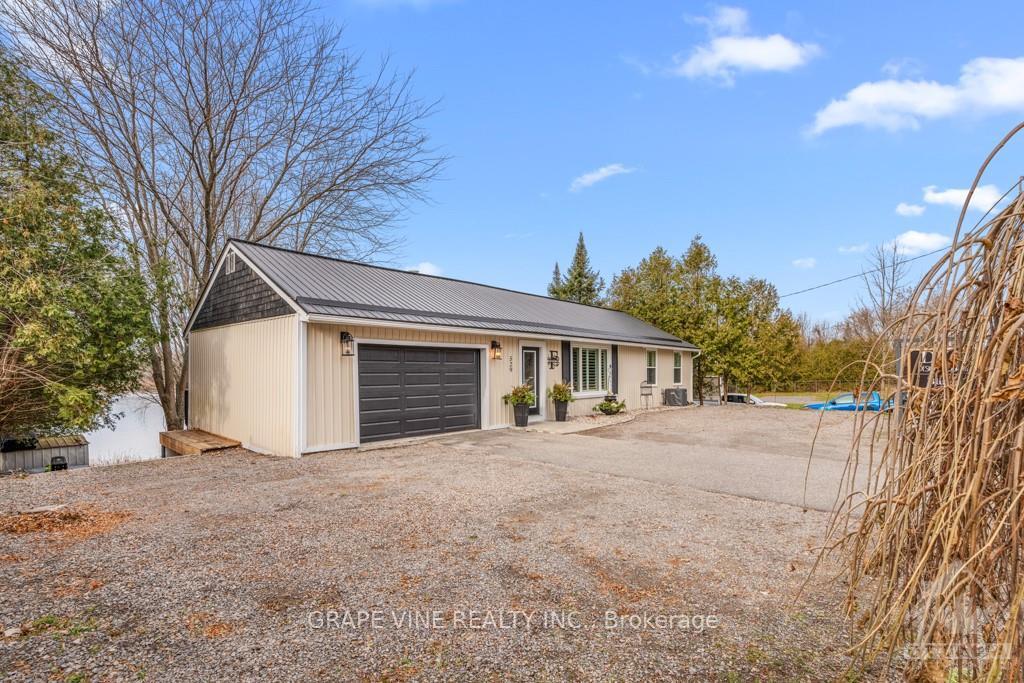
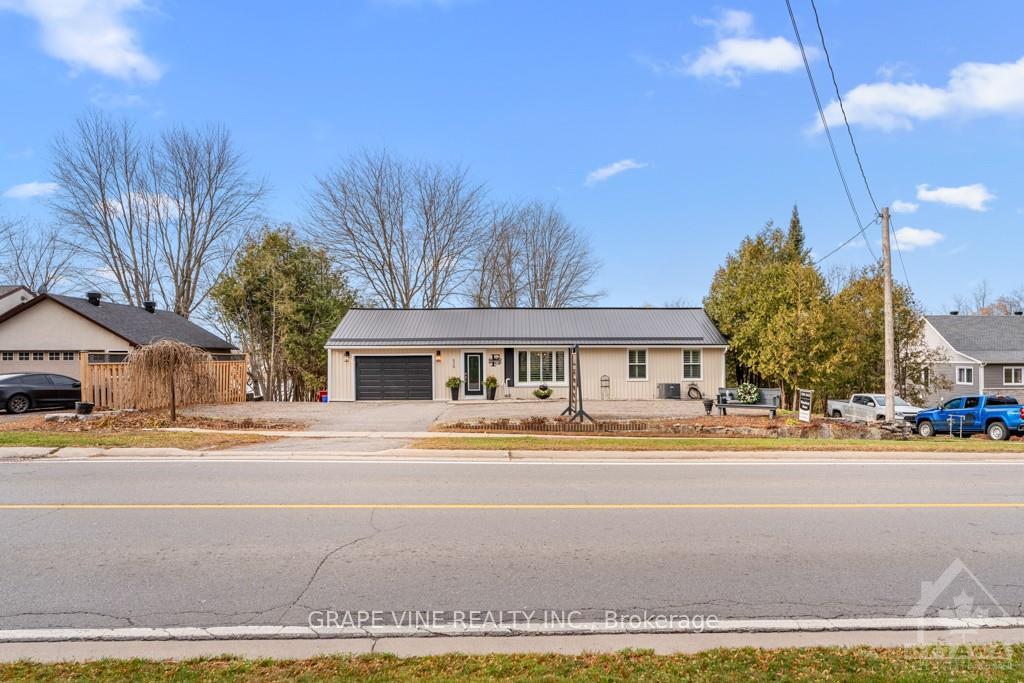
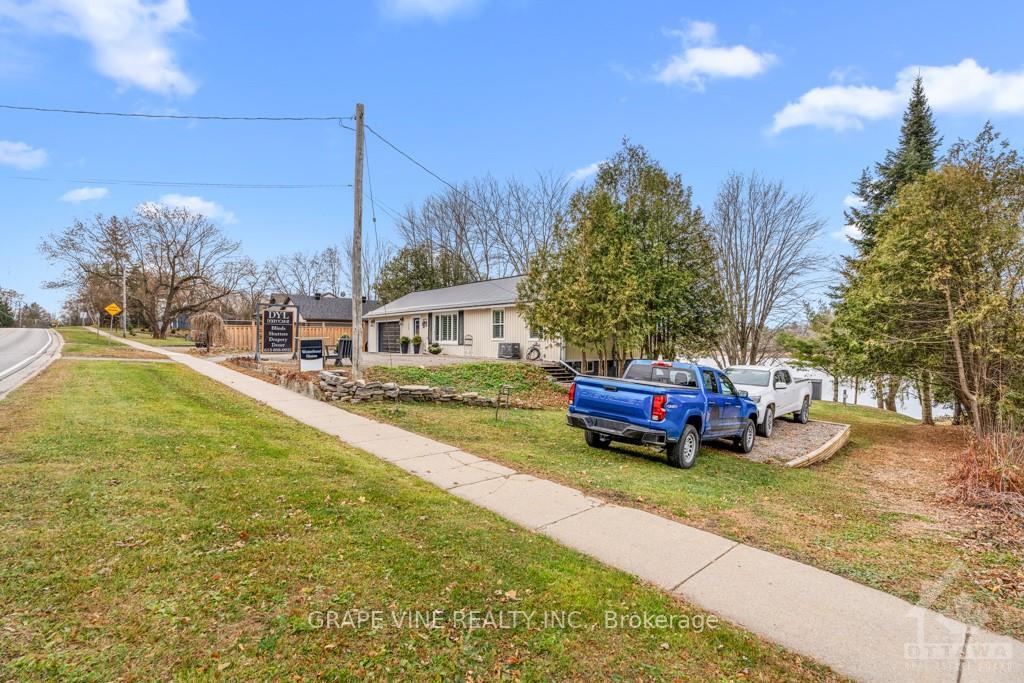
 See all 27 photos
Property history
Facts and features
- BasementFinished
- Water, sewerWell, septic
- HeatingForced air
- CoolingCentral air
- Second kitchen
- Central air
The homeDetached, Bungalow, Full, finished
- Type: Detached
- Style: Bungalow
- Basement: Full, finished
InsideUnknown, Unknown, Rooms above ground 6
- Features: Unknown
- Security: Unknown
- Rooms above ground: 6
- Rooms in the basement: 4
- Bedrooms: 1 + 1 in the basement
- Bathrooms: 2
- Kitchens: 2
- Family room: Yes
Outside and lotOther, Unknown, Block
- Exterior: Other
- Roof: Unknown
- Foundation: Block
- Features: Deck
- Size: 135 × 182 ft
- Zoning: Residential - RE
Parking5 Garage, Other, Unknown
- Spaces: 5 Garage
- Garage: Other
- Driveway: Unknown
Heating, water and powerForced air, gas, Central air, Well
- Heating: Forced air, gas
- Cooling: Central air
- Water: Well
- Sewer: Septic
- Natural gas: Yes
Costs and taxesTaxes $3,500 a year, Rental items None
- Taxes, 3500: $3,500 a year
- Rental items: None
Included in the saleStove, dryer, washer, refrigerator, dishwasher, Main bathroom mirror
- Included: Stove, dryer, washer, refrigerator, dishwasher
- Not included: Main bathroom mirror
NearbyBeach, school bus route
- Close to: Beach, school bus route
Listing detailsX10442450, Sold, Nov 15, 2024
- MLS® number: X10442450
- Status: Sold
- Listed on: Nov 15, 2024
- Days on market: 136
- Updated: Mar 31, 2025
- Possession: To Be Arranged
- Occupied by: Owner
- Listing brokerage: GRAPE VINE REALTY INC.
About this home
529 Main Street, Merrickville-Wolford (Merrickville/Wolford Twp), ON K0G 1N0
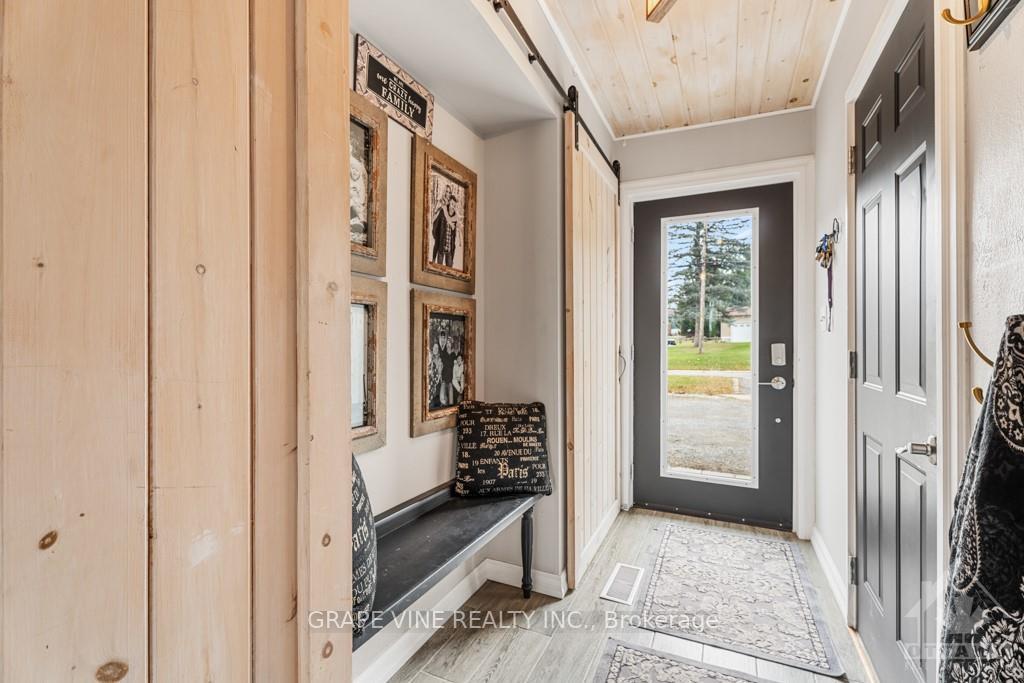
Flooring: Tile, Flooring: Laminate, A stunning waterfront home on the picturesque Rideau River - in the quaint village of Merrickville. This renovated abode is designed with two separate living quarters and is perfect for Multi-Generation or rental income. Top level features a gorgeous open French cottage country design, complete with quartz counters, Italian tile, and whitewashed tongue&groove ceilings throughout. New upscale SS appliances as well as designer light fixtures. French door leading out to a charming balcony overlooking the gardens and a spectacular river view. The bottom floor has a warm earthy design complete with rustic tiles, flooring and natural pine ceilings. Features walkout patio doors that lead out to the outer kitchen -bar area, as well as 2 dining decks. The 3/4 of an acre property is lovingly landscaped with multiple gardens of various perennials that lead to and include the riverfront banks. Separate driveway for a boat, trailer etc. A 30’ dock ready for your water needs - three kayaks included.
Ask about this home
A HOMEH agent will answer your questions about this home.
Around this home
Helpful calculators
Your HOMEH agent

"I would see it this week."