

825 St John Street
825 St John Street
 See all 4 photos
Property history
Facts and features
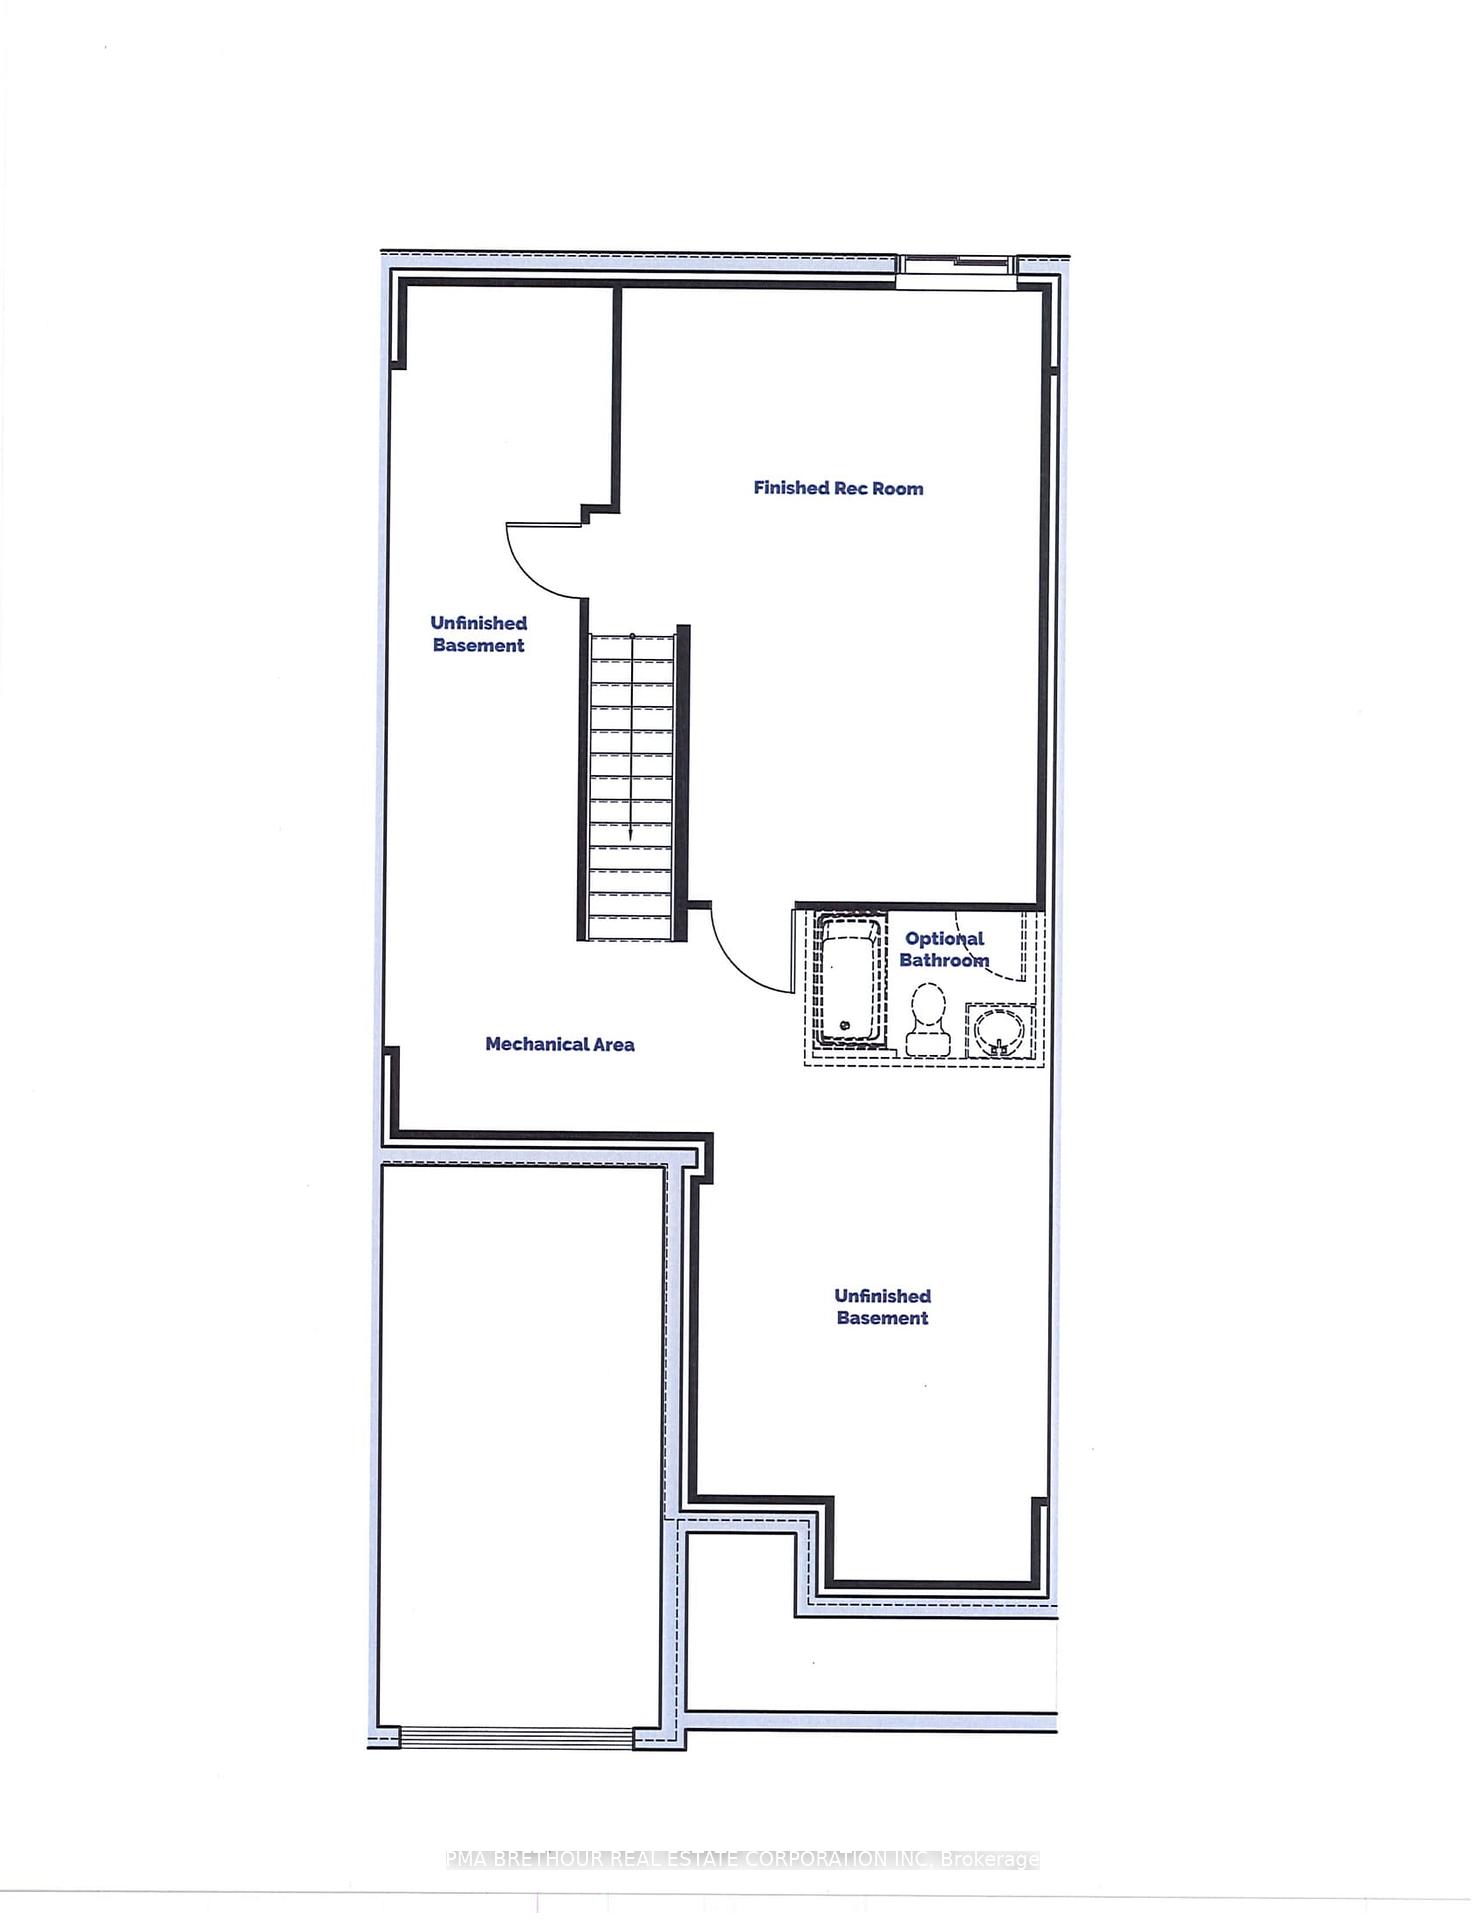
- BasementFinished
- Age of homeNew
- Water, sewerMunicipal
- HeatingForced air
- Central air
The homeFreehold Townhouse, Bungalow, New
- Type: Freehold Townhouse
- Style: Bungalow
- Age: New
- Living space: 700–1,100 sq ft
- Basement: Finished
InsideCarpet free, Main level, Rooms above ground 10
- Flooring: Carpet free
- Laundry: Main level
- Rooms above ground: 10
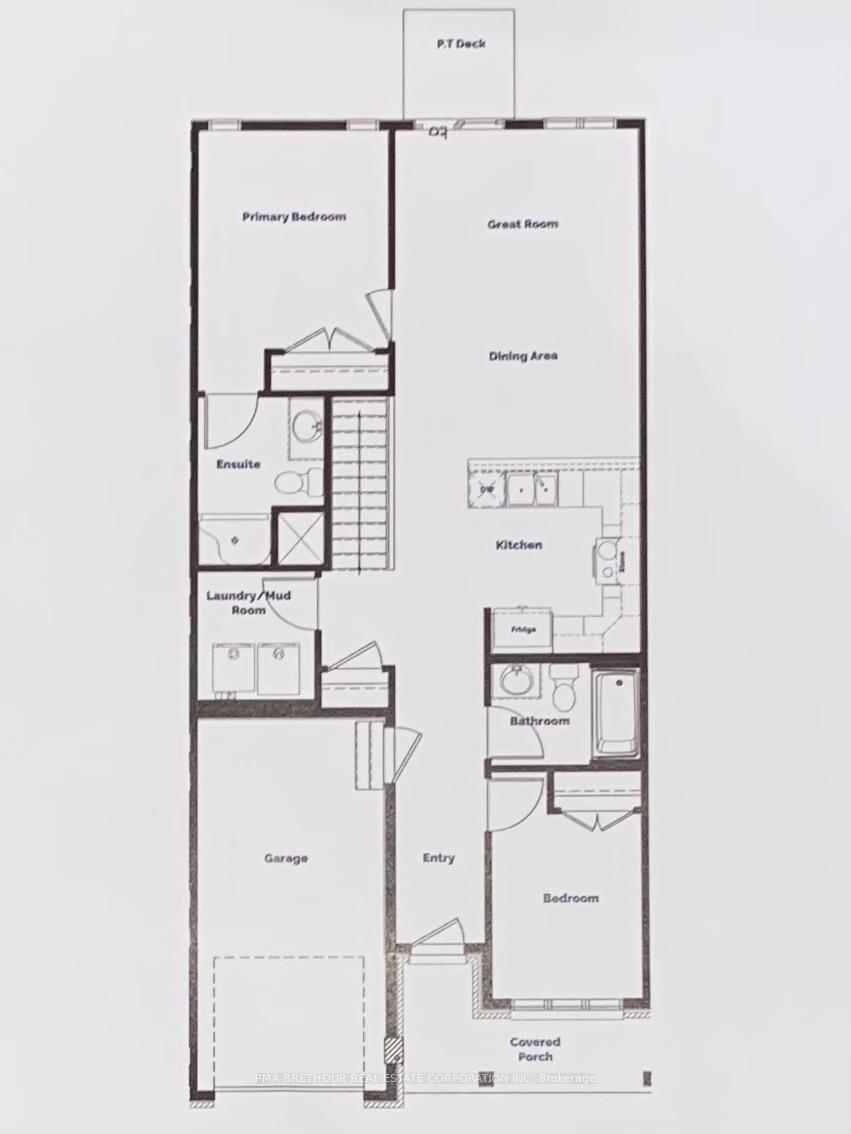
- Bedrooms: 2
- Bathrooms: 2
- Kitchens: 1
Outside and lotBrick, other, Shingles, Poured concrete
- Exterior: Brick, other
- Roof: Shingles
- Foundation: Poured concrete
- Size: 25 × 100.09 ft
Parking1 Garage, Attached
- Spaces: 1 Garage
- Garage: Attached
Heating, water and powerForced air, gas, Central air, Municipal water
- Heating: Forced air, gas
- Cooling: Central air
- Water: Municipal water
- Sewer: Municipal sewer
- Natural gas: Yes
- Hydro: Yes
- Cable: Available
- Telephone: Available
Costs and taxesHST included in the price
- HST: HST included in the price
Included in the saleFridge, stove, dishwasher, washer, dryer, hood fan microwave
- Included: Fridge, stove, dishwasher, washer, dryer, hood fan microwave
NearbyPark, rec./commun.centre
- Close to: Park, rec./commun.centre
Listing detailsX11982074, Sold, Feb 20, 2025
- MLS® number: X11982074
- Status: Sold
- Listed on: Feb 20, 2025
- Days on market: 33
- Updated: Mar 25, 2025
- Possession: Other
- Occupied by: Vacant
- Listing brokerage: PMA Brethour Real Estate Corporation Inc
About this home
825 St John Street, Merrickville-Wolford (Merrickville), ON K0G 1N0
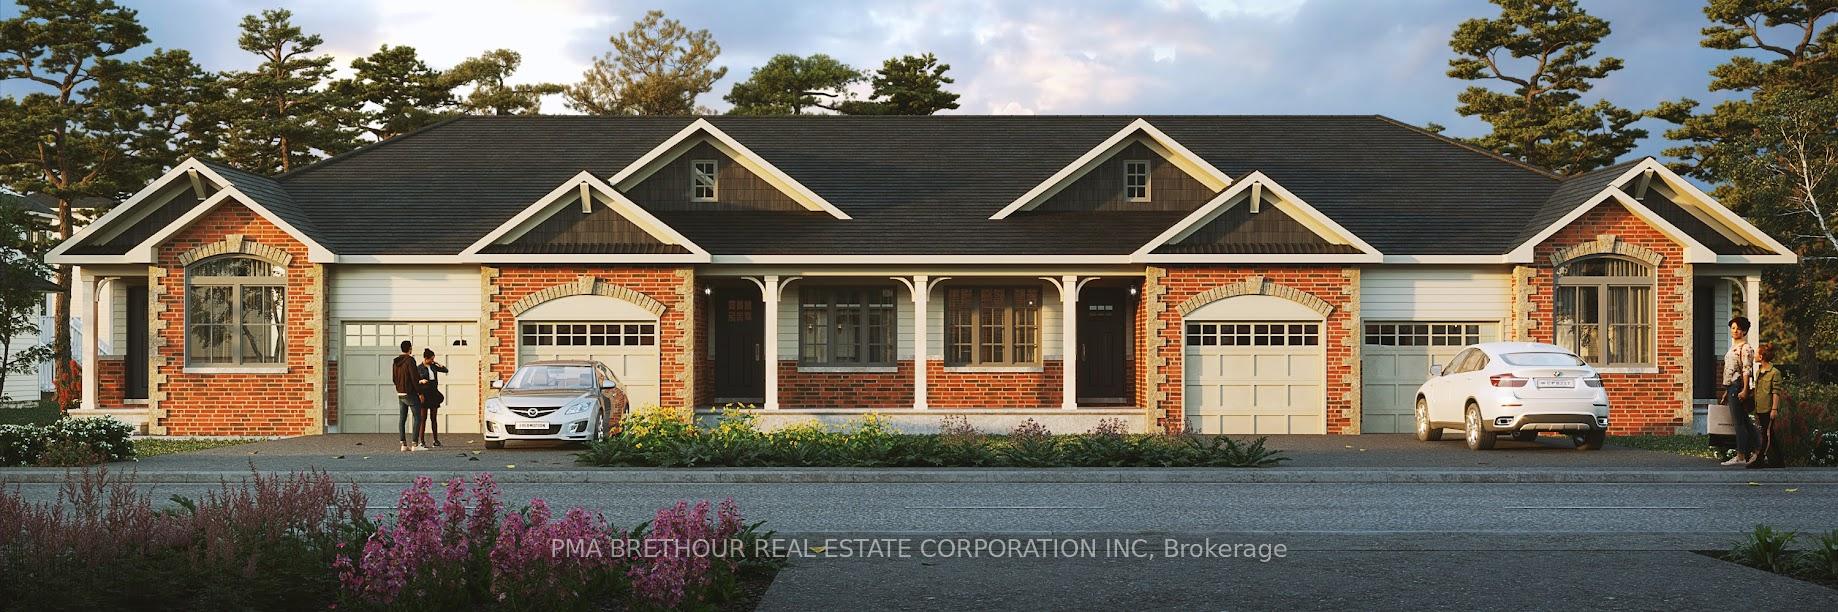
This gorgeous bungalow townhome from Park View Homes is sure to impress. Pride in craftsmanship is unparalleled while offering functional layouts and beautiful finishes. In addition, enjoy the quality of an Energy Star home -giving you peace of mind with its superior new home construction and energy savings. This 2 bedroom 2 bath bungalow located on a quiet cul-de-sac in Merrickville offers a bright and spacious open concept main floor and kitchen with stainless steel appliances. Primary bedroom with walk-in closet and ensuite. Main level laundry. Finished lower level with spacious recreation room. This home is eligible for the RBC Green Home Mortgage with the option to extend the amortization period to up to 35 years (subject to terms and conditions)
Ask about this home
A HOMEH agent will answer your questions about this home.
Around this home
Daily convenience, out of 100, from the distances below
Schools nearby
School rating, out of 10.
Helpful calculators
Your HOMEH agent

"I would see it this week."