

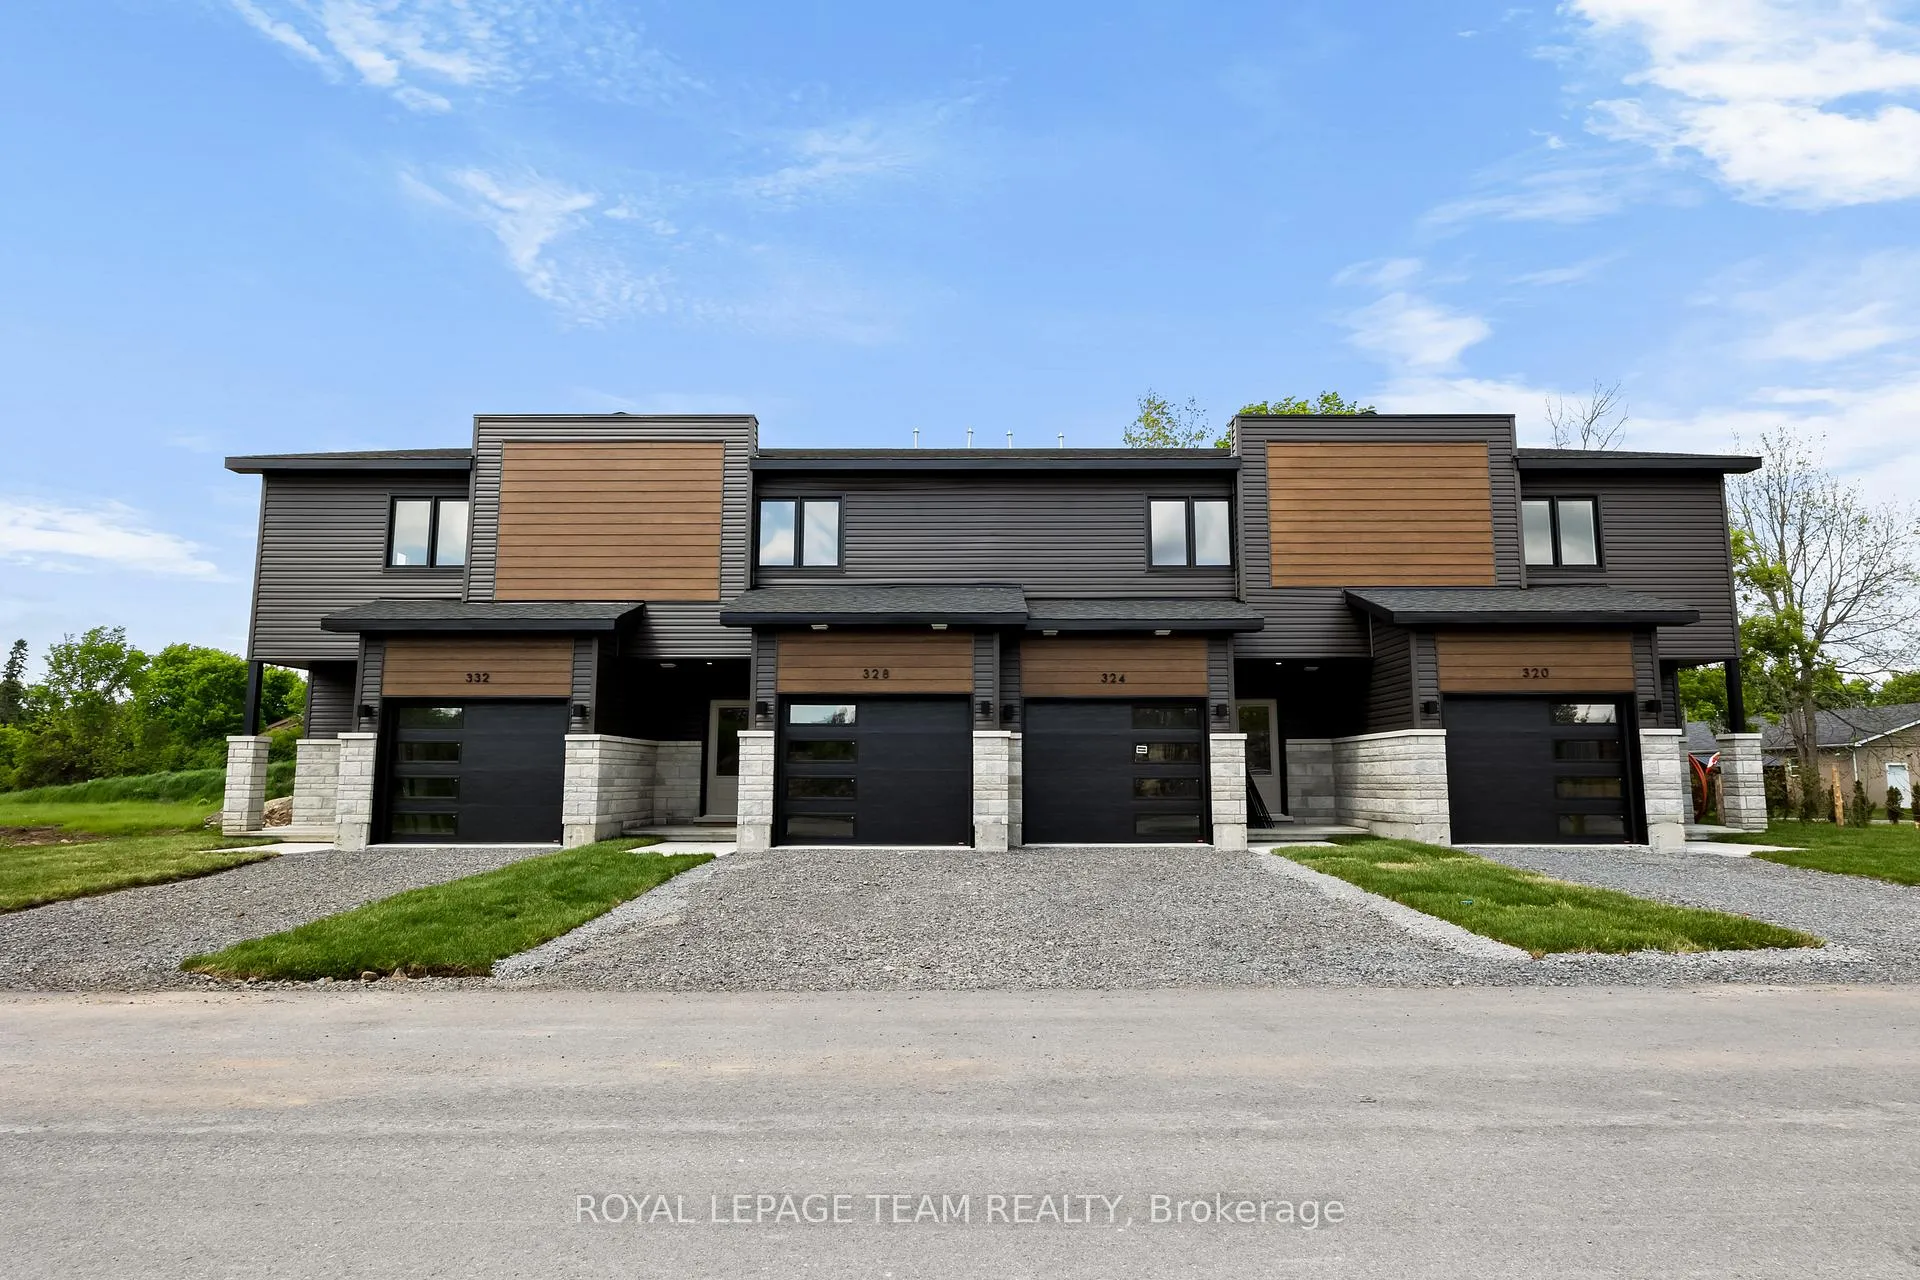
354 Lewis Street W
354 Lewis Street W
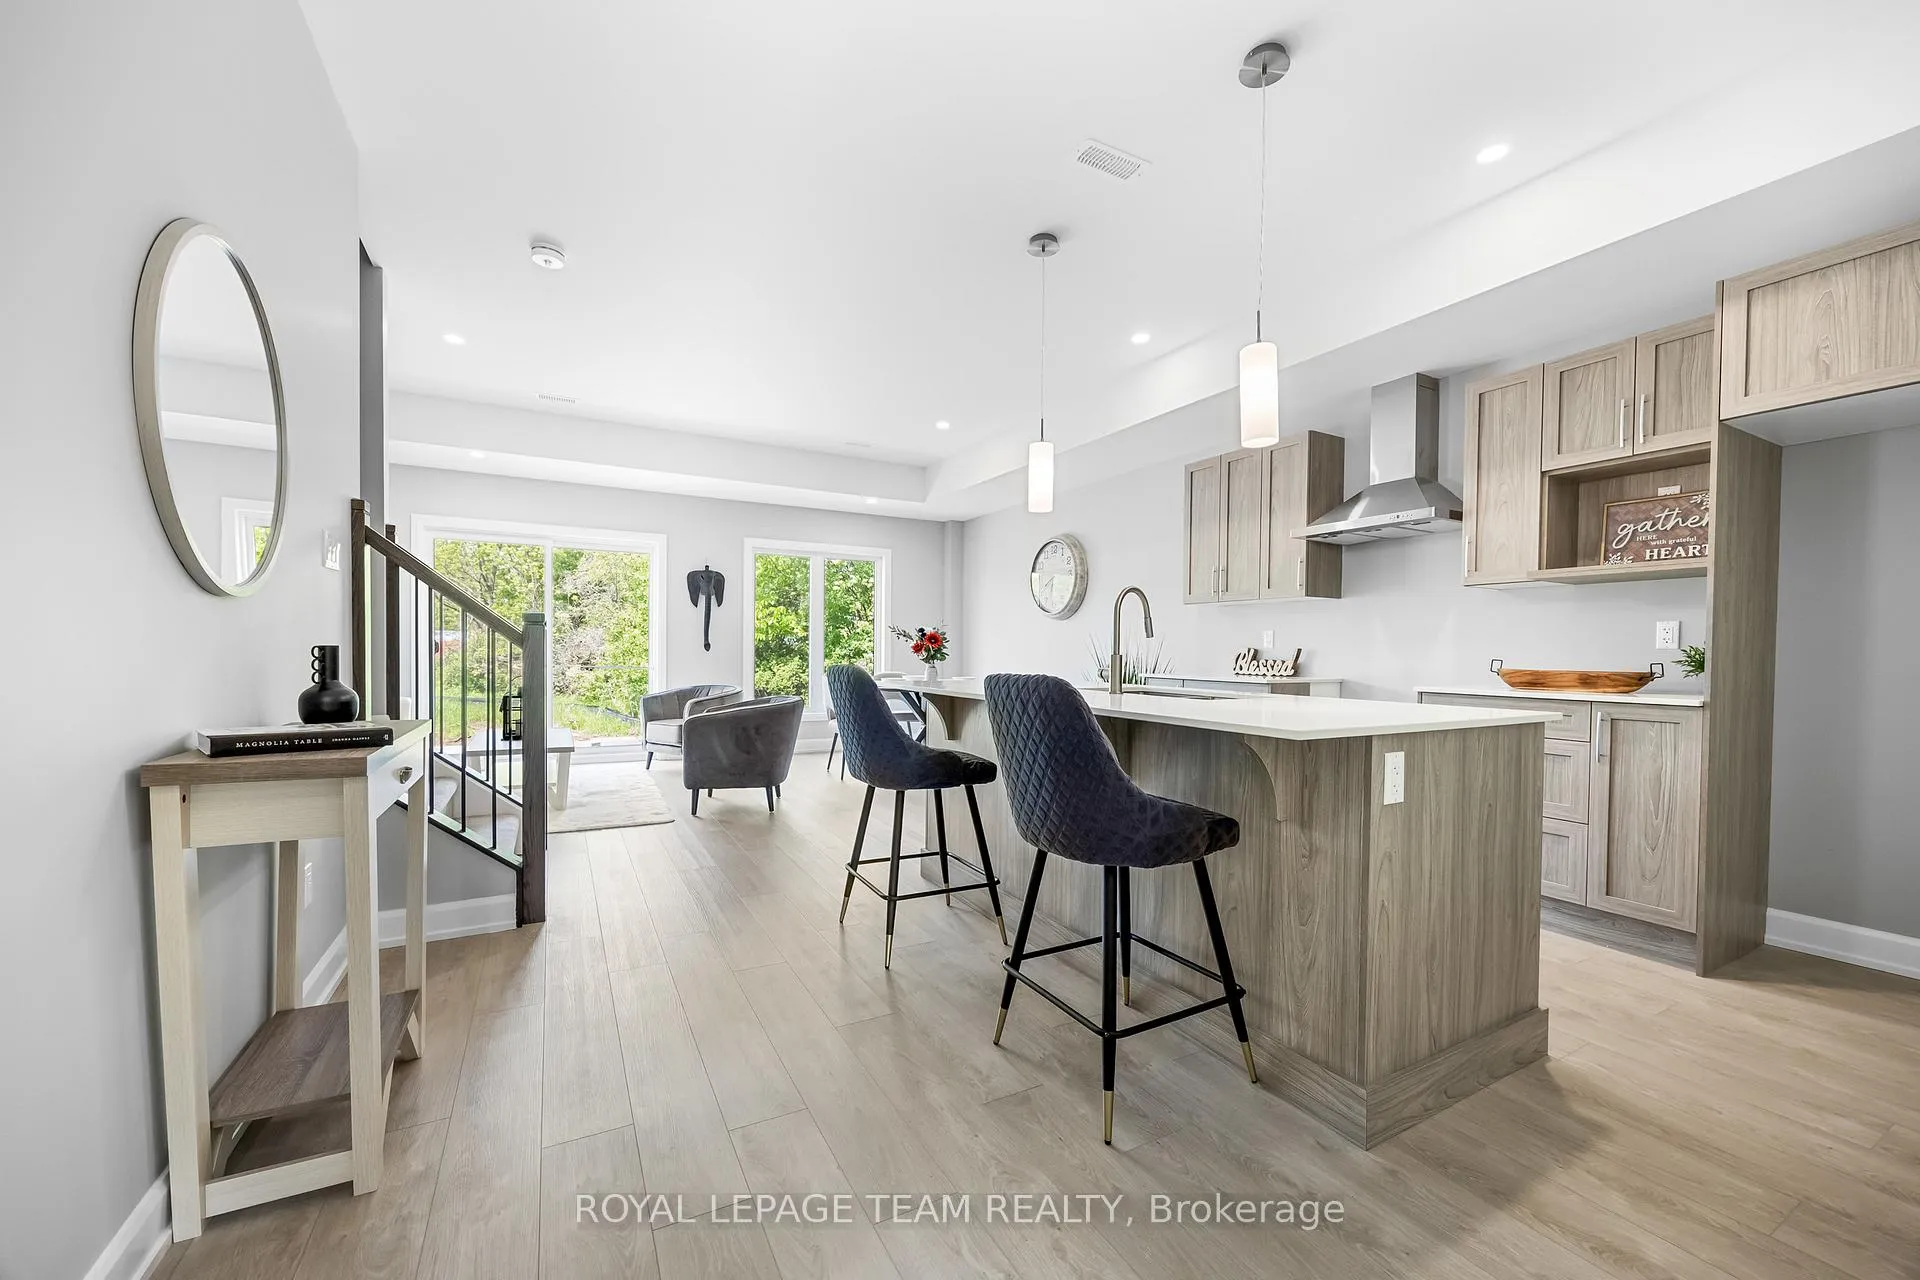 See all 20 photos
Property history
- $465,000TerminatedList: 2025-09-22|End: 2026-10-28|401 daysX12420570
- $519,000TerminatedList: 2025-05-28|End: 2025-09-22|117 daysX12182237
- $539,000TerminatedList: 2025-03-14|End: 2025-04-21|38 daysX12020594
Facts and features
- BasementNone
- Price per sq ft~$297
- Water, sewerMunicipal
- HeatingForced air
The homeFreehold Townhouse, 2-storey, 1,500–2,000 sq ft
- Type: Freehold Townhouse
- Style: 2-storey
- Living space: 1,500–2,000 sq ft
- Basement: None
InsideOther, Rooms above ground 12, Bedrooms 2
- Features: Other
- Rooms above ground: 12
- Bedrooms: 2
- Bathrooms: 2
- Kitchens: 1
Outside and lotStone, vinyl siding, Asphalt shingle, Poured concrete
- Exterior: Stone, vinyl siding
- Roof: Asphalt shingle
- Foundation: Poured concrete
Parking1 Garage, Attached
- Spaces: 1 Garage
- Garage: Attached
Heating, water and powerForced air, gas, Municipal water, Municipal sewer
- Heating: Forced air, gas
- Water: Municipal water
- Sewer: Municipal sewer
Costs and taxesHST included in the price, Hot water heater- $49/mo
- HST: HST included in the price
- Rental items: Hot water heater- $49/mo
Listing detailsX12182237, Terminated, May 28, 2025
- MLS® number: X12182237
- Status: Terminated
- Listed on: May 28, 2025
- Days on market: 117
- Updated: Sep 22, 2025
- Possession: 2025-12-30 / Other
- Occupied by: Vacant
- Listing brokerage: ROYAL LEPAGE TEAM REALTY
About this home
354 Lewis Street W, Merrickville-Wolford (Merrickville), ON K0G 1N0
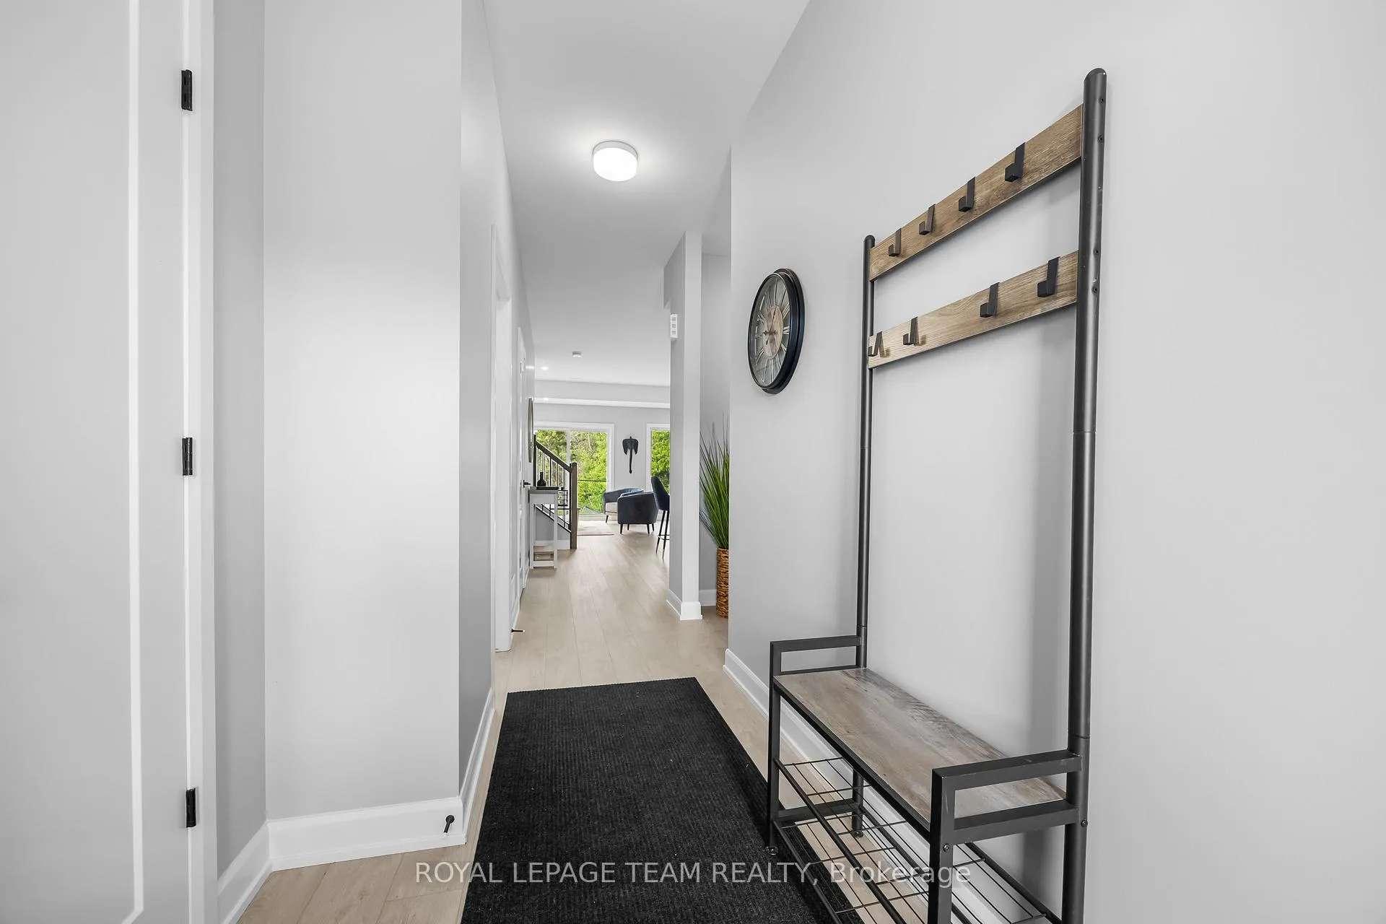
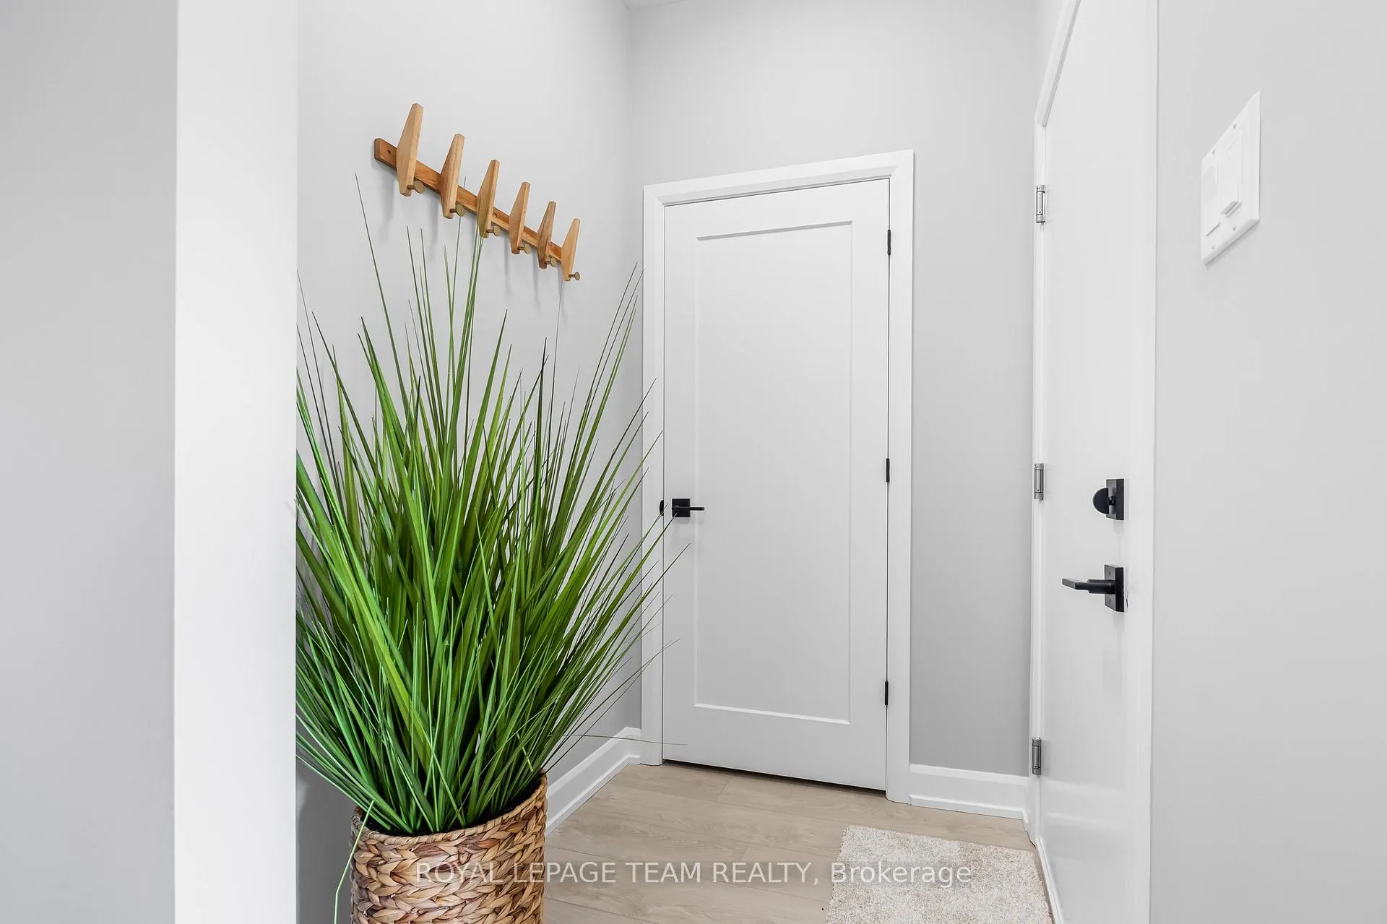
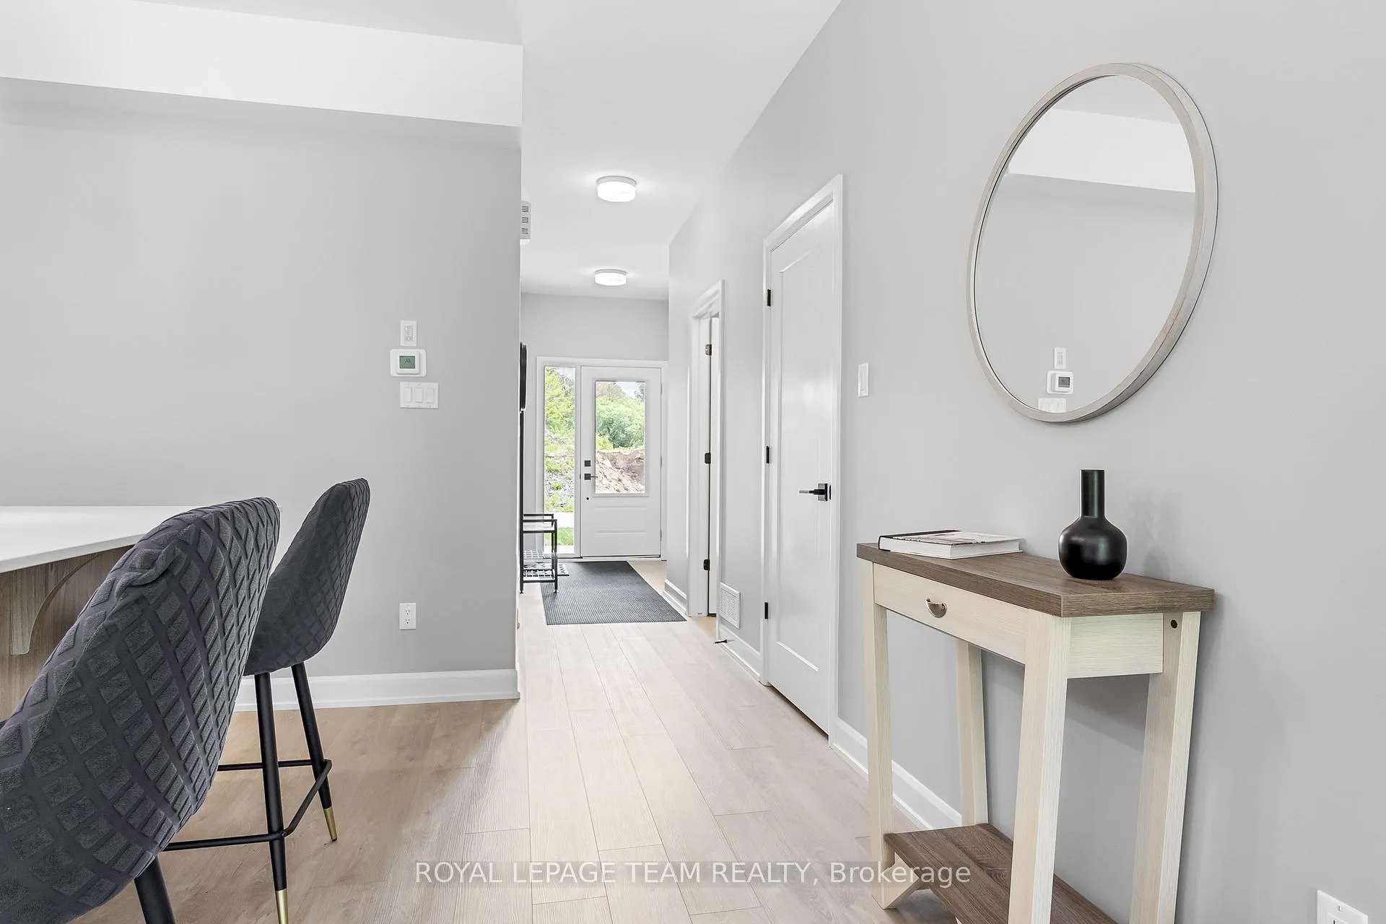
Come and experience this modern home in the picturesque village of Merrickville, this beautiful development called, the Lockside Townhomes. Models available to view. These units are, TARION-warrantied townhome which offers a thoughtfully designed space for everyone.. It combines upgraded finishes, abundant natural light, and remarkable curb appeal. Featuring 9-foot ceilings and wide-plank luxury vinyl flooring, this home includes two spacious bedrooms plus a den. The Laurysen kitchen is a culinary dream with an oversized island, pantry, soft-close cabinetry, and a chimney-style hood fan. Additional highlights include walk-in closets, a high-efficiency HRV system, and upgraded vinyl windows throughout. Enjoy this fantastic location, just steps from, parks, shops, restaurants, and Merrickville's historic lock station and Rideau River. Possession from immediate occupancy, to fall 2025 and spring 2026 for the soon to be built homes, HST is included. Photos provided are of a model home. Merrickville, known for its charming historic village ambiance, offers a variety of amenities that enhance its appeal. The village is dotted with quaint shops and delightful restaurants, providing a perfect blend of shopping and dining experiences, walking distance away from this sight. You can enjoy the local boutiques or just a savoring meal at a cozy eatery, Merrickville provides a vibrant community atmosphere with a touch of historical charm. Book your private showing today.
Ask about this home
A HOMEH agent will answer your questions about this home.
Around this home
Daily convenience, out of 100, from the distances below
Schools nearby
School rating, out of 10.
Helpful calculators
Your HOMEH agent

"I would see it this week."