

354 Lewis Street W
354 Lewis Street W
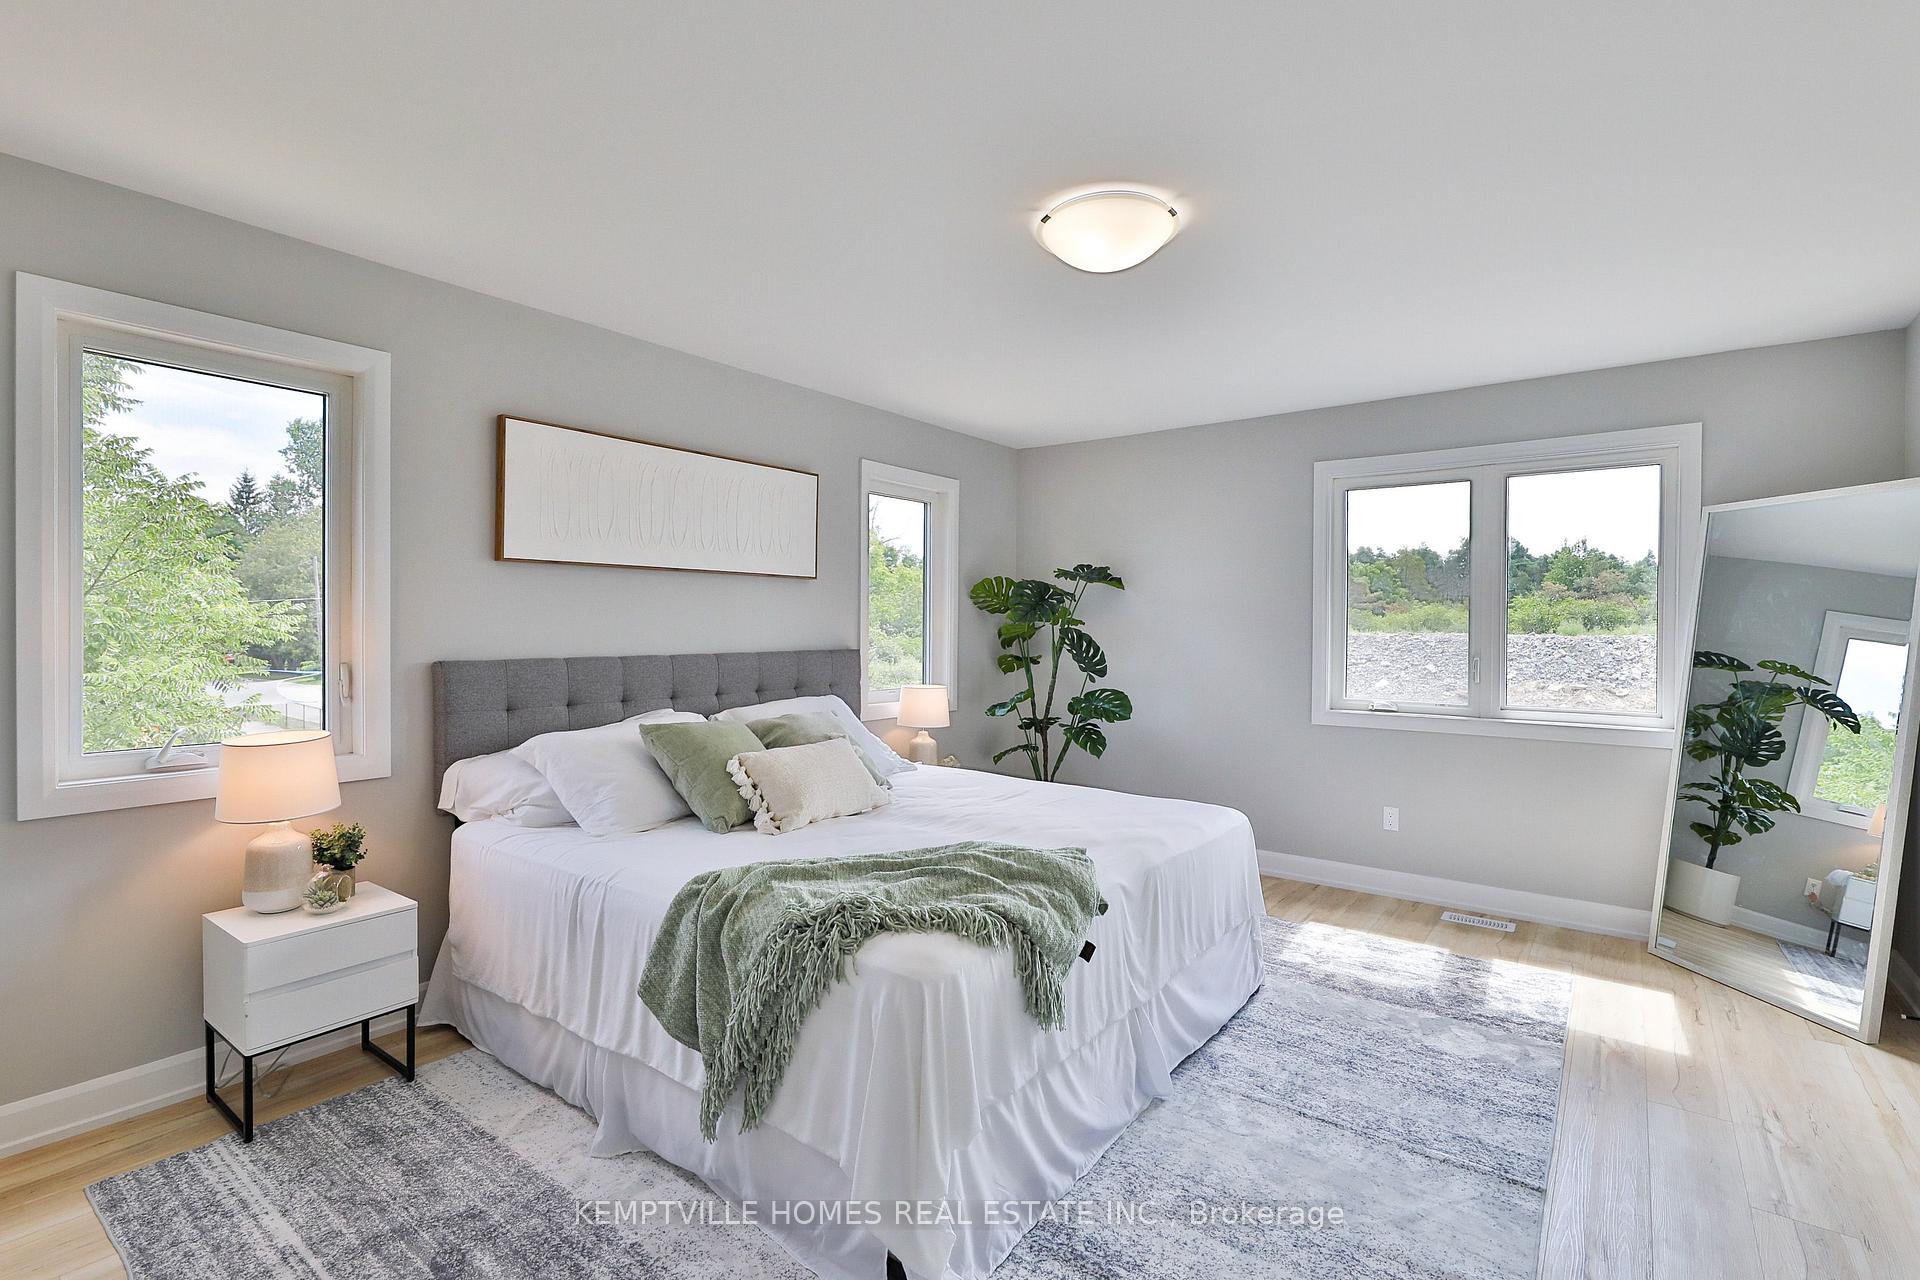 See all 11 photos
Property history
- $465,000TerminatedList: 2025-09-22|End: 2026-10-28|401 daysX12420570
- $519,000TerminatedList: 2025-05-28|End: 2025-09-22|117 daysX12182237
- $539,000TerminatedList: 2025-03-14|End: 2025-04-21|38 daysX12020594
Facts and features
- BasementNone
- Age of homeNew
- Price per sq ft~$308
- Water, sewerMunicipal
- Central air
The homeLink, 2-storey, New
- Type: Link
- Style: 2-storey
- Age: New
- Living space: 1,500–2,000 sq ft
- Basement: None
- Waterfront: None
InsideRooms above ground 12, Bedrooms 2, Bathrooms 2
- Rooms above ground: 12
- Bedrooms: 2
- Bathrooms: 2
- Kitchens: 1
Outside and lotVinyl siding, stone, Asphalt shingle, Poured concrete
- Exterior: Vinyl siding, stone
- Roof: Asphalt shingle
- Foundation: Poured concrete
- Zoning: R3
Parking1 Garage, Attached, Private
- Spaces: 1 Garage
- Garage: Attached
- Driveway: Private
Heating, water and powerForced air, gas, Central air, Municipal water
- Heating: Forced air, gas
- Cooling: Central air
- Water: Municipal water
- Sewer: Municipal sewer
- Natural gas: Yes
- Hydro: Yes
- Cable: Yes
- Telephone: Yes
Costs and taxesHST included in the price
- HST: HST included in the price
Listing detailsX12020594, Terminated, Mar 14, 2025
- MLS® number: X12020594
- Status: Terminated
- Listed on: Mar 14, 2025
- Days on market: 38
- Updated: Apr 21, 2025
- Possession: 2025-12-30 / 90+ days
- Occupied by: Vacant
- Listing brokerage: KEMPTVILLE HOMES REAL ESTATE INC.
About this home
354 Lewis Street W, Merrickville-Wolford (Merrickville), ON K0G 1N0
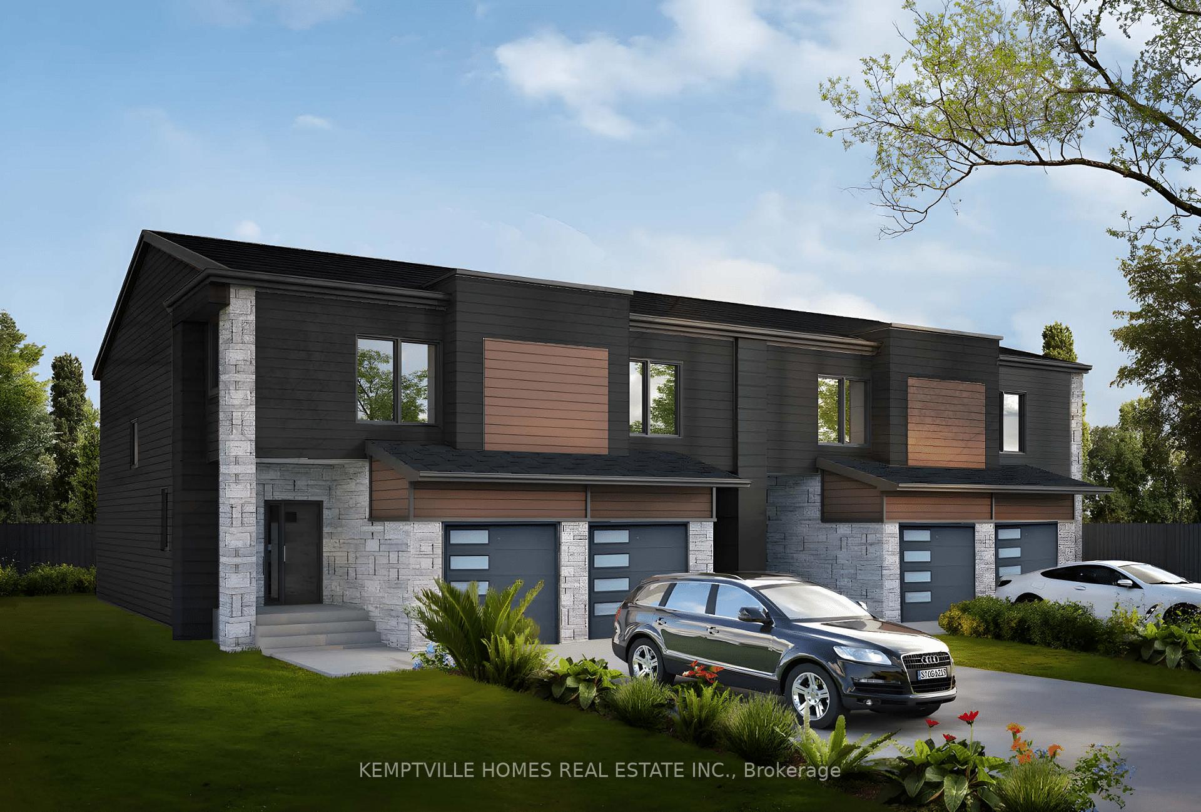
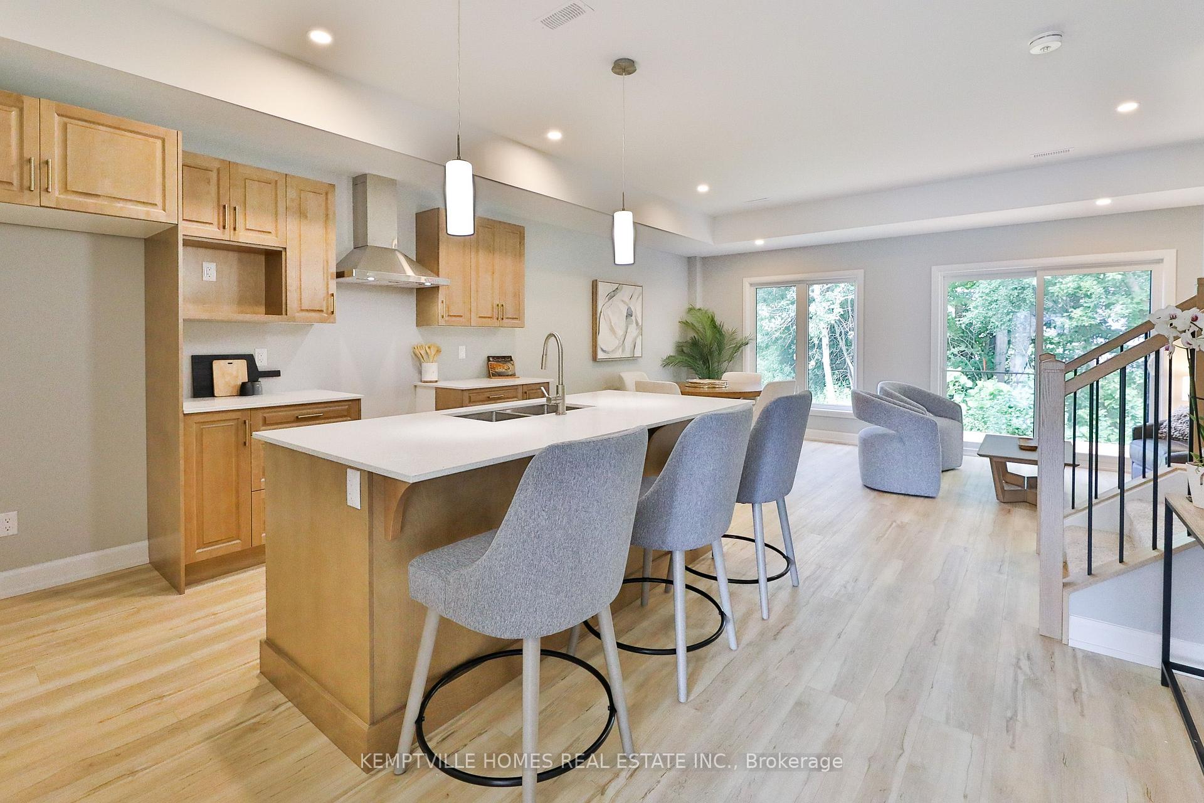
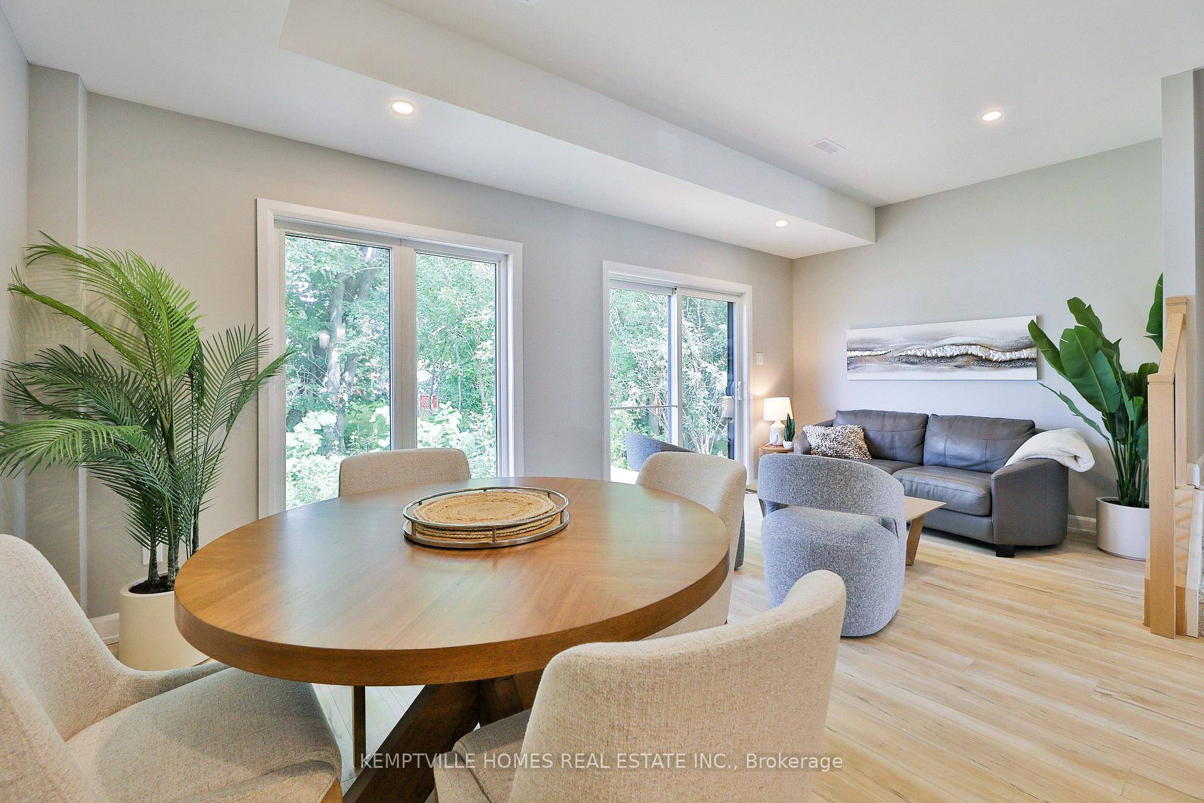
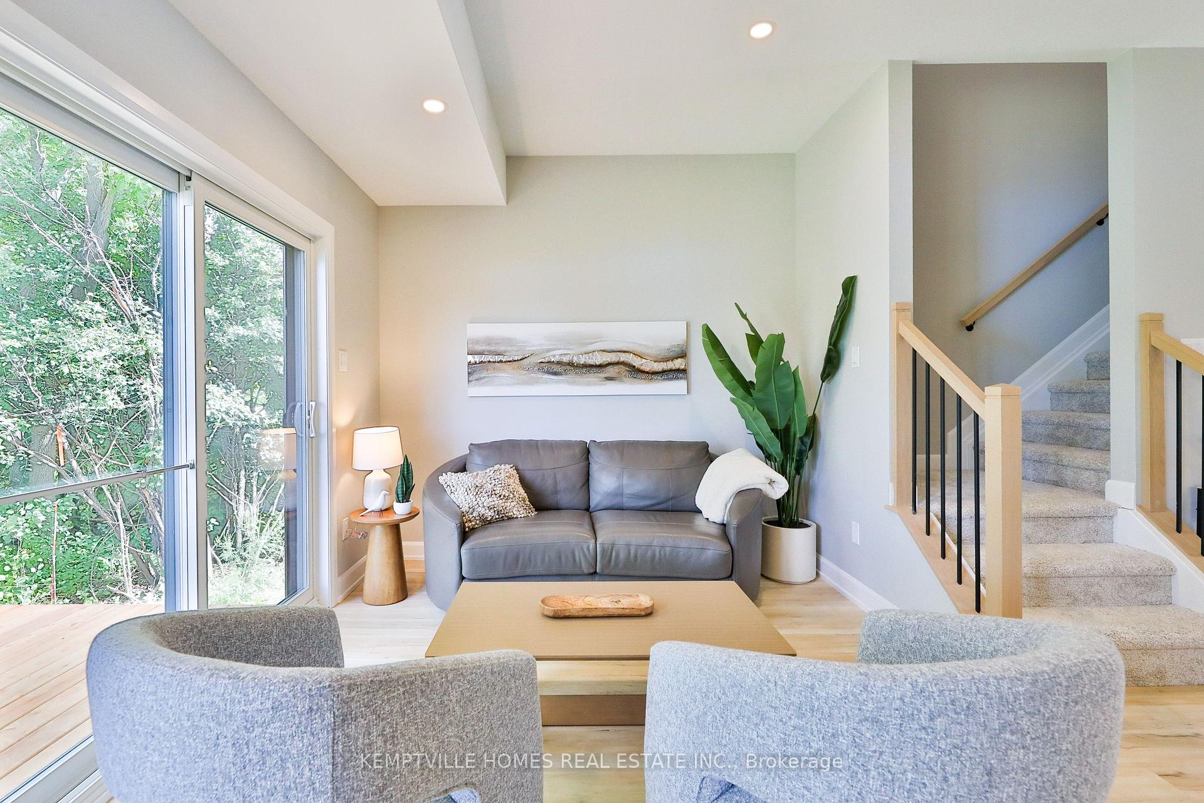
Welcome to Lockside Towns, a TARION-warrantied, to-be-built luxury townhome in the heart of Merrickville, a community celebrated for its historic charm, boutique shops, and scenic waterfront views. This 1,650 sq. ft. inside unit boasts an open-concept layout, 9-ft ceilings, and hardwood floors throughout, creating a bright and inviting space. The Laurysen kitchen is a chefs dream, featuring granite countertops, an undermount sink, soft-close cabinetry, premium hardware, LED lighting, and a sleek chimney-style exhaust fan. Two spacious bedrooms offer walk-in closets, while the 5-piece bath with double sinks blends elegance with everyday practicality. A striking modern exterior adds curb appeal, just steps from downtown Merrickville and the picturesque Lockstation. Visit our model home at 332 Lewis Street! Open Houses run Wednesdays, Saturdays & Sundays from 1-3 PM (call ahead). TARION Warranty & HST included. Photos are of the model home. Don't miss your chance to own a piece of Merrickvilles vibrant, boutique lifestyle! Some photos are from a model already built.
Ask about this home
A HOMEH agent will answer your questions about this home.
Around this home
Daily convenience, out of 100, from the distances below
Schools nearby
School rating, out of 10.
Helpful calculators
Your HOMEH agent

"I would see it this week."