

60 Corktown Lane
60 Corktown Lane
 See all 34 photos
Property history
- $849,900ExpiredList: 2026-05-04|End: 2026-09-07|126 daysX13079902
- $874,999ExpiredList: 2025-07-16|End: 2025-10-16|92 daysX12288507
- $875,000TerminatedList: 2025-03-19|End: 2025-07-15|118 daysX12029850
Facts and features
- BasementUnfinished
- Age of home31–50 years
- Price per sq ft~$673
- Water, sewerWell, septic
- Central air
- Waterfront
The homeDetached, 1 1/2 storey, Age 31–50 years
- Type: Detached
- Style: 1 1/2 storey
- Age: 31–50 years
- Living space: 1,100–1,500 sq ft
- Basement: Unfinished, crawl space
- View: River, trees/woods, water
- Waterfront: Direct
InsideMain level, Rooms above ground 4, Bedrooms 2
- Laundry: Main level
- Rooms above ground: 4
- Bedrooms: 2
- Bathrooms: 2
- Kitchens: 1
Outside and lotLog, Metal, Block, slab
- Exterior: Log
- Roof: Metal
- Foundation: Block, slab
- Features: Deck, fishing, landscaped, privacy, recreational area
- Other structures: Additional garage(s), shed, workshop
- Size: 142 × 323.6 ft
- Shape: Irregular
- Zoning: RU
Parking2 Garage, Detached
- Spaces: 2 Garage
- Garage: Detached
Heating, water and powerOther, other, Central air, Well
- Heating: Other, other
- Cooling: Central air
- Water: Well
- Sewer: Septic
- Hydro: Yes
- Telephone: Available
Costs and taxesTaxes $5,298 a year, HST included in the price, Rental items None
- Taxes, 2024: $5,298 a year
- HST: HST included in the price
- Rental items: None
Included in the saleStove, microwave/hood fan, dryer, washer, refrigerator, dishwasher, other inclusions: 12' x 16' gazebo with black steel roof (matches house), 2 docks (40' & 20' - one permanent, 1 on floats), planted vegetable garden., Arctic spa hot tub & cover, 12-light log dining room chandelier
- Included: Stove, microwave/hood fan, dryer, washer, refrigerator, dishwasher, other inclusions: 12' x 16' gazebo with black steel roof (matches house), 2 docks (40' & 20' - one permanent, 1 on floats), planted vegetable garden.
- Not included: Arctic spa hot tub & cover, 12-light log dining room chandelier
NearbyRiver/stream, waterfront
- Close to: River/stream, waterfront
Listing detailsX12288507, Expired, Jul 16, 2025
- MLS® number: X12288507
- Status: Expired
- Listed on: Jul 16, 2025
- Days on market: 92
- Updated: Oct 16, 2025
- Possession: Flexible
- Occupied by: Owner
- Listing brokerage: REAL BROKER ONTARIO LTD.
About this home
60 Corktown Lane, Merrickville-Wolford (Merrickville/Wolford Twp), ON K0G 1N0
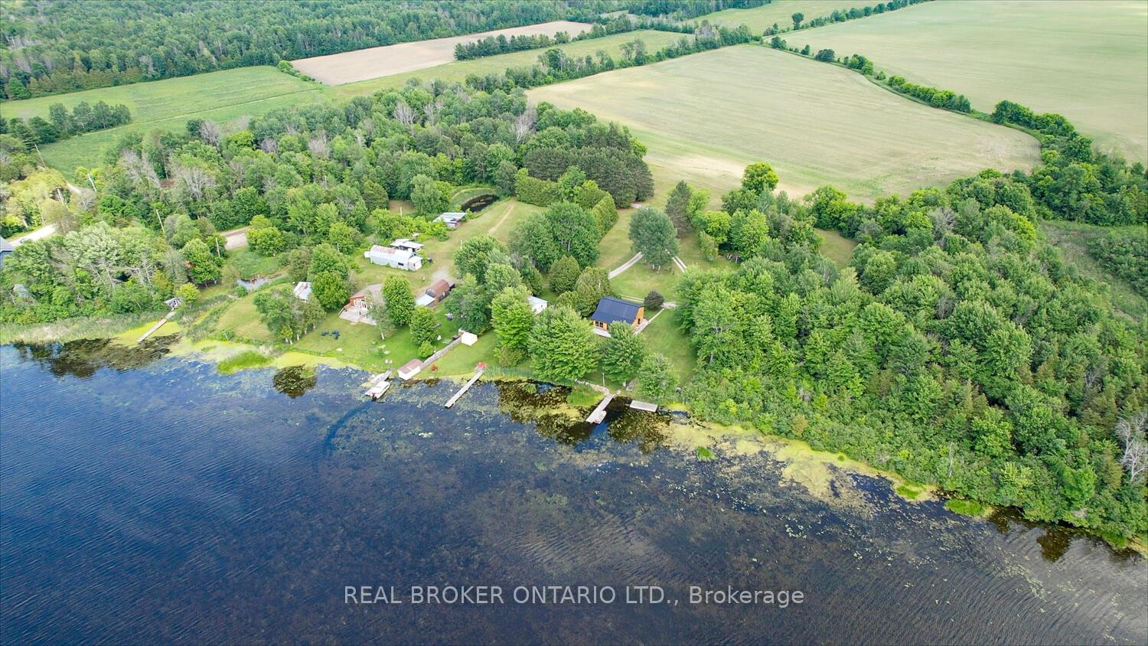
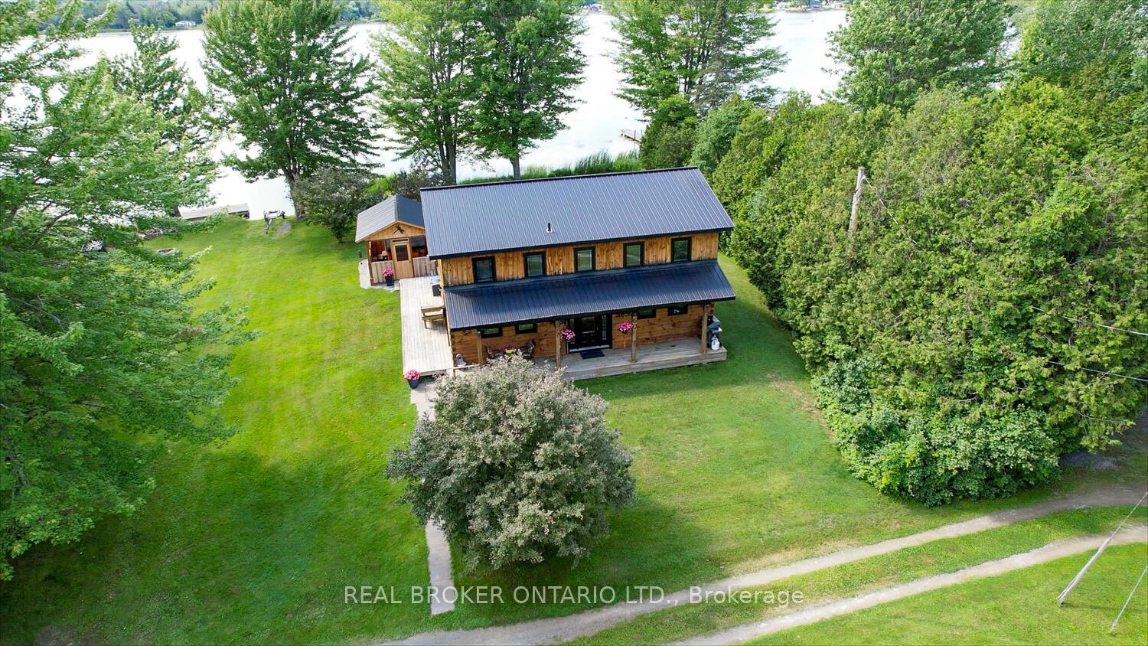
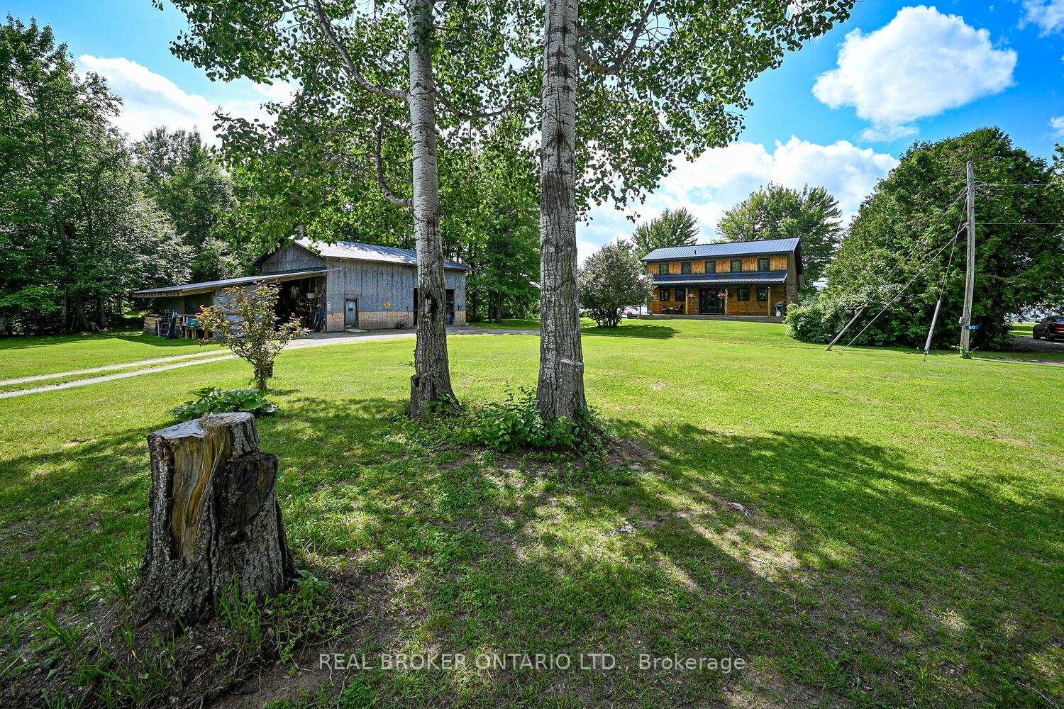
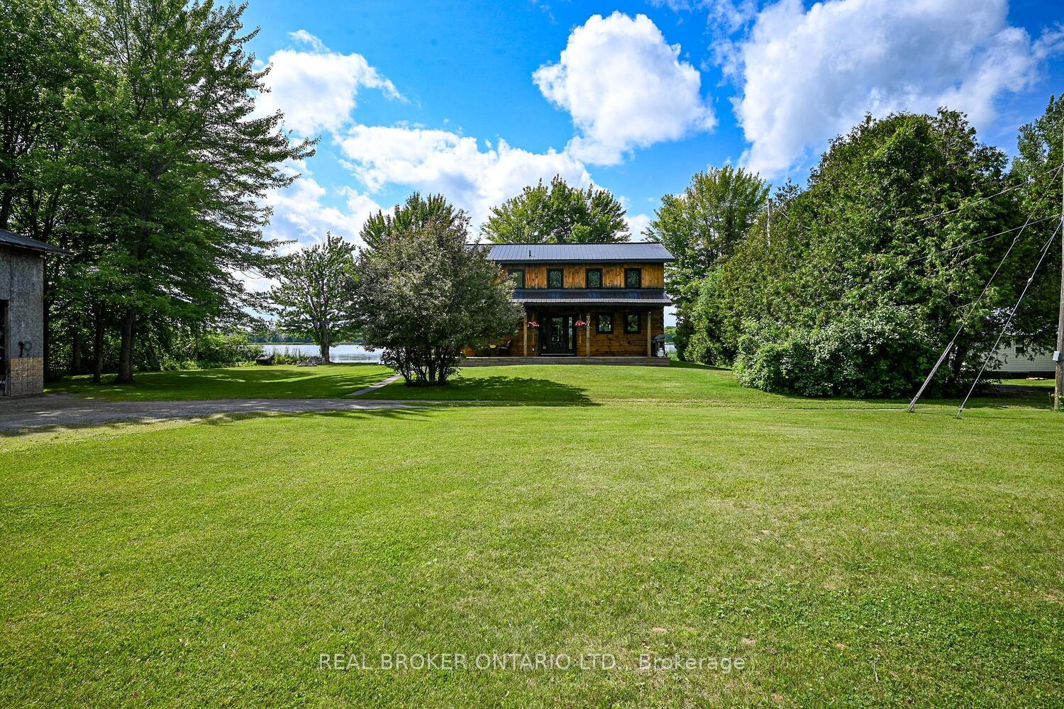
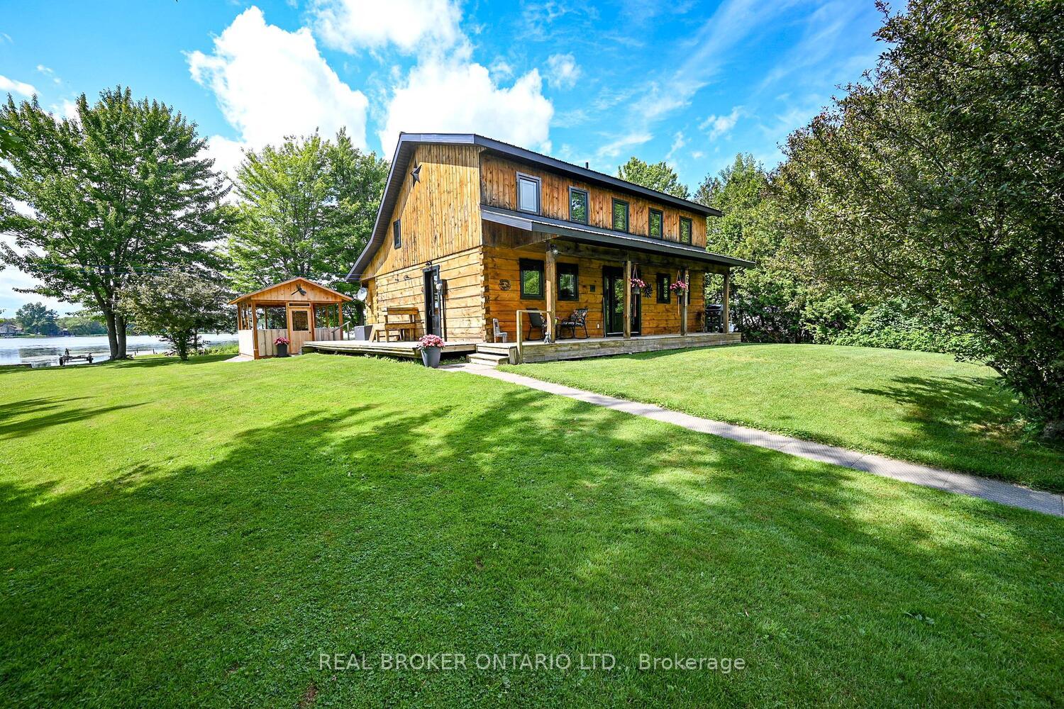
Minutes from Merrickville, Welcome to your Rideau River oasis! This picturesque Confederation Log home is nestled on over an acre lot w/142' of frontage and features a large outbuilding - perfect for hobbies! You immediately feel the warmth and comfort of the main floor - the spacious kitchen and vaulted dining room are awaiting your family's traditions. The living room with river & sunset views is perfect for cozy nights in, taking in the story-book setting. Completing the main floor is a full bathroom/laundry, office area and lots of closet space. Upstairs is a large primary bedroom, generous 2nd bedroom and another full bathroom. Take in the views from the many outdoor retreats including decks on the front and side of the home, the back porch or the custom gazebo! 2 private docks and private boat launch make fishing, boating or relaxing on the dock a breeze. A 2-story detached garage and a large vegetable garden add functionality to the property. To add to the package, entry doors (Doorsmith) & windows (Vinylbilt Platinum Series) were all replaced in late 2019. Steel roof & efficient heating/cooling via Water Furnace, both 2009. The only utility bill is Hydro averaging $279.00/mo! Water & septic inspections were recently completed for added peace of mind.
Ask about this home
A HOMEH agent will answer your questions about this home.
Around this home
Helpful calculators
Your HOMEH agent

"Priced 14% over the Hestimate. I would see it this week."