

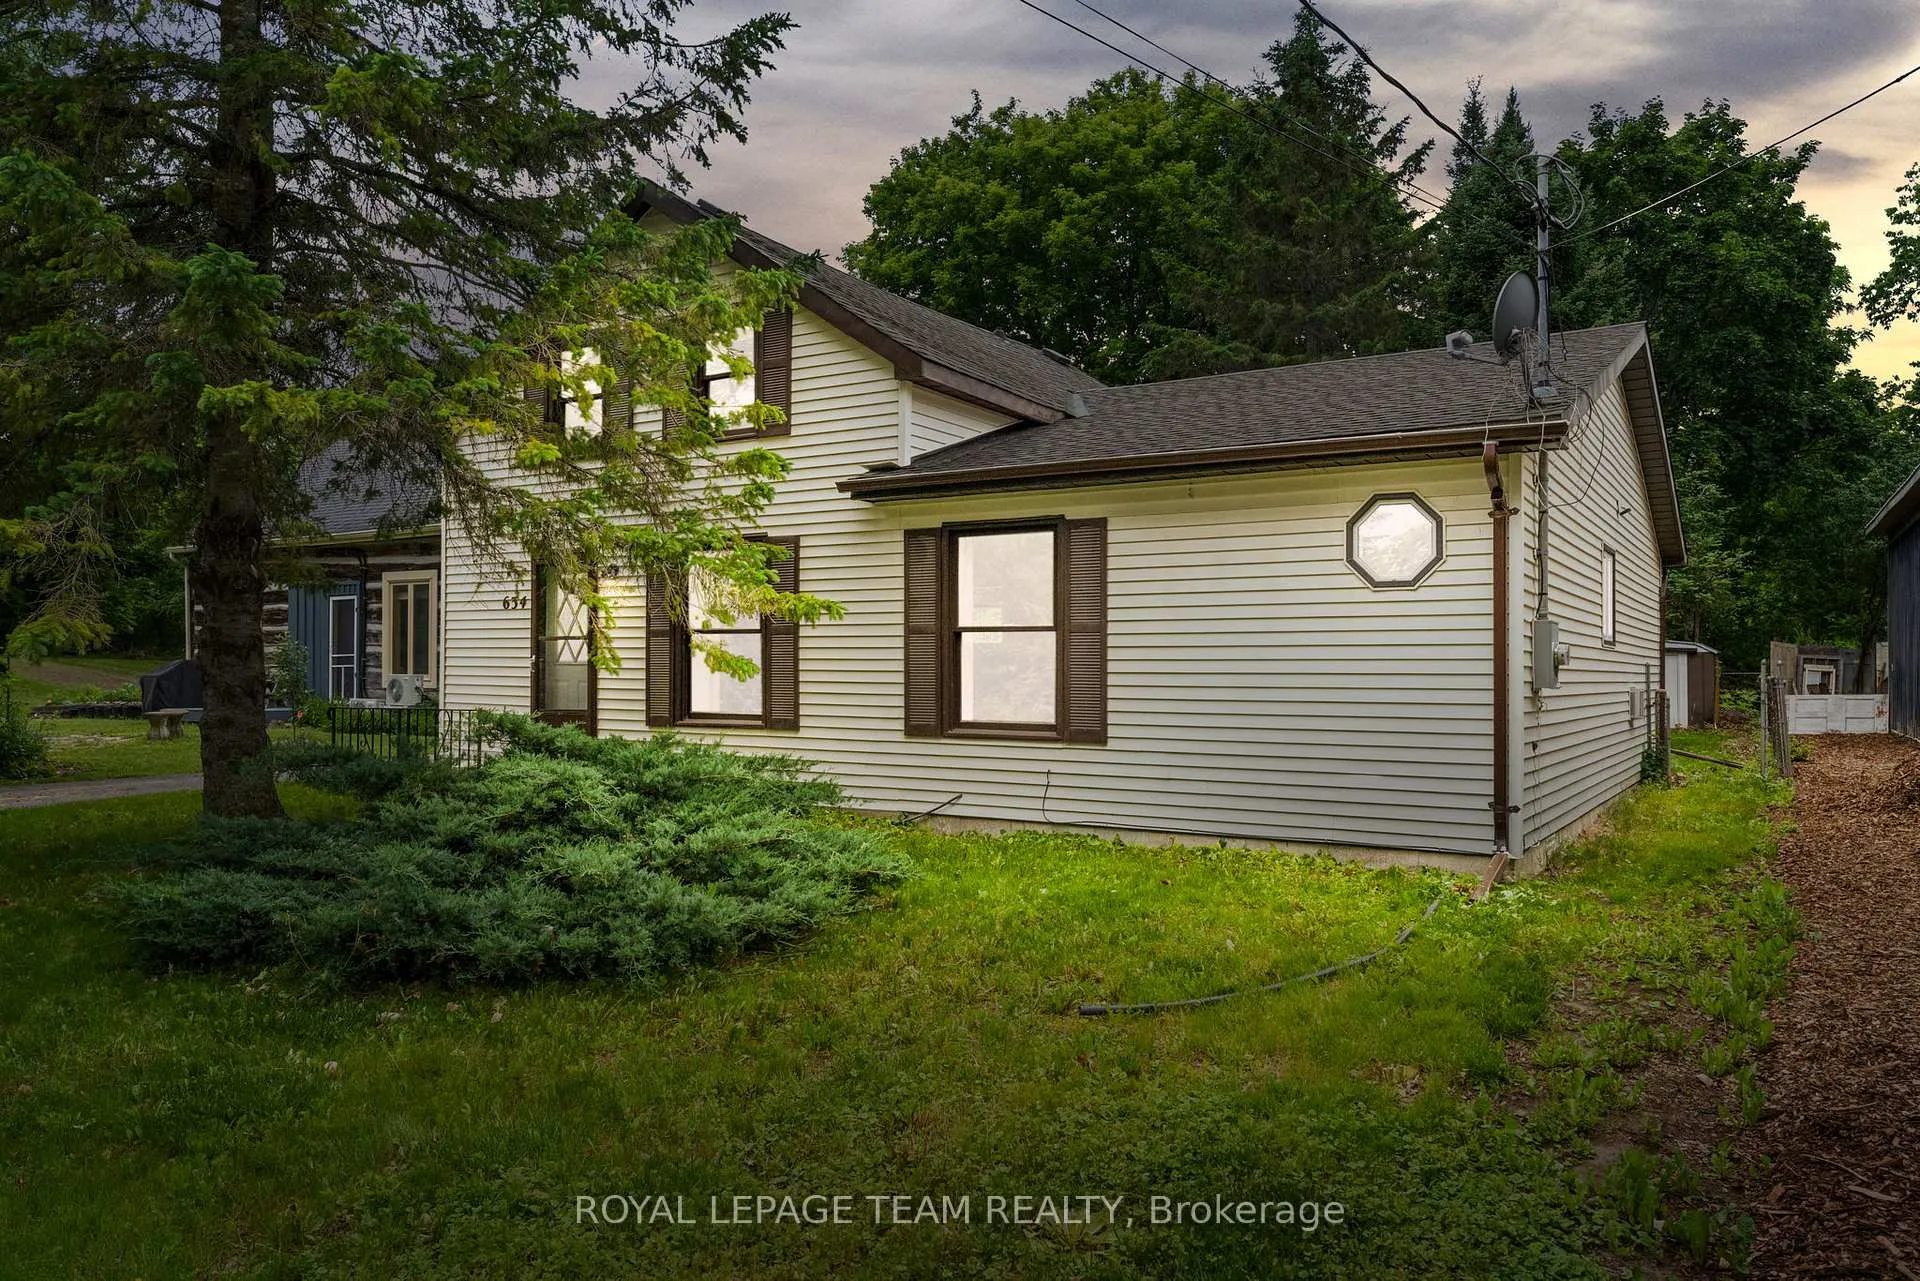
634 Elgin Street
634 Elgin Street
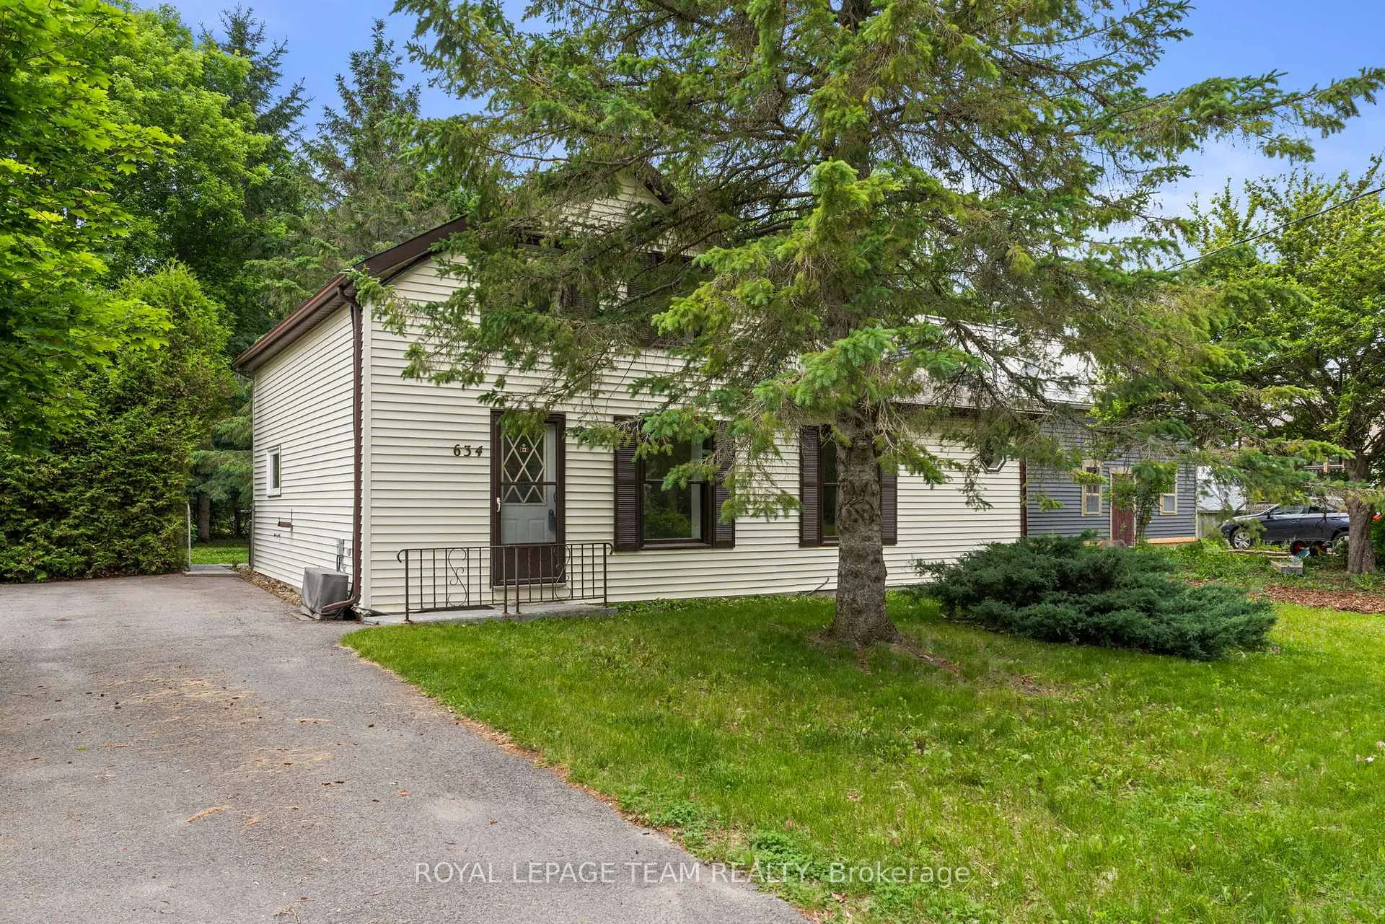
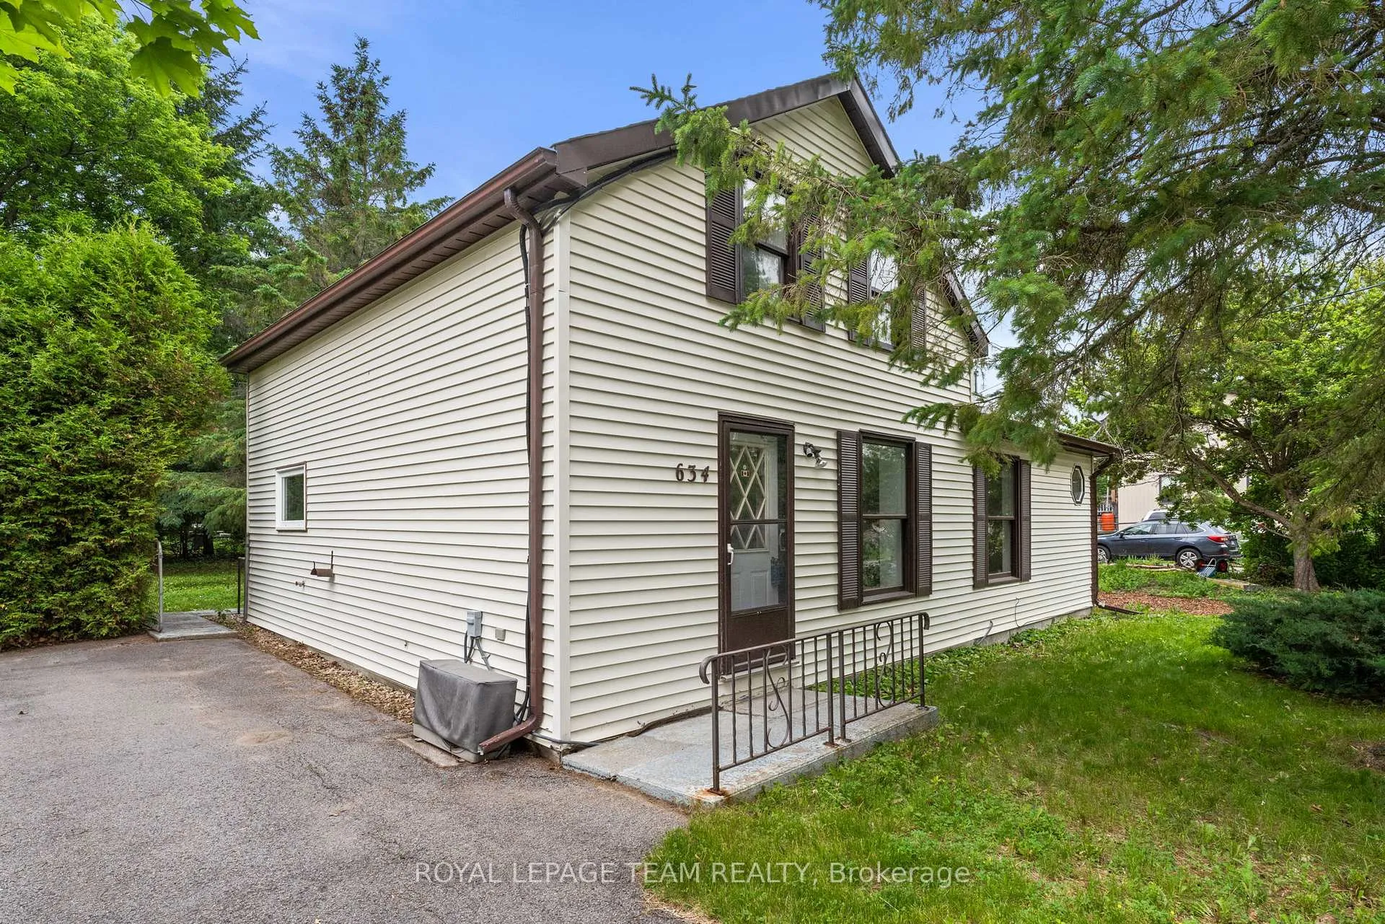
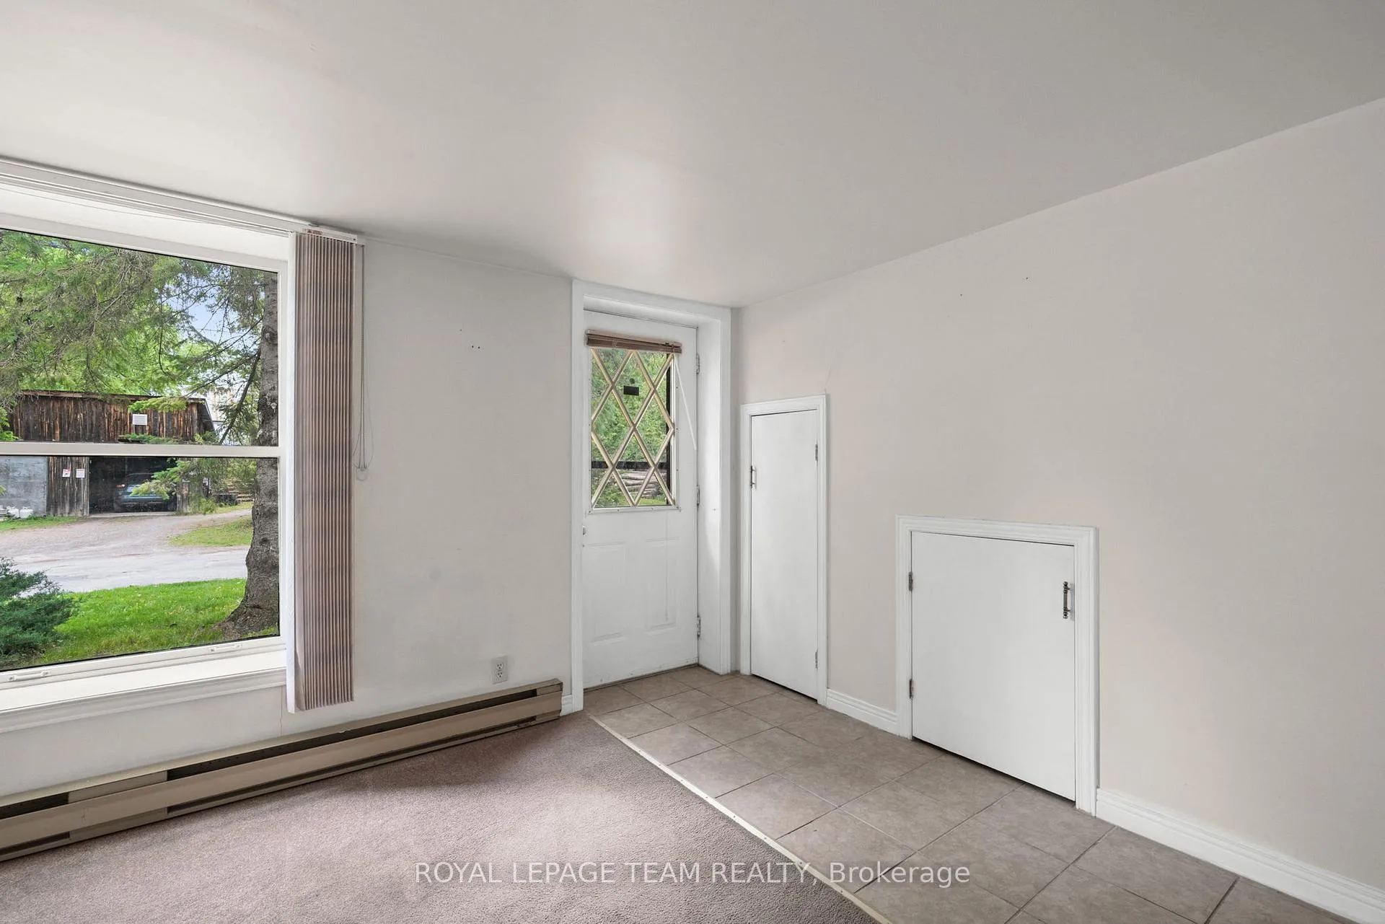
 See all 50 photos
Property history
Facts and features
- BasementCrawl space
- Water, sewerMunicipal
- HeatingBaseboard
- CoolingWall unit(s)
The homeDetached, 2-storey, 1,500–2,000 sq ft
- Type: Detached
- Style: 2-storey
- Living space: 1,500–2,000 sq ft
- Basement: Crawl space
InsidePrimary bedroom - main floor, Rooms above ground 6, Bedrooms 3
- Features: Primary bedroom - main floor
- Rooms above ground: 6
- Bedrooms: 3
- Bathrooms: 2
- Kitchens: 1
Outside and lotVinyl siding, Asphalt shingle, Stone, concrete
- Exterior: Vinyl siding
- Roof: Asphalt shingle
- Foundation: Stone, concrete
- Features: Patio
- Size: 52.67 × 120.03 ft
Parking2 Parking
- Spaces: 2 Parking
Heating, water and powerBaseboard, electric, Wall unit(s), Municipal water
- Heating: Baseboard, electric
- Cooling: Wall unit(s)
- Water: Municipal water
- Sewer: Municipal sewer
Costs and taxesTaxes $2,833 a year, HST No HST, Rental items None.
- Taxes, 2025: $2,833 a year
- HST: No HST
- Rental items: None.
Included in the saleFridge. stove. microwave. washer. dryer. 3 air conditioners. all light fixtures. hot water tank. shed. all items included in as-is condition., Not included None.
- Included: Fridge. stove. microwave. washer. dryer. 3 air conditioners. all light fixtures. hot water tank. shed. all items included in as-is condition.
- Not included: None.
Listing detailsX13457384, Sold, Jun 17, 2026
- MLS® number: X13457384
- Status: Sold
- Listed on: Jun 17, 2026
- Days on market: 33
- Updated: Jul 20, 2026
- Possession: Flexible
- Occupied by: Vacant
- Listing brokerage: ROYAL LEPAGE TEAM REALTY
About this home
634 Elgin Street, Merrickville-Wolford (Merrickville), ON K0G 1N0
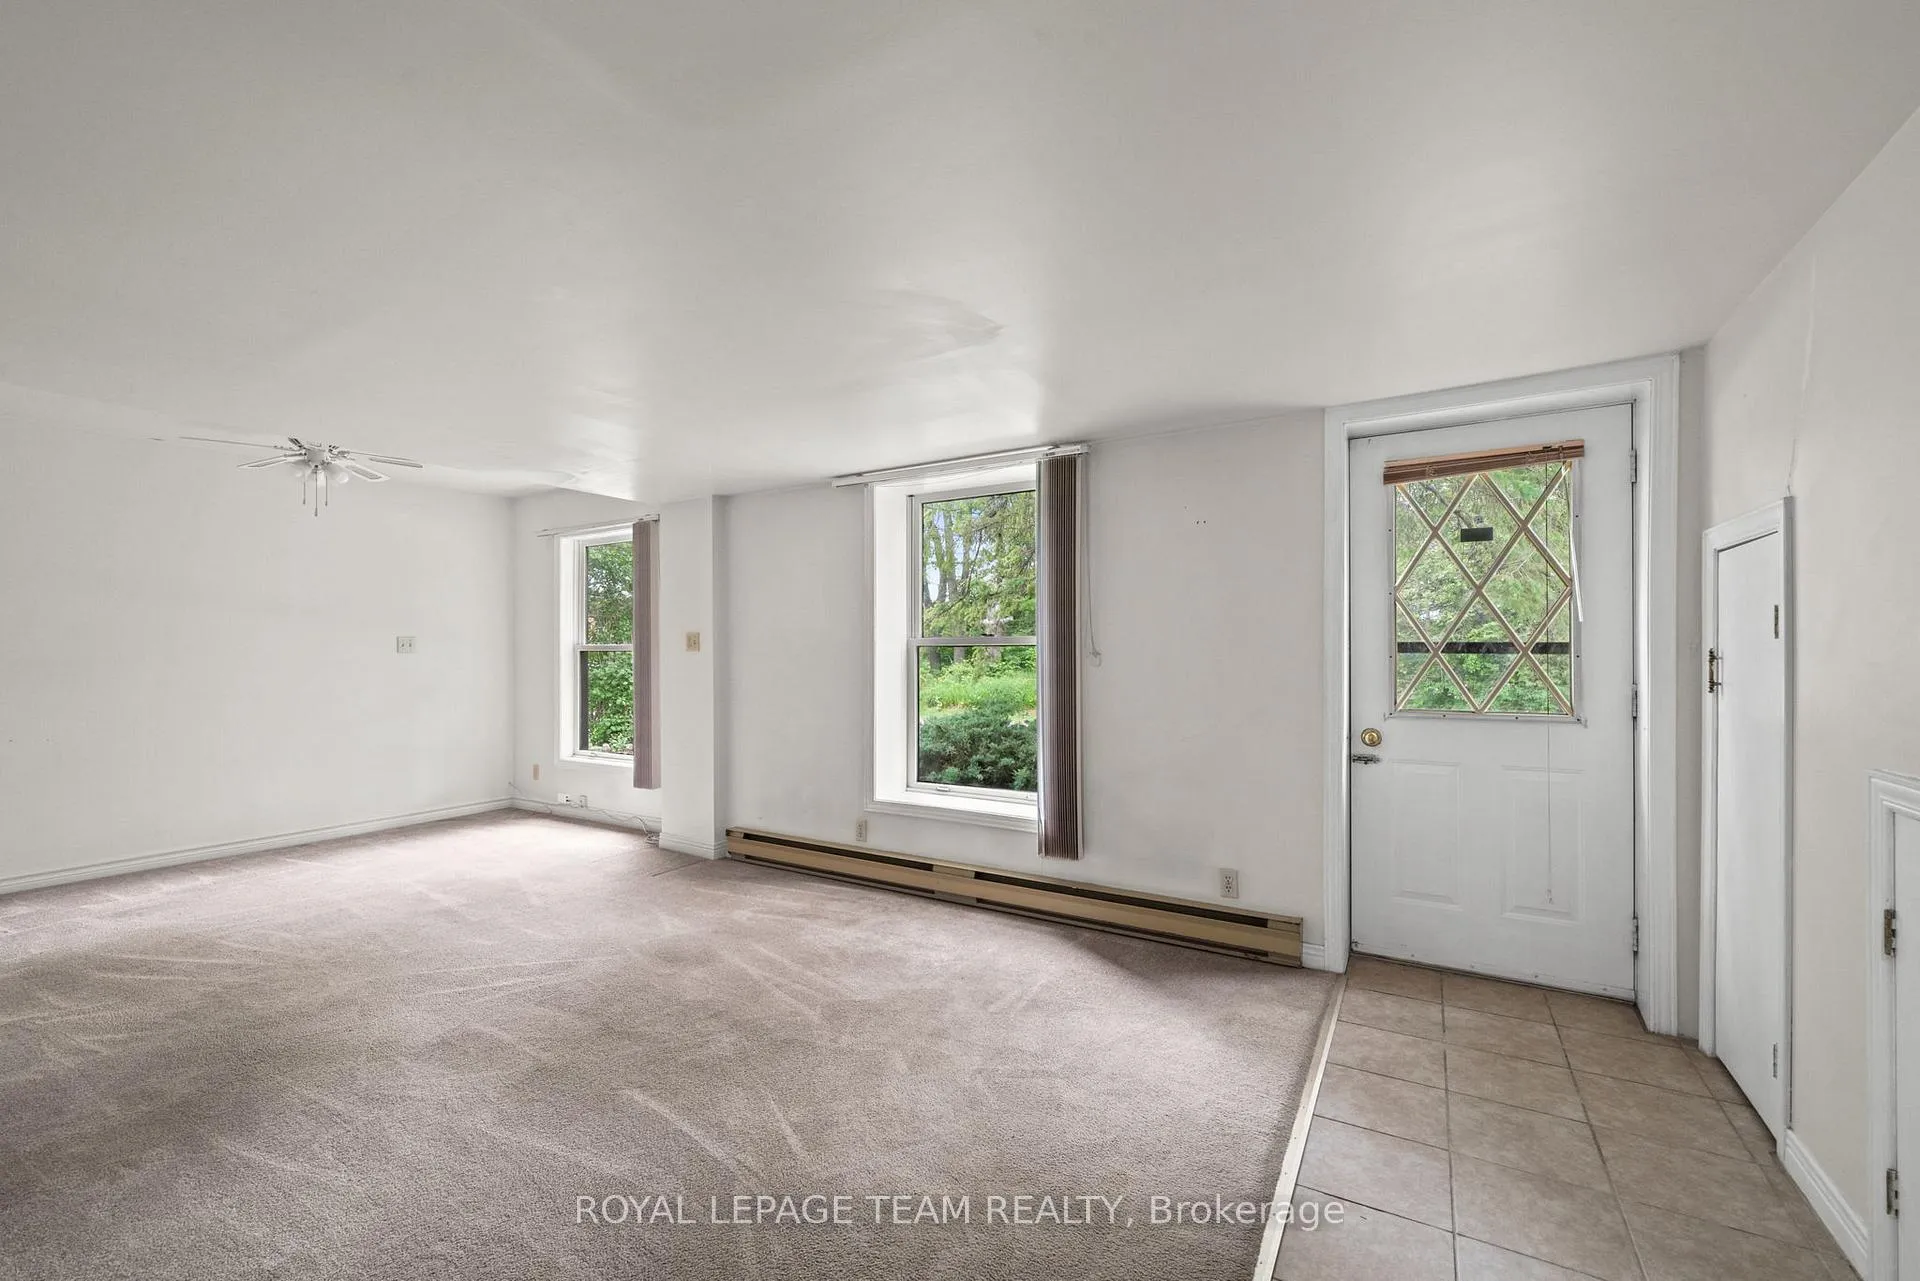
Opportunity awaits in the heart of Merrickville. Located just moments from local shops, restaurants, the Rideau Canal, and the charm of this picturesque village, this property offers an excellent opportunity for first-time buyers, investors, or those seeking small-town living. The two-storey home features a functional floor plan with three bedrooms and two bathrooms, including a main floor primary bedroom with a walk-in closet and an ensuite bathroom. Neutral finishes throughout the home create a welcoming atmosphere and allow buyers to make the space their own over time. Outside, the spacious backyard is surrounded by mature trees and hedges, providing privacy and plenty of space to enjoy the outdoors. A patio offers the perfect spot to relax, while surface parking, municipal water, and municipal sewer services add everyday convenience.
Ask about this home
A HOMEH agent will answer your questions about this home.
Around this home
Daily convenience, out of 100, from the distances below
Schools nearby
School rating, out of 10.
Helpful calculators
Your HOMEH agent

"Priced 16% under the Hestimate. I would see it this week."