

206 Weedmark Road
206 Weedmark Road
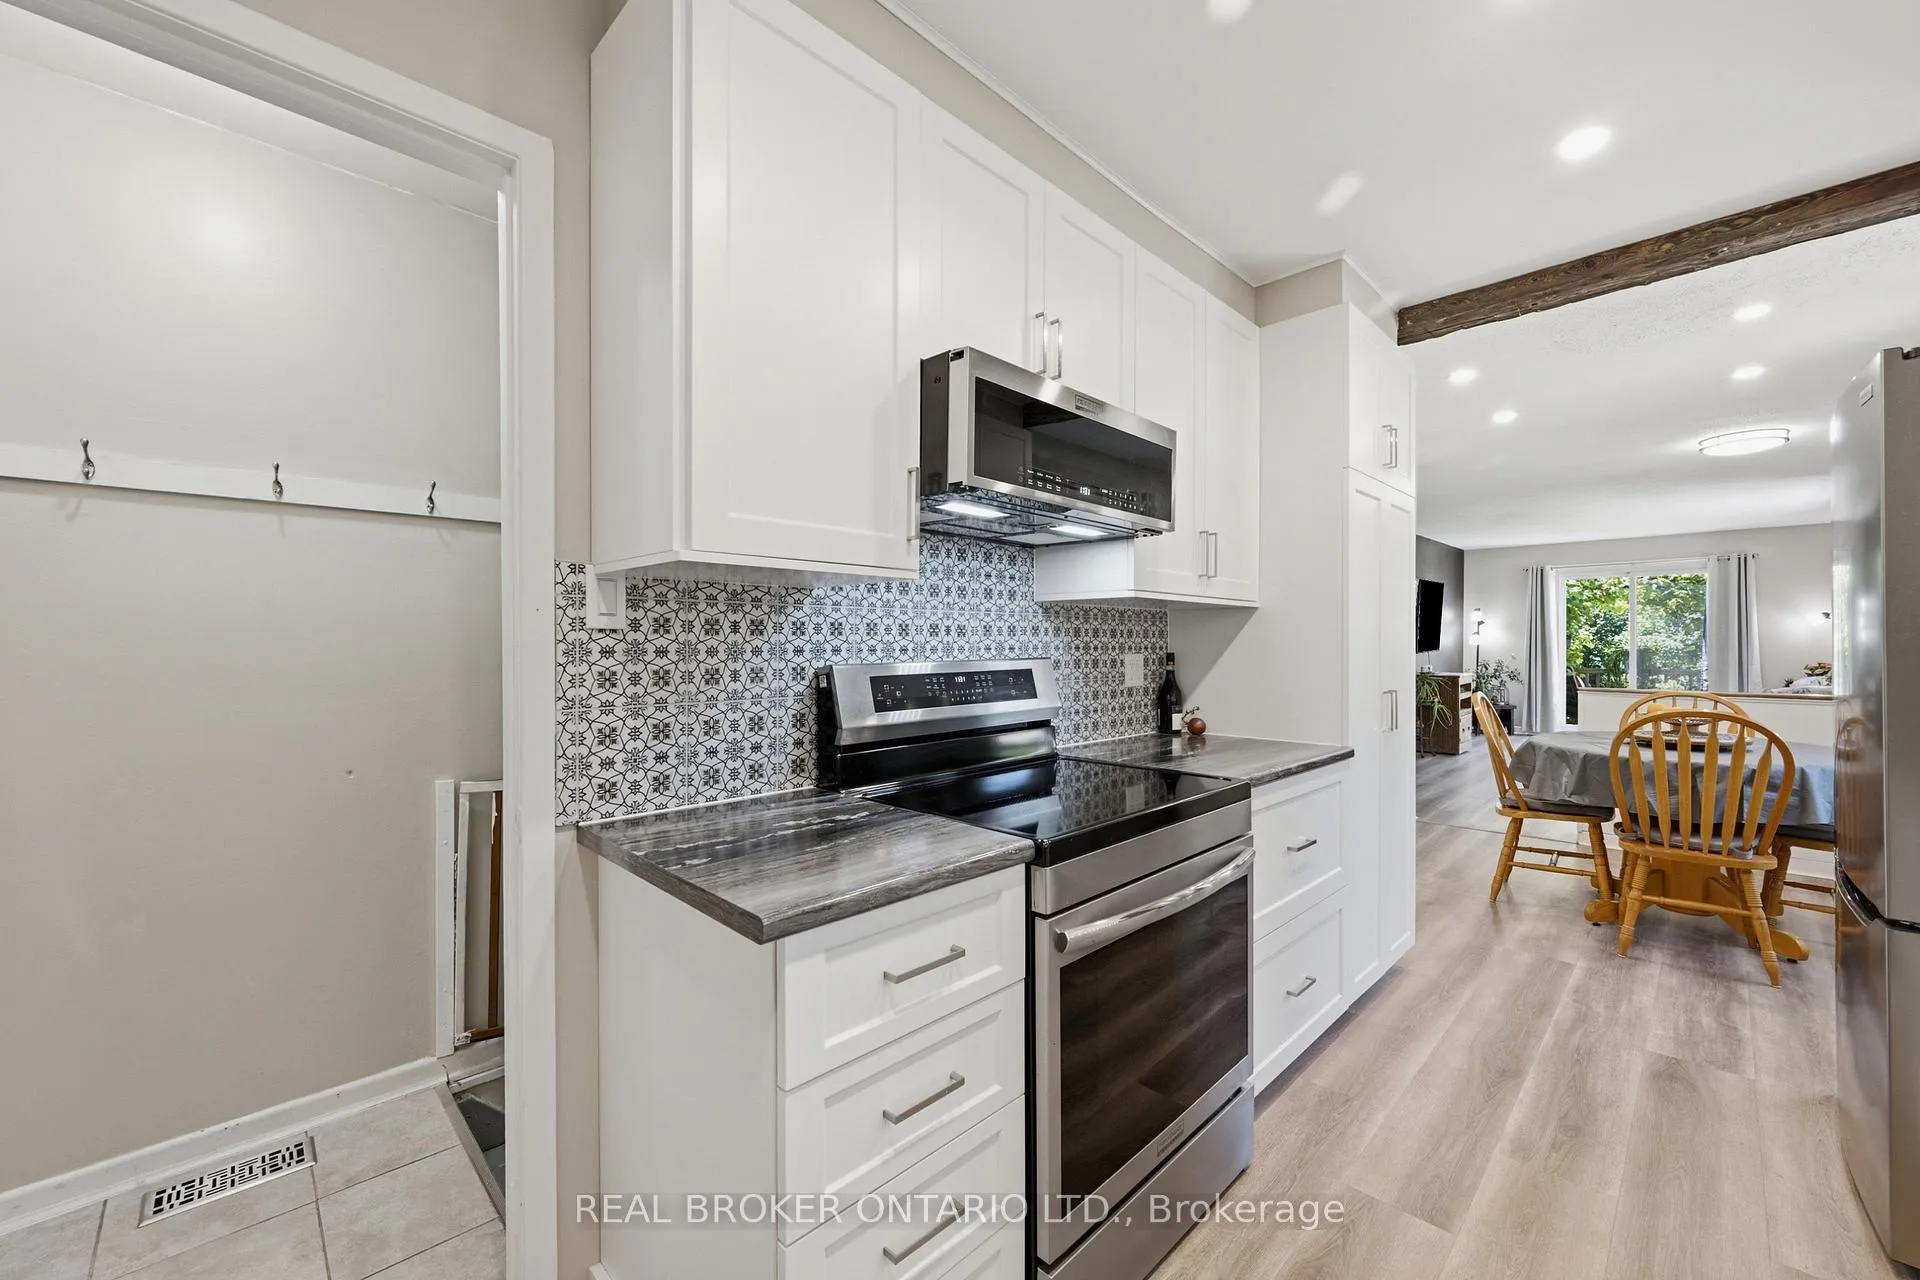 See all 50 photos
Property history
Facts and features
- BasementUnfinished
- Water, sewerWell, septic
- HeatingForced air
- CoolingCentral air
- Central air
The homeDetached, Bungalow, 700–1,100 sq ft
- Type: Detached
- Style: Bungalow
- Living space: 700–1,100 sq ft
- Basement: Full, unfinished
- View: Forest, trees/woods
InsideLower level, Primary bedroom - main floor, propane tank, Rooms above ground 3
- Laundry: Lower level
- Features: Primary bedroom - main floor, propane tank
- Rooms above ground: 3
- Rooms in the basement: 1
- Bedrooms: 3
- Bathrooms: 1
- Kitchens: 1
Outside and lotAluminum siding, Metal, Concrete block
- Exterior: Aluminum siding
- Roof: Metal
- Foundation: Concrete block
- Features: Privacy, year round living, deck
- Other structures: Out buildings, paddocks, storage, workshop
- Size: 822.52 × 1,793.89 ft
Parking10 Parking
- Spaces: 10 Parking
Heating, water and powerForced air, propane, Central air, Well
- Heating: Forced air, propane
- Cooling: Central air
- Water: Well
- Sewer: Septic
- Cable: Yes
- Telephone: Yes
Costs and taxesTaxes $2,756 a year, HST included in the price, Propane tanks
- Taxes, 2025: $2,756 a year
- HST: HST included in the price
- Rental items: Propane tanks
Included in the saleFridge stove microwave (2025) washer dryer. window coverings, Tv
- Included: Fridge stove microwave (2025) washer dryer. window coverings
- Not included: Tv
NearbyWooded/treed
- Close to: Wooded/treed
Listing detailsX13495728, Sold, Jun 26, 2026
- MLS® number: X13495728
- Status: Sold
- Listed on: Jun 26, 2026
- Days on market: 7
- Updated: Jul 3, 2026
- Possession: Flexible
- Occupied by: Owner
- Listing brokerage: REAL BROKER ONTARIO LTD.
About this home
206 Weedmark Road, Merrickville-Wolford (Merrickville/Wolford Twp), ON K0G 1N0
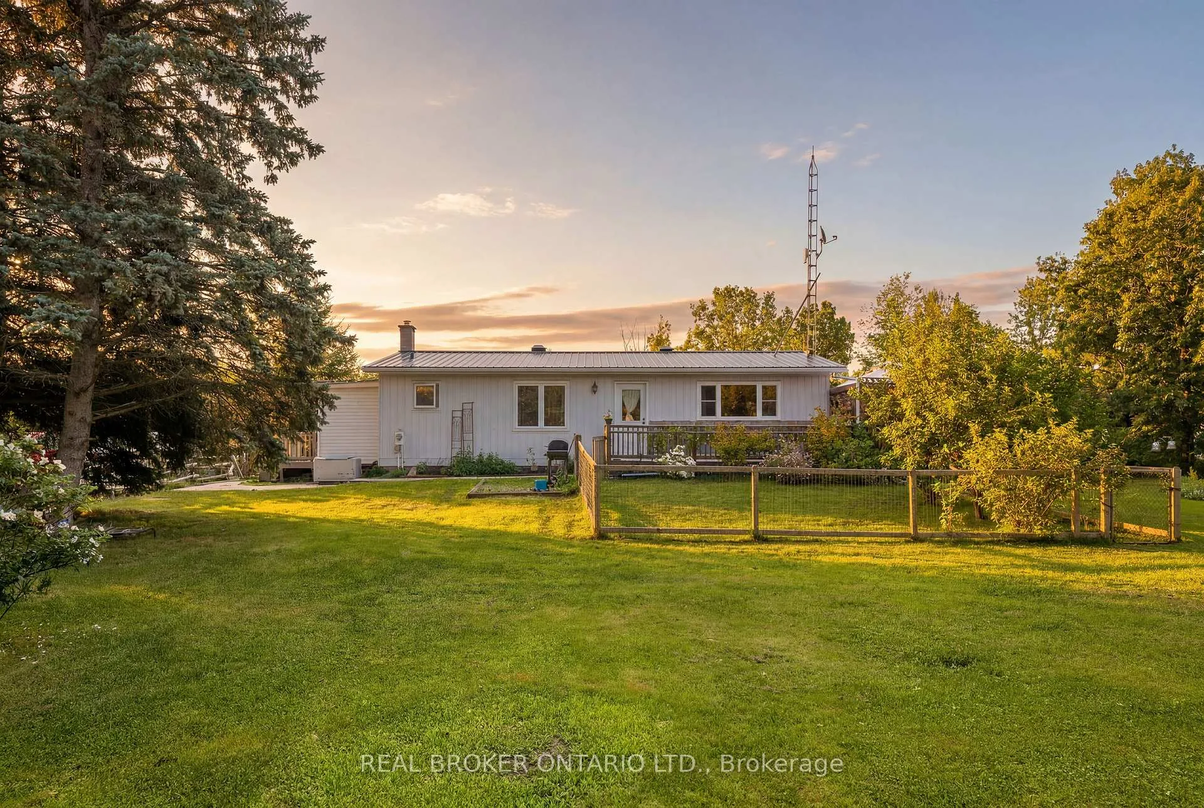
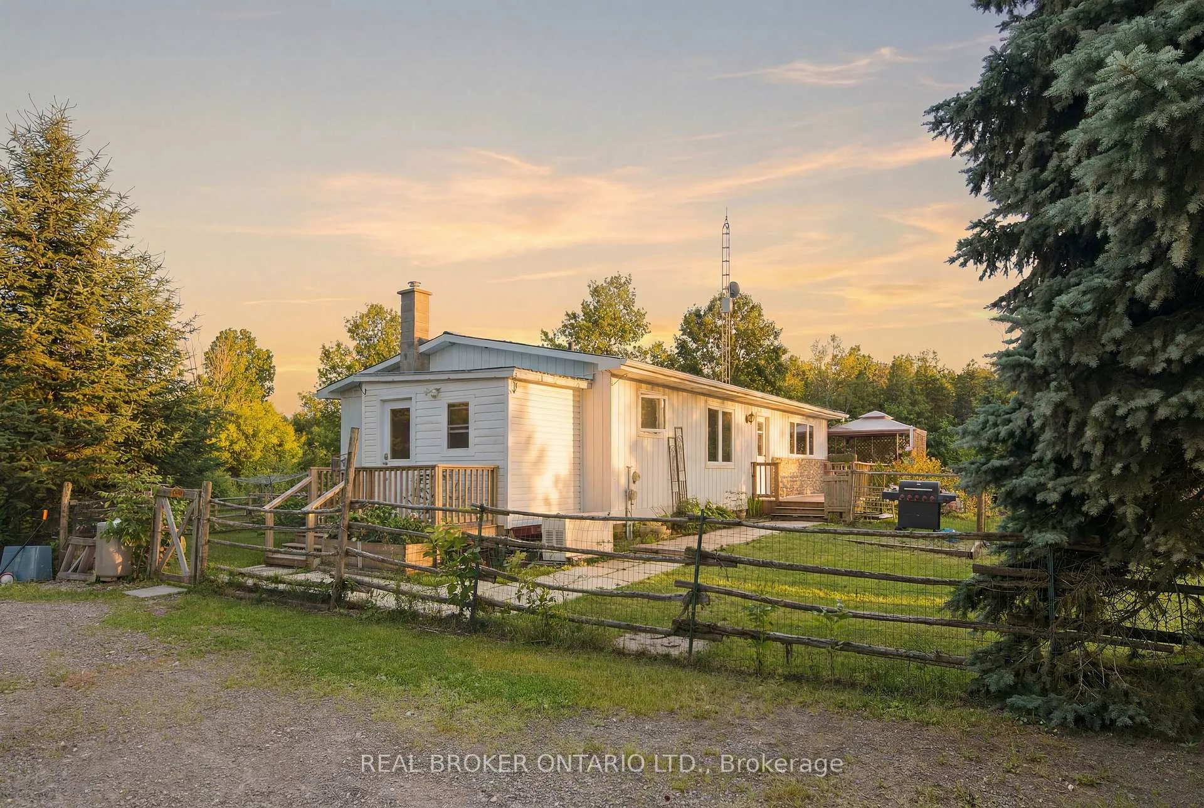
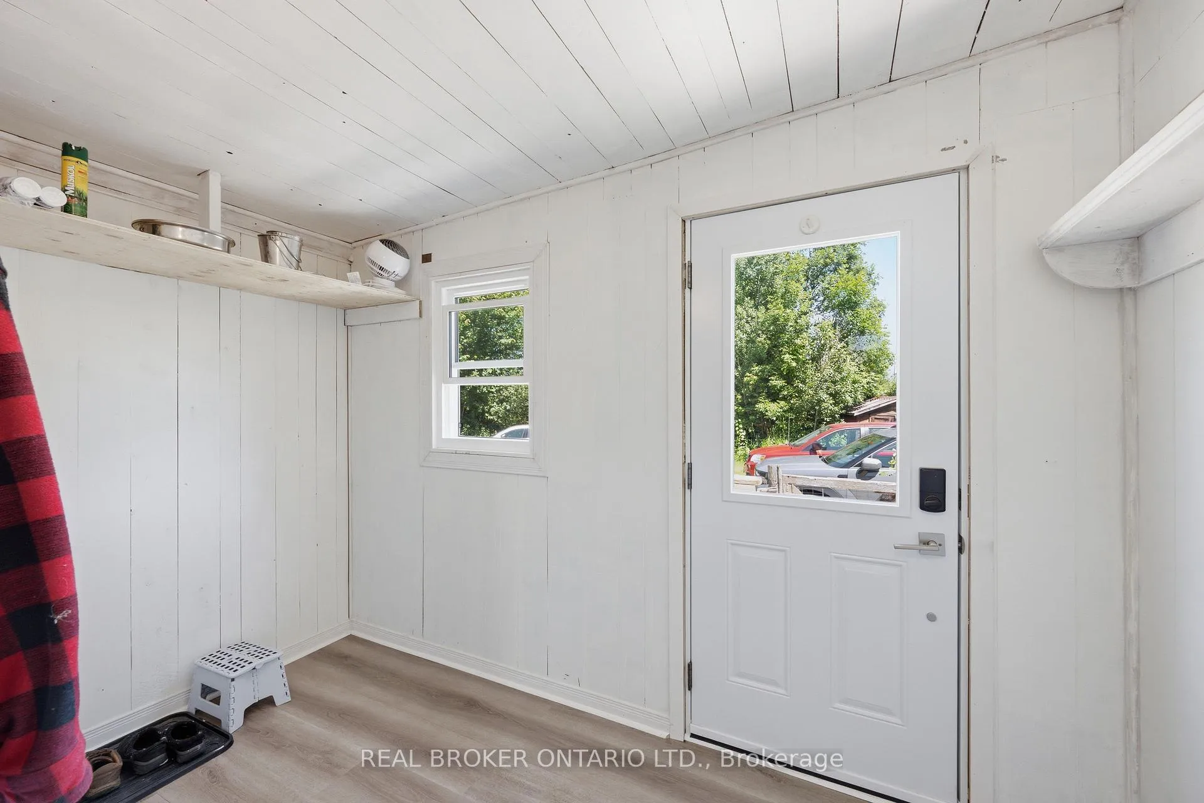
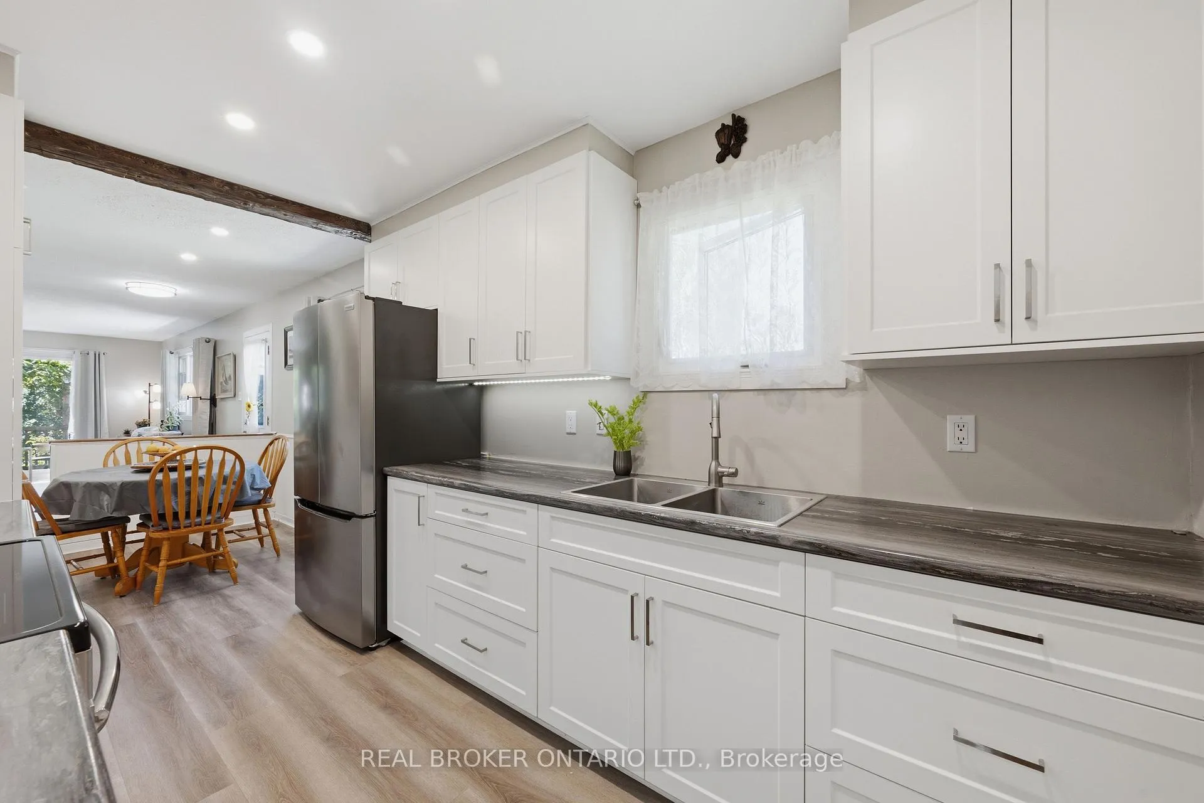
Country living with space, privacy, and practical use. Set well back from the road on 34 private acres with approximately 800 feet of frontage, this 3-bedroom bungalow offers a solid rural setup with farmland on one side, forest on another, and plenty of room to walk, work, play, or build out your own plans.The property is already well suited for animals, hobbies, and country life. There is a large fenced yard currently set up for dogs, but it could just as easily work for children or grandchildren to play safely. The property has also housed ponies and goats, with stables, pasture areas, and outbuildings already in place for horses, ponies, goats, sheep, chickens, or whatever version of country living fits your needs.Most of the 34 acres remains a blank canvas. Whether you want trails, gardens, more pasture, workshop space, storage, recreation areas, or simply room to spread out, there is plenty of land here to shape over time. The outbuildings provide useful space for hobbyists, equipment, animals, or general storage.Inside, the home is bright, clean, and practically laid out. Recent updates include an upgraded kitchen with new cabinets, countertops, and sink completed in 2025, along with new vinyl plank flooring throughout, new vinyl windows and doors, and a metal roof installed in 2025. The result is a light, cheery home with the major improvements already handled.The home is serviced by a well and septic system and includes central air conditioning, a propane forced-air furnace, generator, and appliances. The full unfinished basement is wide open and offers excellent storage or future potential, depending on how you want to use the space.A practical rural property with acreage, fencing, outbuildings, animal setup, and room to make it your own, all within a short drive of Merrickville and surrounding amenities.
Ask about this home
A HOMEH agent will answer your questions about this home.
Around this home
Helpful calculators
Your HOMEH agent

"Priced 23% over the Hestimate. I would see it this week."