

205 Lewis Street W
205 Lewis Street W
 See all 42 photos
Property history
Facts and features
- BasementExposed rock
- Water, sewerMunicipal
- HeatingForced air
- CoolingCentral air
- Central air
The homeDetached, 1 1/2 storey, 1,100–1,500 sq ft
- Type: Detached
- Style: 1 1/2 storey
- Living space: 1,100–1,500 sq ft
- Basement: Exposed rock
InsideRooms above ground 11, Bedrooms 3, Bathrooms 2
- Rooms above ground: 11
- Bedrooms: 3
- Bathrooms: 2
- Kitchens: 1
- Family room: Yes
Outside and lotBrick, vinyl siding, Asphalt shingle, Stone
- Exterior: Brick, vinyl siding
- Roof: Asphalt shingle
- Foundation: Stone
- Features: Porch, porch enclosed, hot tub
- Other structures: Shed
- Size: 80 × 120 ft
Parking1 Garage, Carport
- Spaces: 1 Garage
- Garage: Carport
Heating, water and powerForced air, gas, Central air, Municipal water
- Heating: Forced air, gas
- Cooling: Central air
- Water: Municipal water
- Sewer: Municipal sewer
Costs and taxesTaxes $2,734 a year, HST included in the price, Rental items None
- Taxes, 2026: $2,734 a year
- HST: HST included in the price
- Rental items: None
Included in the saleFridge, stove, washer-dryer combo, all light fixtures, all window coverings, armoire in primary bedroom, hot tub, garden shed
- Included: Fridge, stove, washer-dryer combo, all light fixtures, all window coverings, armoire in primary bedroom, hot tub, garden shed
NearbyLevel
- Close to: Level
Listing detailsX13522348, Sold, Jul 4, 2026
- MLS® number: X13522348
- Status: Sold
- Listed on: Jul 4, 2026
- Days on market: 89
- Updated: Oct 1, 2026
- Possession: 2026-09-15 / Flexible
- Occupied by: Owner
- Listing brokerage: DETAILS REALTY INC.
About this home
205 Lewis Street W, Merrickville-Wolford (Merrickville), ON K0G 1N0
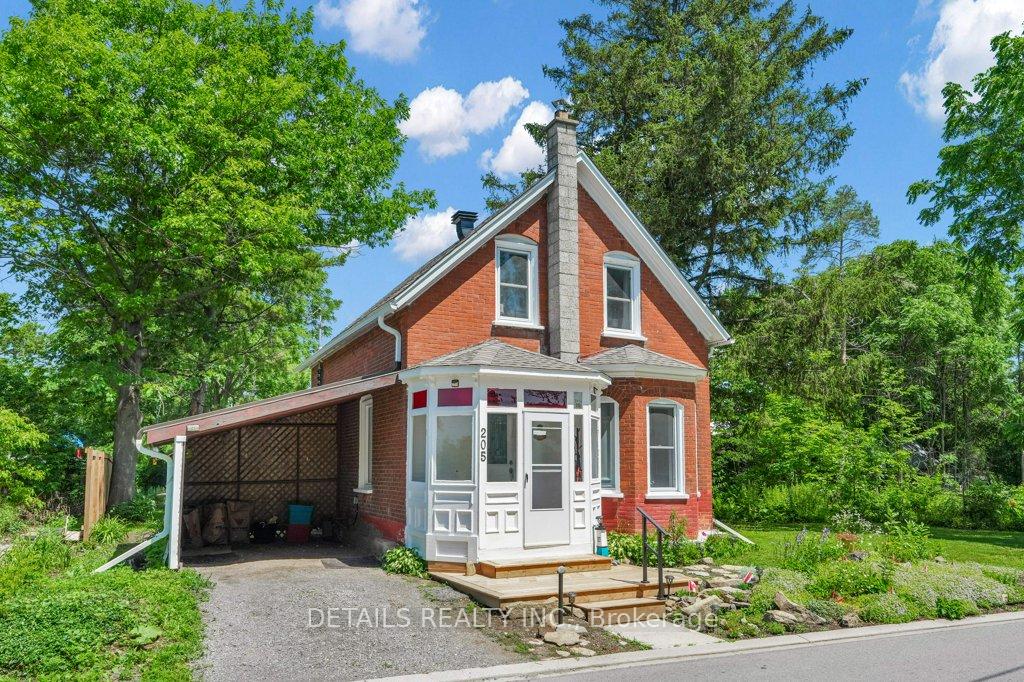
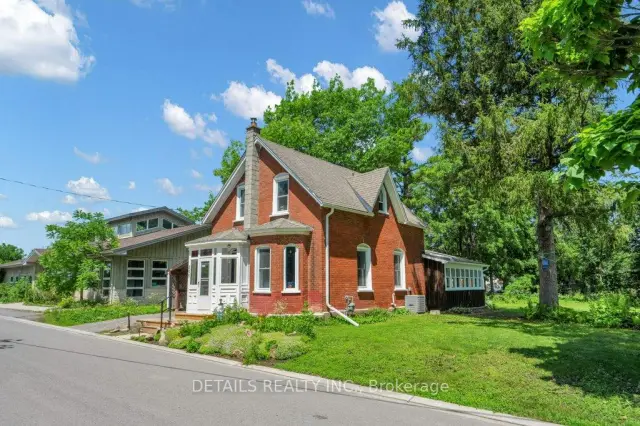
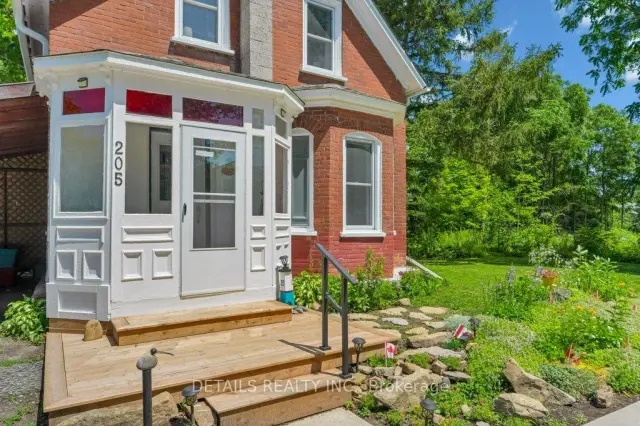
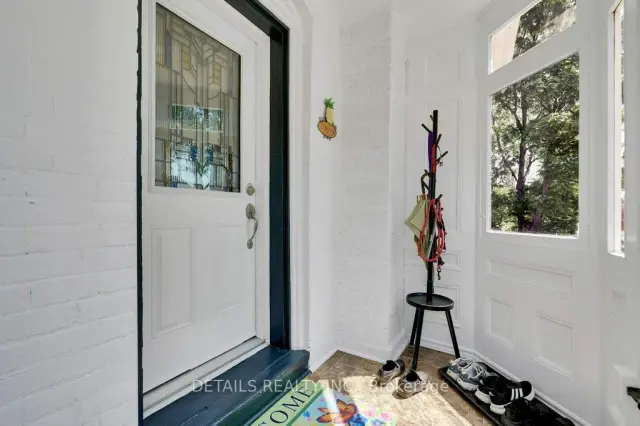
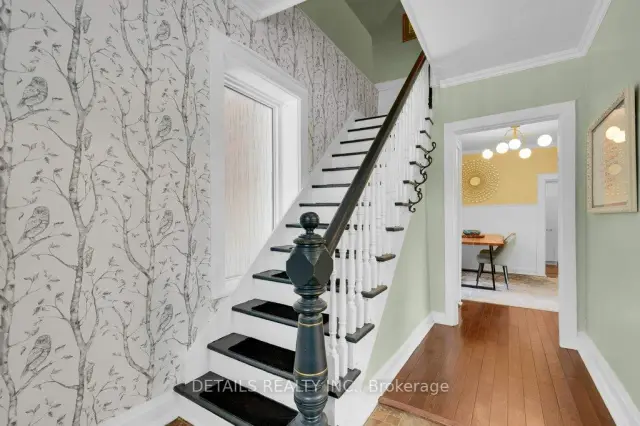
Welcome to this lovely, classic brick home from the early 1900s, located in the heart of historic Merrickville, on a large 80 X120 foot treed lot. You'll love that this three bedroom, two bathroom home is a short walk to the village shops, restaurants and the picturesque Rideau Canal waterfront and locks. The front porch is enclosed for protection during inclement weather. To the right as you enter, relax in the spacious living room with a large bay window facing the street. Further back is the dining room and alcove which connects to an updated kitchen. The main floor three-piece bath was fully updated in the past year. The recently updated kitchen includes two-tone cabinets, a pull-out pantry, a farm-style double sink in front of a large window. Just off the kitchen is a bright, 3-season sunroom - perfect for casual entertaining. Overlooking the backyard and hot tub is a three-season screened-in 'bonus' room (its purpose is up to your imagination) with a door to the backyard. On the second floor is a large primary bedroom, two additional bedrooms and the four-piece bathroom with soaker tub. There have been many upgrades over the past few years, including windows, insulation, roofing and central air - to name a few. Please call for the full list. Don't miss your chance to own this special property - schedule a showing appointment today!
Ask about this home
A HOMEH agent will answer your questions about this home.
Around this home
Daily convenience, out of 100, from the distances below
Schools nearby
School rating, out of 10.
Helpful calculators
Your HOMEH agent

"Priced 10% over the Hestimate. I would see it this week."