

752 St. John Street
752 St. John Street
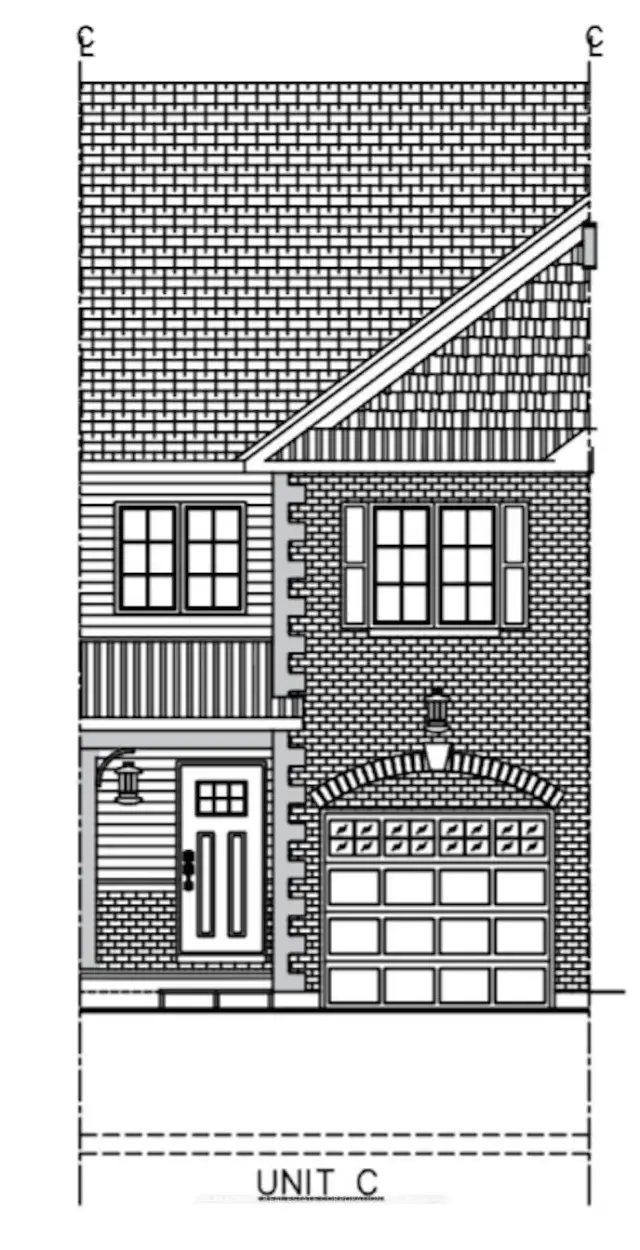 See all 5 photos
Property history
Facts and features
- BasementPart finished
- Water, sewerMunicipal
- HeatingForced air
- CoolingCentral air
- Central air
The homeFreehold Townhouse, 2-storey, 1,100–1,500 sq ft
- Type: Freehold Townhouse
- Style: 2-storey
- Living space: 1,100–1,500 sq ft
- Basement: Partially finished
- Waterfront: None
InsideUpper level, Storage, Rooms above ground 6
- Laundry: Upper level
- Features: Storage
- Rooms above ground: 6
- Bedrooms: 3 + 1 in the basement
- Bathrooms: 3
- Kitchens: 1
Outside and lotBrick, other, Asphalt shingle, Poured concrete
- Exterior: Brick, other
- Roof: Asphalt shingle
- Foundation: Poured concrete
- Size: 8.34 × 32.7 m
Parking1 Garage, Attached, Private
- Spaces: 1 Garage
- Garage: Attached
- Driveway: Private
Heating, water and powerForced air, gas, Central air, Municipal water
- Heating: Forced air, gas
- Cooling: Central air
- Water: Municipal water
- Sewer: Municipal sewer
- Natural gas: Yes
- Hydro: Yes
Costs and taxesHST included in the price, Lease to own furnace, ac, hot water tank
- HST: HST included in the price
- Rental items: Lease to own furnace, ac, hot water tank
Included in the saleVoucher for kitchen appliances
- Included: Voucher for kitchen appliances
Listing detailsX13524896, Sold, Jun 30, 2026
- MLS® number: X13524896
- Status: Sold
- Listed on: Jun 30, 2026
- Days on market: 49
- Updated: Aug 18, 2026
- Possession: 2027-01-15 / 90+ days
- Occupied by: Vacant
- Listing brokerage: PMA Brethour Real Estate Corporation Inc
About this home
752 St. John Street, Merrickville-Wolford (Merrickville), ON K0G 1N0
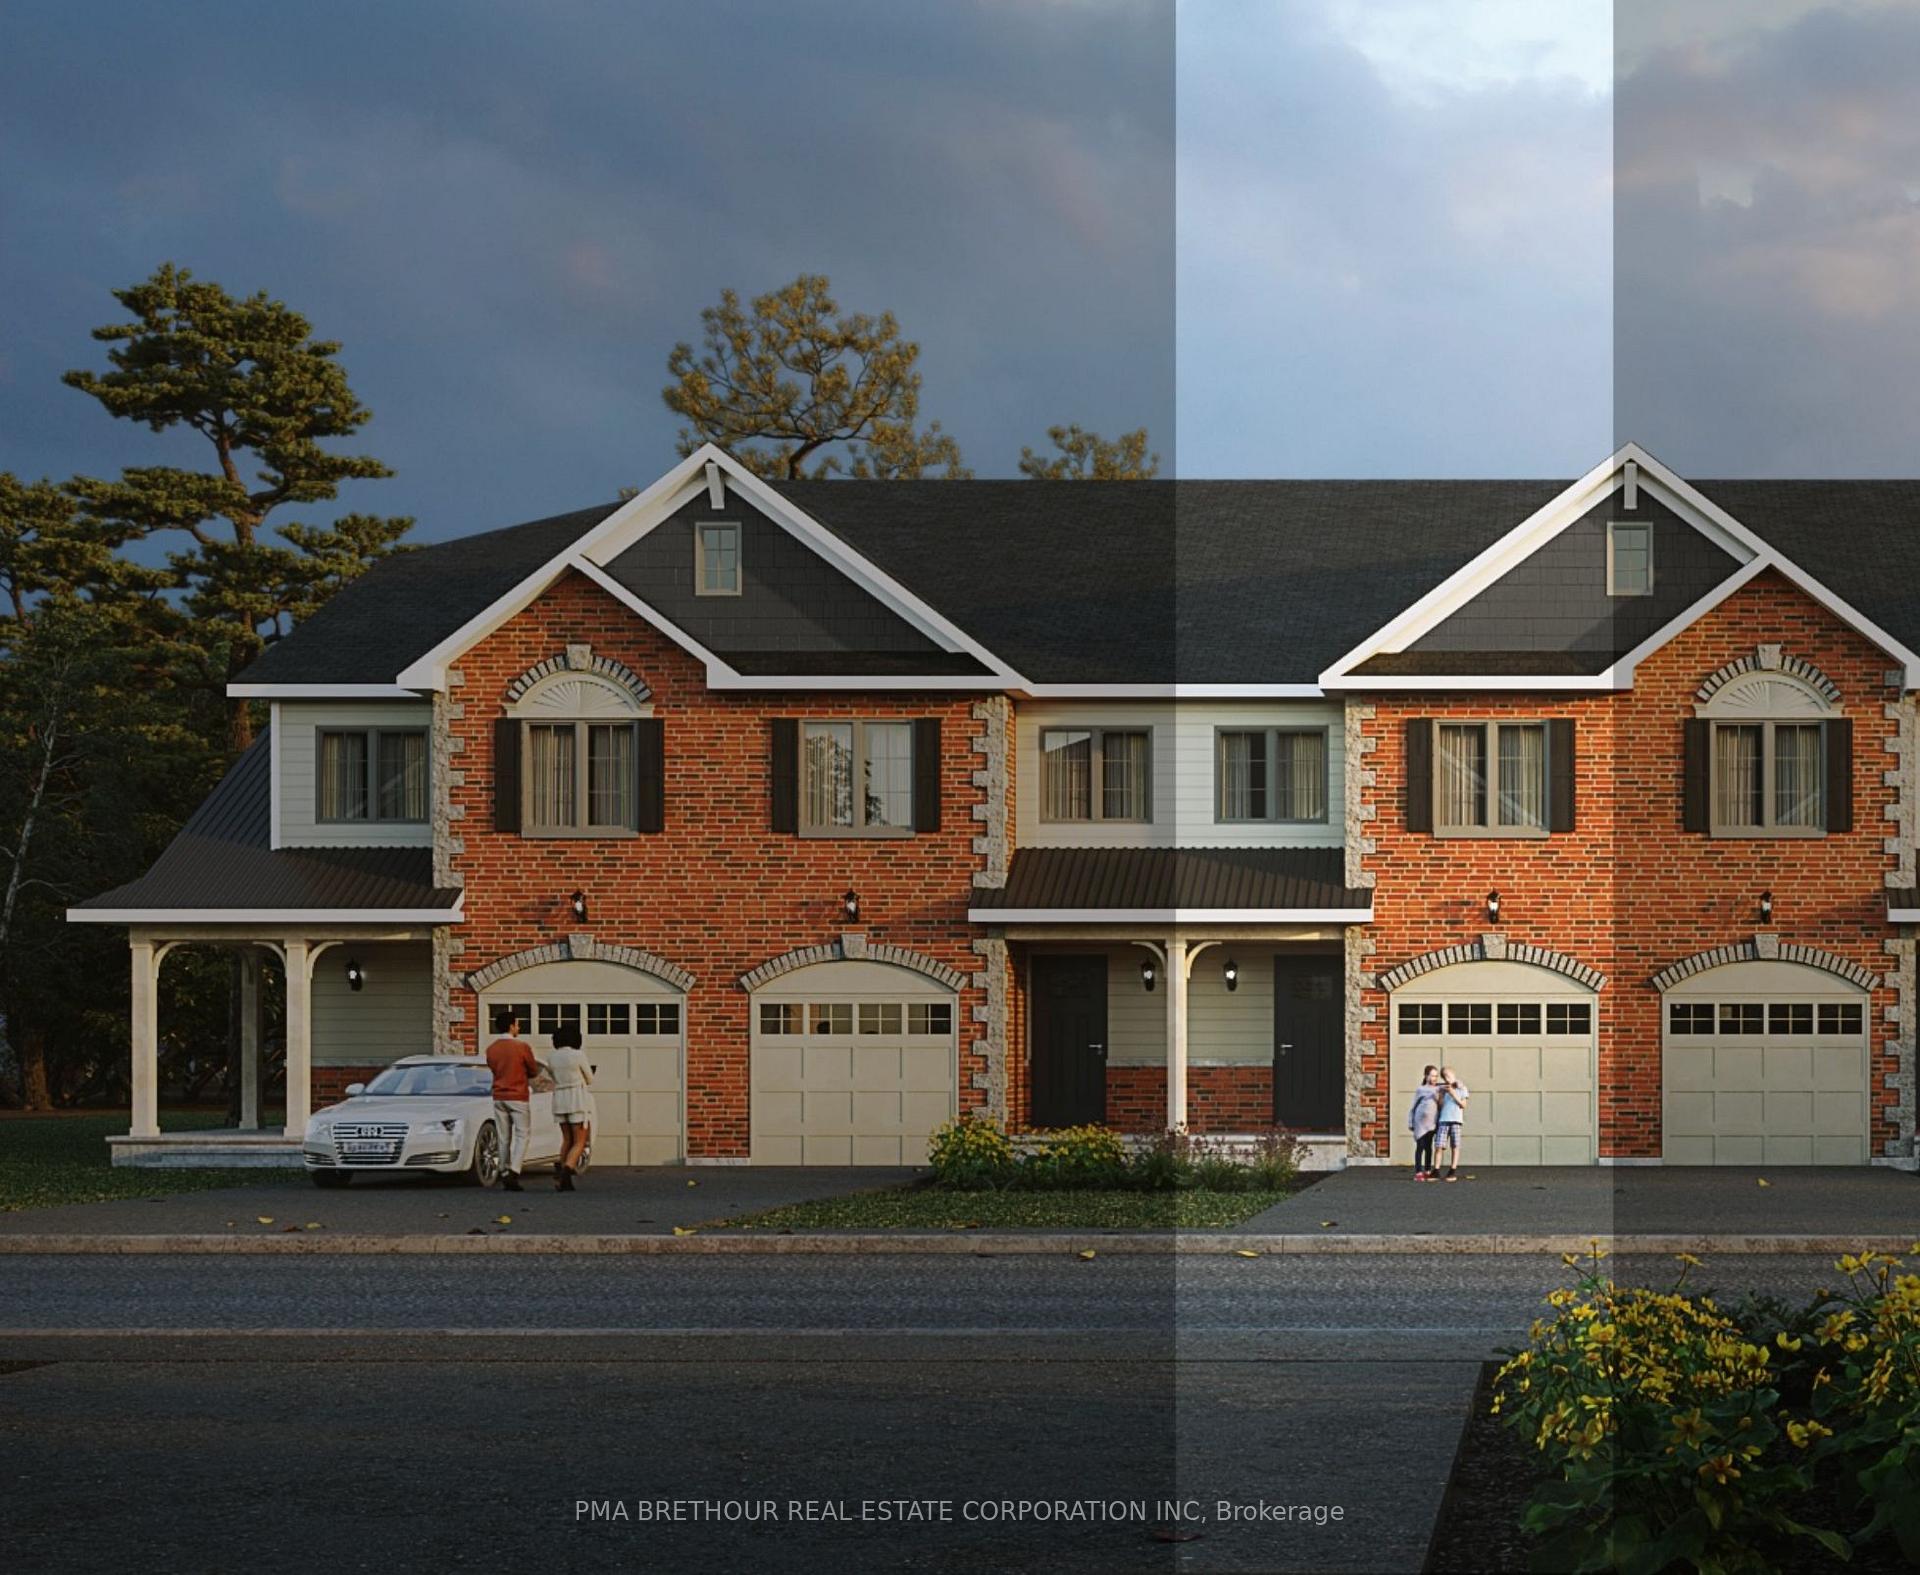
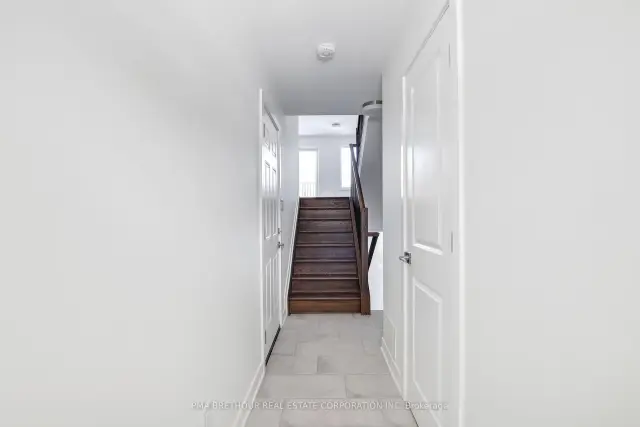
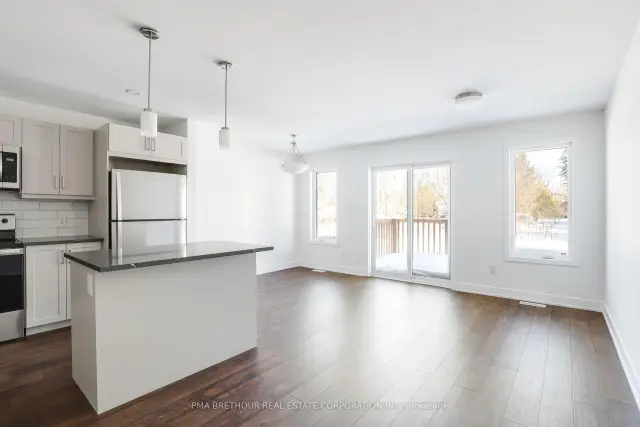
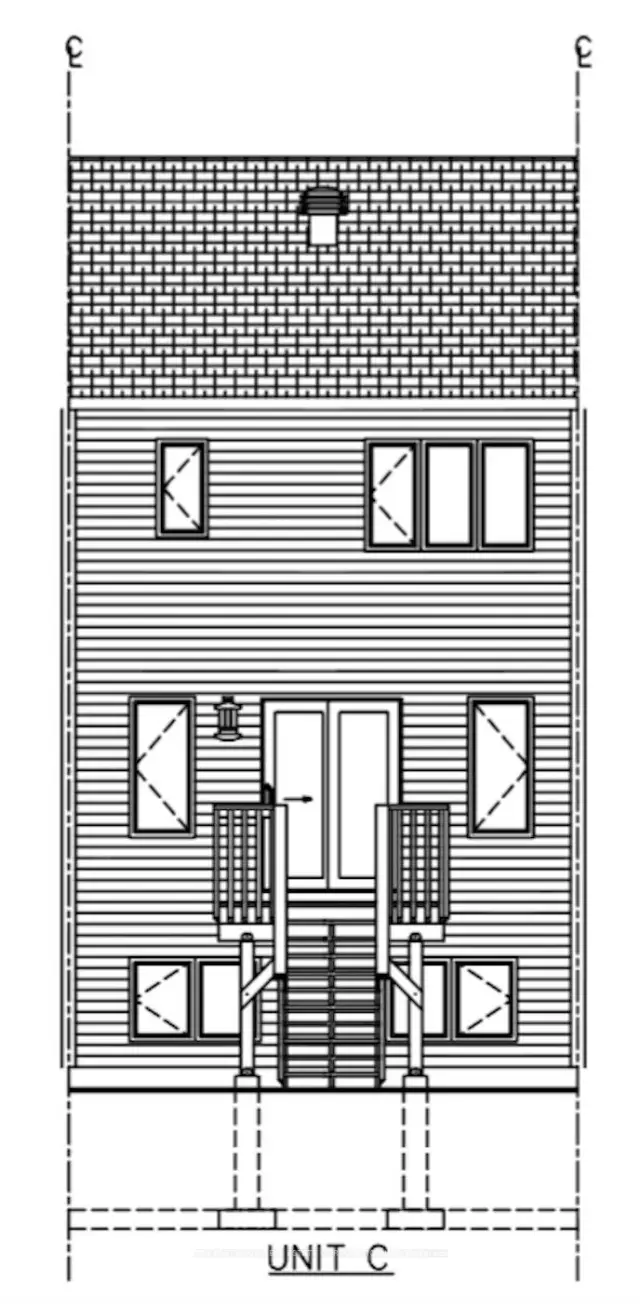
Pre Construction - Experience modern living in the heart of Merrickville Grove with the Wellington model, a brand-new 2 storey townhome by Park View Homes. Offering a total of 1530 Sq' of living space (includes bsmt bdrm), 3 beds, 2.5 bathrooms, this home is ideal for first-time buyers, young families, or downsizers seeking space, style, and low maintenance living. The main floor features a bright open-concept layout with large windows and walk-out deck, creating a welcoming space for both everyday living and entertaining. The well designed kitchen offers ample cabinetry and workspace, seamlessly connecting to the living and dining areas. Upstairs, enjoy a unique layout with two spacious bedrooms and a full bath, plus a few steps up to the private primary suite with walk-in shower. Second-floor laundry adds everyday convenience. The finished basement family room provides additional flexible living space for relaxing, working or entertaining. Step outside to a peaceful setting backing onto trees. Backed by a full Tarion warranty for peace of mind. GST rebate eligibility for first-time buyers (conditions apply). A voucher for kitchen appliance purchase is also included. Conveniently located withing walking distance to Merrickville's heritage village, shops, schools and parks. Photos are from an existing property and may have digitially added furnishings. Taxes are yet to be assessed
Ask about this home
A HOMEH agent will answer your questions about this home.
Around this home
Daily convenience, out of 100, from the distances below
Schools nearby
School rating, out of 10.
Helpful calculators
Your HOMEH agent

"Priced 6% under the Hestimate. I would see it this week."