

59 Main Street
59 Main Street
 See all 33 photos
Property history
- $485,000SuspendedList: 2026-07-14|End: 2026-07-23|9 daysX13562510
Facts and features
- BasementUnfinished
- Price per sq ft~$216
- Water, sewerWell, septic
- HeatingForced air
- Fireplace
- Central air
The homeDetached, 2-storey, 2,000–2,500 sq ft
- Type: Detached
- Style: 2-storey
- Living space: 2,000–2,500 sq ft
- Basement: Unfinished
InsideFireplace Yes, pellet stove, Upper level, Carpet free, workbench, upgraded insulation
- Fireplace: Yes, pellet stove
- Laundry: Upper level
- Features: Carpet free, workbench, upgraded insulation
- Rooms above ground: 12
- Bedrooms: 4
- Bathrooms: 2
- Kitchens: 1
- Family room: Yes
Outside and lotStone, wood, Metal, Stone
- Exterior: Stone, wood
- Roof: Metal
- Foundation: Stone
- Features: Awnings, porch, recreational area, year round living, landscaped
- Other structures: Other
- Size: 142 × 96.42 ft
Parking1 Garage, Detached, Private double
- Spaces: 1 Garage
- Garage: Detached
- Driveway: Private double
Heating, water and powerForced air, propane, Central air, Well
- Heating: Forced air, propane
- Cooling: Central air
- Water: Well
- Sewer: Septic
- Hydro: Yes
Costs and taxesTaxes $4,219 a year, HST included in the price, Propane tanks
- Taxes, 2026: $4,219 a year
- HST: HST included in the price
- Rental items: Propane tanks
Included in the saleRefrigerator, stove, dishwasher, washer, dryer
- Included: Refrigerator, stove, dishwasher, washer, dryer
NearbyPark, fenced yard
- Close to: Park, fenced yard
Listing detailsX13562510, Suspended, Jul 14, 2026
- MLS® number: X13562510
- Status: Suspended
- Listed on: Jul 14, 2026
- Days on market: 9
- Updated: Jul 23, 2026
- Possession: 2026-09-30 / 30-59 days
- Occupied by: Owner
- Listing brokerage: RE/MAX AFFILIATES MARQUIS
About this home
59 Main Street, Merrickville-Wolford (Merrickville/Wolford Twp), ON K0G 1G0
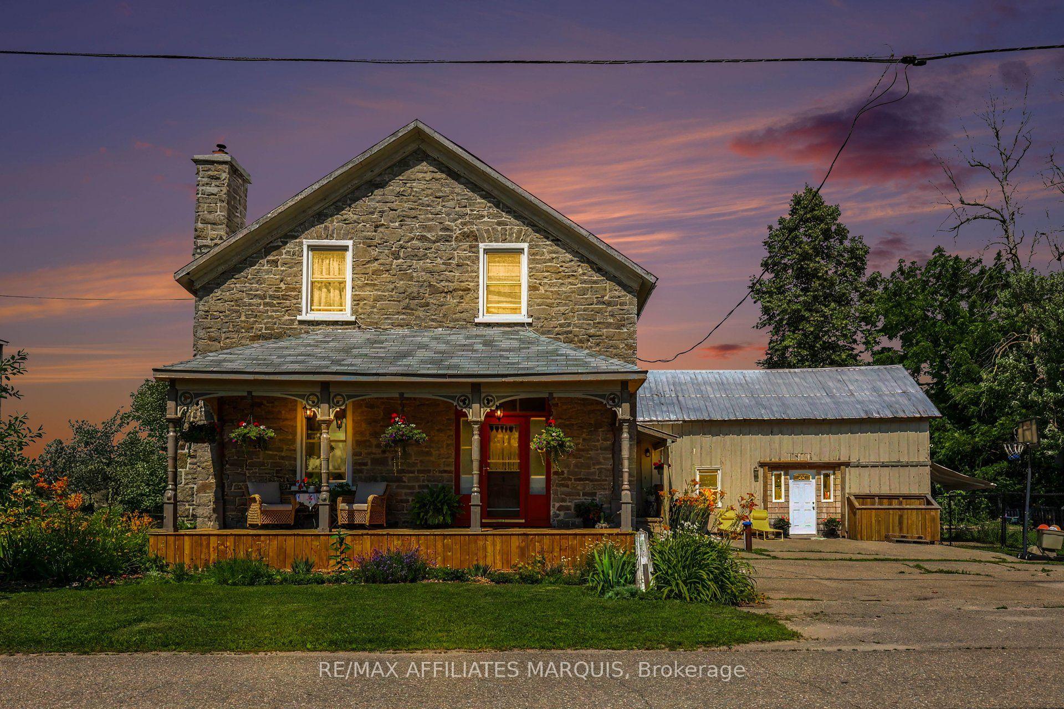
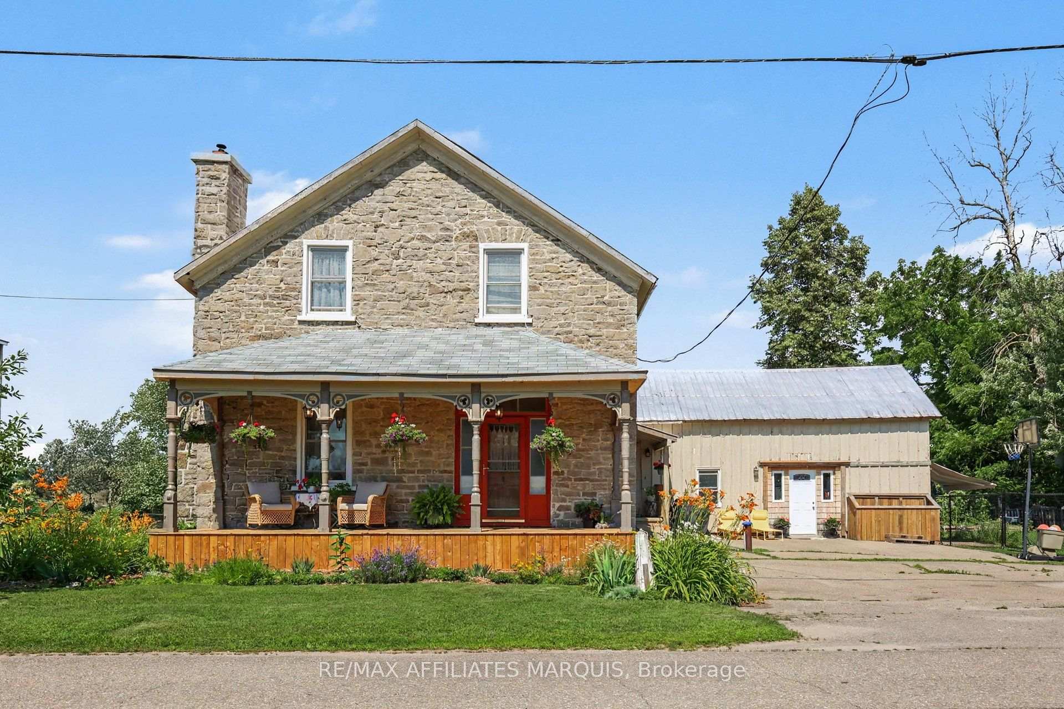
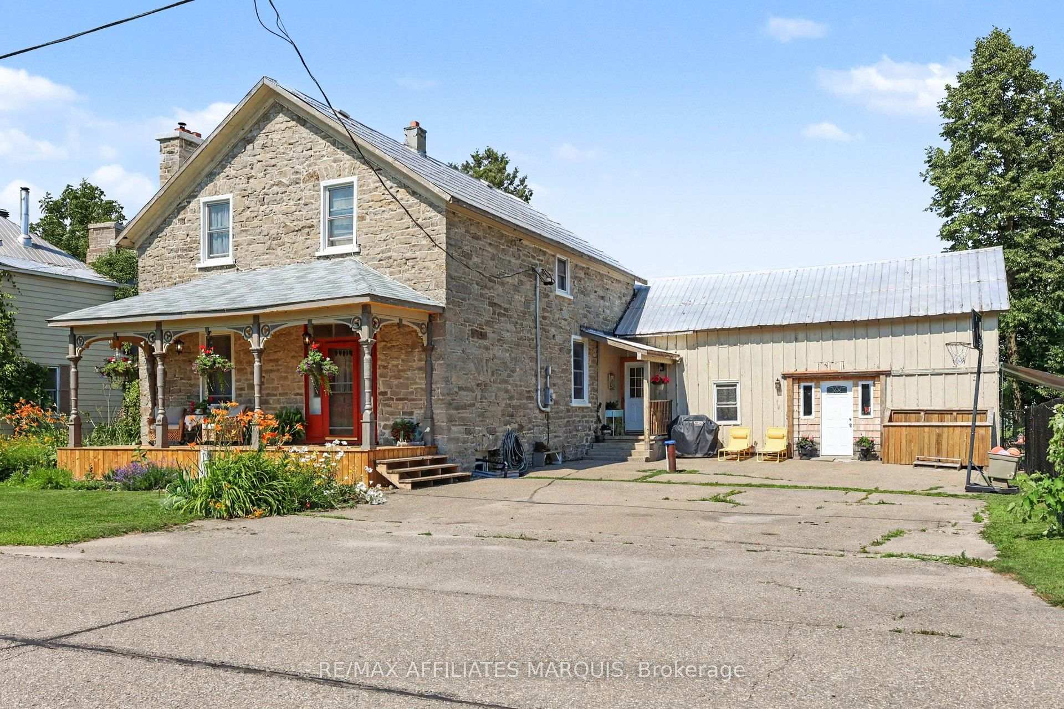
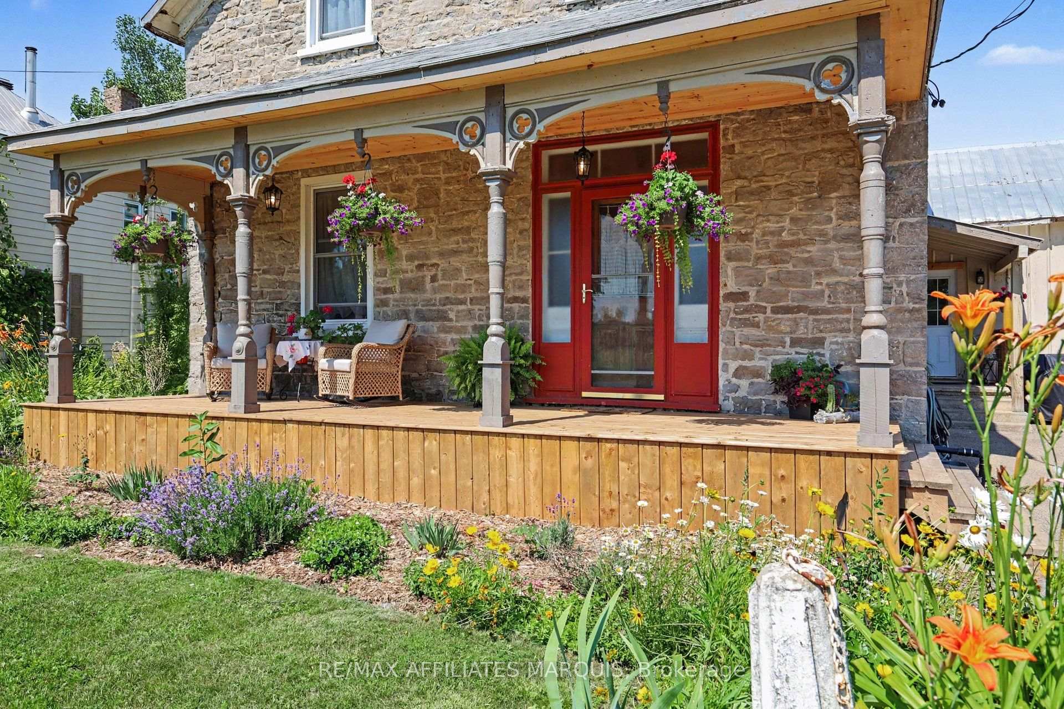
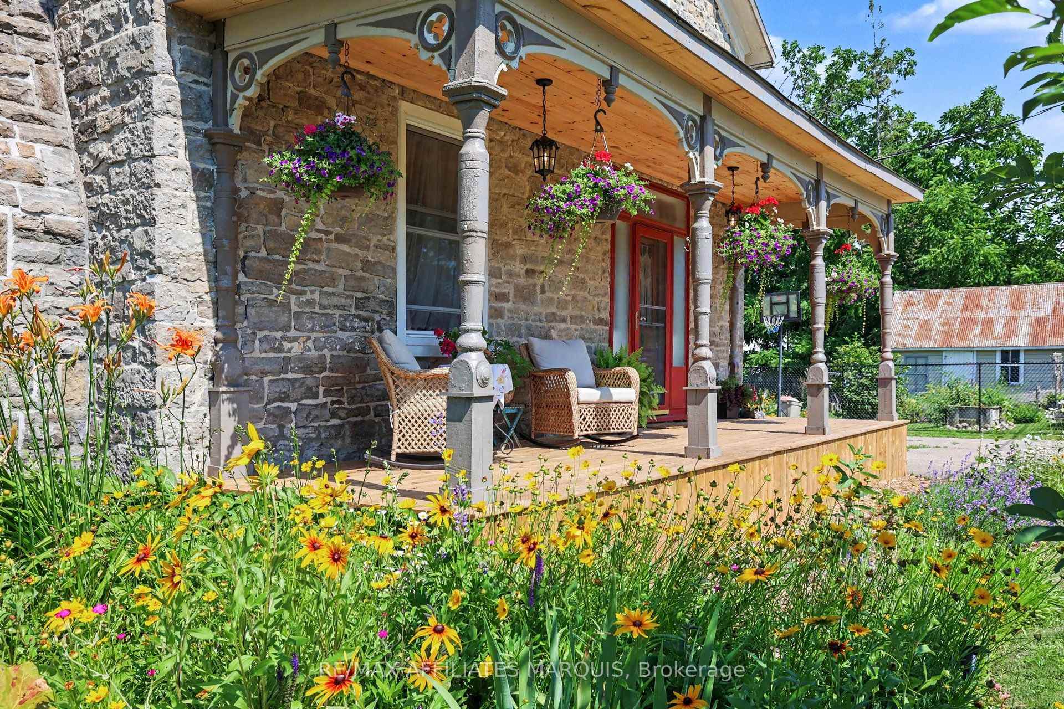
Prepare to fall in love with this historic 4 bedroom, 1.5 bathroom stone home in Easton Corner's. The front porch is beaming with character that follows through to the rest of the home. There are four entryways into this house making it functional for families or hobbyists. The property has a mudroom and workshop and unfinished loft space ready for creative minds. The main floor is spacious with the original portion boasting high ceilings and wide doorways. The formal dining room, separates two distinct living rooms each warmed by its own cozy pellet stove that subsidizes the forced air propane furnace. The kitchen is bright and updated, providing all the space to spread out and prepare meals. The back door off the kitchen to the many gardens, adds to the cooking and decor. The main floor also has a powder room and an extra office or den space. The wide staircase up to the second level leads to 4 bedrooms, laundry and a bathroom. Outside, the fully fenced yard is a private oasis, complete with manicured perennial gardens, vegetable plots, and fruit trees, all directly backing onto the local park and tennis courts. Finished with a detached single garage and ample parking, this property perfectly blends timeless architectural charm with an idyllic, active lifestyle.
Ask about this home
A HOMEH agent will answer your questions about this home.
Around this home
Helpful calculators
Your HOMEH agent

"Priced 12% over the Hestimate. I would see it this week."