

951 Corktown Road
951 Corktown Road
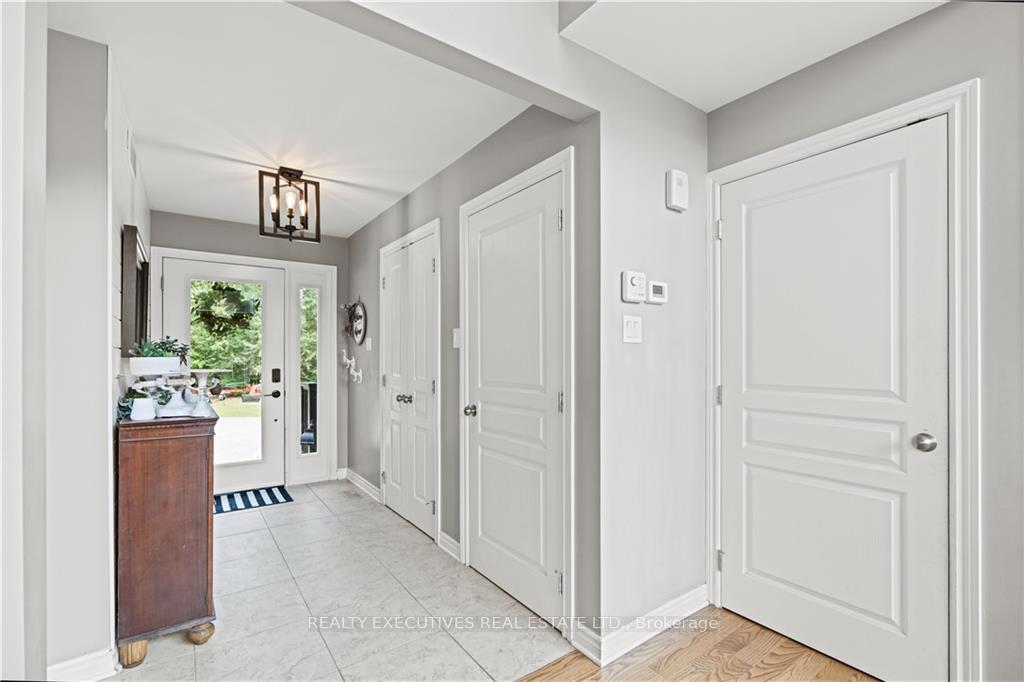 See all 27 photos
Property history
- $1,199,900TerminatedList: 2024-08-19|End: 2024-12-13|116 daysX9518021
- $1,249,000ExpiredList: 2024-08-19|End: 2024-11-30|103 daysX9265325
Facts and features
- BasementFinished
- Water, sewerWell, septic
- HeatingForced air
- CoolingCentral air
- Fireplace
- Central air
The homeDetached, 1 1/2 storey, Full, finished
- Type: Detached
- Style: 1 1/2 storey
- Basement: Full, finished
InsideFireplace Yes, wood, natural gas, Water heater owned, water treatment, Unknown
- Fireplace: Yes, wood, natural gas
- Features: Water heater owned, water treatment
- Security: Unknown
- Rooms above ground: 15
- Rooms in the basement: 0
- Bedrooms: 2 + 2 in the basement
- Bathrooms: 3
- Kitchens: 1
- Family room: Yes
Outside and lotWood, Asphalt shingle, Concrete
- Exterior: Wood
- Roof: Asphalt shingle
- Foundation: Concrete
- Features: Deck
- Other structures: Garden shed
- Size: 225.25 × 613.33 ft
- Zoning: Residential
Parking10 Parking, Other, Unknown
- Spaces: 10 Parking
- Garage: Other
- Driveway: Unknown
Heating, water and powerForced air, propane, Central air, Well
- Heating: Forced air, propane
- Cooling: Central air
- Water: Well
- Sewer: Septic
- Natural gas: No
Costs and taxesTaxes $6,266 a year, Propane tank: $45. / year
- Taxes, 2023: $6,266 a year
- Rental items: Propane tank: $45. / year
Included in the saleCooktop, built/in oven, microwave/hood fan, dryer, washer, refrigerator, dishwasher
- Included: Cooktop, built/in oven, microwave/hood fan, dryer, washer, refrigerator, dishwasher
NearbyGolf, school bus route, waterfront
- Close to: Golf, school bus route, waterfront
Listing detailsX9518021, Terminated, Aug 19, 2024
- MLS® number: X9518021
- Status: Terminated
- Listed on: Aug 19, 2024
- Days on market: 116
- Updated: Dec 13, 2024
- Possession: To Be Determined
- Occupied by: Owner
- Listing brokerage: REALTY EXECUTIVES REAL ESTATE LTD.
About this home
951 Corktown Road, Merrickville-Wolford (Merrickville/Wolford Twp), ON K0G 1N0
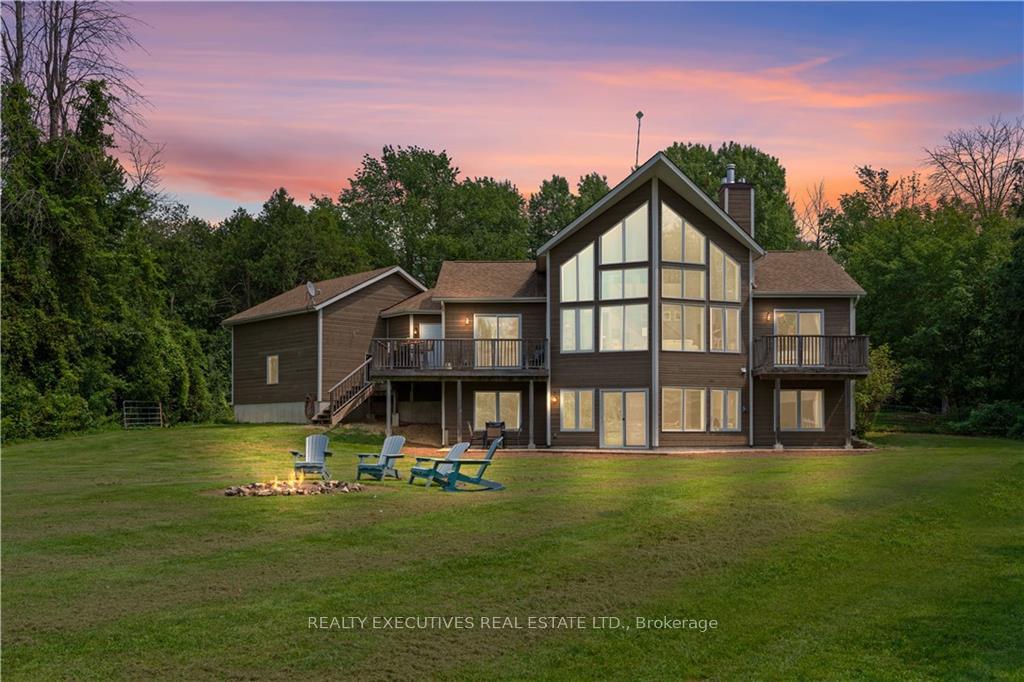
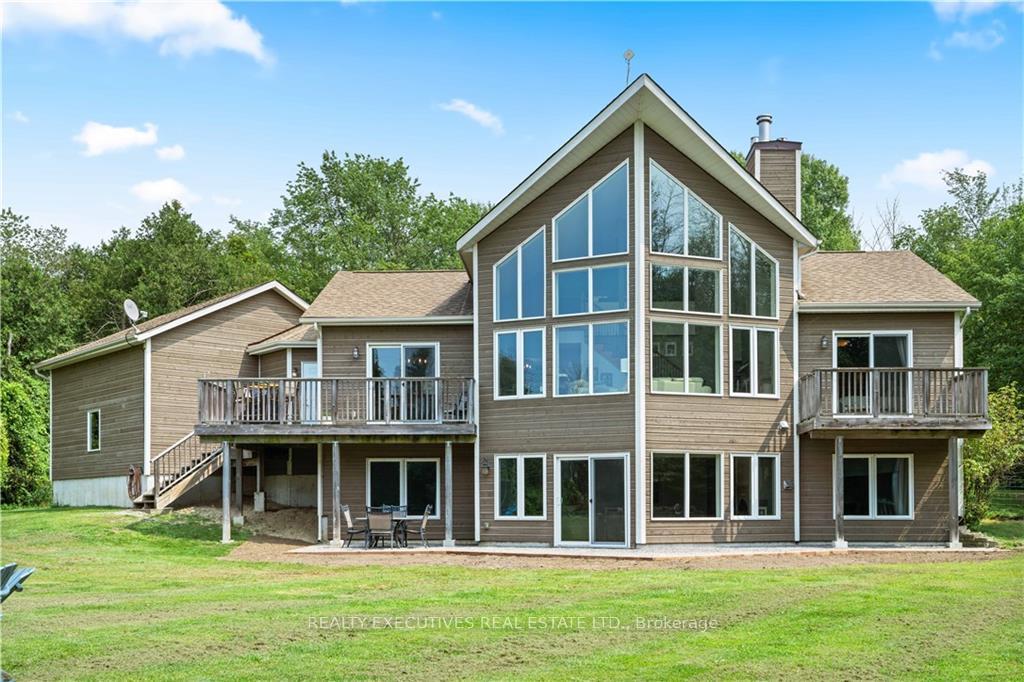
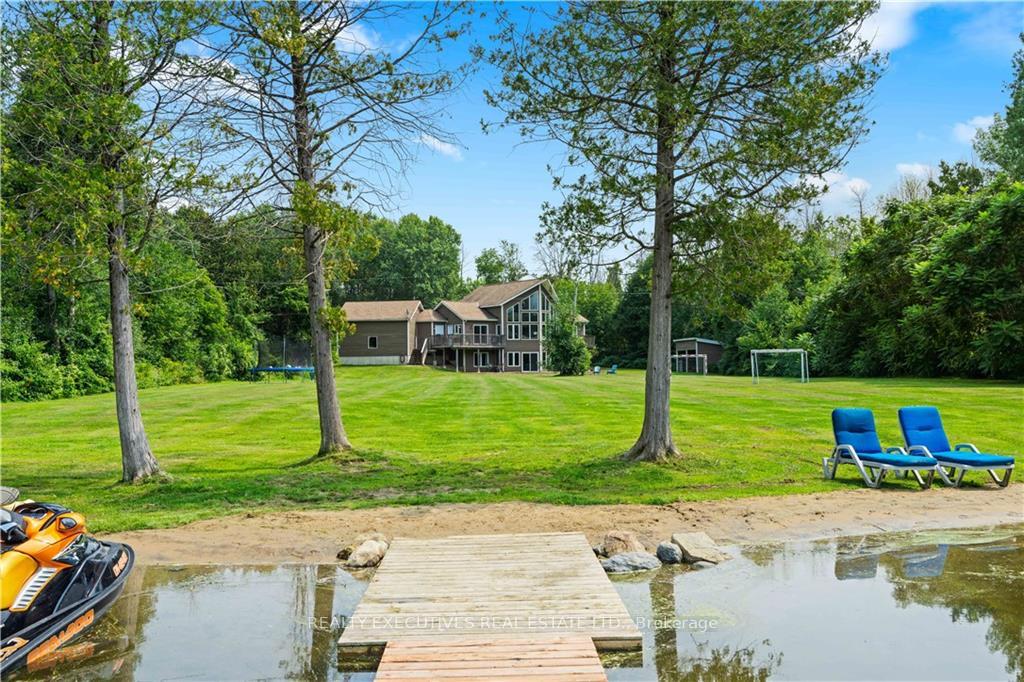
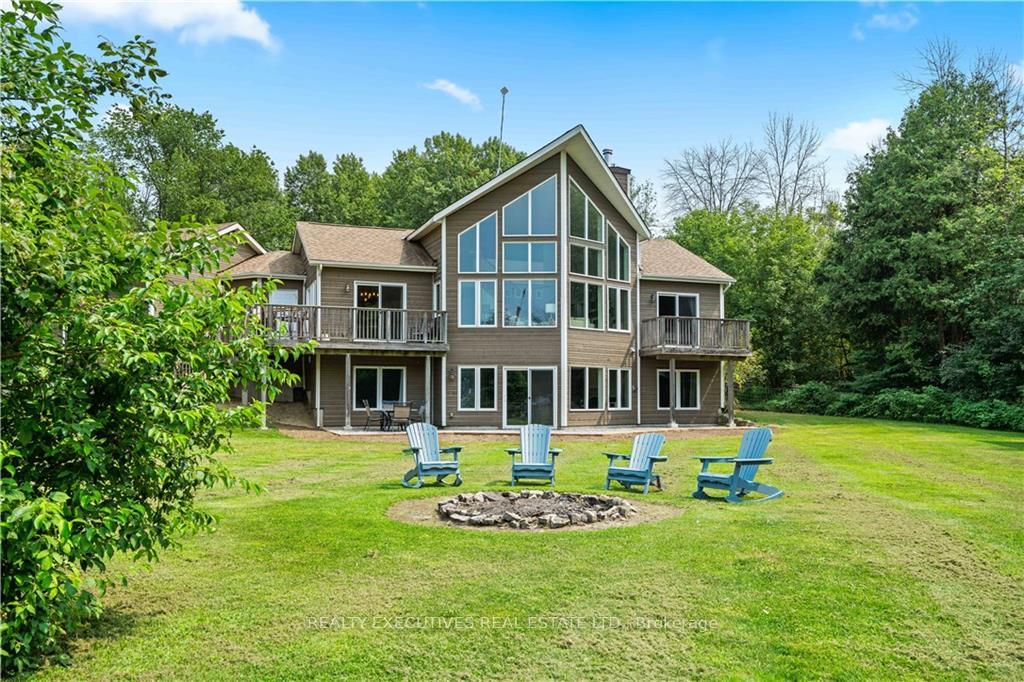
Experience serene waterfront living in this stunning 4-bedroom, 2-bath A-frame home, set on a private 2.6-acre lot with direct access to a 12.5km stretch of the Rideau River. Located minutes from Merrickville, Smiths Falls, and Perth, & within an hour's drive of Ottawa or Kingston, this property is a perfect retreat. The home features a spacious, modern kitchen and dining area that opens onto a deck, ideal for entertaining. The great room boasts a gas fireplace, vaulted ceilings, and large windows offering breathtaking views of sunsets and passing boats. The ground-floor primary bedroom includes a fireplace, walk-in closet, ensuite & a private deck. Additional spaces include a second bedroom, main bath, and a versatile loft. The fully finished lower level has large windows, a walkout patio, a wood-burning fireplace, two generous bedrooms, a laundry room, & roughed-in bathrm with included fixtures. The property also features a 2-car garage, shed, and an 80' dock. 24-hour irrevocable.
Ask about this home
A HOMEH agent will answer your questions about this home.
Around this home
Helpful calculators
Your HOMEH agent

"I would see it this week."