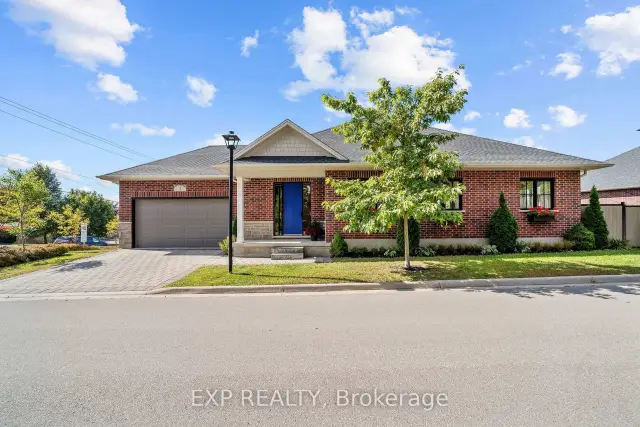
Front of Unit 1, 10038 Oxbow Drive

Unit 1, 10038 Oxbow Drive
Middlesex Centre (Komoka)Motivated Seller
Detached For Sale
1/38
Front of Unit 1, 10038 Oxbow Drive

Unit 1, 10038 Oxbow Drive
Middlesex Centre (Komoka)Motivated Seller
Detached For Sale
Photo 2 of 38 – Unit 1, 10038 Oxbow Drive, Middlesex CentrePhoto 3 of 38 – Unit 1, 10038 Oxbow Drive, Middlesex CentrePhoto 4 of 38 – Unit 1, 10038 Oxbow Drive, Middlesex CentrePhoto 5 of 38 – Unit 1, 10038 Oxbow Drive, Middlesex CentreSee all 38 photos
Listed for:Listed 1 day ago
$729,000
3+1 Bedrooms
3 Bathrooms
2 Garage
1.5K–2K sq.ft
$5,639/yr
Detached

Facts and features

  • BasementFull
  • Age of home0–5 years
  • Price per sq ft~$417
  • Water, sewerMunicipal
What stands out
  • Fireplace
  • Central air
The homeDetached, Bungalow, Age 0–5 years
  • TypeDetached
  • StyleBungalow
  • Age0–5 years
  • Living space1,500–2,000 sq ft
  • BasementFull
InsideFireplace Yes, natural gas, Primary bedroom - main floor, water heater, Rooms above ground 7
  • FireplaceYes, natural gas
  • FeaturesPrimary bedroom - main floor, water heater
  • Rooms above ground7
  • Rooms in the basement2
  • Bedrooms3 + 1 in the basement
  • Bathrooms3
  • Kitchens1
  • Family roomYes
Outside and lotBrick, Asphalt shingle, Poured concrete
  • ExteriorBrick
  • RoofAsphalt shingle
  • FoundationPoured concrete
  • ShapeIrregular
Parking2 Garage, Built-in, Private double
  • Spaces2 Garage
  • GarageBuilt-in
  • DrivewayPrivate double
Heating, water and powerForced air, gas, Central air, Municipal water
  • HeatingForced air, gas
  • CoolingCentral air
  • WaterMunicipal water
  • SewerMunicipal sewer
Costs and taxesTaxes $5,639 a year, HST included in the price, Hot water tank
  • Taxes, 2026$5,639 a year
  • HSTHST included in the price
  • Rental itemsHot water tank
  • Under contractHot water heater
Included in the saleFridge, stove, dishwasher, washer, dryer, window coverings and curtain rods, existing light fixtures, bathroom mirrors., Barbeque, garage shelving, existing furniture.
  • IncludedFridge, stove, dishwasher, washer, dryer, window coverings and curtain rods, existing light fixtures, bathroom mirrors.
  • Not includedBarbeque, garage shelving, existing furniture.
NearbySchool
  • Close toSchool
Listing detailsX14196086, For Sale, Nov 19, 2026
  • MLS® numberX14196086
  • StatusFor Sale
  • Listed onNov 19, 2026
  • Days on market1
  • UpdatedNov 19, 2026
  • PossessionFlexible
  • Occupied byOwner
  • Listing brokerageeXp Realty

About this home

Unit 1, 10038 Oxbow Drive, Middlesex Centre (Komoka), ON N0L 1R0

Primary Bedroom - Main FloorWater HeaterSchool

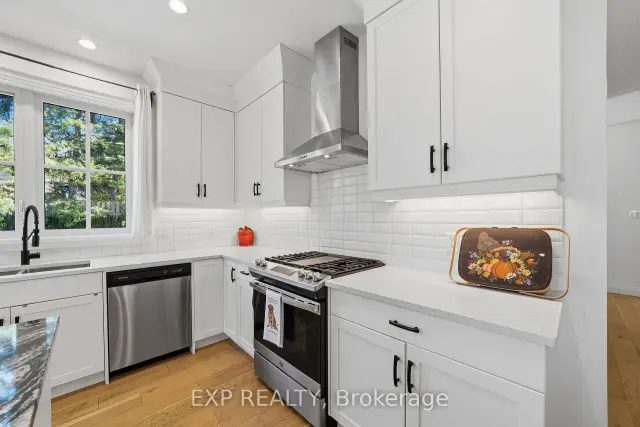
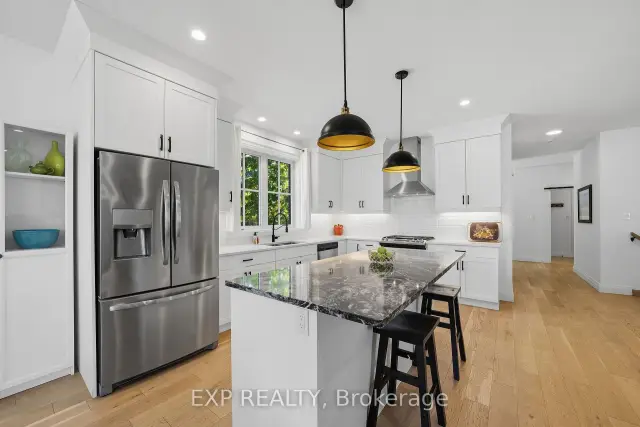
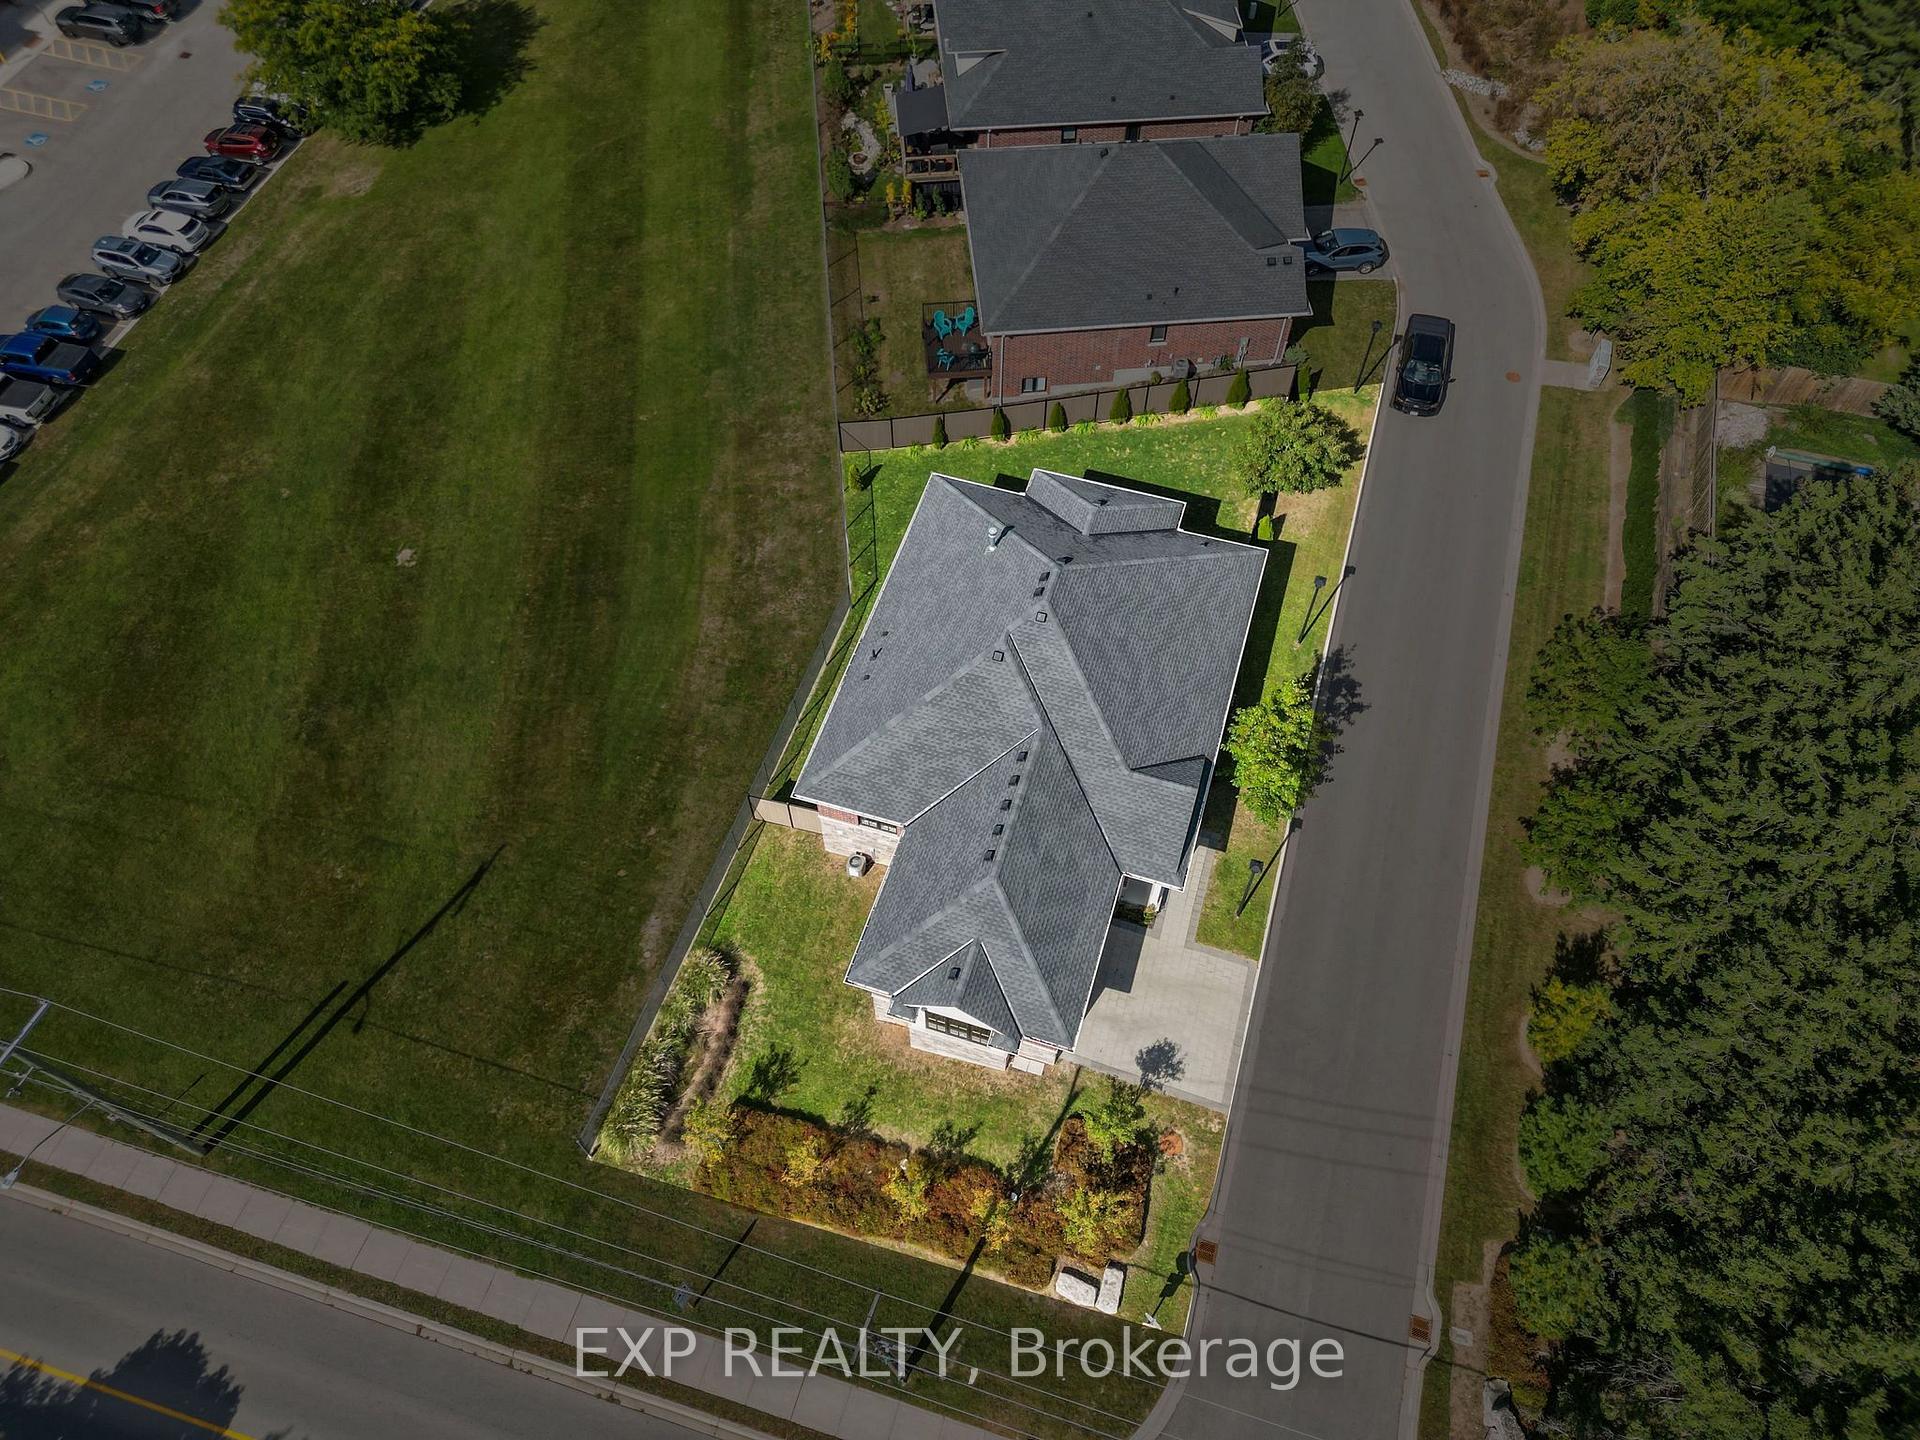
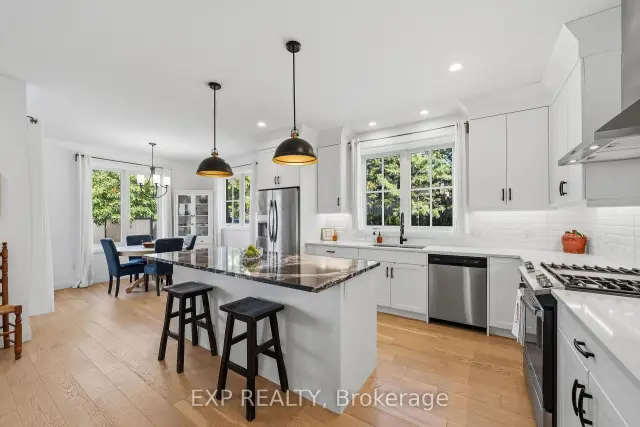
Light is the first thing you notice in this 2021 brick bungalow, where oversized windows fill every room throughout the day and frame views of mature trees and greenery from nearly every angle. The main level flows beautifully with engineered hardwood, a gas fireplace, and a crisp white kitchen made for everyday breakfasts and big family dinners alike. A bright home office looks out toward Parkview school, and because the school sits between this home and the play yard, you enjoy the peace of a quiet street with the assurance that nothing will ever be built behind you. Step out to the covered back porch for evening sunsets, fire up the barbecue on the dedicated outdoor gas line, and relax in a generous backyard enclosed in 2024 with low-maintenance vinyl and aluminum fencing. The full basement is a standout, with large above-grade windows that keep it bright, a bedroom, a bathroom, and plenty of space to create a guest retreat or explore in-law potential. A double attached garage with app-controlled opener plus a two-car driveway provide parking for four. Life in Komoka is the real reward here: walk to a local park with tennis courts, a community memory garden, and a trail that feels like a stroll in the country, then pick up essentials at the nearby grocery store and pharmacy or browse the Saturday market at the Komoka recreation centre. Neighbours look out for one another, the nights are wonderfully still, and you're still just minutes to the highway and about 12 minutes to London and every amenity it offers.

Book a viewing

Fri20Nov
Sat21Nov
Sun22Nov
Mon23Nov
Tue24Nov
Wed25Nov
Thu26Nov
Pick A Time
Buy with HOMEH and get back$7,290Cashback Rebate, paid at closing
Claim my rebate

Around this home

Komoka Rd/Oxbow Rd
37Errands
86Parks
100Schools

Daily convenience, out of 100, from the distances below

ParkKomoka Park · 1 within 1 km8 min walk464 m
GroceryFoodland24 min walk1.5 km
SchoolParkview Public School2 min walk120 m
PharmacyKomoka Pharmacy23 min walk1.4 km
Cafés & foodA&W22 min walk1.3 km
Gym & rec centreKomoka Community Centre7 min walk406 m
LibraryMiddlesex County Library - Komoka20 min walk1.2 km
WalkDriveStraight-line distance, open map data
Grocery1.5 km
Park0.5 km
Coffee1.5 km

Schools nearby

School rating, out of 10.

Parkview Public Schoolelementary · Public · 0.1 km
7.0/10Good
Contact agent

Helpful calculators

Mortgage
Affordability
Closing costs
Land transfer tax
Property tax
Down payment
CMHC insurance
Stress test
Cashback Rebate
Down Payment AssistanceGet Best Mortgage Rates

Your HOMEH agent

NimaHOMEH agent · Middlesex Centre

"I would see it this week."

Ask Nima

© 2026 HOMEH Inc., Brokerage · RECO Registration #6000380 · 505 Highway 7 East, Unit 308, Thornhill, ON L3T 7T1 · Listing data courtesy of the MLS® System of the listing brokerage, deemed reliable but not guaranteed.

Disclaimers and terms

HOMEH is operated by HOMEH Inc., a licensed Ontario real estate brokerage regulated by the Real Estate Council of Ontario (RECO) under the Trust in Real Estate Services Act, 2002 (TRESA). Under TRESA, consumers are entitled to the RECO Information Guide before entering into a representation agreement. Broker of Record Licence #5034208. Toronto Regional Real Estate Board Member #20004000.

Cashback Rebate. Paid by HOMEH Inc., Brokerage from the commission it receives, on closing, to eligible buyers who came to HOMEH as HOMEH leads. Subject to the buyer representation agreement, lender approval and legal limits; amounts vary with price, commission received and transaction type. Not a government incentive, tax credit or refund. Full terms and conditions apply.

Mortgage. Payment figures are estimates for illustration only, not an offer to lend; all financing is on approved credit (OAC). HOMEH Inc., Brokerage is not a mortgage broker, agent or lender; mortgage products and advice come from independent professionals licensed by the Financial Services Regulatory Authority of Ontario (FSRA).

Hestimate. Worked out with automated tools from recent nearby sales of similar homes. For information only, not an appraisal.

Accuracy. Listings, market data, photos, school, transit and neighbourhood information come from sources believed reliable, including the MLS® System and the Toronto Regional Real Estate Board (TRREB), but are not warranted accurate, current or complete. MLS® listing data is copyright TRREB. It must only be used by consumers with a bona fide interest in the purchase, sale or lease of real estate, and not for any commercial purpose.

Programs. Programs, incentives and benefits on this website are privately administered, may change or end without notice, and imply no government authority, endorsement or affiliation.

Not intended to solicit clients currently under contract with another brokerage.

The trademarks REALTOR®, REALTORS® and the REALTOR® logo are controlled by The Canadian Real Estate Association (CREA) and identify real estate professionals who are members of CREA. The trademarks MLS®, Multiple Listing Service® and the associated logos are owned by CREA and identify the quality of services provided by real estate professionals who are members of CREA. Used under licence.