

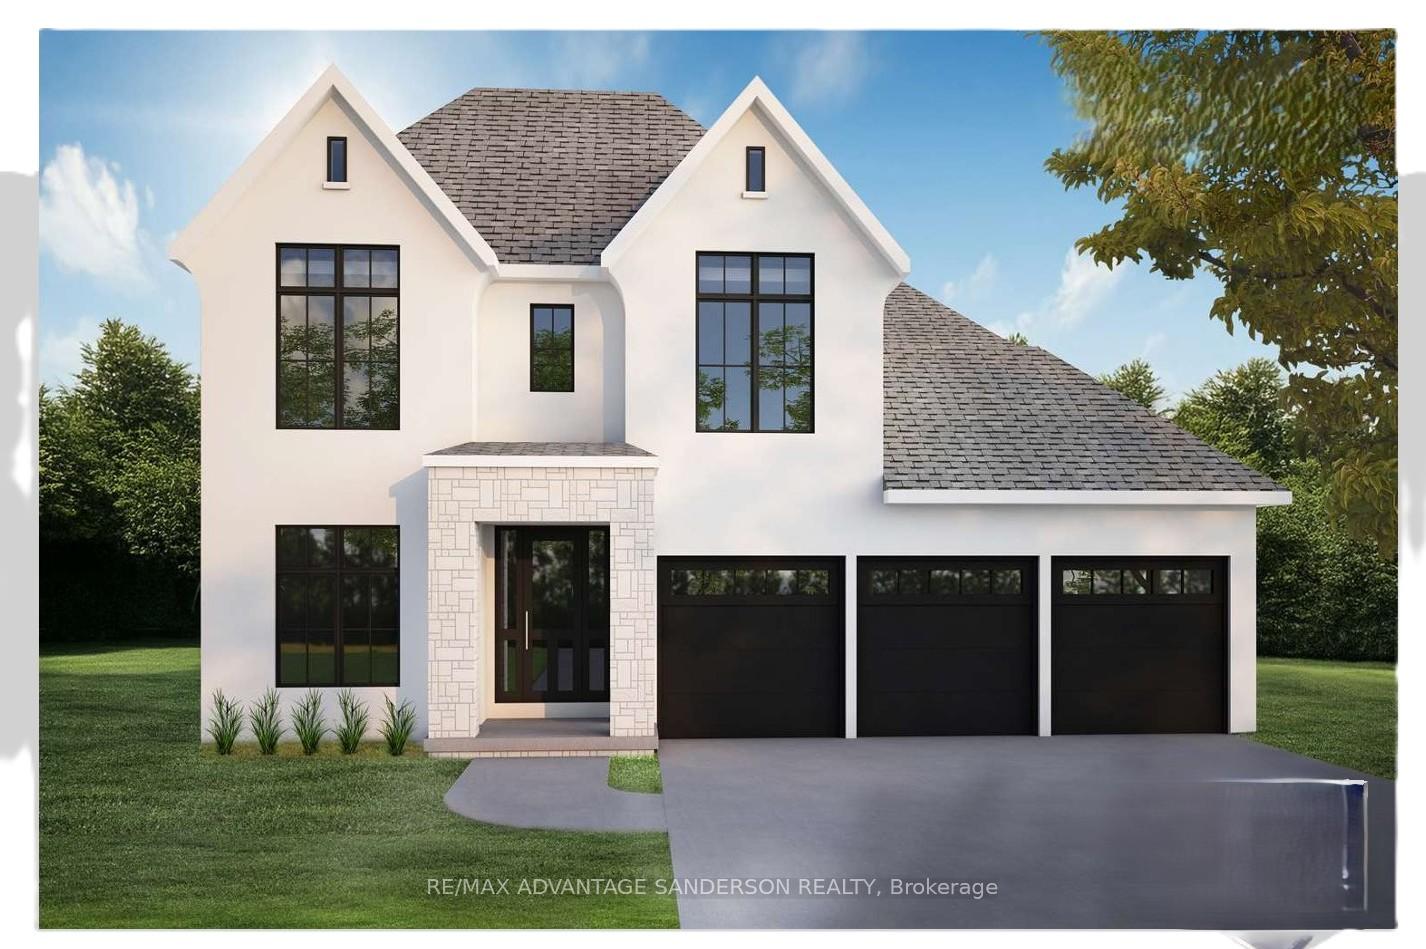
76 Arrowwood Path
76 Arrowwood Path
Property history
Facts and features
- BasementUnfinished
- Age of homeNew
- Water, sewerMunicipal
- Lot shapeIrregular
- Fireplace
- Central air
The homeDetached, 2-storey, New
- TypeDetached
- Style2-storey
- AgeNew
- Living space2,500–3,000 sq ft
- BasementFull, unfinished
InsideFireplace Yes, natural gas, Main level, Other
- FireplaceYes, natural gas
- LaundryMain level
- FeaturesOther
- Rooms above ground8
- Bedrooms4
- Bathrooms3
- Kitchens1
Outside and lotStone, vinyl siding, Asphalt shingle, Poured concrete
- ExteriorStone, vinyl siding
- RoofAsphalt shingle
- FoundationPoured concrete
- Size48 × 157.8 ft
- ShapeIrregular
- ZoningUR3-12
Parking2 Garage, Attached, Private double
- Spaces2 Garage
- GarageAttached
- DrivewayPrivate double
Heating, water and powerForced air, gas, Central air, Municipal water
- HeatingForced air, gas
- CoolingCentral air
- WaterMunicipal water
- SewerMunicipal sewer
Costs and taxesHST No HST, Hot water heater
- HSTNo HST
- Rental itemsHot water heater
NearbyPark, place of worship, rec./commun.centre, school, school bus route, library
- Close toPark, place of worship, rec./commun.centre, school, school bus route, library
Listing detailsX14192074, Sold, Nov 18, 2026
- MLS® numberX14192074
- StatusSold
- Listed onNov 18, 2026
- Days on market1
- UpdatedNov 19, 2026
- PossessionFlexible
- Occupied byVacant
- Listing brokerageRE/MAX ADVANTAGE SANDERSON REALTY
About this home
76 Arrowwood Path, Middlesex Centre (Ilderton), ON N0M 2A0
(This is lot # 51) Ilderton's premiere home builder Marquis Developments is awaiting your custom home build request. We have several new building lots that have just been released in Timberwalk and other communities. Timberwalk's final phase is sure to please and situated just minutes north of London in sought after Ilderton close to schools, shopping and all amenities. Large pie shaped lot backing onto woods, a country feel surrounded by nature! This home design is approx 2542 sf and featuring 4 bedrooms and 2.5 bathrooms and loaded with beautiful Marquis finishings! Bring us your custom plan or choose one of ours! Pricing is subject to change.
Ask about this home
A HOMEH agent will answer your questions about this home.
Around this home
Daily convenience, out of 100, from the distances below
Schools nearby
School rating, out of 10.
Helpful calculators
Your HOMEH agent

"Priced 11% over the Hestimate. I would see it this week."