
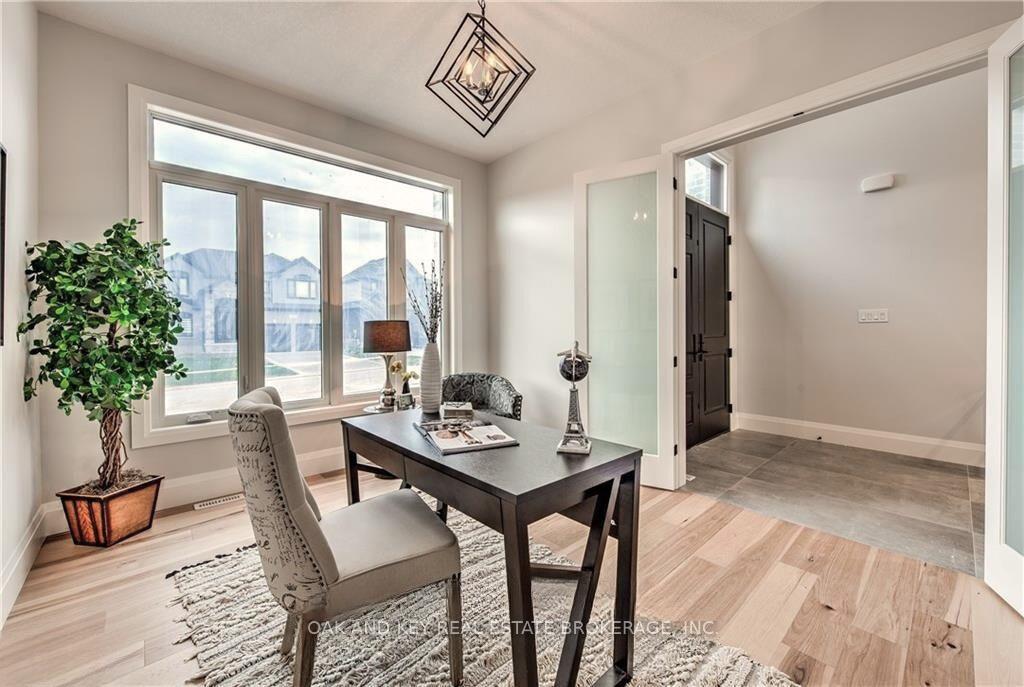
 See all 50 photos
Property history

This listing has ended. It is no longer available.
Property not available for sale or for rent.
Ask about this home
A HOMEH agent will answer your questions about this home.Ask HOMEH
About this home
119 Daventry Way, Middlesex Centre
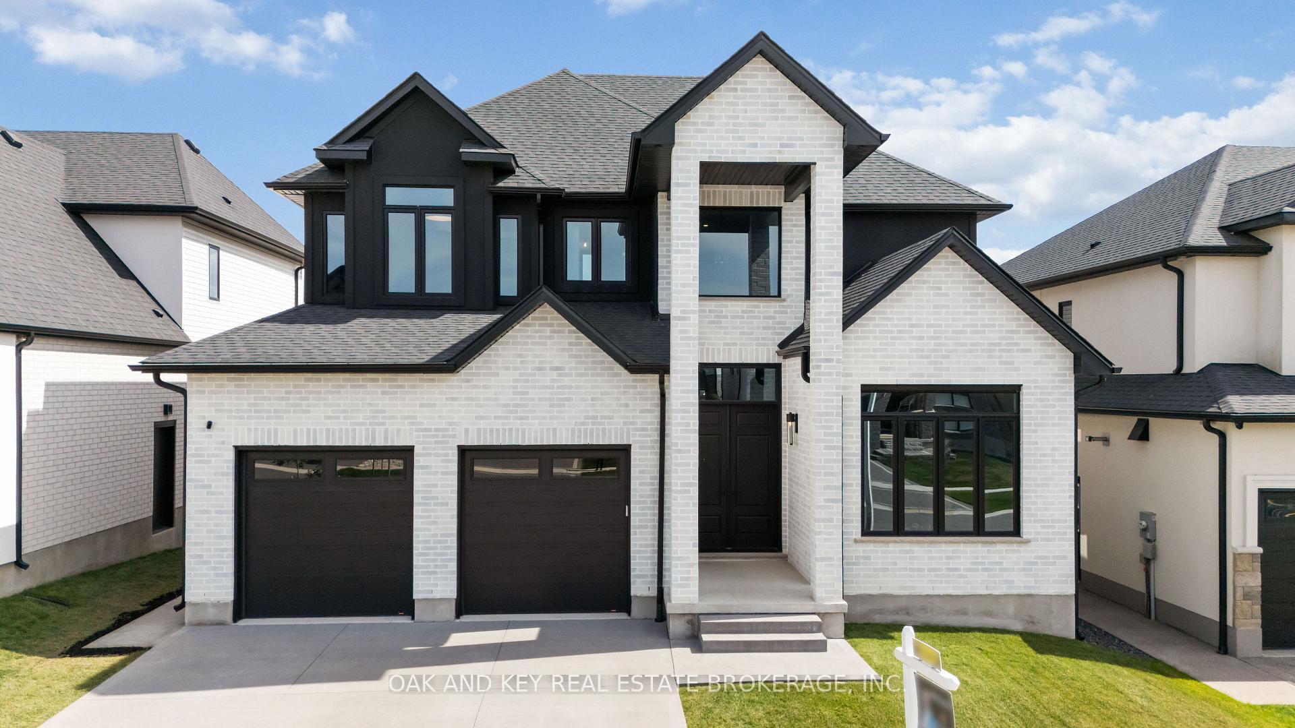
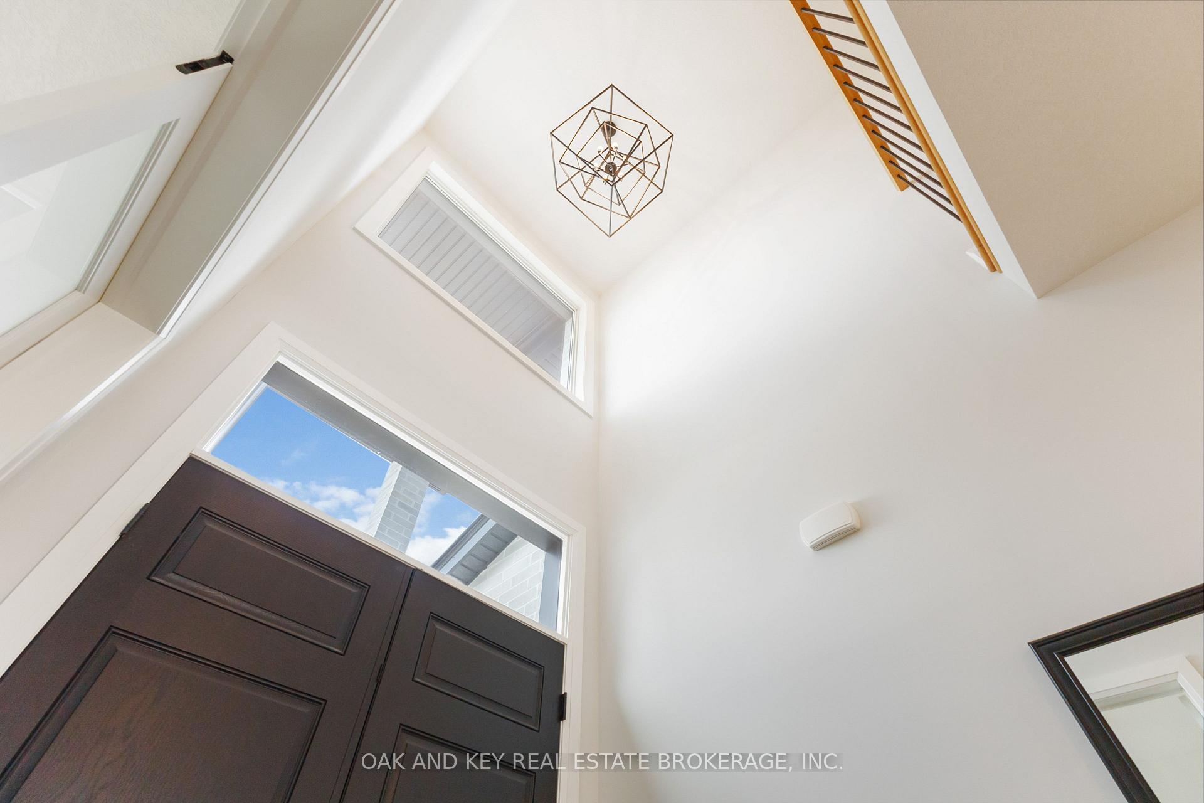
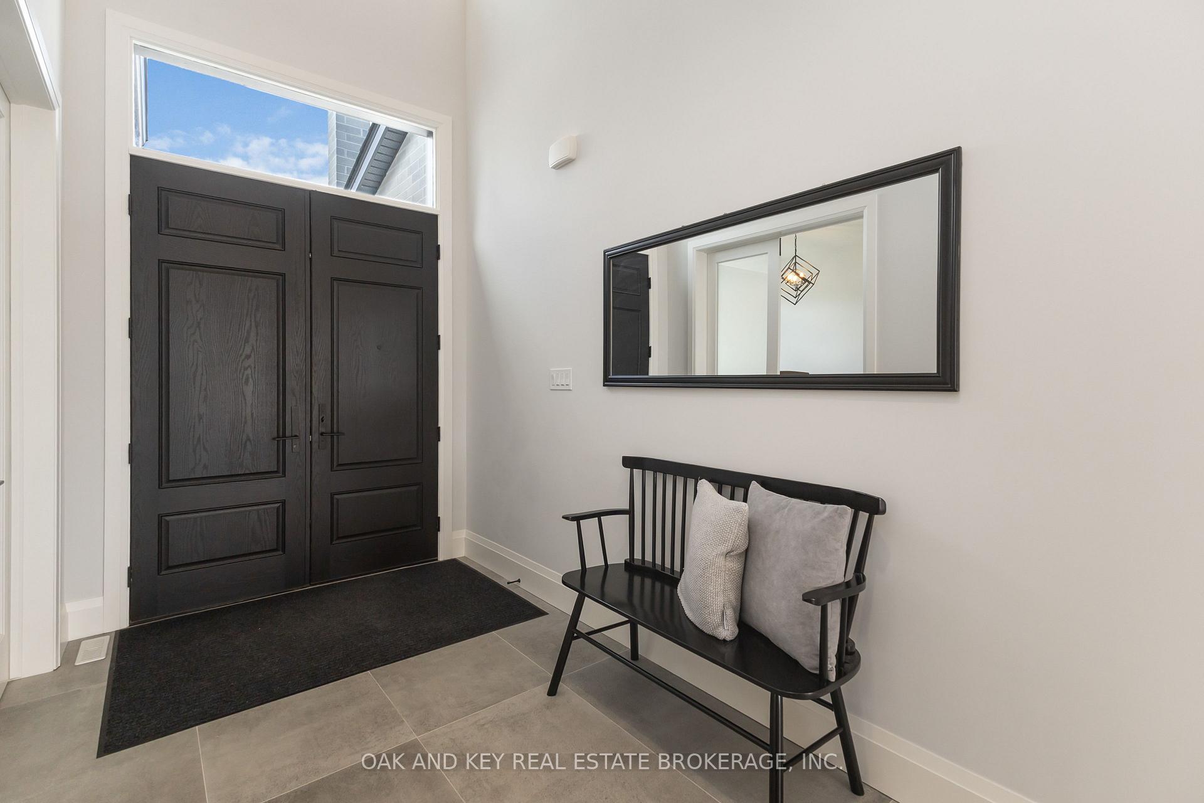
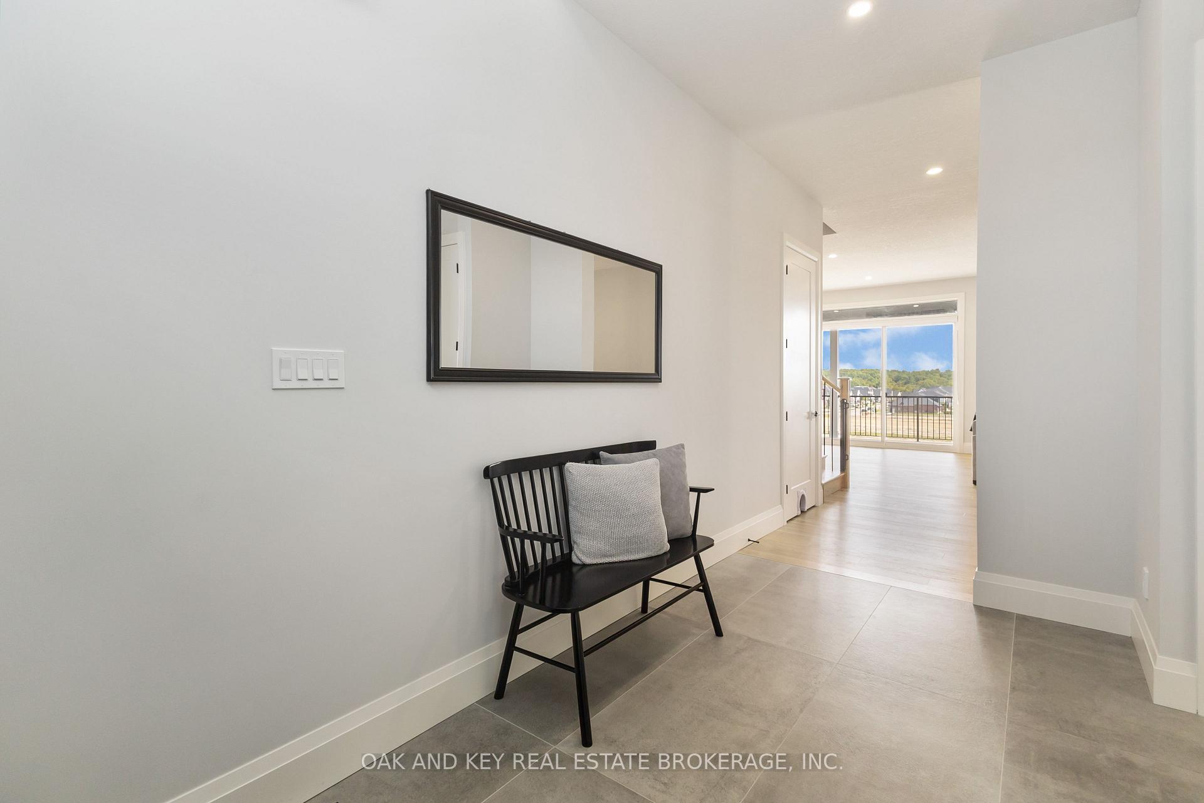
Welcome to 119 Daventry Way! Discover exceptional living in this stunning 6 bedroom home, perfectly situated on a premium walk-out lot. This property offers incredible versatility for large families, multi-generational living, or significant rental income potential. The main floor is designed to impress, featuring soaring 10-foot ceilings and upgraded 8-foot doors that create a grand, airy atmosphere. The thoughtful layout includes a versatile front office that can easily serve as a 7th bedroom, a separate dining room for formal occasions, a stone top kitchen with floor to ceiling cabinets featuring a waterfall edge island and open-concept living area. A functional mudroom with main-floor laundry provides direct access to the 2-car garage. The second floor is a private family retreat, hosting four spacious bedrooms and three full bathrooms. The luxurious primary suite is a true escape, complete with a spa-like 5-piece ensuite. A second bedroom enjoys its own private 3-piece ensuite, while two additional bedrooms share a well-appointed Jack-and-Jill bathroom with a double vanity. All above grade baths boast heated flooring. The professionally finished walk-out lower level is a home in itself. A complete 2-bedroom secondary suite with high 9-foot ceilings. This bright and spacious unit features a full stone top kitchen with island, an open-concept living design, and its own dedicated laundry. No detail was overlooked in its construction; an enhanced soundproofing package and superior R20/R12 insulation ensure a quiet, private, and energy-efficient space for all occupants. This rare and meticulously planned property is an outstanding opportunity. The prime location is poised for growth, with a new Catholic school opening in the subdivision (2027) and the future convenience of a No Frills and Shoppers Drug Mart just moments away.
Facts & features
Ask about this home
A HOMEH agent will answer your questions about this home.
Rooms
21 rooms · 5 bathrooms
- Dining room19′ × 9′11″188 sq.ft.
- Living room24′3″ × 13′10″335 sq.ft.
- Foyer24′5″ × 7′1″173 sq.ft.
- Kitchen13′10″ × 13′5″185 sq.ft.
- Office13′11″ × 11′3″156 sq.ft.
- Laundry8′4″ × 6′7″55 sq.ft.
- Primary bedroom15′ × 15′225 sq.ft.
- Bedroom11′1″ × 10′11″121 sq.ft.
- Bedroom11′8″ × 11′128 sq.ft.
- Bedroom14′5″ × 11′7″167 sq.ft.
- Bedroom15′ × 11′10″177 sq.ft.
- Bedroom10′7″ × 11′3″119 sq.ft.
- Bedroom11′ × 11′3″124 sq.ft.
- Primary bedroom15′3″ × 15′229 sq.ft.
- Kitchen14′8″ × 8′9″128 sq.ft.
- Dining room14′8″ × 14′3″209 sq.ft.
- Living room14′8″ × 13′3″194 sq.ft.
- Bedroom9′11″ × 12′6″123 sq.ft.
- Bedroom10′10″ × 17′183 sq.ft.
- Laundry6′11″ × 8′6″59 sq.ft.
- Cold room/cantina9′3″ × 5′8″52 sq.ft.
Around this home
Schools nearby
School rating, out of 10.
Listing details
Helpful tools
Your HOMEH agent
"I would see it this week."
Ask HOMEH about this home
Price, neighbourhood, monthly cost. Ask anything.
HOMEH Intelligent Agent is an AI, not a licensed representative. Check anything important with your agent.