
 See all 35 photos
Property history

This listing has ended. It is no longer available.
Property not available for sale or for rent.
Ask about this home
A HOMEH agent will answer your questions about this home.Ask HOMEH
About this home
119 Daventry Way, Middlesex Centre
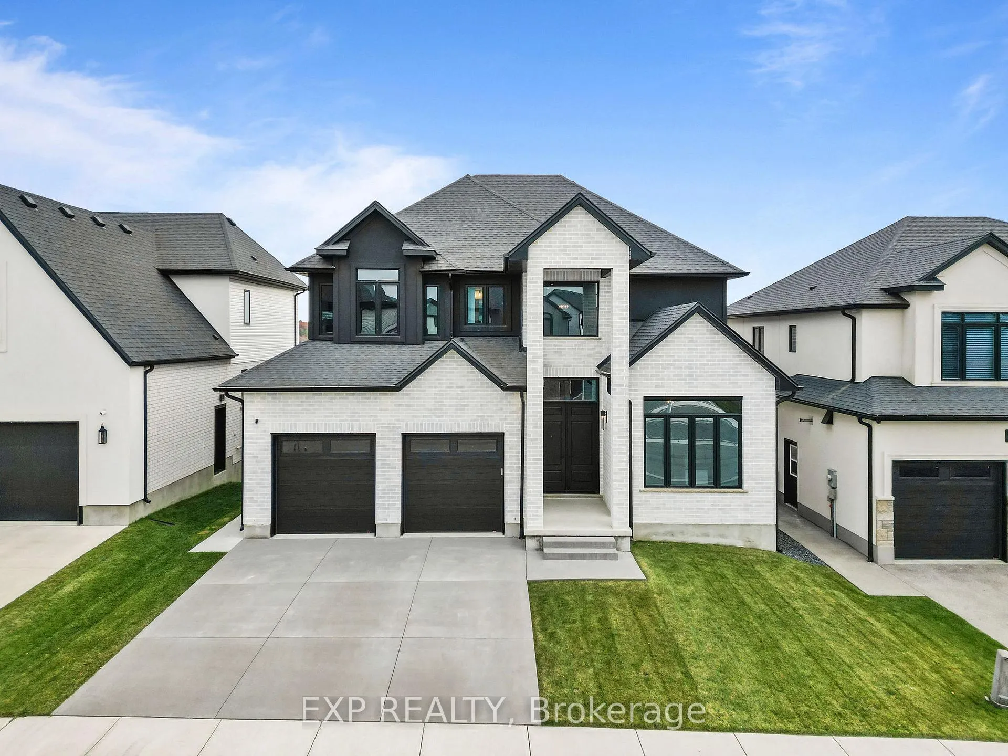
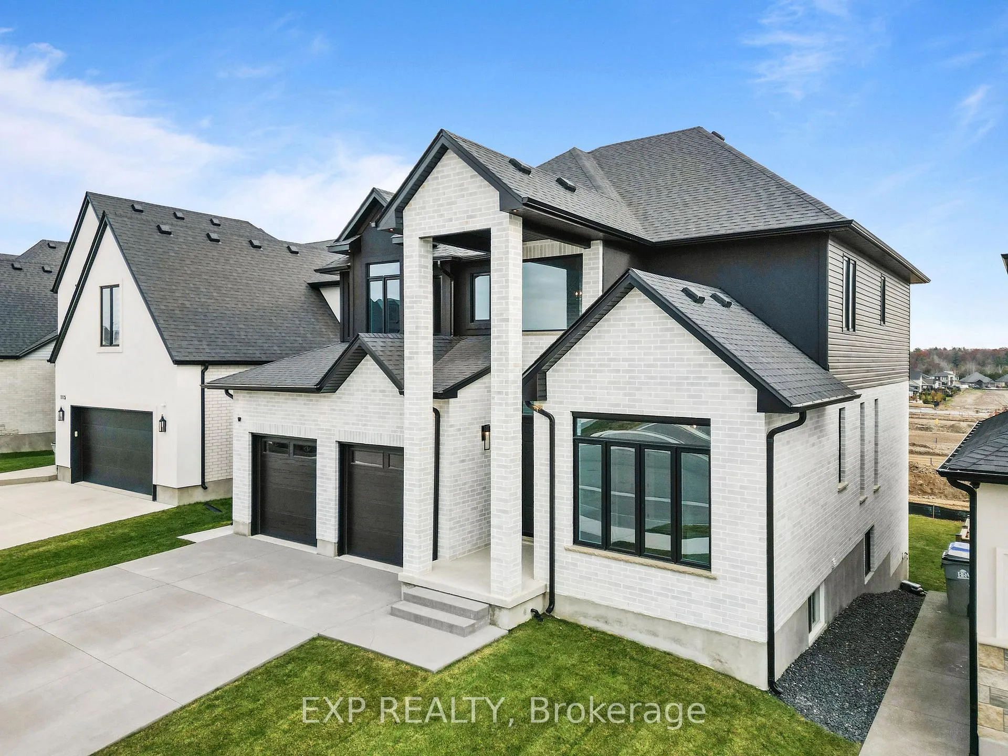
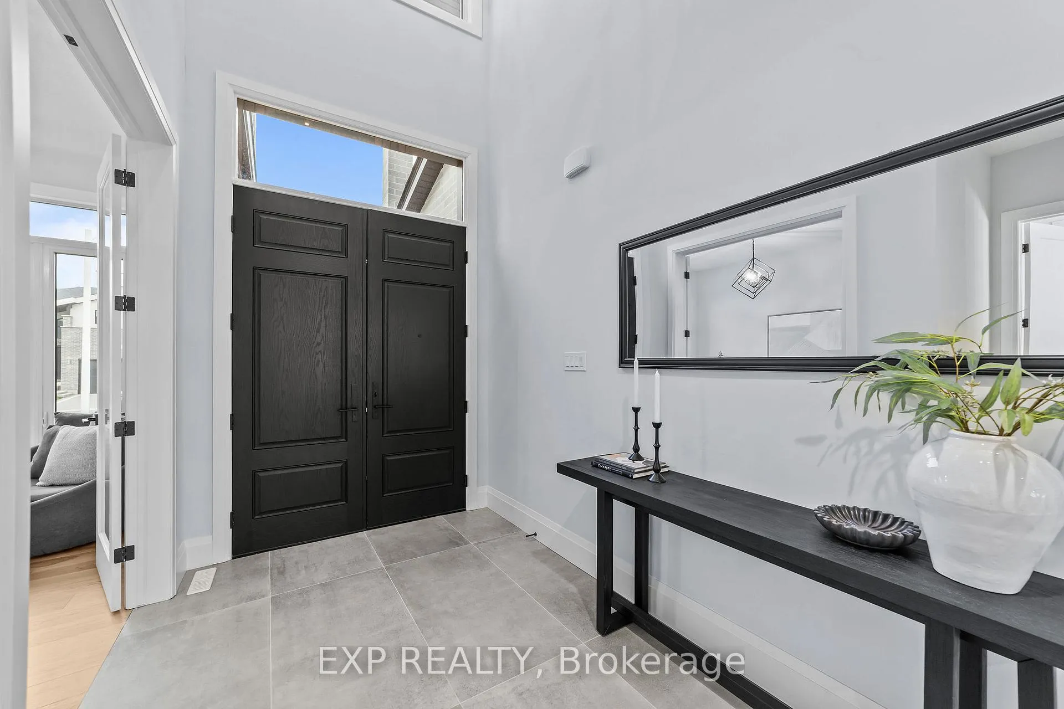
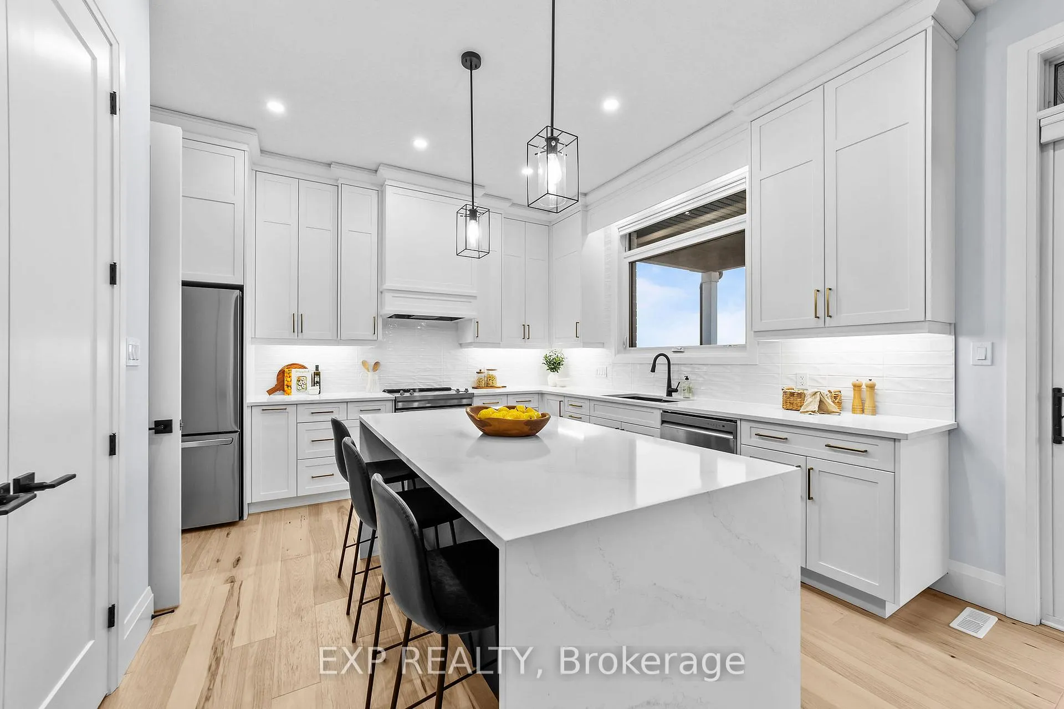
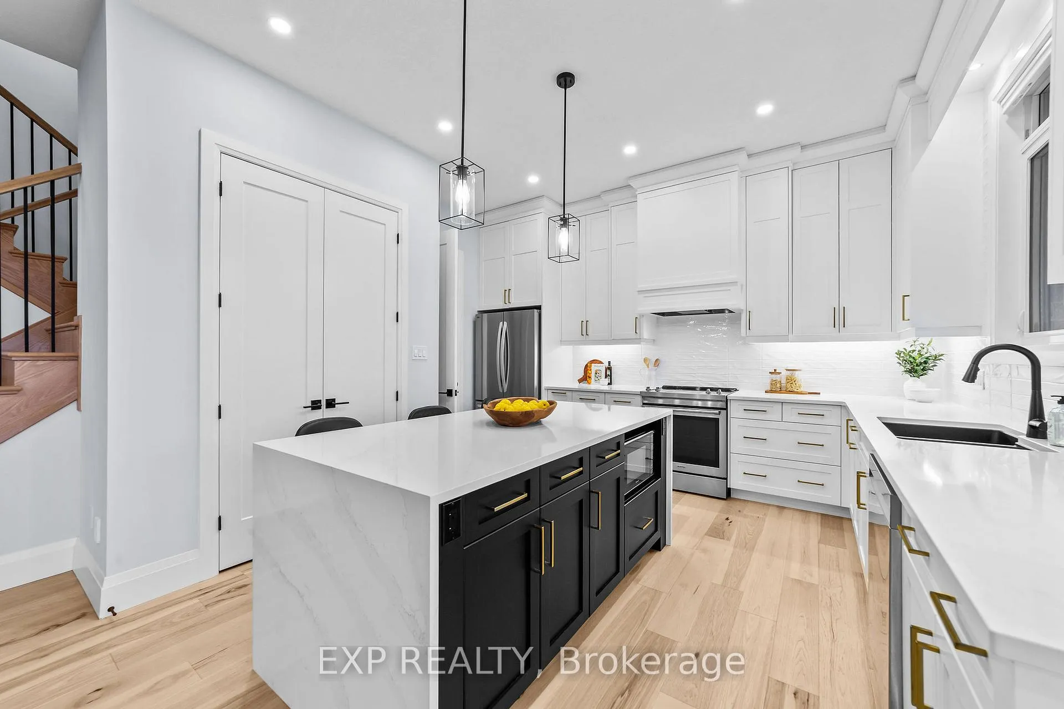
119 Daventry Way is a remarkably versatile six bedroom home set on a premium elevated walkout lot, offering an ideal layout for large families, multi generational living, or strong rental potential. The main floor features soaring 10 foot ceilings, upgraded 8 foot doors, a separate dining room, a front office that can function as a seventh bedroom, and a kitchen with stone countertops, floor to ceiling cabinetry, and a waterfall edge island that overlooks the open concept living area. In 2024, the living room was enhanced with custom built in cabinetry and shelving, and a functional mudroom with main floor laundry provides direct access to the two car garage. The upper level continues with 9 foot ceilings and 8 foot doors and offers four spacious bedrooms and three full bathrooms, including a luxurious primary suite with a five piece ensuite, a second bedroom with its own private three piece ensuite, and two additional bedrooms connected by a well appointed Jack and Jill bathroom with a double vanity. All above grade bathrooms feature heated flooring. The professionally finished walkout basement, completed in 2024, provides a complete secondary living space with 9 foot ceilings, a full kitchen with stone counters and a full set of appliances, dedicated laundry, an open concept living area, and two additional bedrooms. This level was constructed with enhanced soundproofing and R20 and R12 insulation for improved comfort and efficiency. Exterior improvements completed in 2025 include a new stairwell to the basement and a concrete side path that provides direct access to the separate walkout entrance, making it well suited for rental use or extended family living. The neighbourhood continues to grow with a new Catholic school planned for 2027 and future nearby retail additions including No Frills and Shoppers Drug Mart, adding long term convenience to an already exceptional property.
Facts & features
Ask about this home
A HOMEH agent will answer your questions about this home.
Rooms
15 rooms · 5 bathrooms
- Kitchen14′7″ × 13′11″202 sq.ft.
- Breakfast14′10″ × 11′163 sq.ft.
- Dining room19′2″ × 10′4″197 sq.ft.
- Living room14′10″ × 13′5″199 sq.ft.
- Office12′11″ × 11′1″144 sq.ft.
- Laundry7′9″ × 6′7″51 sq.ft.
- Bedroom14′11″ × 14′209 sq.ft.
- Bedroom13′2″ × 11′3″148 sq.ft.
- Bedroom13′1″ × 11′3″148 sq.ft.
- Kitchen14′7″ × 13′1″191 sq.ft.
- Family room24′1″ × 14′7″350 sq.ft.
- Bedroom17′8″ × 13′9″243 sq.ft.
- Bedroom12′10″ × 9′11″127 sq.ft.
- Utility room9′3″ × 7′9″72 sq.ft.
- Primary bedroom19′2″ × 14′7″279 sq.ft.
Around this home
Schools nearby
School rating, out of 10.
Listing details
Helpful tools
Your HOMEH agent
"I would see it this week."
Ask HOMEH about this home
Price, neighbourhood, monthly cost. Ask anything.
HOMEH Intelligent Agent is an AI, not a licensed representative. Check anything important with your agent.