
 See all 44 photos
Property history

This listing has ended. It is no longer available.
Property not available for sale or for rent.
Ask about this home
A HOMEH agent will answer your questions about this home.Ask HOMEH
About this home
120 Poole Crescent, Middlesex Centre
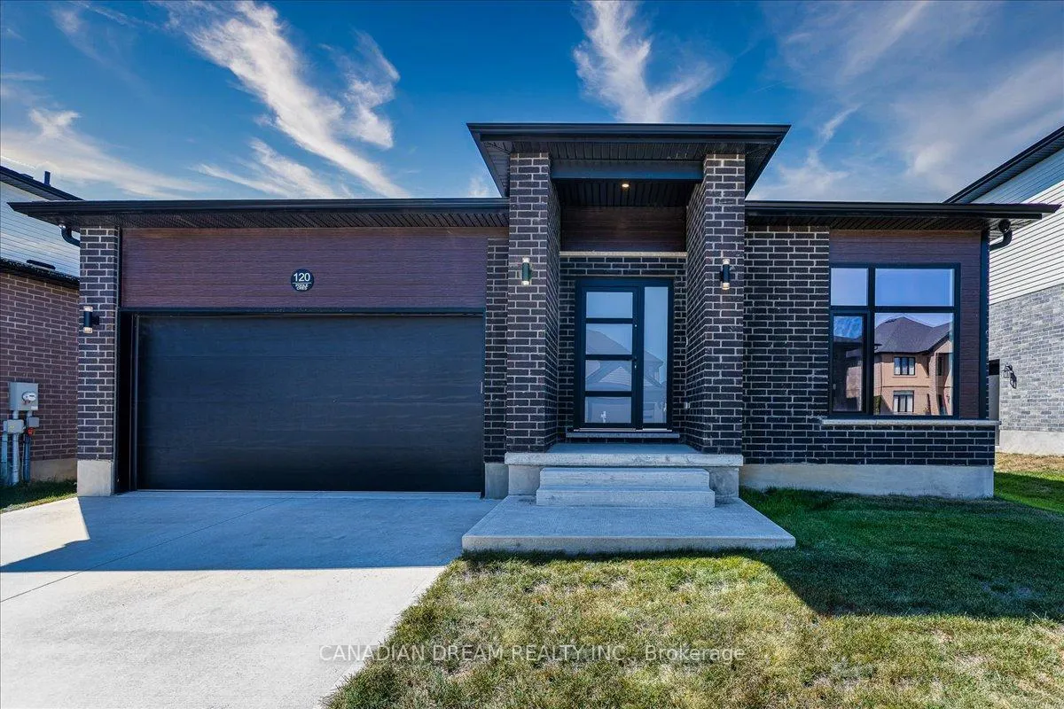
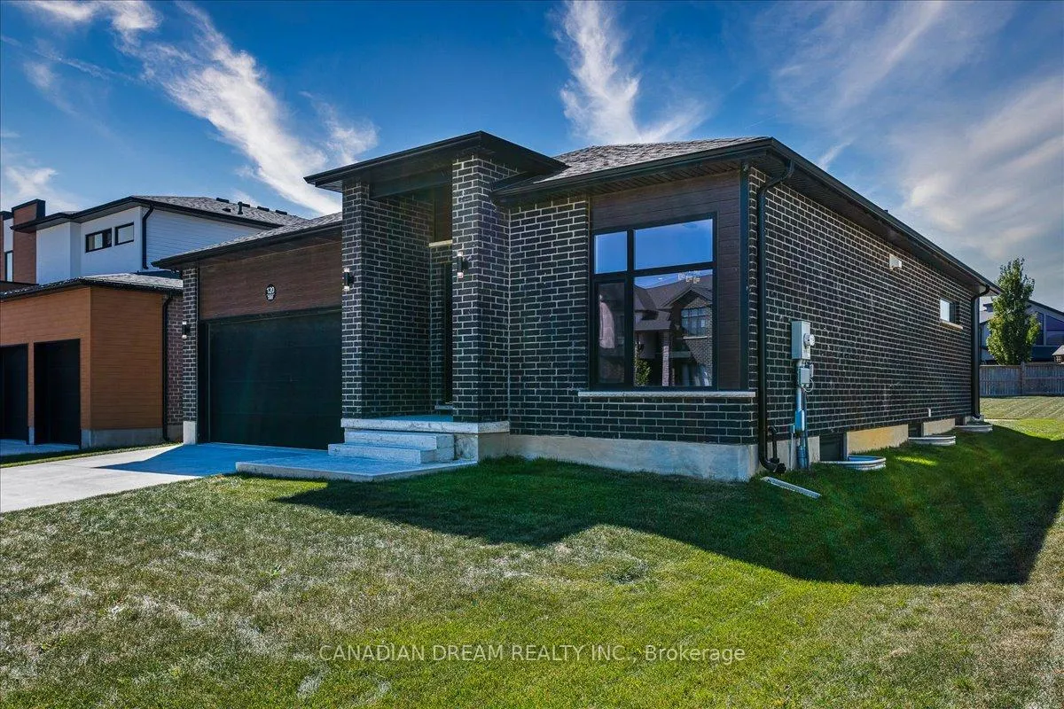
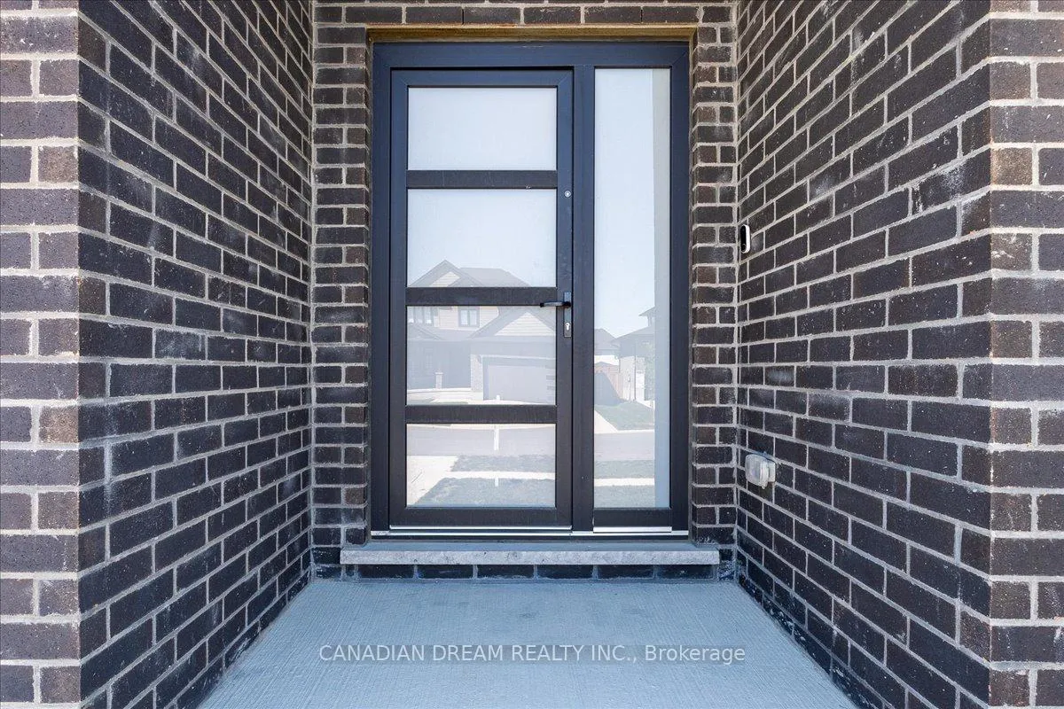
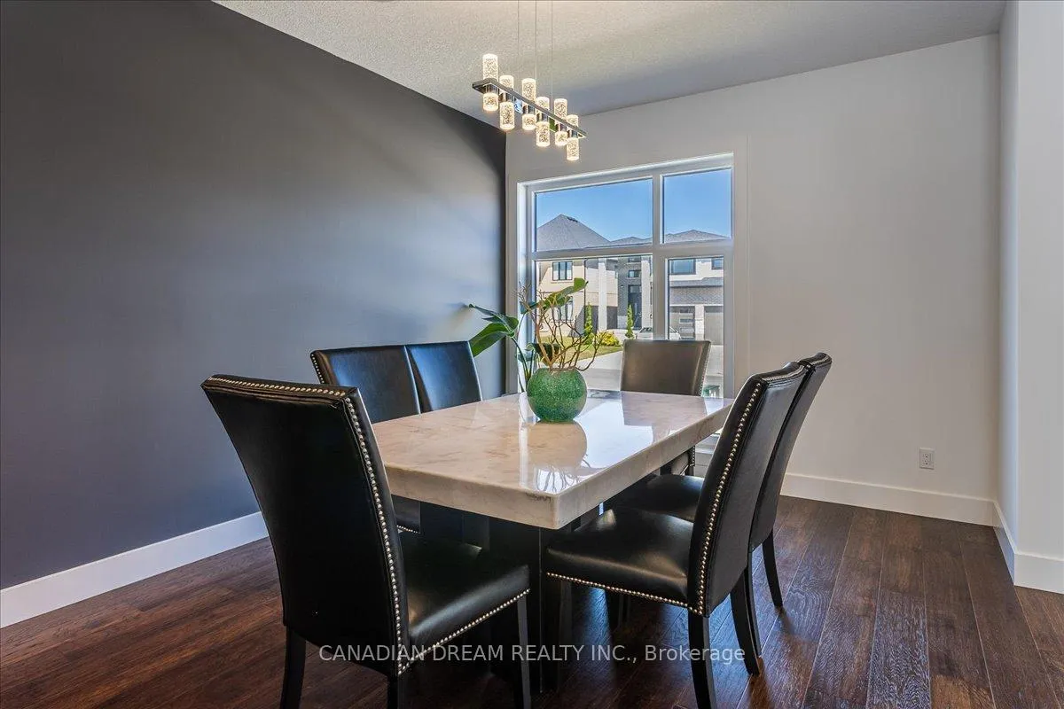
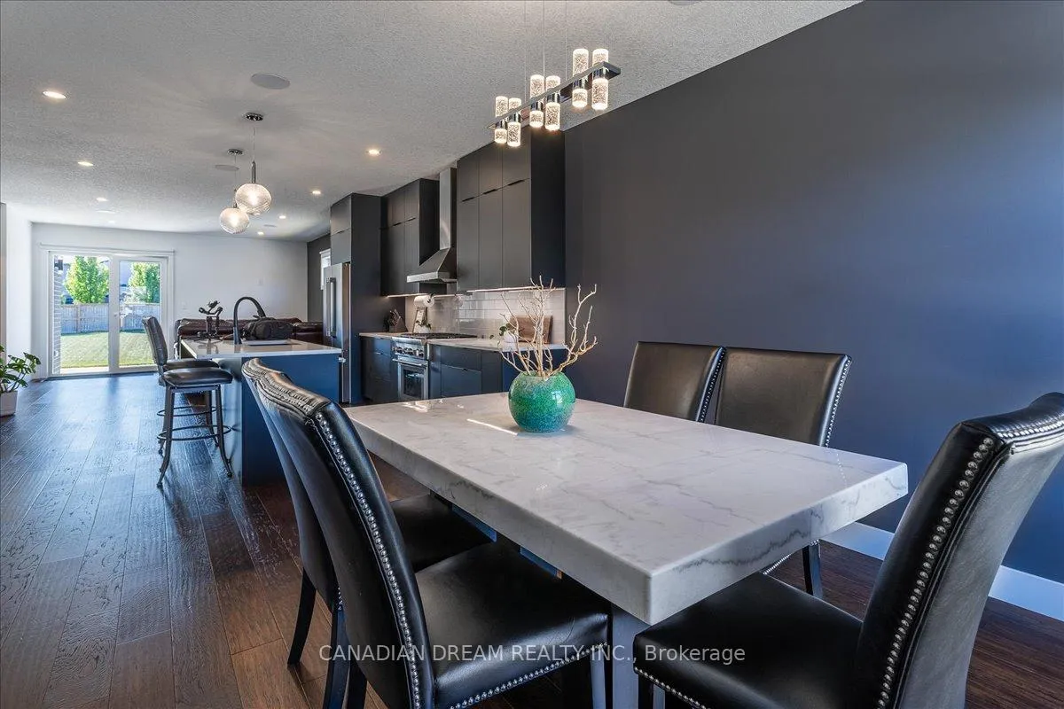
Welcome to this exceptional Millstone Homes built bungalow, located in the sought-after community of Komoka, Ontario. Crafted entirely in brick, this two-bedroom, two-bathroom home blends timeless style with modern luxury, offering both comfort and sophistication.Inside, soaring high ceilings create a bright and spacious atmosphere, while an open-concept layout enhances flow and functionality. At the heart of the home, the chef-inspired kitchen is equipped with top-of-the-line Thermador appliances, designed to elevate both everyday cooking and entertaining. The living spaces are further enhanced with a premium built-in sound system that extends throughout the home and even into the garage.The primary suite is a private retreat, complete with a spa-like ensuite, while the second bedroom and full bath provide flexibility for guests or a home office.Step outside to enjoy a generous 40 by 30-foot concrete patio, perfect for summer gatherings, barbecues, or quiet evenings outdoors. The backyard also features a large shed with a workbench, offering excellent space for hobbies, storage, or projects.The two car garage is more than just parking space, it includes its own sound system, a gas heater with a separate thermostat, and room to keep your vehicles and tools protected year-round.Natural gas hookup and outdoor speakers will make your BBQ-ing unforgettable. The unfinished basement presents a blank canvas with endless potential, whether you envision a recreation room, home gym, additional bedrooms, or a custom workspace, the possibilities are yours to create.With its premium finishes, thoughtful upgrades, and outstanding craftsmanship, this home stands as a true gem in Komoka. Dont miss the opportunity to make this remarkable bungalow your own.
Facts & features
Ask about this home
A HOMEH agent will answer your questions about this home.
Rooms
6 rooms · 2 bathrooms
- Dining room13′3″ × 10′10″144 sq.ft.
- Foyer7′5″ × 6′11″51 sq.ft.
- Kitchen14′6″ × 9′1″131 sq.ft.
- Living room15′6″ × 15′233 sq.ft.
- Primary bedroom15′1″ × 12′182 sq.ft.
- Bedroom 211′4″ × 10′11″124 sq.ft.
Around this home
Schools nearby
School rating, out of 10.
Listing details
Helpful tools
Your HOMEH agent
"I would see it this week."
Ask HOMEH about this home
Price, neighbourhood, monthly cost. Ask anything.
HOMEH Intelligent Agent is an AI, not a licensed representative. Check anything important with your agent.