
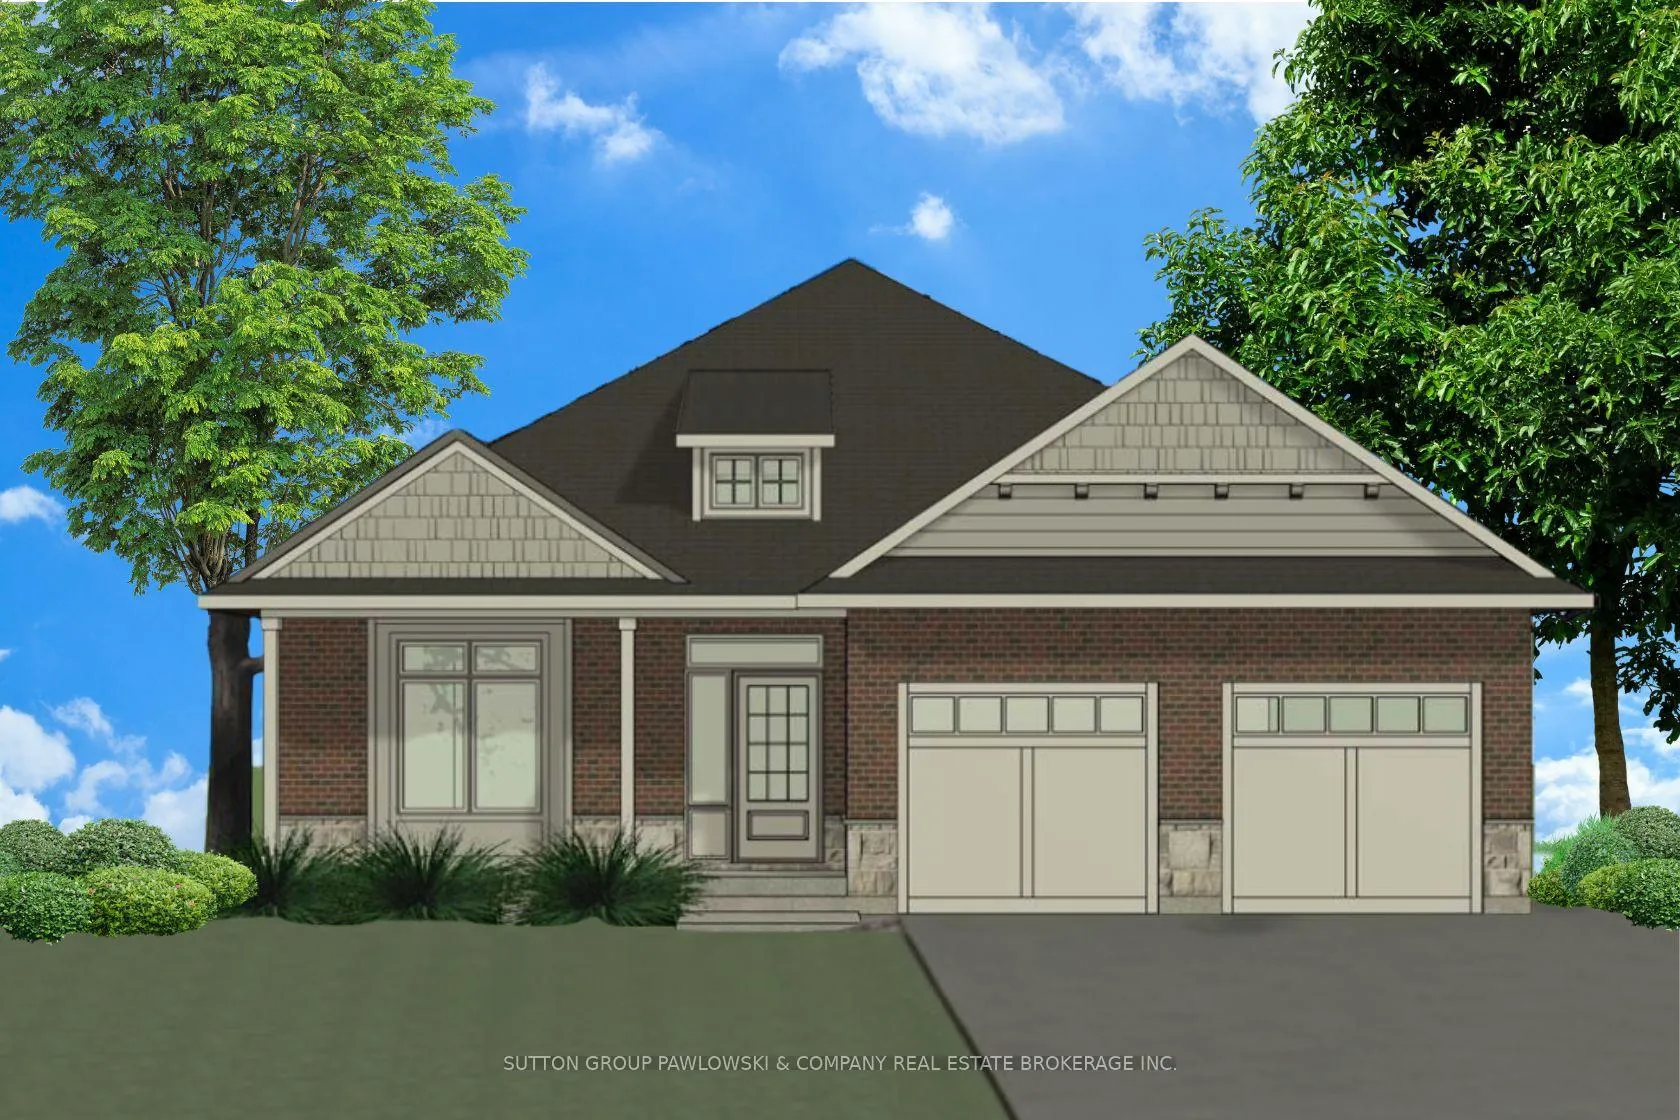
Front of Unit Lot#88, 140 Locky Lane

Unit Lot#88, 140 Locky Lane

Middlesex Centre (Rural Middlesex Centre)
Expired
1/17
Ontario Real Estate › Middlesex Centre › Rural Middlesex Centre
Front of Unit Lot#88, 140 Locky Lane

Unit Lot#88, 140 Locky Lane

Middlesex Centre (Rural Middlesex Centre)
Expired
See all 17 photos
DetachedMLS X12483736
Last asked:Expired Feb 9, 2026
$1,055,900
4 Bedrooms
3 Bathrooms
2 Garage
1.5K~2K Sq.Ft.
52 x 135 ft Lot

Property history

$1,055,900first asked
$1,055,900last asked
JanJunNovApr
TerminatedApr 4, 2026
$1,055,900MLS® X12773002
Listed for saleFeb 9, 2026
$1,055,900MLS® X12773002
ExpiredFeb 9, 2026
$1,055,900MLS® X12483736
Listed for saleOct 27, 2025
$1,055,900MLS® X12483736
ExpiredOct 26, 2025
$1,055,900MLS® X12248192
Listed for saleJun 26, 2025
$1,055,900MLS® X12248192
ExpiredJun 22, 2025
$1,055,900MLS® X11941856
Listed for saleJan 27, 2025
$1,055,900MLS® X11941856
Kim Karimi
Kim Karimi

Real Estate Broker

416-838-3031

This listing has ended. It is no longer available.

Property not available for sale or for rent.

See similar homes for saleFree Home EvaluationHow Much Is My Home Worth?Sell with HOMEHHOMEH One: full-service selling for a 1% listing fee. The buyer's agent commission is separate.
Contact agent

Leave your name and number. A HOMEH agent calls you back.

Ask about this homeA HOMEH agent will answer your questions about this home.
Ask a question
Ask HOMEH
Ask about this home

About this home

Unit Lot#88, 140 Locky Lane, Middlesex Centre

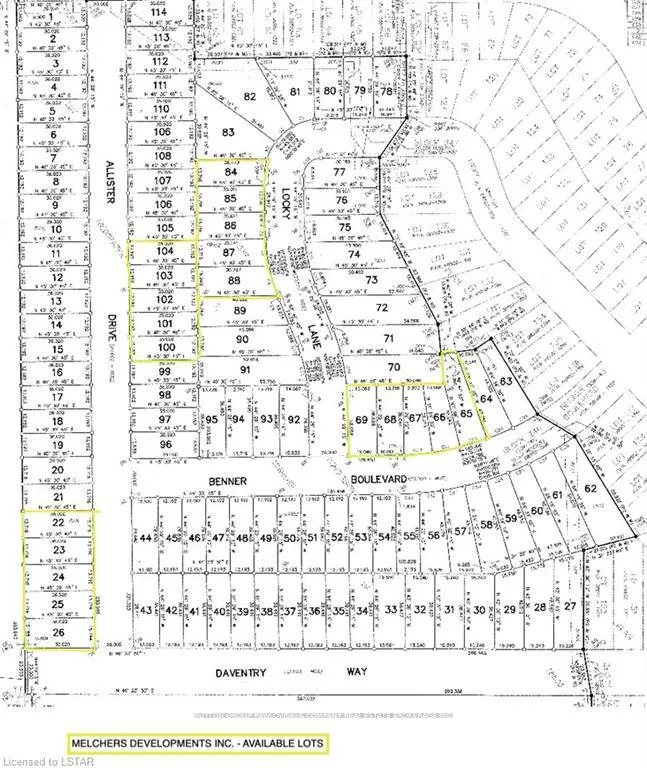
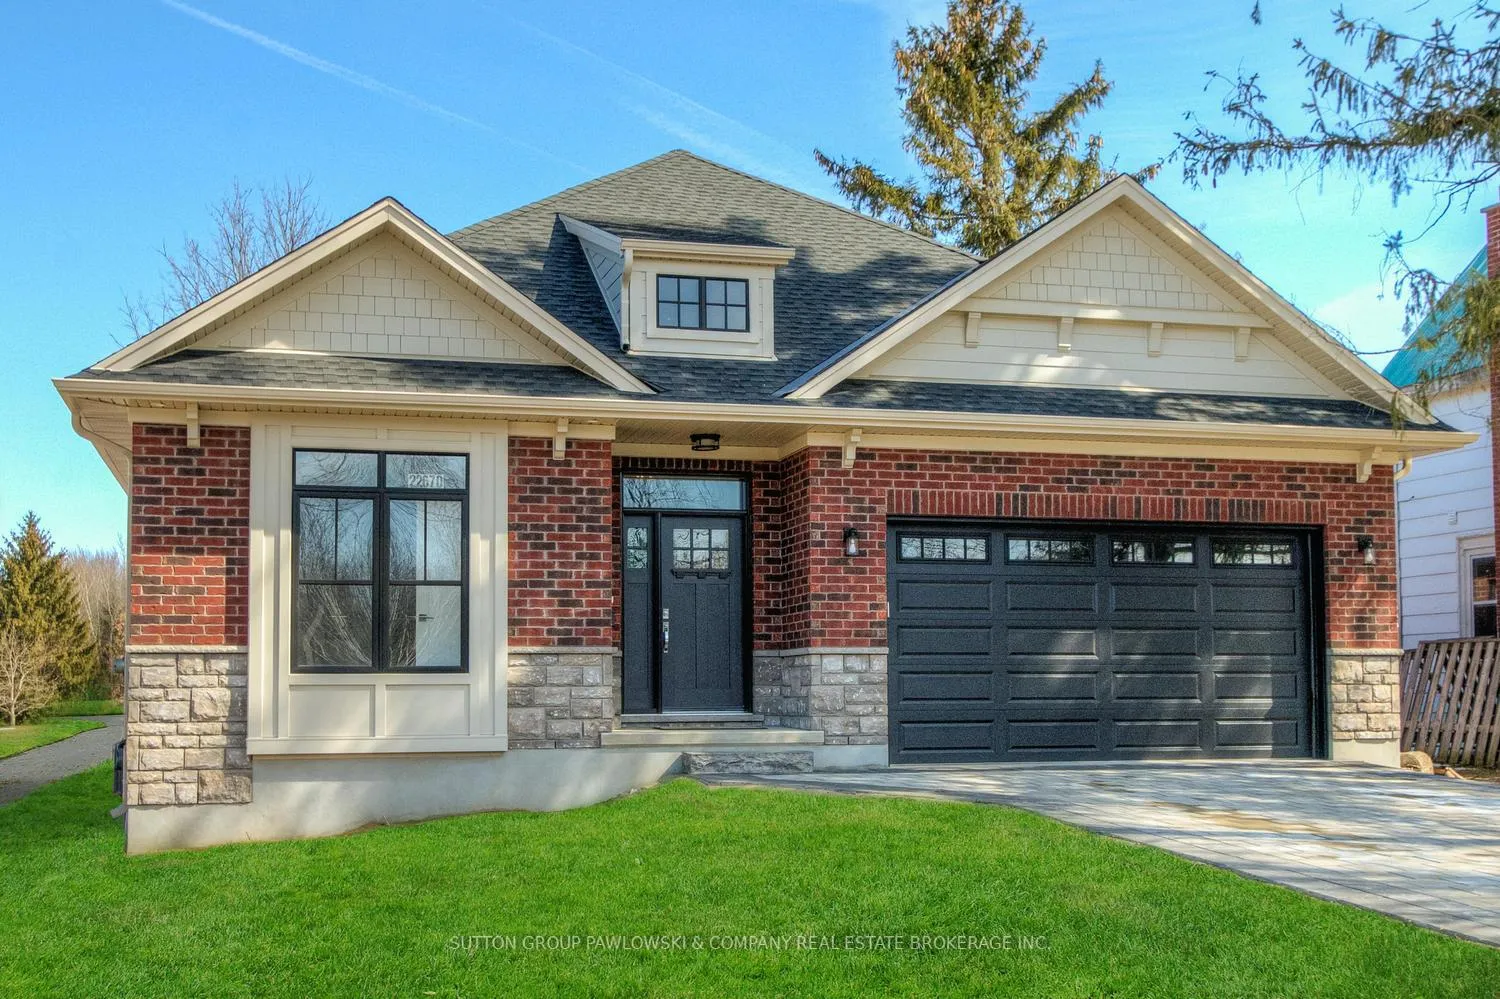
Welcome to Kilworth Heights West; Love Where You Live!! Situated in the heart of Middlesex Centre and just minutes from West London's desirable Riverbend area, this master-planned community offers the perfect balance of small-town charm and modern convenience. Enjoy quick access to Highway 402, nearby shopping, dining, recreation facilities, golf courses, and scenic provincial parks. Families will appreciate excellent schools, walkable streets, and the welcoming atmosphere that make Kilworth one of the area's most sought-after places to call home.TO BE BUILT by Melchers Developments Inc., an award-winning, family-run builder celebrated for timeless design, exceptional craftsmanship, and personalized service. Phase III homesites are now available with both one-floor and two-storey designs. Choose from existing floor plans or collaborate with the Melchers team to create a fully customized home designed around your lifestyle. Every residence showcases superior quality and attention to detail, featuring high ceilings, hardwood flooring, pot lighting, oversized windows and doors, custom millwork and cabinetry, and an impressive list of upgraded finishes included as standard. Homeowners enjoy in-house architectural design and professional décor consultation, ensuring each home reflects their vision and the builder's legacy of excellence. With 40' and 45' lots available and full Tarion Warranty coverage, now is the perfect time to build your dream home in a community where legacy and lifestyle come together. Visit our Model Homes at 44 Benner Boulevard, Kilworth, and 110 Timberwalk Trail, Ilderton. Open House most Saturdays and Sundays 2-4 PM. Register now for builder incentives and beat the 2026 price increases - reserve your lot today! Photos shown are of similar model homes and may include optional upgrades not included in the base price.

Air ExchangerAuto Garage Door RemoteERV/HRVPrimary Bedroom - Main FloorSump PumpUpgraded Insulation

Facts & features

TypeDetached
StyleBungaloft
BuiltNew
Size1.5K~2K Sq.Ft.
Lot52 x 135 ft
HeatingForced air, gas
CoolingCentral air
BasementFull, unfinished
Parking2 drive
WaterMunicipal
FireplaceYes, natural gas

Ask about this home

A HOMEH agent will answer your questions about this home.

Ask a question

Rooms

10 rooms · 3 bathrooms
Main floor7 rooms
  • Kitchen9′ × 12′108 sq.ft.
  • Dining room17′ × 15′11″270 sq.ft.
  • Great room14′8″ × 16′5″241 sq.ft.
  • Office10′7″ × 10′106 sq.ft.
  • Primary bedroom11′ × 10′110 sq.ft.
  • Mud room12′7″ × 10′126 sq.ft.
  • Laundry12′7″ × 10′126 sq.ft.
Second floor3 rooms
  • Loft11′ × 11′121 sq.ft.
  • Bedroom10′ × 12′7″126 sq.ft.
  • Bedroom10′ × 12′7″126 sq.ft.
Bathrooms3
4-pcMain4-pcMain4-pcSecond
Thinking of selling your home?See what your home is worth today.

Around this home

Daventry Way

Schools nearby

School rating, out of 10.

Parkviewelementary · Public · 2.3 km
7.0/10

Listing details

MLS® numberX12483736
Listed onOct 27, 2025
Days on market105
UpdatedFeb 9, 2026
Listing brokerageSUTTON GROUP PAWLOWSKI & COMPANY REAL ESTATE BROKERAGE INC.
PossessionOther

Helpful tools

Mortgage calculator
Closing costs
Land transfer tax
Buyer guide

Your HOMEH agent

KimHOMEH agent · Middlesex Centre

"Priced 35% over our estimate. I would see it this week."

Ask Kim

Ask HOMEH about this home

Price, neighbourhood, monthly cost. Ask anything.

HOMEH Intelligent Agent is an AI, not a licensed representative. Check anything important with your agent.

© 2026 HOMEH Inc., Brokerage · RECO Registration #6000380 · 505 Highway 7 East, Units 308 & 309, Thornhill, ON L3T 7T1 · Listing data courtesy of the MLS® System of the listing brokerage, deemed reliable but not guaranteed.

Disclaimers and terms

HOMEH is operated by HOMEH Inc., a licensed Ontario real estate brokerage regulated by the Real Estate Council of Ontario (RECO) under the Trust in Real Estate Services Act, 2002 (TRESA). Under TRESA, consumers are entitled to the RECO Information Guide before entering into a representation agreement. Broker of Record Licence #5034208. Toronto Regional Real Estate Board Member #20004000.

Cashback Rebate. Paid by HOMEH Inc., Brokerage from the commission it receives, on closing, to eligible buyers who came to HOMEH as HOMEH leads. Subject to the buyer representation agreement, lender approval and legal limits; amounts vary with price, commission received and transaction type. Not a government incentive, tax credit or refund. Full terms and conditions apply.

Mortgage. Payment figures are estimates for illustration only, not an offer to lend; all financing is on approved credit (OAC). HOMEH Inc., Brokerage is not a mortgage broker, agent or lender; mortgage products and advice come from independent professionals licensed by the Financial Services Regulatory Authority of Ontario (FSRA).

HOMEH Estimate. Worked out with automated tools from recent nearby sales of similar homes. For information only, not an appraisal.

Accuracy. Listings, market data, photos, school, transit and neighbourhood information come from sources believed reliable, including the MLS® System and the Toronto Regional Real Estate Board (TRREB), but are not warranted accurate, current or complete. MLS® listing data is copyright TRREB. It must only be used by consumers with a bona fide interest in the purchase, sale or lease of real estate, and not for any commercial purpose.

Programs. Programs, incentives and benefits on this website are privately administered, may change or end without notice, and imply no government authority, endorsement or affiliation.

Not intended to solicit clients currently under contract with another brokerage.

The trademarks REALTOR®, REALTORS® and the REALTOR® logo are controlled by The Canadian Real Estate Association (CREA) and identify real estate professionals who are members of CREA. The trademarks MLS®, Multiple Listing Service® and the associated logos are owned by CREA and identify the quality of services provided by real estate professionals who are members of CREA. Used under licence.
