
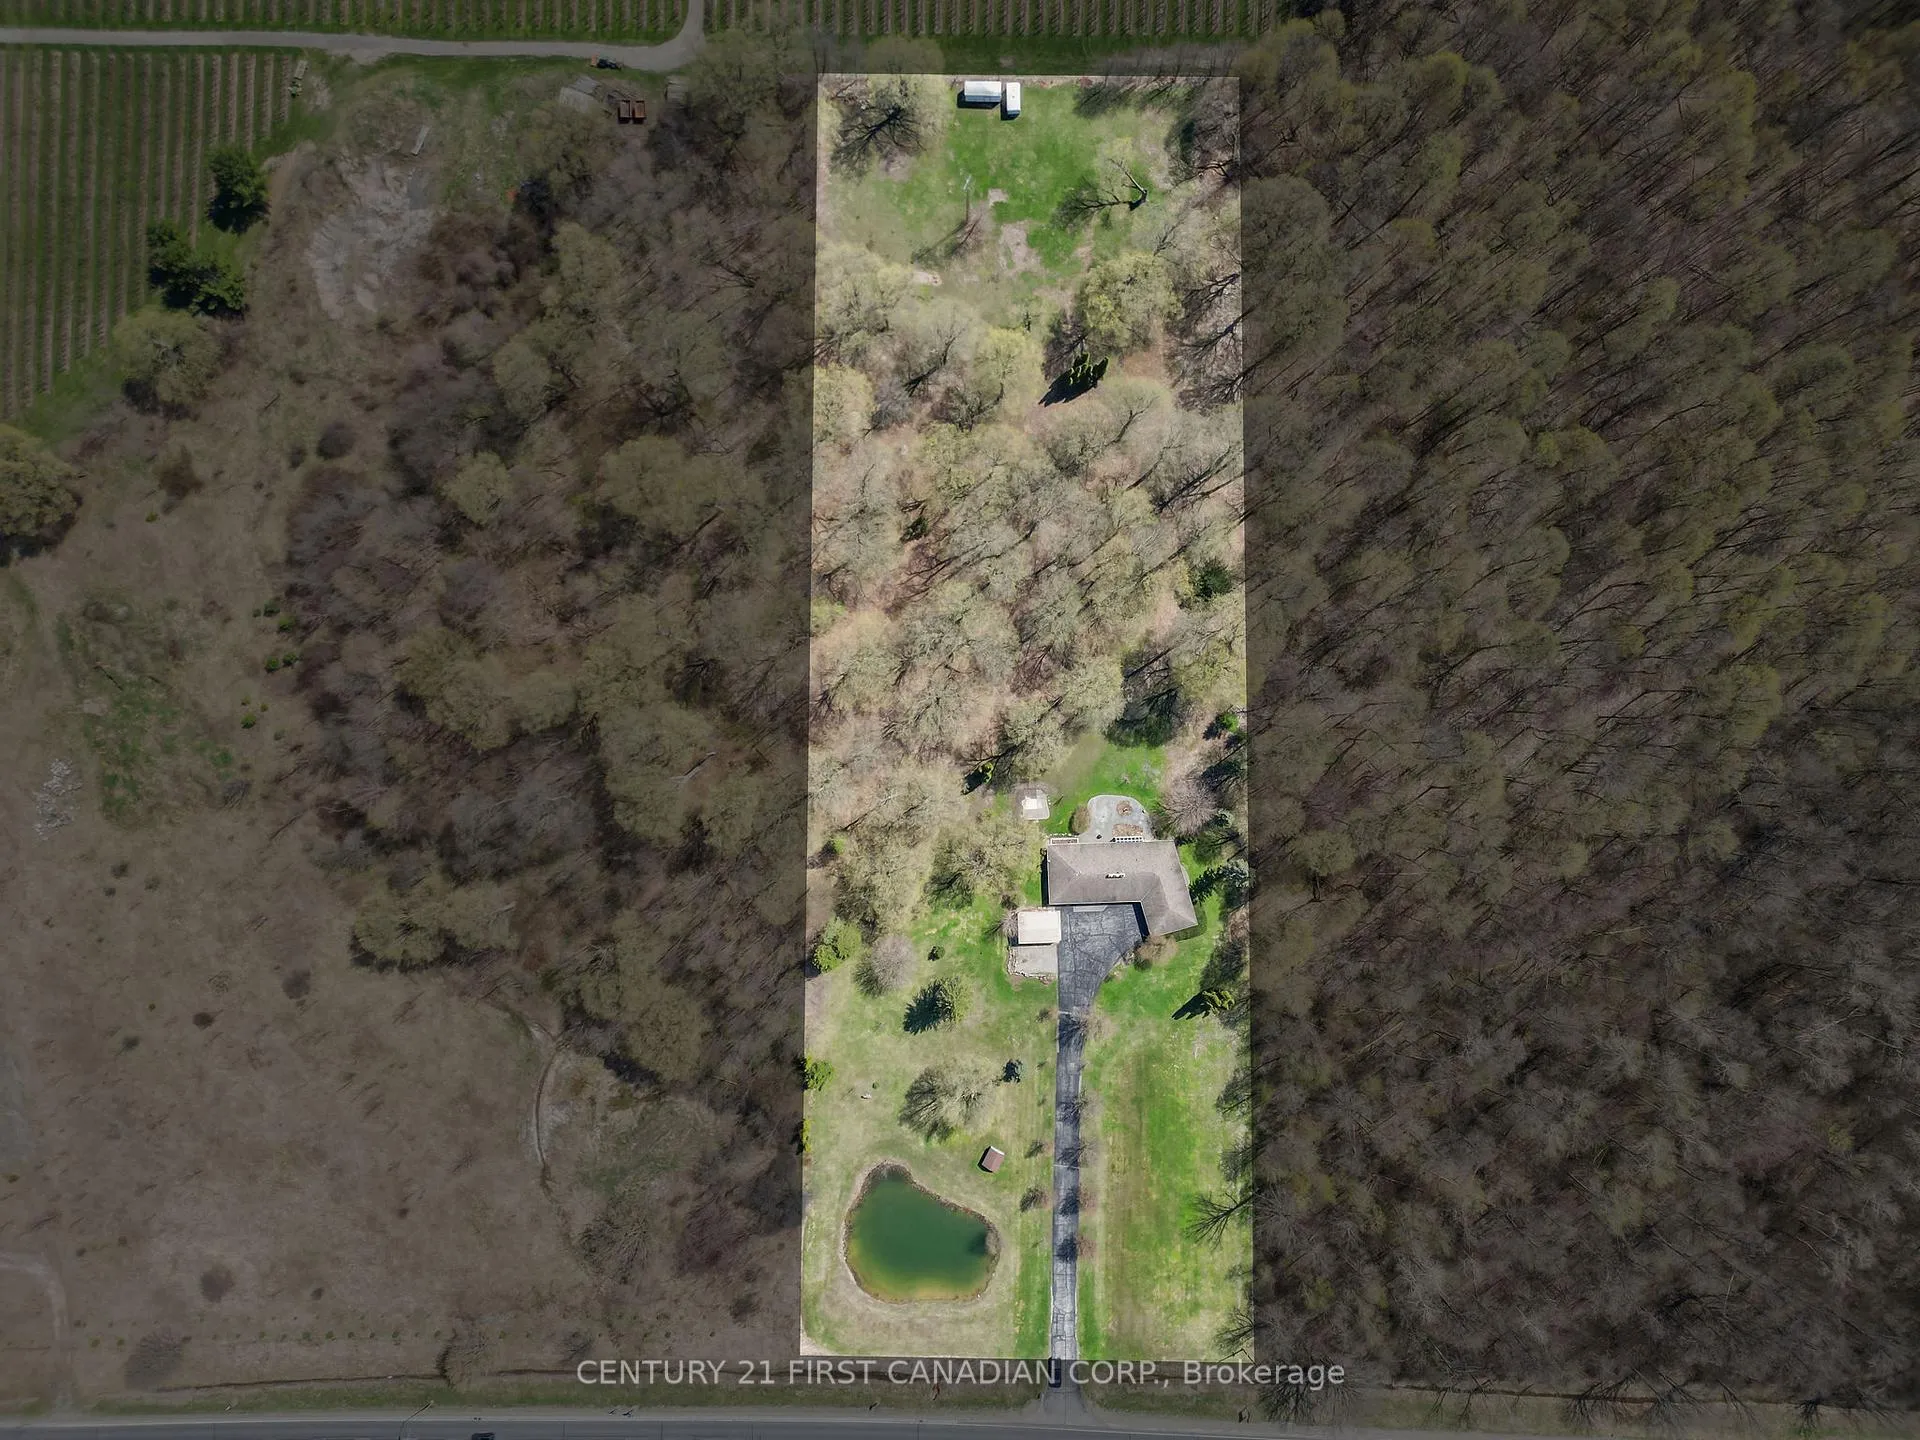
 See all 49 photos
Property history

This listing has ended. It is no longer available.
Property not available for sale or for rent.
Ask about this home
A HOMEH agent will answer your questions about this home.Ask HOMEH
About this home
14519 Elginfield Road, Middlesex Centre
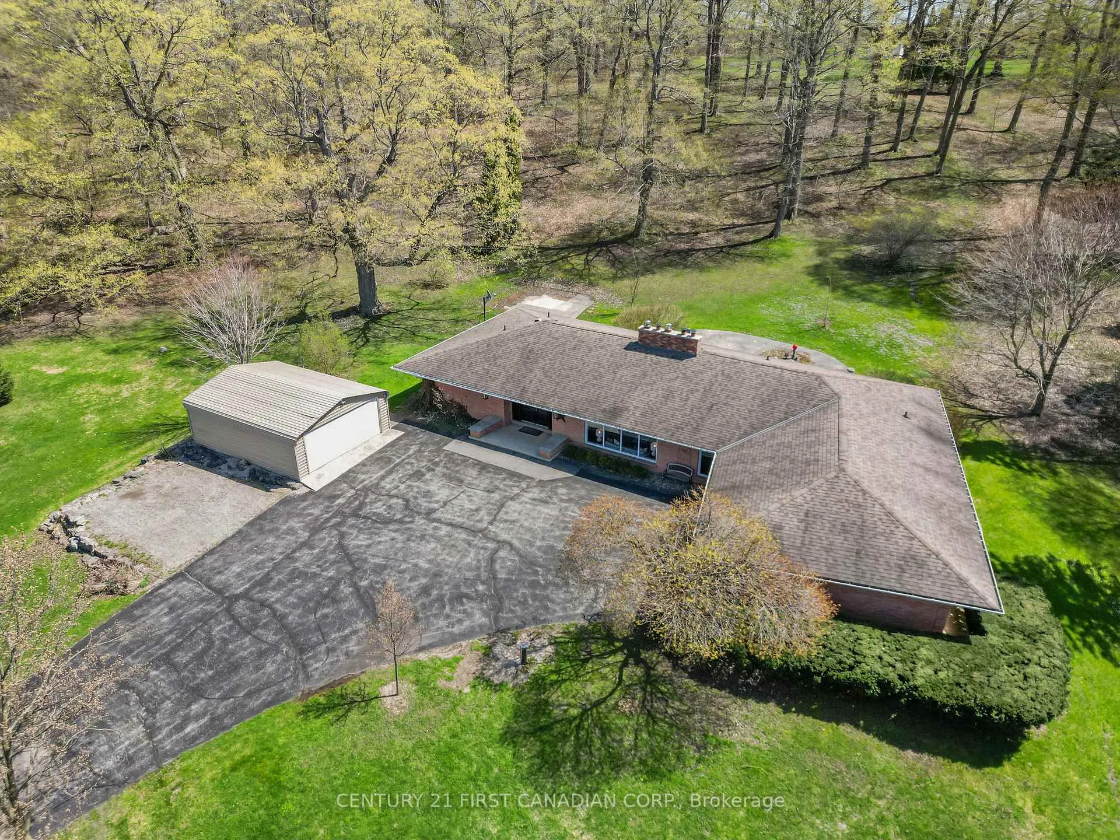
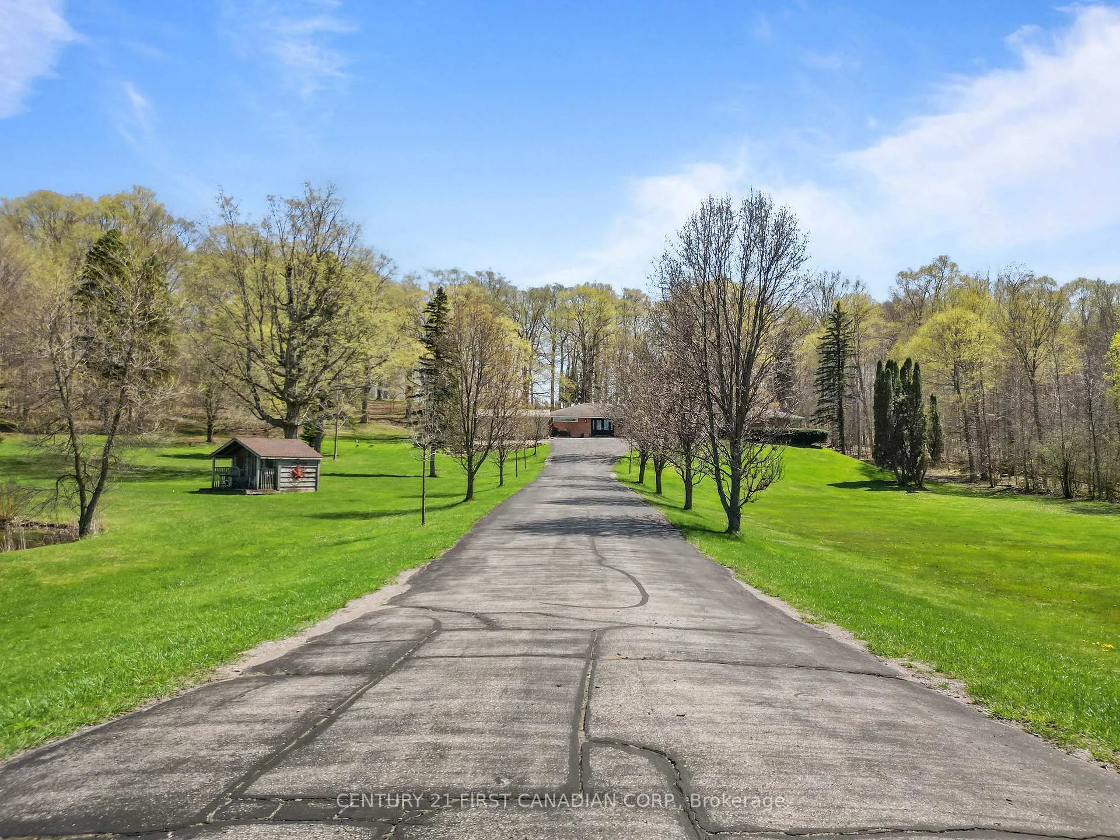
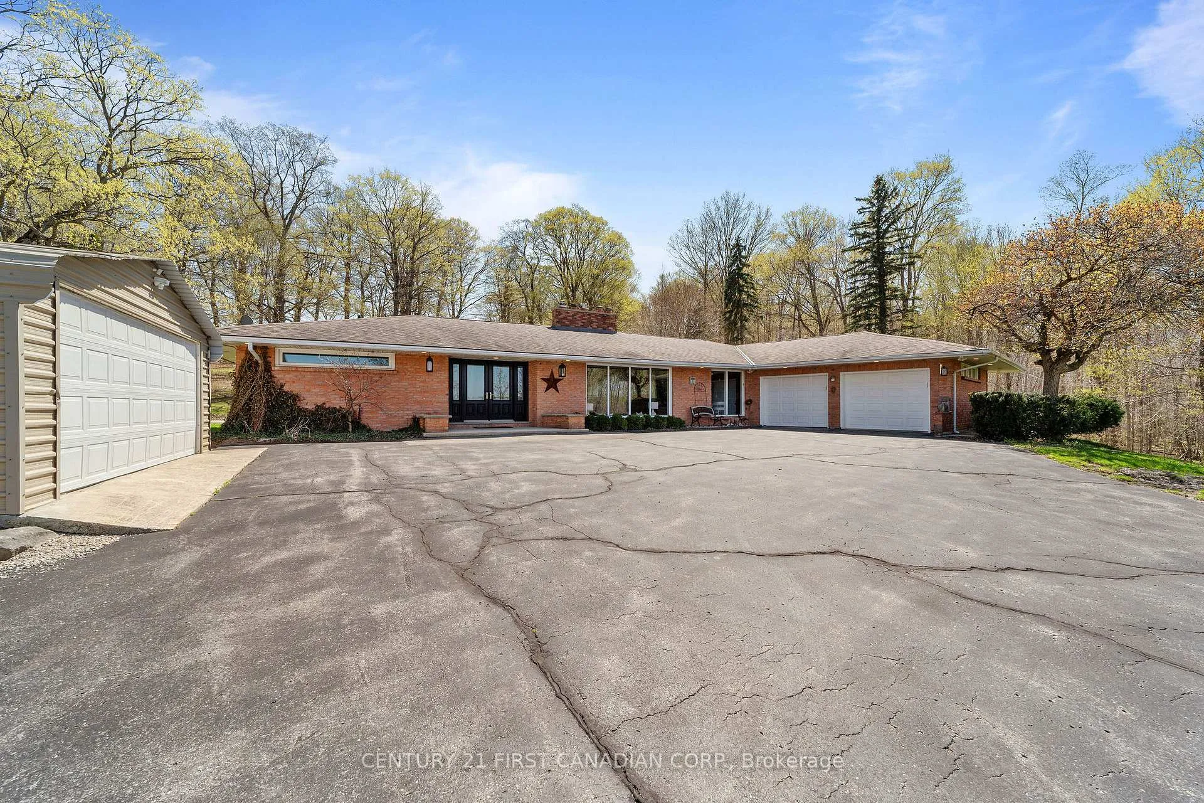
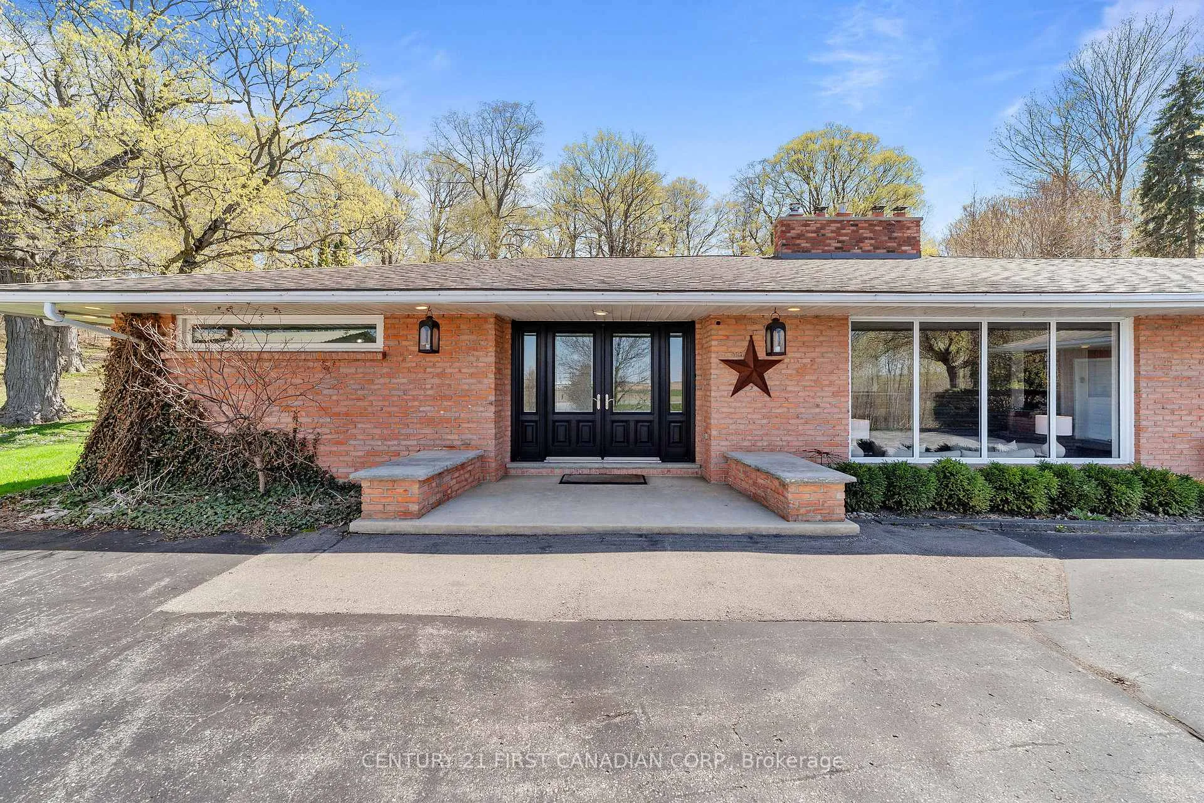
A rare opportunity to own a picturesque 5.7 acre country estate. This classic mid-century modern home offers exceptional privacy, natural beauty, and timeless architectural style. Large windows throughout the home invite abundant natural light while capturing peaceful views of the surrounding countryside. The main level showcases a traditional mid-century modern layout with distinct, well-designed living spaces. A spacious timeless kitchen provides ample room for cooking and gathering, while the large sunken living room with an attached dining area creates an inviting setting for both everyday living and entertaining. The home features 3 spacious main floor bedrooms, 2.5 bathrooms, and the convenience of main floor laundry. A bright 4-season sunroom offers the perfect place to relax and enjoy the changing seasons year round. The fully finished basement expands the living space, making this home an entertainer's dream with plenty of room for recreation, hosting guests, or additional living areas. The property also includes an attached double car garage and a large detached workshop, offering storage and functionality for tools, equipment or hobbies. Surrounded by 5.7 acres of scenic countryside, this exceptional property offers the perfect balance of privacy, outdoor enjoyment, and peaceful rural living, all while showcasing the enduring character of mid-century modern design.
Facts & features
Ask about this home
A HOMEH agent will answer your questions about this home.
Rooms
13 rooms · 3 bathrooms
- Foyer10′8″ × 11′9″125 sq.ft.
- Living room23′3″ × 13′303 sq.ft.
- Breakfast10′7″ × 13′138 sq.ft.
- Mud room16′10″ × 9′4″157 sq.ft.
- Office12′6″ × 11′8″145 sq.ft.
- Kitchen19′11″ × 9′6″189 sq.ft.
- Dining room12′4″ × 16′11″208 sq.ft.
- Primary bedroom13′10″ × 12′11″179 sq.ft.
- Bedroom 212′9″ × 12′11″165 sq.ft.
- Bedroom 313′7″ × 13′177 sq.ft.
- Sunroom16′5″ × 13′9″226 sq.ft.
- Recreation47′1″ × 29′8″1397 sq.ft.
- Den12′7″ × 12′5″156 sq.ft.
Around this home
Schools nearby
School rating, out of 10.
Listing details
Helpful tools
Your HOMEH agent
"Priced 26% over our estimate. I would see it this week."
Ask HOMEH about this home
Price, neighbourhood, monthly cost. Ask anything.
HOMEH Intelligent Agent is an AI, not a licensed representative. Check anything important with your agent.