
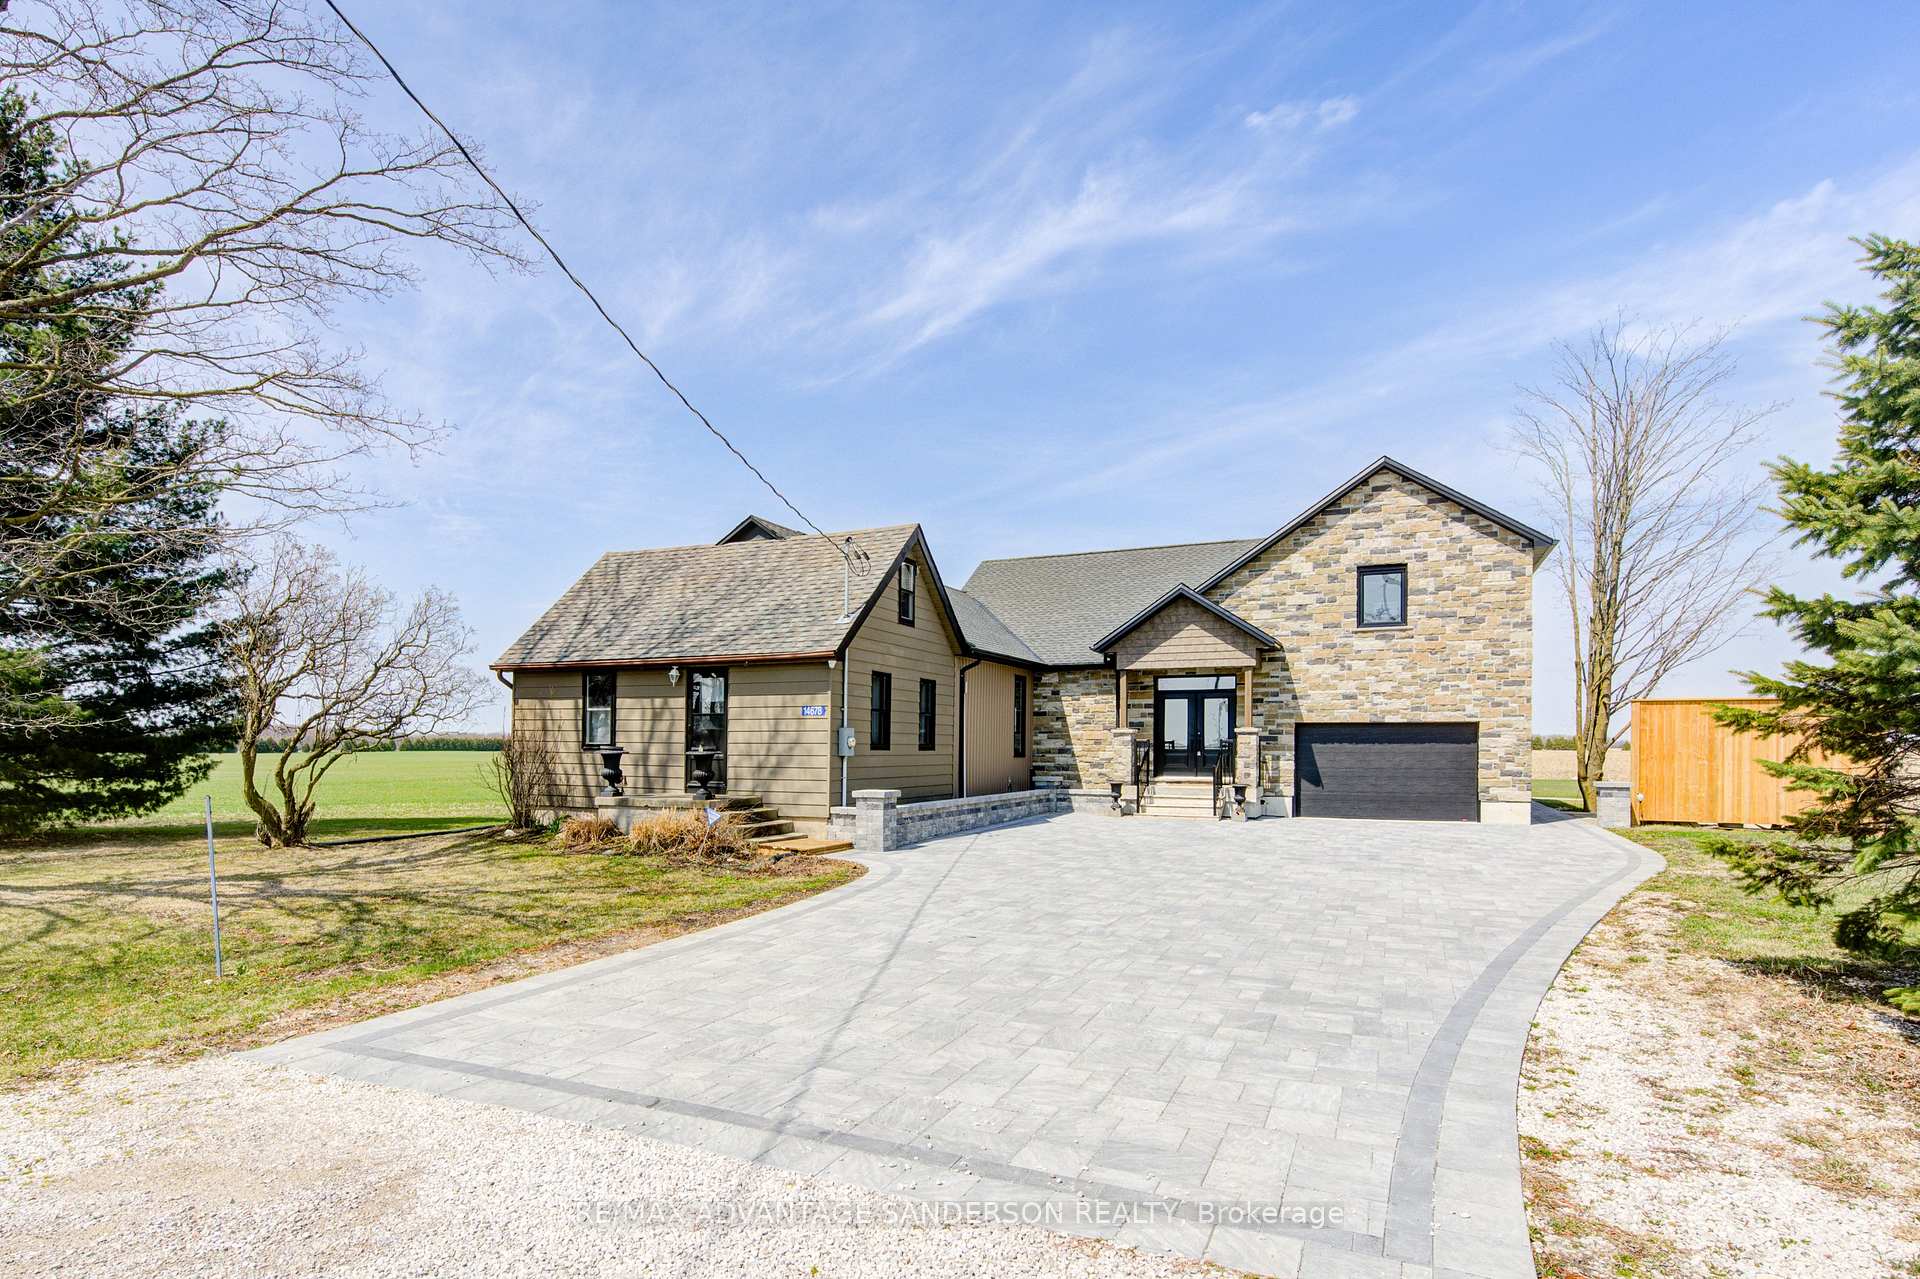
14678 Ten Mile RoadMiddlesex Centre (Rural Middlesex Centre), ON N0M 2A0
3+1 bd · 3 ba · 1 garage
1/45Ontario Real Estate › Middlesex Centre › Rural Middlesex Centre
14678 Ten Mile RoadMiddlesex Centre (Rural Middlesex Centre), ON N0M 2A0
Sold
3+1 bd · 3 ba · 1 garage
 See all 45 photos
3+1 Bedrooms
3 Bathrooms
1 Garage
3K~3.5K Sq.Ft.
100.27 x 300.99 ft Lot
$4,410 Tax/yr
Property history
$1,600,000first asked
$1,099,000asking now
▼ 31%since October
OctJunFebNow
Listed for saleApr 15, 2025
$1,099,000
Taken off marketJan 3, 2025
$1,600,000
Listed for saleOct 30, 2024
$1,600,000
Book a viewing
Wed28
Thu29
Fri30
Sat31
Pick a time
Ask HOMEH
Ask about this home
14678 Ten Mile Road, Middlesex Centre
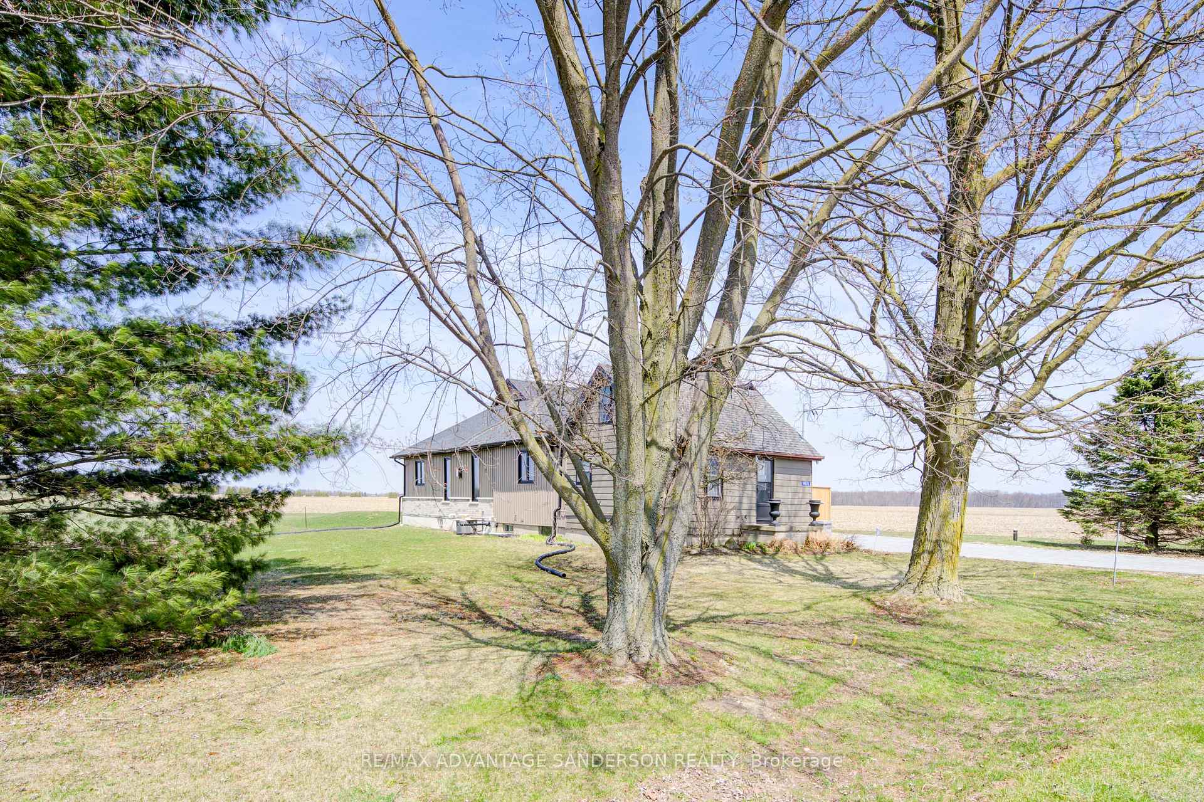
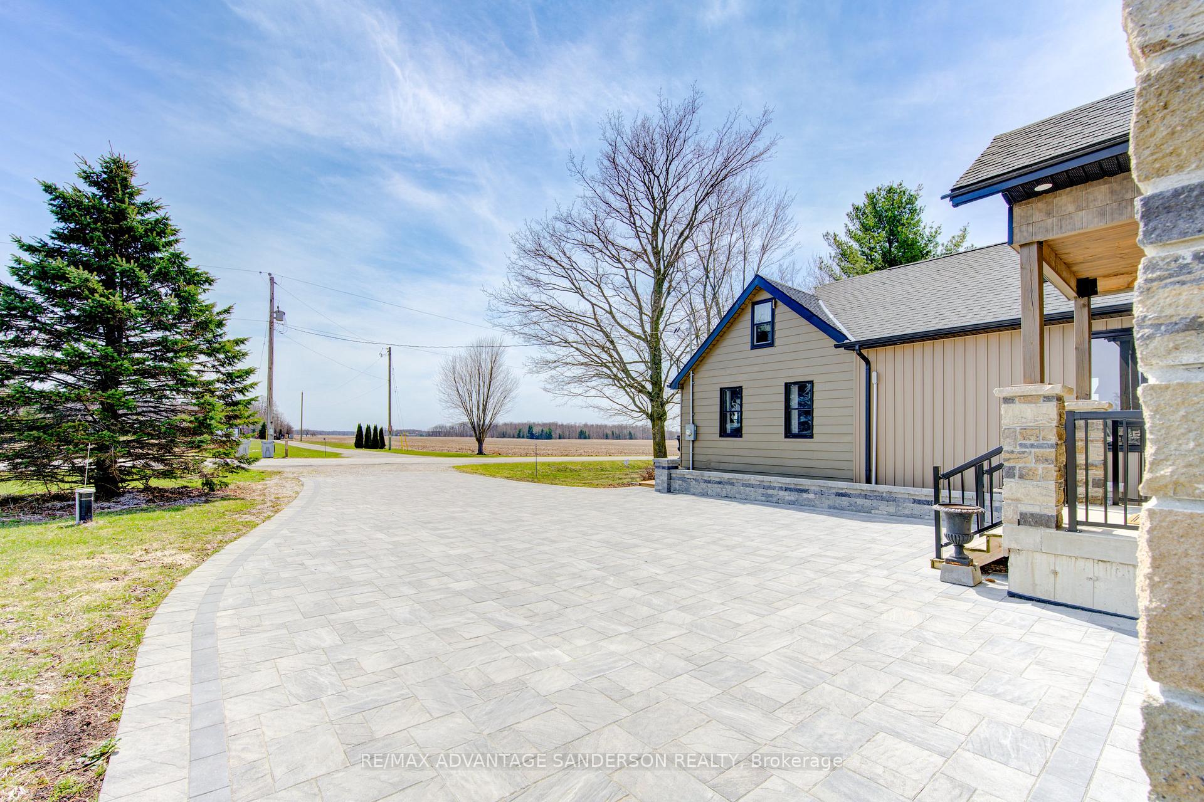
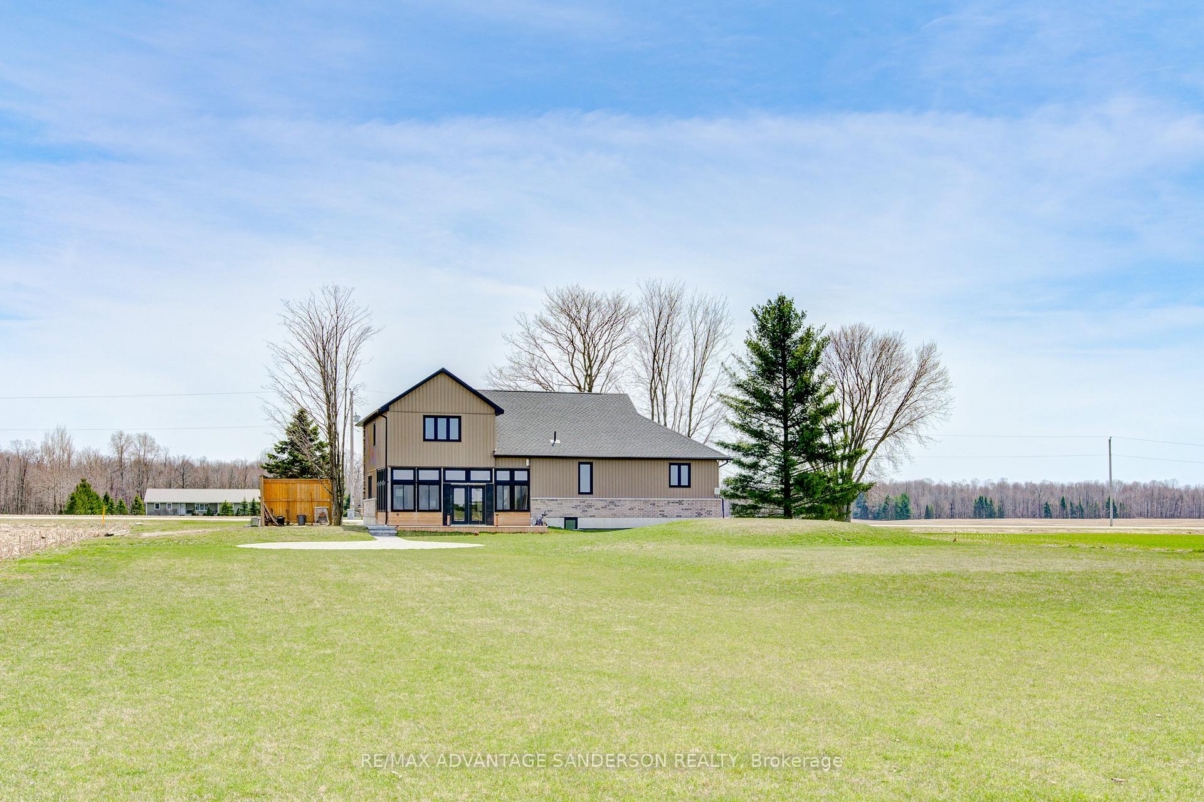
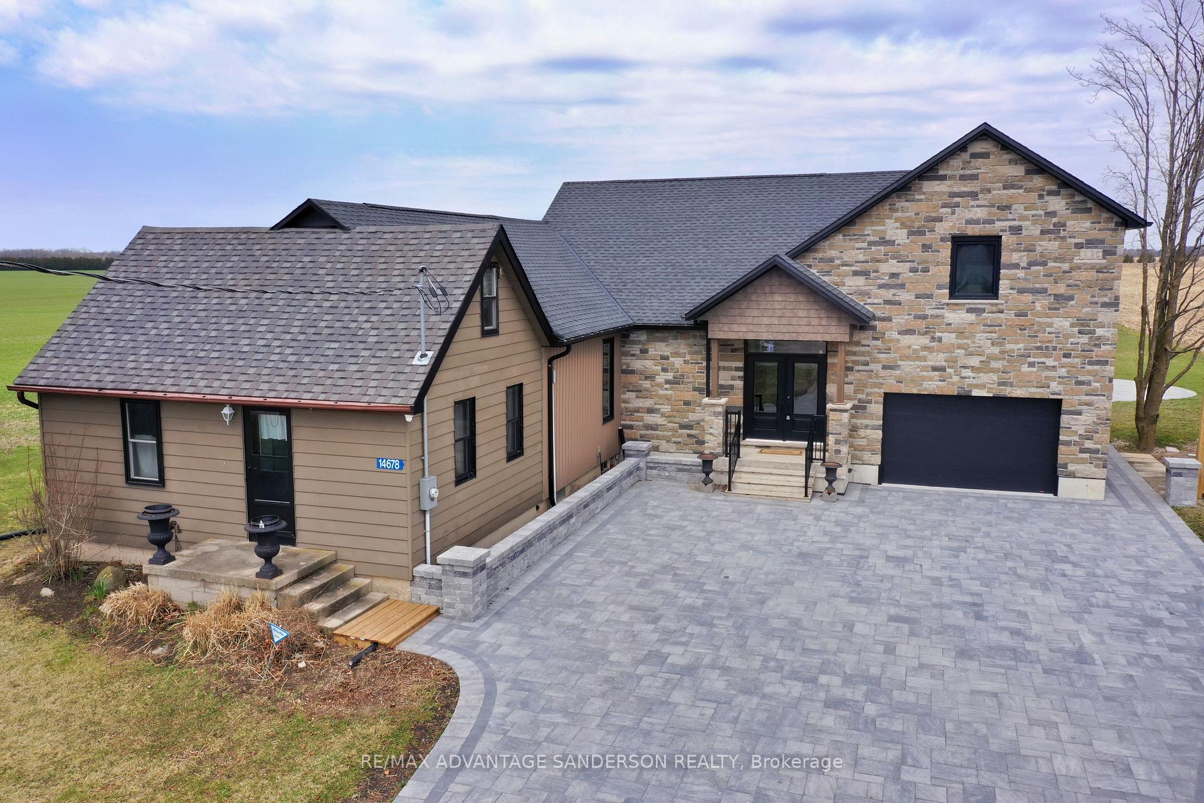
Spectacular luxury home is a must see in person! Sought after location on Ten Mile Road just north of London and on a large country size lot! Major renovation completed to this fabulous home. Outstanding open floor plan great for large social gatherings or your holiday feasts. Well designed gourmet kitchen with pantry and generous counter space. Sunken 4 season sunroom with breath taking panoramic views and surrounded by farm land. Many rooms have been professionally finished with huge quality fixtures, in floor heating in garage and lots of closet space.
Read more
Countertop RangeSewage PumpStorageSump PumpWater Heater OwnedClear View
Facts & features
TypeDetached
Style1 1/2 storey
Built51-99
Size3K~3.5K Sq.Ft.
Lot100.27 x 300.99 ft
Tax$4,410 (2024)
HeatingForced air, gas
CoolingCentral air
BasementFull
Parking8 drive
WaterWell
FireplaceYes, electric, family room, living room, natural gas
Book a viewing
Wed28Oct
Thu29Oct
Fri30Oct
Sat31Oct
Sun1Nov
Pick a time
Rooms
12 rooms · 3 bathrooms
Main floor9 rooms
- Foyer8′5″ × 9′9″82 sq.ft.
- Kitchen21′5″ × 16′4″351 sq.ft.
- Living room24′1″ × 23′4″563 sq.ft.
- Dining room14′11″ × 15′1″225 sq.ft.
- Bedroom12′1″ × 12′10″154 sq.ft.
- Bedroom13′1″ × 12′11″168 sq.ft.
- Den10′4″ × 16′10″174 sq.ft.
- Sunroom23′4″ × 14′8″342 sq.ft.
- Bedroom10′10″ × 16′10″182 sq.ft.
Second floor1 room
- Primary bedroom16′3″ × 19′1″310 sq.ft.
Basement2 rooms
- Recreation18′8″ × 21′1″393 sq.ft.
- Bedroom12′ × 15′1″181 sq.ft.
Bathrooms3
5-pcSecond4-pcMain3-pcLower
Thinking of selling your home?See what your home is worth today.
Around this home
RICHMOND STREET NORTH
Listing details
MLS® numberX12083121
Listed onApr 15, 2025
Days on market41
UpdatedMay 26, 2025
Listing brokerageRE/MAX ADVANTAGE SANDERSON REALTY
PossessionFlexible
Helpful tools
Mortgage calculator
Closing costs
Land transfer tax
Buyer guide
Your HOMEH agent

KimHOMEH agent · Middlesex Centre
"I would see it this week."
Ask Kim
Ask HOMEH about this home
Price, neighbourhood, monthly cost. Ask anything.
HOMEH Intelligent Agent is an AI, not a licensed representative. Check anything important with your agent.