
14782 Sixteen Mile Road
Middlesex Centre (Rural Middlesex Centre)14782 Sixteen Mile Road
Middlesex Centre (Rural Middlesex Centre)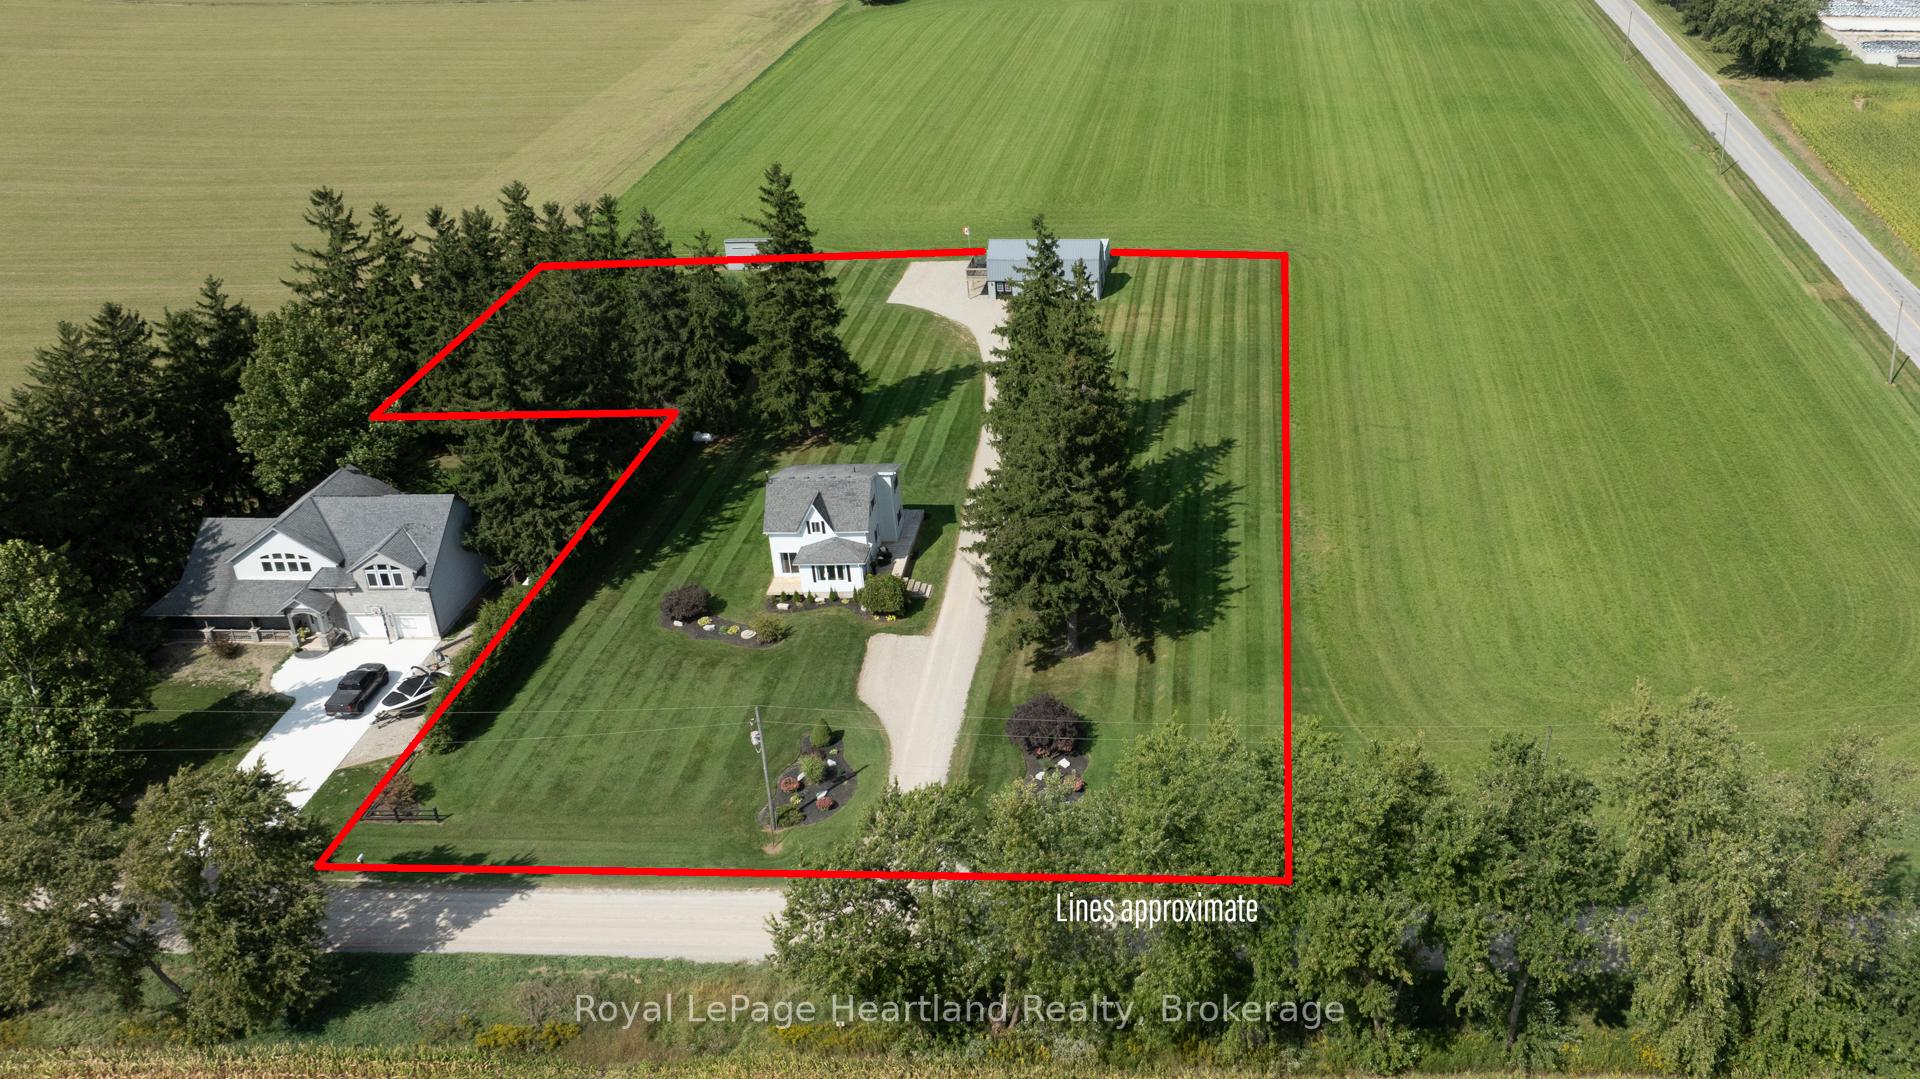
 See all 40 photos
Property history

This home has sold. It is no longer available.
Property not available for sale or for rent.
Ask about this home
A HOMEH agent will answer your questions about this home.Ask HOMEH
About this home
14782 Sixteen Mile Road, Middlesex Centre
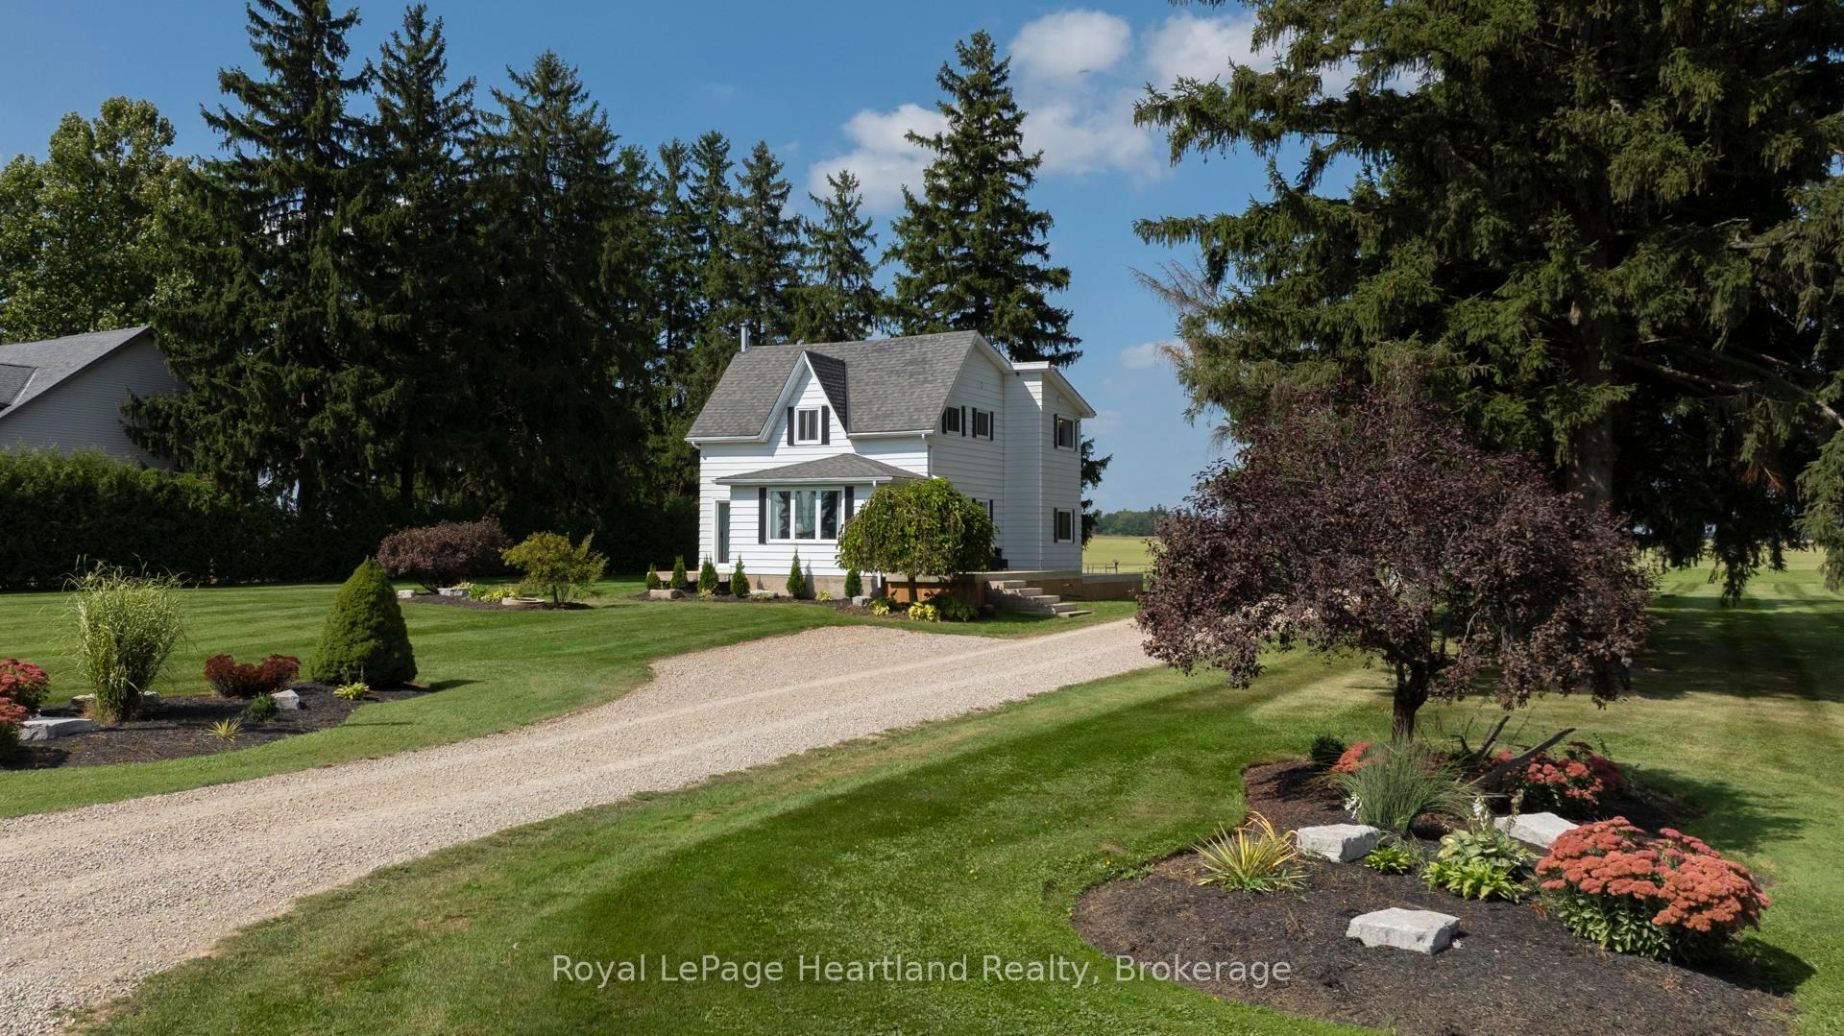
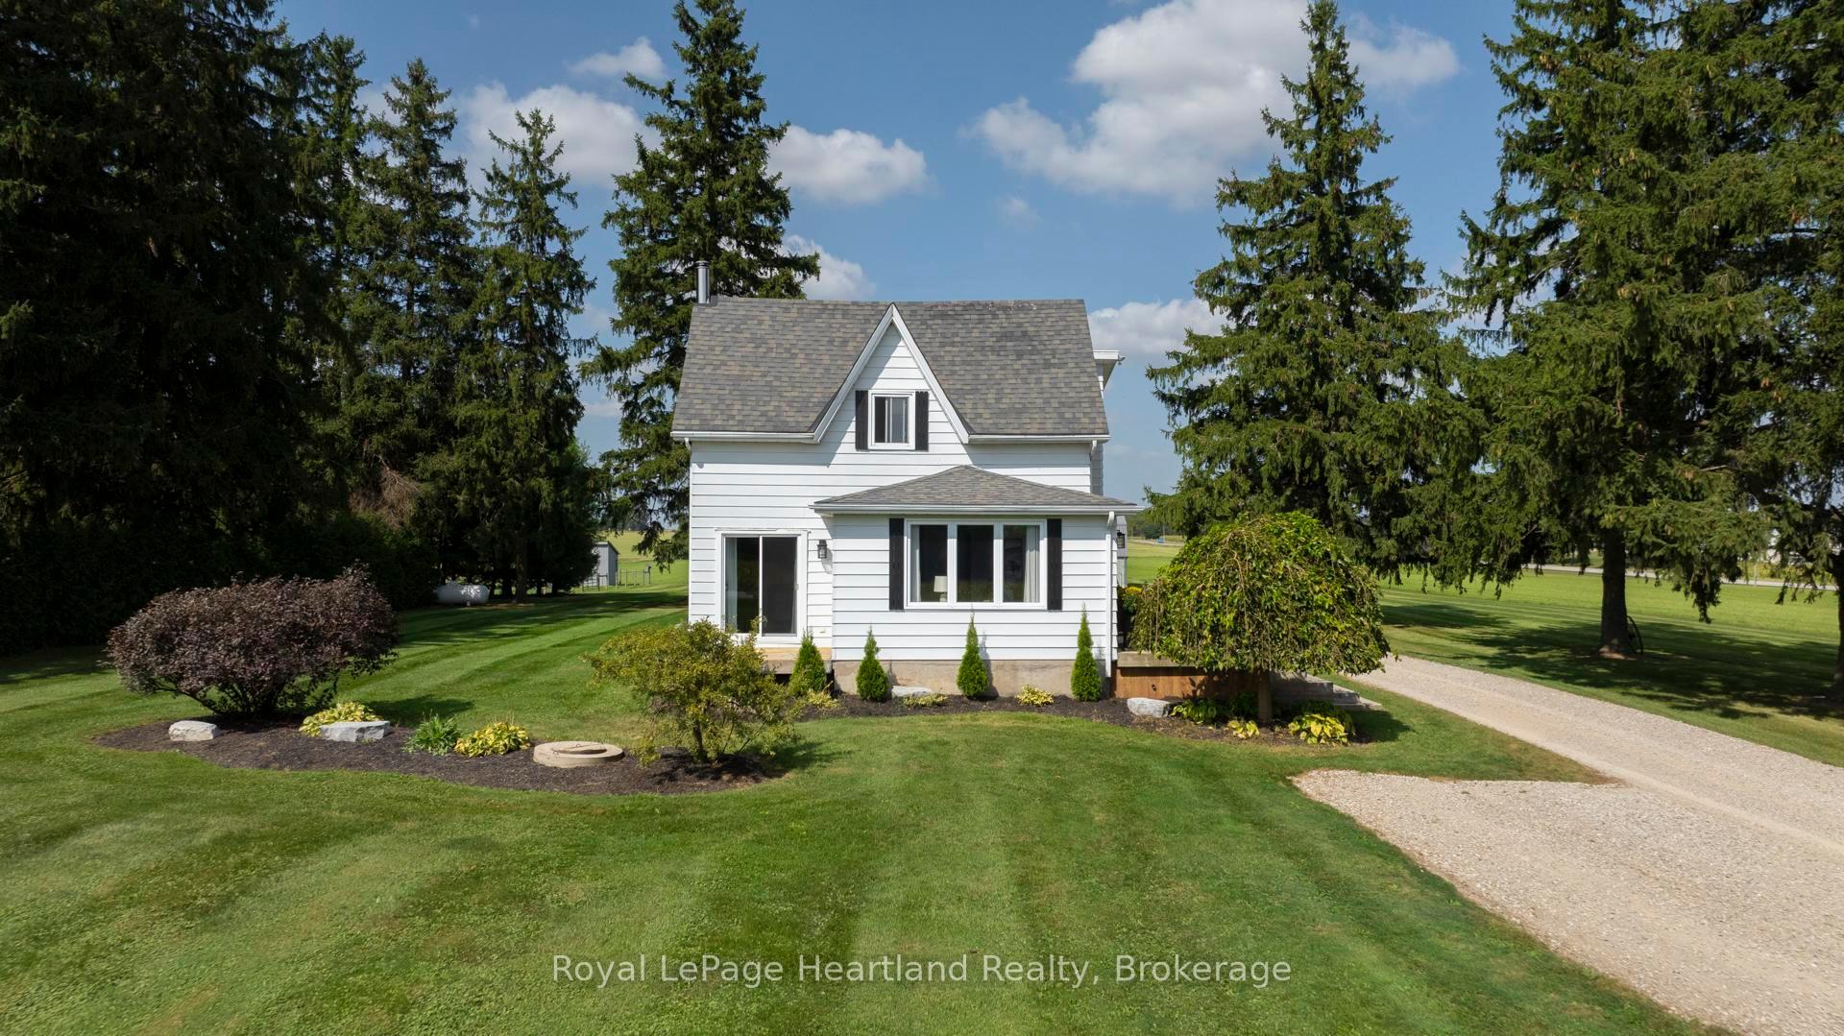
Beautiful 2.27 Acre Hobby Farm Just 15 Minutes from London! Lovingly owned by the same family for over 50 years this beautifully updated 3-bedroom, 2.5-bathroom home offers the perfect blend of charm and modern convenience. The home features a contemporary maple hardwood kitchen with upgraded stainless steel appliances and a gas range, flowing into an open-concept layout that includes a home office and main-floor laundry. The master bedroom boasts a private en suite, while updates throughout the home include new drywall, paint, lighting, and luxurious marble tiled shower and flooring. The property is equipped with a high-efficiency forced air propane furnace, central air conditioning, an upgraded 200-amp electrical service, and a recently inspected septic system. Outside, a fresh gravel driveway leads to a 25' x 40' shop with a second-floor woodworking area and home office space. F The yard is tastefully landscaped with mature white pine and spruce trees, creating a serene backdrop to enjoy from the partial wrap-around porch or the expansive sundeck. With the perfect combination of updates and history, this move-in-ready home offers a rare opportunity to own a cherished piece of country paradise. This property is also being offered as 11.27 acres (MLS X11880169.) However, this listing is conditional upon the completion of a severance, which will result in an approximate lot size of 2.27 acres.
Facts & features
Ask about this home
A HOMEH agent will answer your questions about this home.
Rooms
10 rooms · 2 bathrooms
- Living room16′5″ × 23′3″382 sq.ft.
- Dining room10′8″ × 10′2″108 sq.ft.
- Laundry10′8″ × 6′1″65 sq.ft.
- Kitchen10′8″ × 11′7″123 sq.ft.
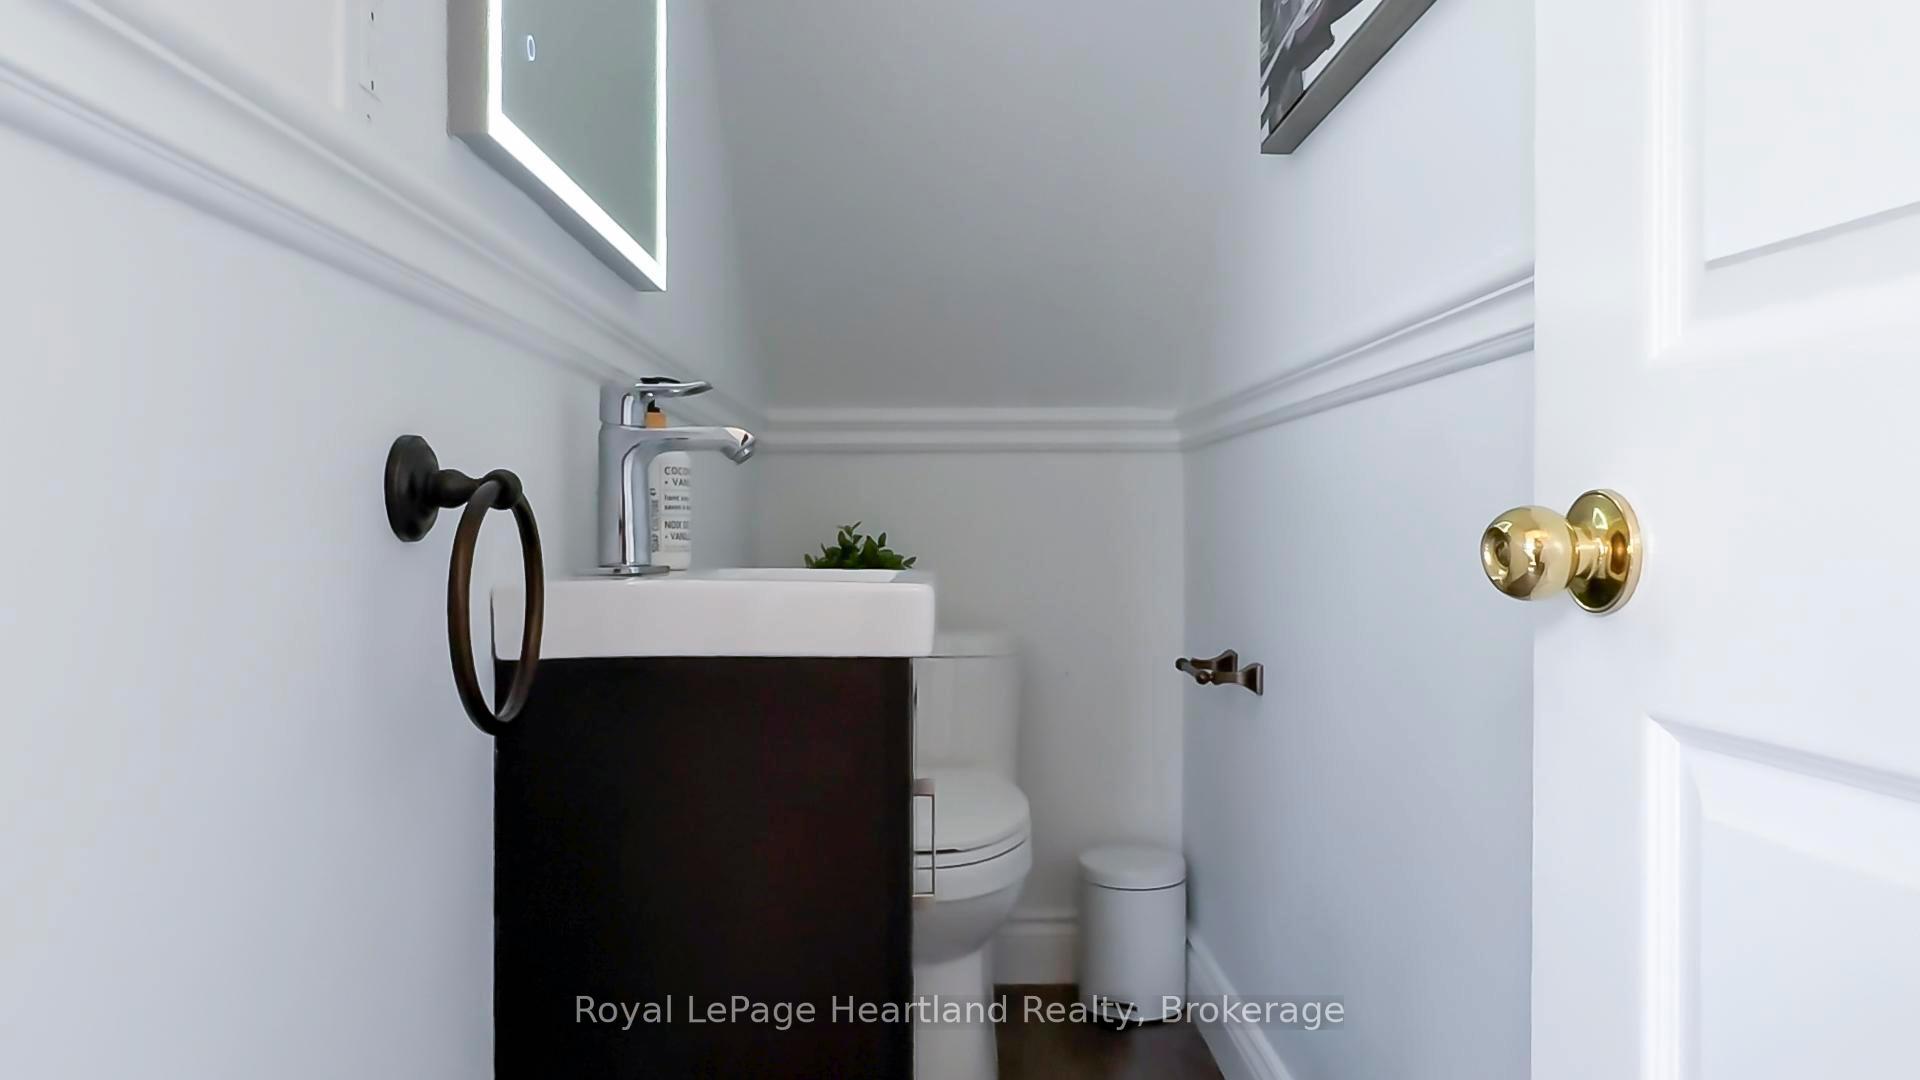
- Bathroom8′3″ × 2′10″23 sq.ft.
- Bedroom9′11″ × 13′10″137 sq.ft.
- Bedroom7′5″ × 13′10″103 sq.ft.
- Primary bedroom10′9″ × 17′5″187 sq.ft.
- Other10′9″ × 9′6″102 sq.ft.
- Bathroom7′9″ × 6′2″48 sq.ft.
Around this home
Listing details
Helpful tools
Your HOMEH agent
"I would see it this week."
Ask HOMEH about this home
Price, neighbourhood, monthly cost. Ask anything.
HOMEH Intelligent Agent is an AI, not a licensed representative. Check anything important with your agent.