
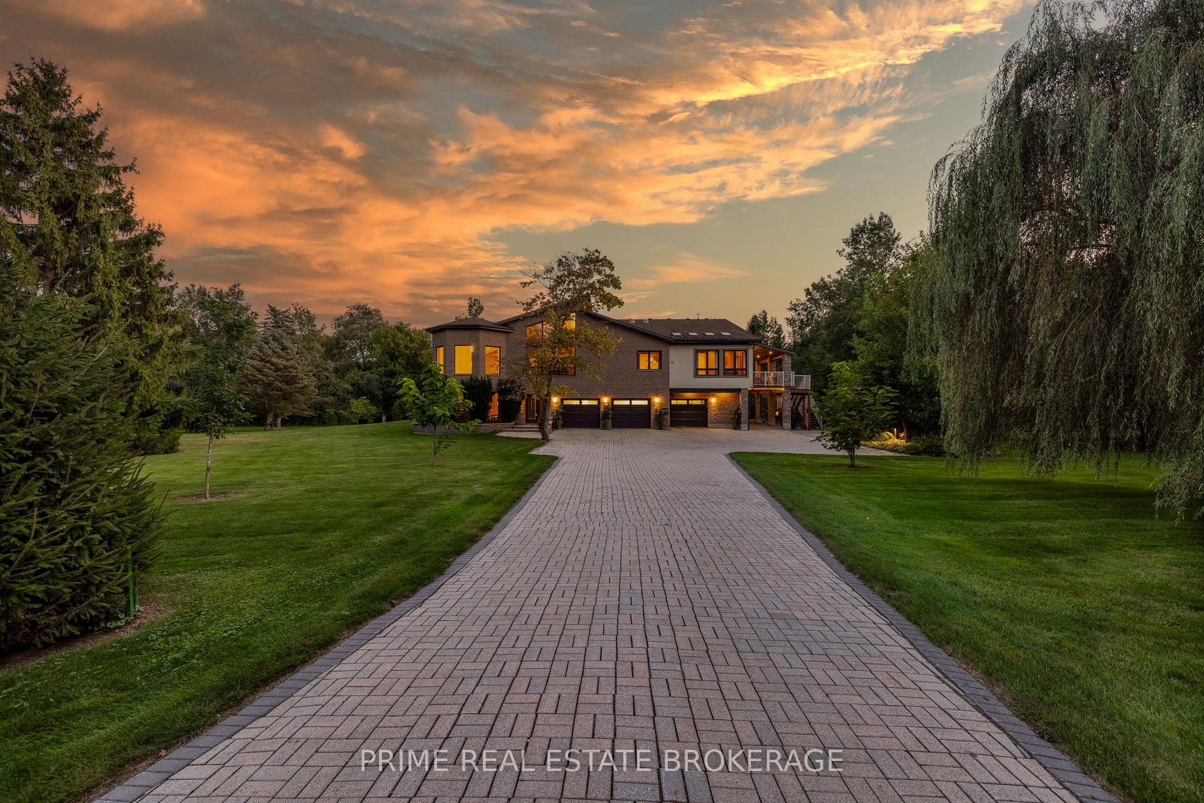
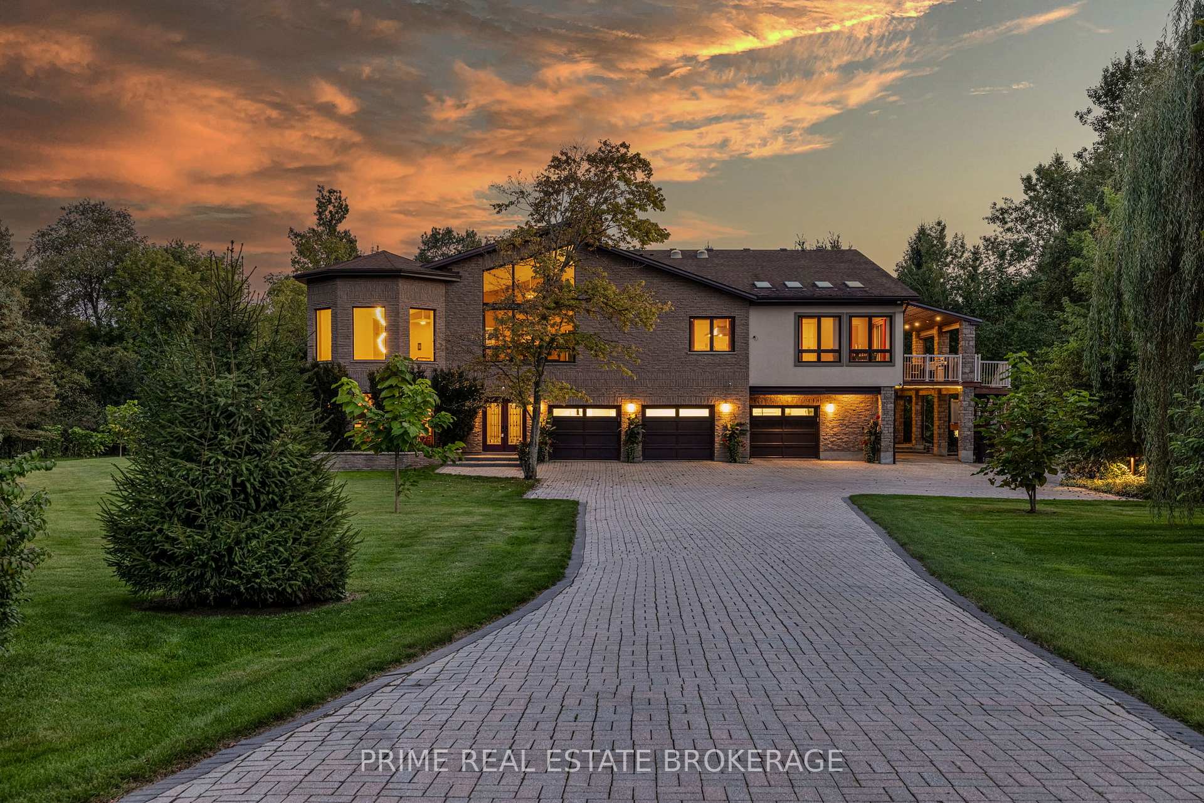
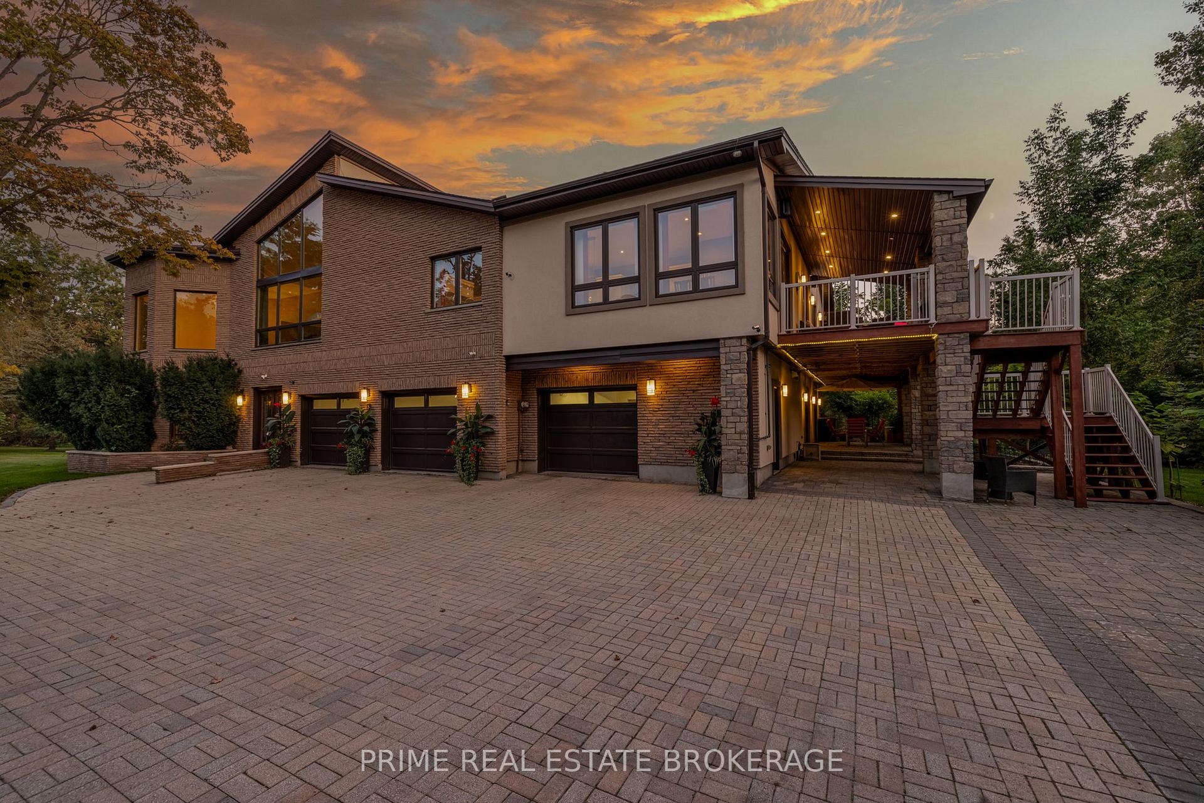
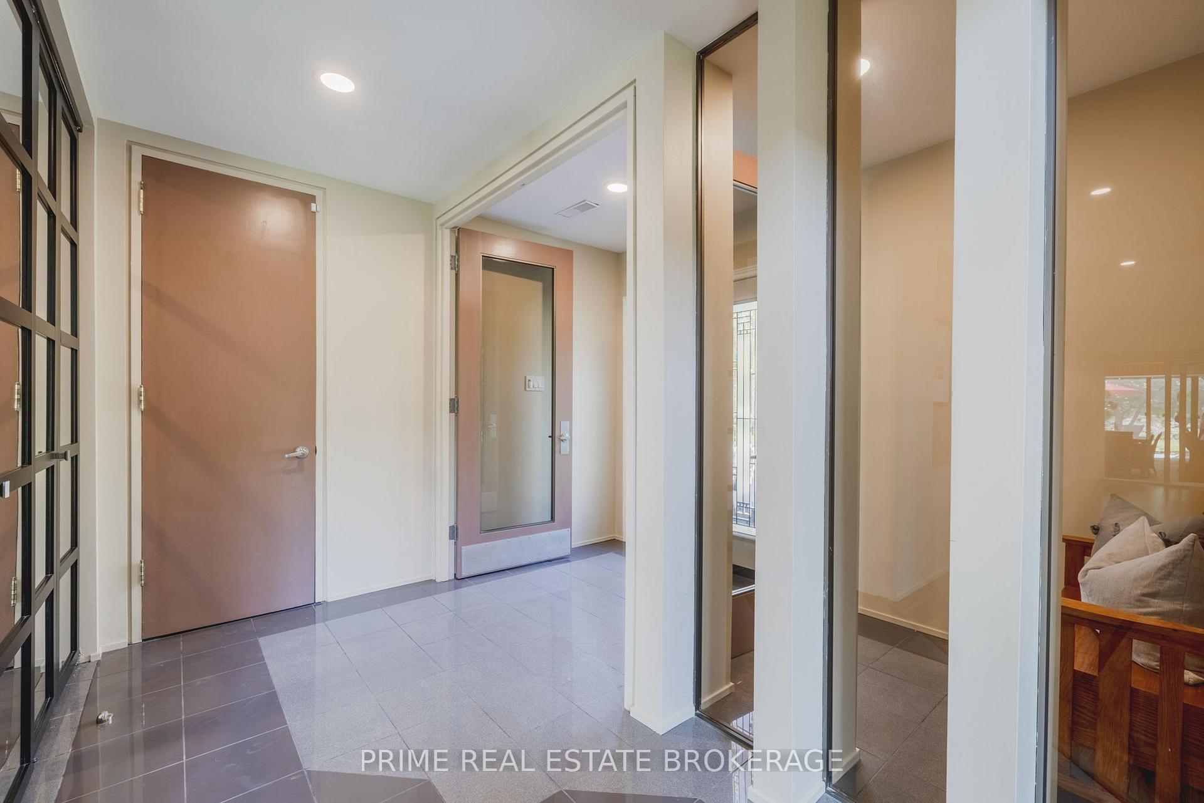
Front of 15 Lansdowne Park Crescent
15 Lansdowne Park CrescentMiddlesex Centre (Rural Middlesex Centre)
Expired
1/40
Ontario Real Estate › Middlesex Centre › Rural Middlesex Centre
Front of 15 Lansdowne Park Crescent
15 Lansdowne Park CrescentMiddlesex Centre (Rural Middlesex Centre)
Expired
See all 40 photos
DetachedMLS X9354109
Last asked:Expired Jan 22, 2025
$3,399,000
8 Bedrooms
5 Bathrooms
3 Garage
5K+ Sq.Ft.
642.69 x — ft Lot
$12,471 Tax/yr

Property history

$3,399,000first asked
$3,399,000last asked
SepDecMarMay
ExpiredMay 30, 2025
$3,399,000MLS® X11947578
Listed for saleJan 30, 2025
$3,399,000MLS® X11947578
ExpiredJan 22, 2025
$3,399,000MLS® X9354109
Listed for saleSep 17, 2024
$3,399,000MLS® X9354109
Kim Karimi
Kim Karimi

Real Estate Broker

416-838-3031

This listing has ended. It is no longer available.

Property not available for sale or for rent.

See similar homes for saleFree Home EvaluationHow Much Is My Home Worth?Sell with HOMEHHOMEH One: full-service selling for a 1% listing fee. The buyer's agent commission is separate.

Contact agent

Leave your name and number. A HOMEH agent calls you back.

Ask about this home

A HOMEH agent will answer your questions about this home.
Ask a question

Ask HOMEH

Ask about this home

About this home

15 Lansdowne Park Crescent, Middlesex Centre

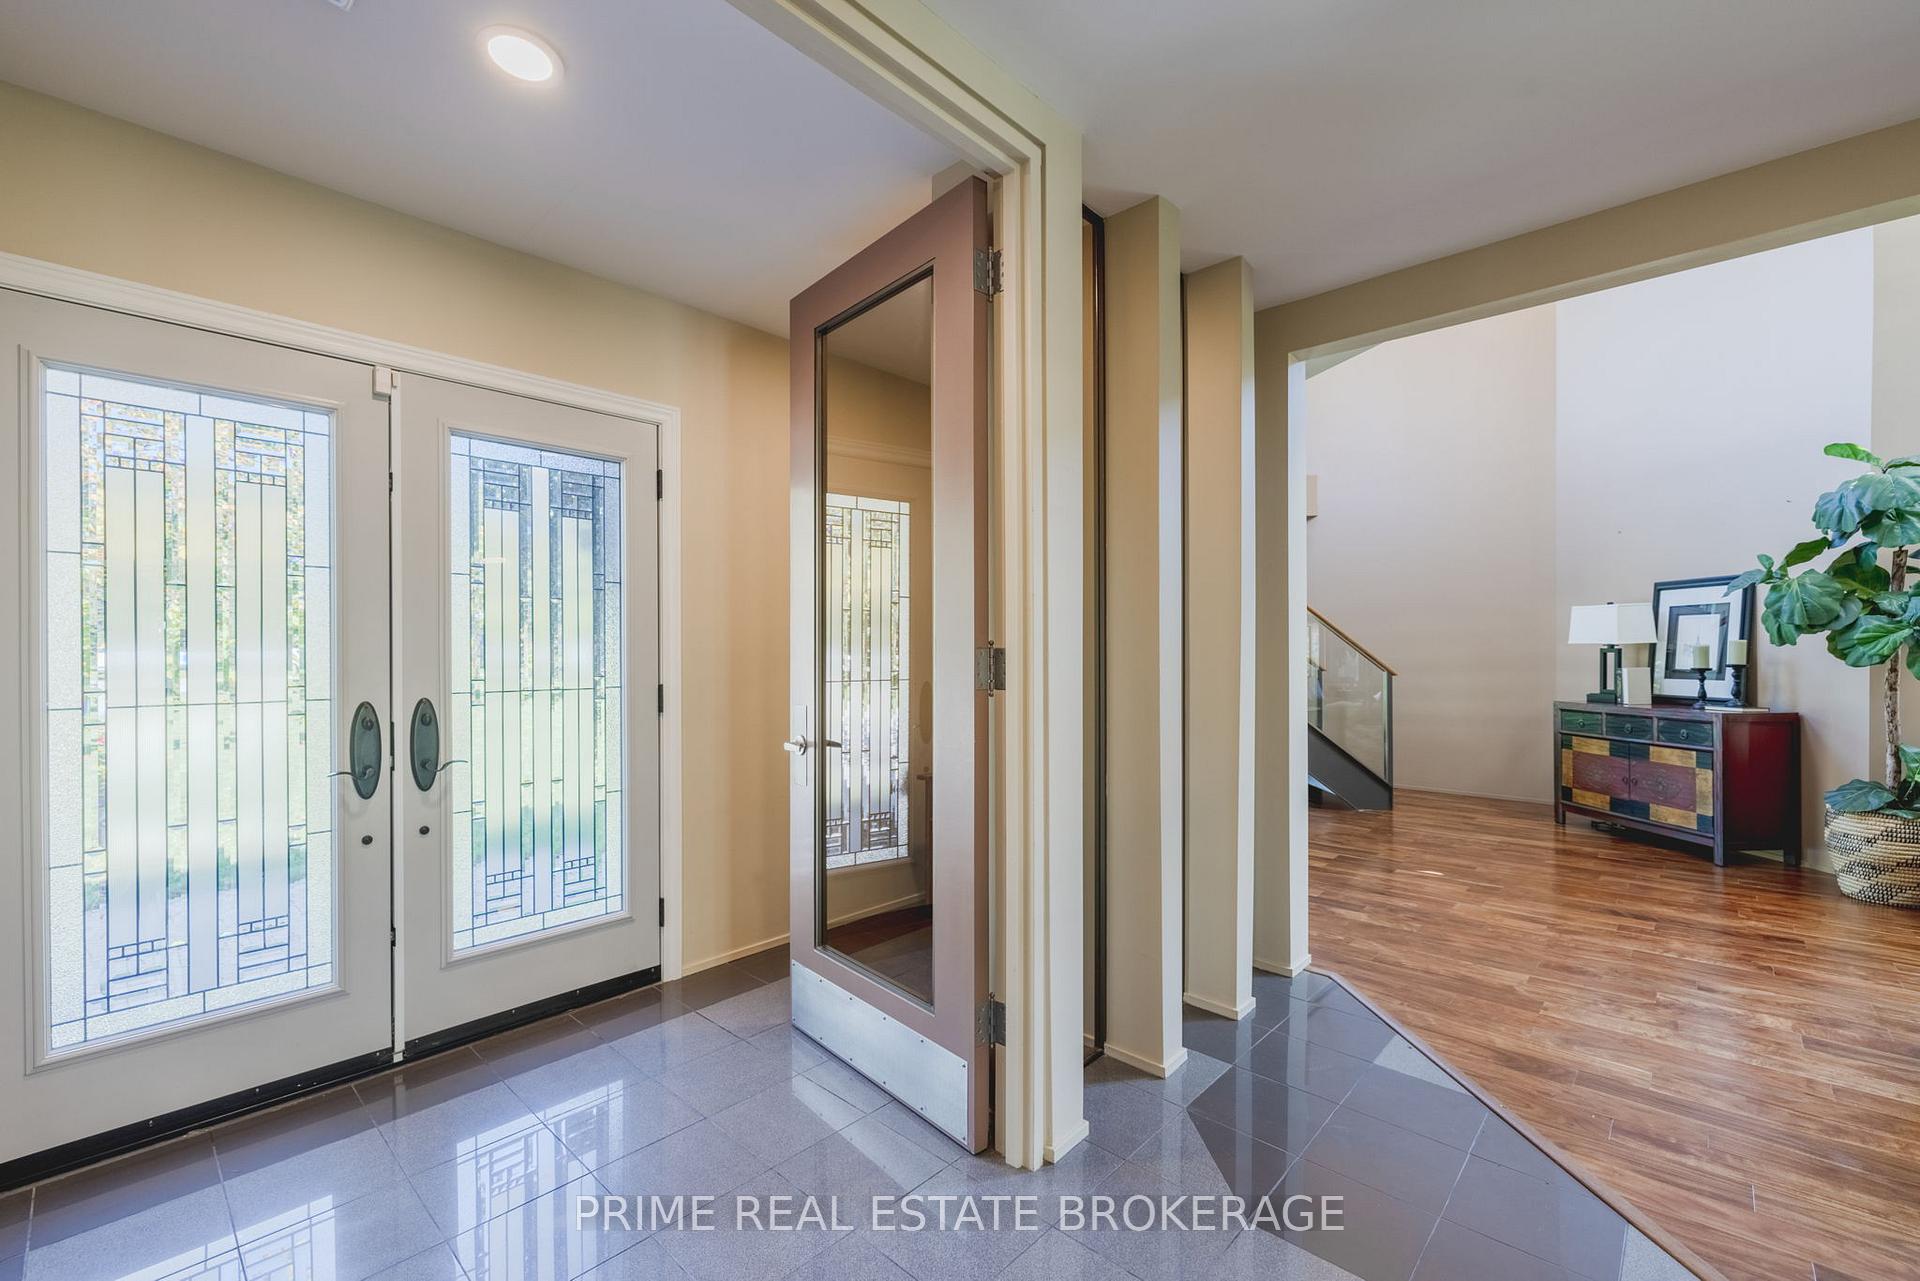
This stunning 8,100 sq. ft. home (7,000 sq. ft. of living space) sits on one of the most exclusive streets in SW Ontario. With 2.97 acres in a serene, park-like setting this home blends luxury, functionality, and nature in a way that is unmatched. Enter via a grand foyer leading to meticulously designed living spaces perfect for both entertaining and everyday life. The upper level features a chefs dream kitchen with top tier appliances including a Viking range, Dacor, fridge, Miele espresso machine, and a 20-foot island with a built-in dog bed for your four-legged family members. Thoughtful touches like hidden appliances, expansive storage, a custom elevator and skylights enhance the living experience. The master suite offers pure indulgence with heated floors, a steam shower and a custom walk-in closet with a rotating shoe rack. Relax year-round with an indoor saltwater pool and hot tub, perfect for unwinding after a long day. Additional amenities include a heated/air-conditioned garage, two air exchangers and a central vacuum system for effortless living. The entire home is equipped with Starlink satellite internet ensuring fast, reliable service throughout. The lower level presents an ideal opportunity for an in-law suite with a fully equipped second kitchen, additional living areas and private access. Smart home features such as Nest thermostats, Alexa-controlled lighting, and a comprehensive security system offer modern convenience and peace of mind. Step outside onto the upper deck where you're greeted by a variety of birds and frequent sightings of deer that along with a gas line for BBQs and an outdoor shower elevate your living experience. Here you have secluded tranquility while still being part of a close-knit community. This rare offering includes the option to purchase an additional 13.358 acres of land abutting the property, allowing even more opportunity for expansion, or creating a private sanctuary. The possibilities for this estate are endless.

Auto Garage Door RemoteWater Heater OwnedGarburatorGenerator - FullIn-Law CapabilityGolf

Facts & features

TypeDetached
Style2-storey
Built31-50
Size5K+ Sq.Ft.
Lot642.69 x — ft
Tax$12,471 (2024)
HeatingForced air, gas
CoolingCentral air
Parking8 drive
WaterWell

Ask about this home

A HOMEH agent will answer your questions about this home.

Ask a question

Rooms

12 rooms · 5 bathrooms
Main floor5 rooms
  • Living room44′2″ × 20′8″912 sq.ft.
  • Kitchen16′3″ × 11′179 sq.ft.
  • Bedroom10′4″ × 10′8″110 sq.ft.
  • Bedroom11′5″ × 15′4″175 sq.ft.
  • Bedroom1099′1″ × 15′4″16876 sq.ft.
Second floor7 rooms
  • Family room22′8″ × 19′1″432 sq.ft.
  • Kitchen15′9″ × 30′8″483 sq.ft.
  • Primary bedroom16′1″ × 19′5″313 sq.ft.
  • Bathroom15′1″ × 15′5″233 sq.ft.
  • Bedroom17′3″ × 19′3″331 sq.ft.
  • Bedroom10′6″ × 10′11″115 sq.ft.
  • Bedroom9′7″ × 10′11″105 sq.ft.
Bathrooms5
5-pcUpper3-pcMain3-pcMain3-pcUpper3-pcUpper
Thinking of selling your home?See what your home is worth today.

Around this home

Oxbow Dr.

Schools nearby

School rating, out of 10.

Parkviewelementary · Public · 1.8 km
7.0/10

Listing details

MLS® numberX9354109
Listed onSep 17, 2024
Days on market127
UpdatedJan 22, 2025
Listing brokeragePRIME REAL ESTATE BROKERAGE
PossessionFlexible

Helpful tools

Mortgage calculator
Closing costs
Land transfer tax
Buyer guide

Your HOMEH agent

KimHOMEH agent · Middlesex Centre

"I would see it this week."

Ask Kim

Ask HOMEH about this home

Price, neighbourhood, monthly cost. Ask anything.

HOMEH Intelligent Agent is an AI, not a licensed representative. Check anything important with your agent.

© 2026 HOMEH Inc., Brokerage · RECO Registration #6000380 · 505 Highway 7 East, Units 308 & 309, Thornhill, ON L3T 7T1 · Listing data courtesy of the MLS® System of the listing brokerage, deemed reliable but not guaranteed.

Disclaimers and terms

HOMEH is operated by HOMEH Inc., a licensed Ontario real estate brokerage regulated by the Real Estate Council of Ontario (RECO) under the Trust in Real Estate Services Act, 2002 (TRESA). Under TRESA, consumers are entitled to the RECO Information Guide before entering into a representation agreement. Broker of Record Licence #5034208. Toronto Regional Real Estate Board Member #20004000.

Cashback Rebate. Paid by HOMEH Inc., Brokerage from the commission it receives, on closing, to eligible buyers who came to HOMEH as HOMEH leads. Subject to the buyer representation agreement, lender approval and legal limits; amounts vary with price, commission received and transaction type. Not a government incentive, tax credit or refund. Full terms and conditions apply.

Mortgage. Payment figures are estimates for illustration only, not an offer to lend; all financing is on approved credit (OAC). HOMEH Inc., Brokerage is not a mortgage broker, agent or lender; mortgage products and advice come from independent professionals licensed by the Financial Services Regulatory Authority of Ontario (FSRA).

HOMEH Estimate. Worked out with automated tools from recent nearby sales of similar homes. For information only, not an appraisal.

Accuracy. Listings, market data, photos, school, transit and neighbourhood information come from sources believed reliable, including the MLS® System and the Toronto Regional Real Estate Board (TRREB), but are not warranted accurate, current or complete. MLS® listing data is copyright TRREB. It must only be used by consumers with a bona fide interest in the purchase, sale or lease of real estate, and not for any commercial purpose.

Programs. Programs, incentives and benefits on this website are privately administered, may change or end without notice, and imply no government authority, endorsement or affiliation.

Not intended to solicit clients currently under contract with another brokerage.

The trademarks REALTOR®, REALTORS® and the REALTOR® logo are controlled by The Canadian Real Estate Association (CREA) and identify real estate professionals who are members of CREA. The trademarks MLS®, Multiple Listing Service® and the associated logos are owned by CREA and identify the quality of services provided by real estate professionals who are members of CREA. Used under licence.
