
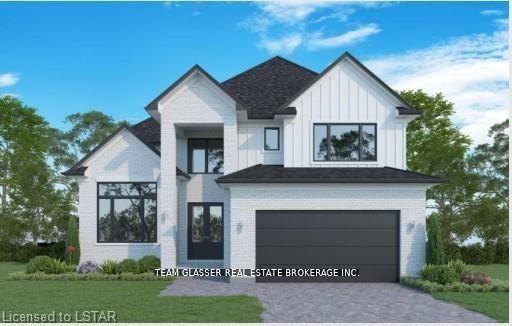
152 (Lot 91) Locky Lane
Middlesex Centre (Rural Middlesex Centre)152 (Lot 91) Locky Lane
Middlesex Centre (Rural Middlesex Centre)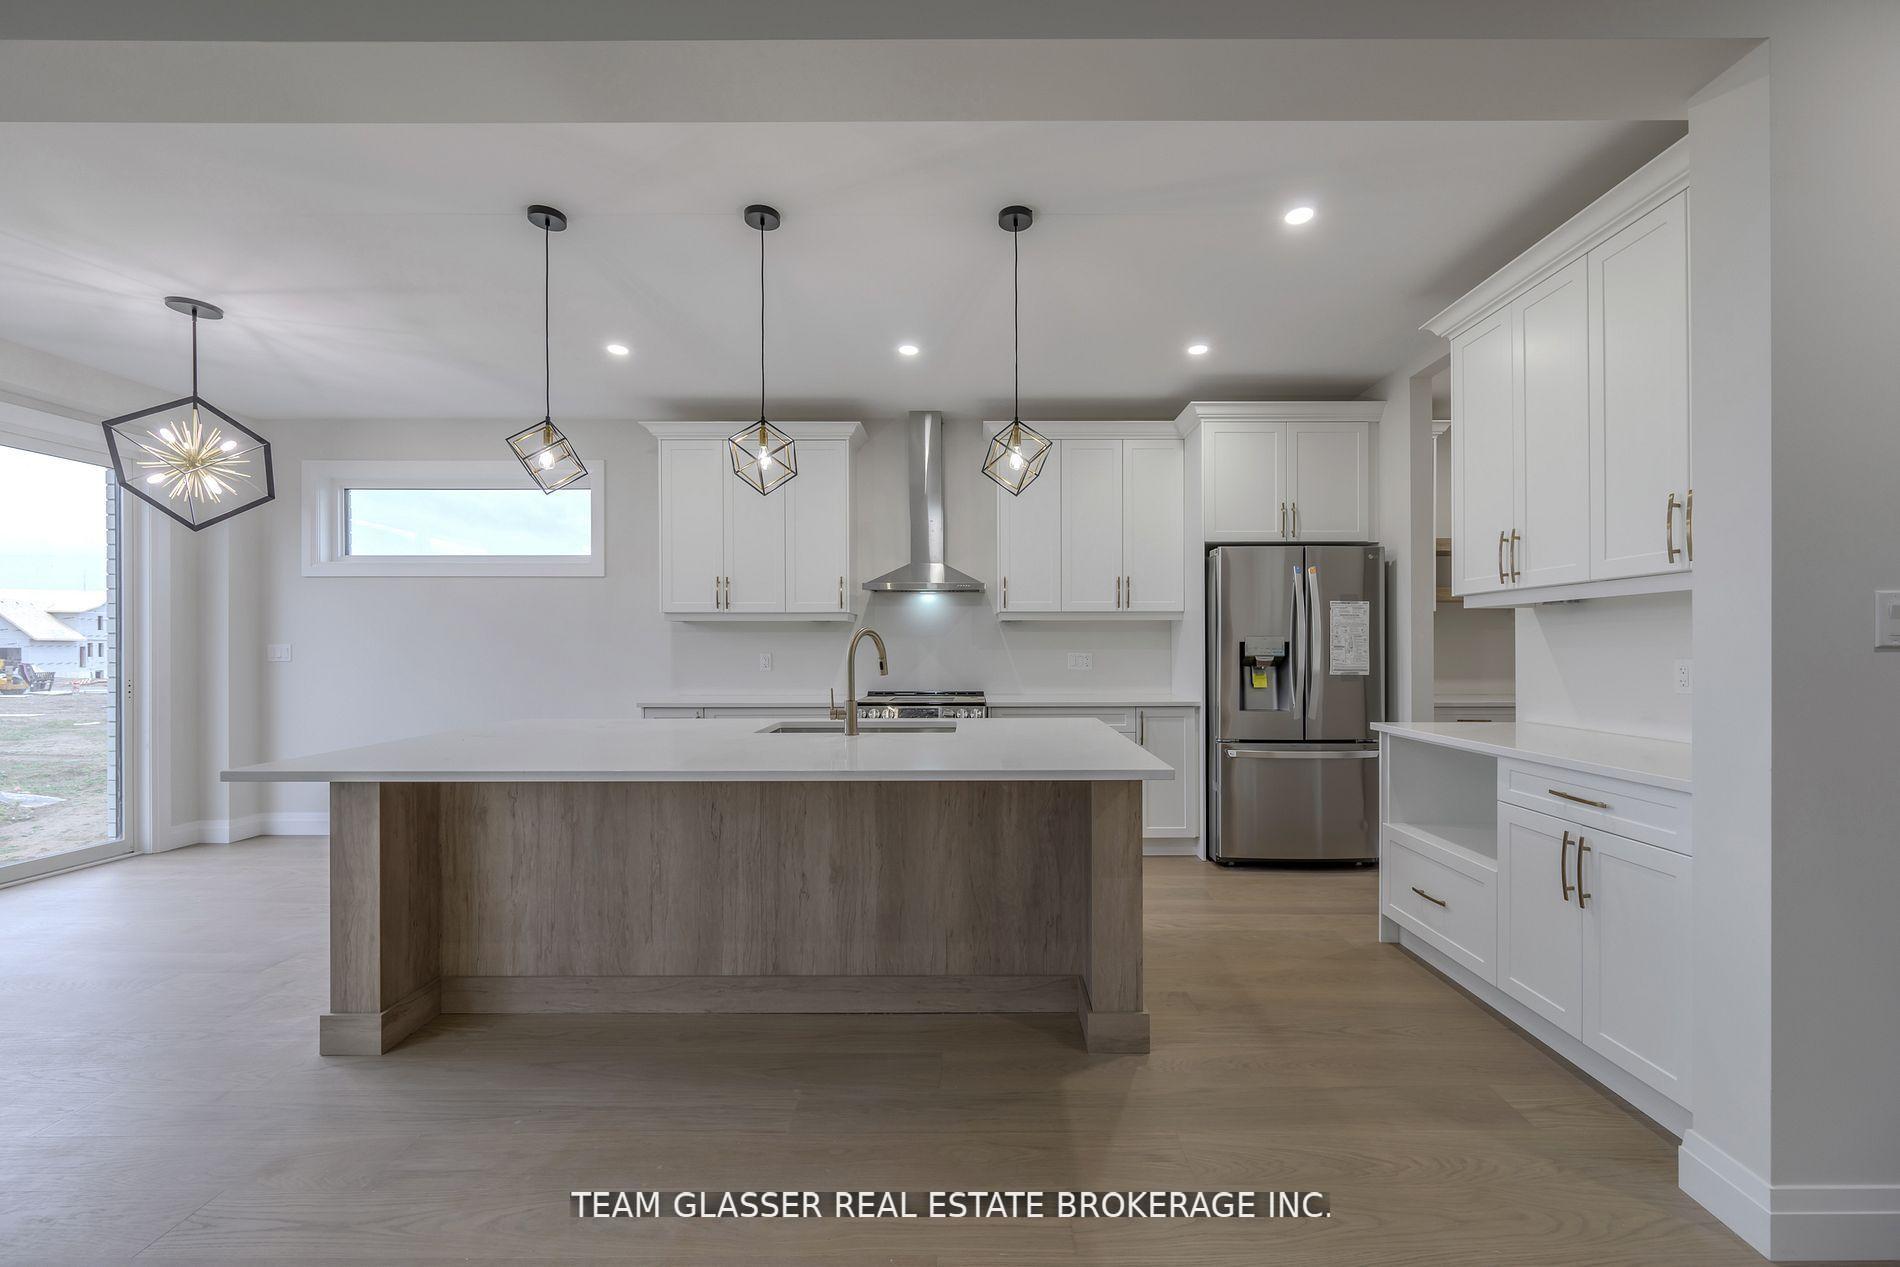
 See all 23 photos
Property history

This listing has ended. It is no longer available.
Property not available for sale or for rent.
About this home
152 (Lot 91) Locky Lane, Middlesex Centre
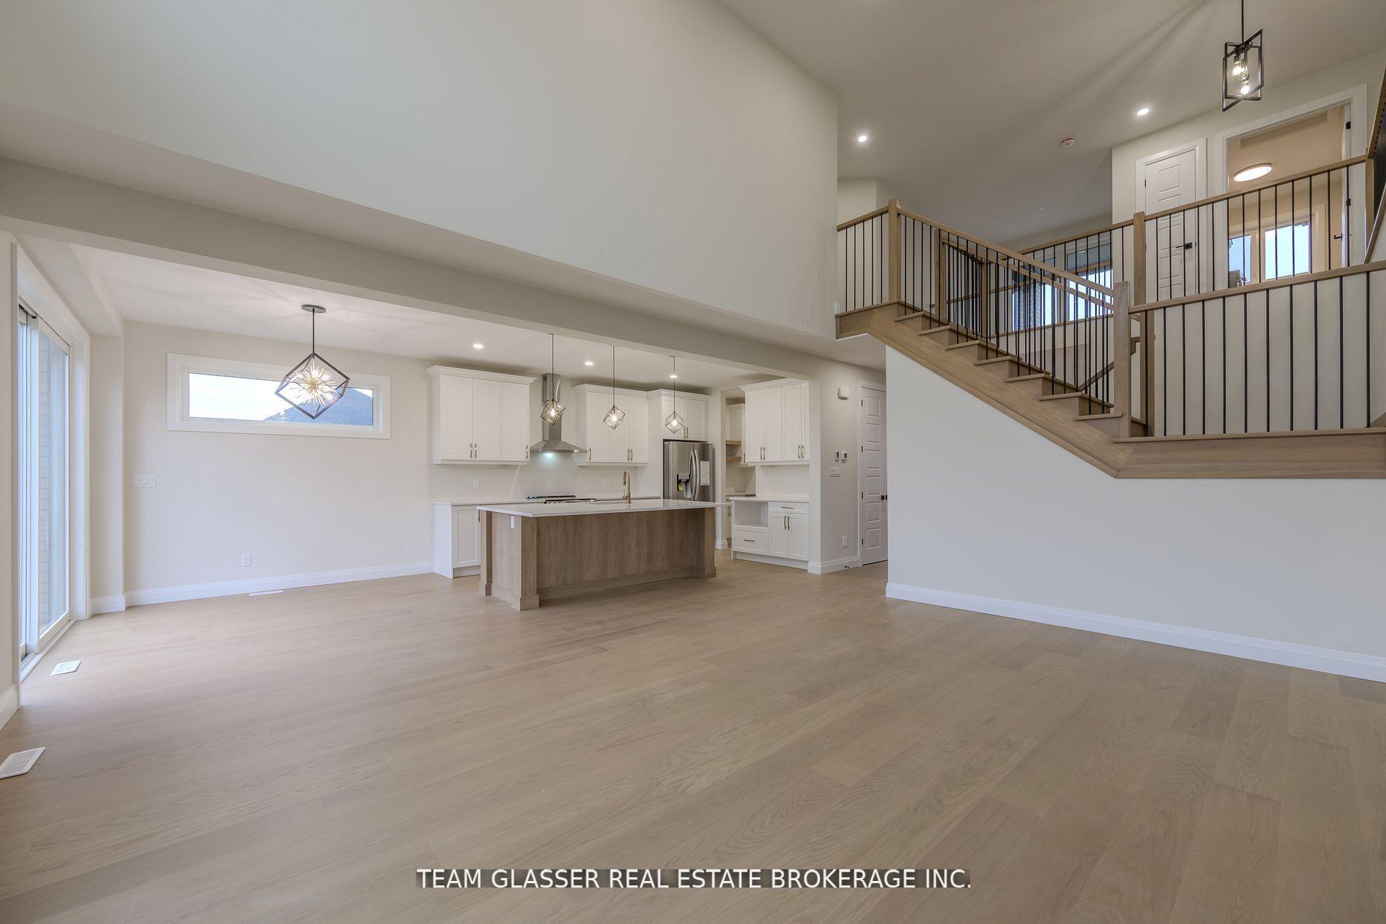
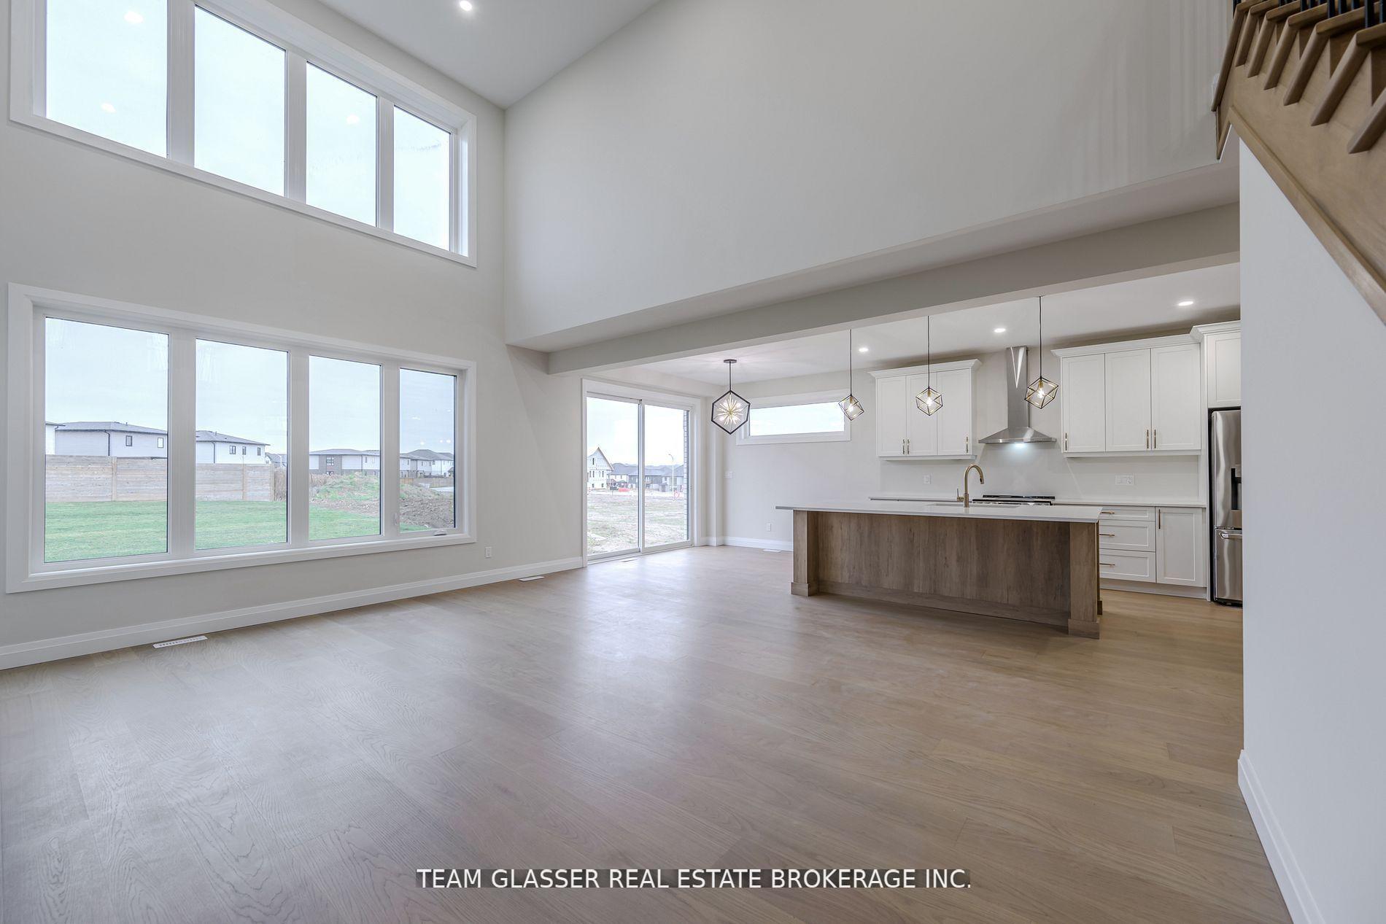
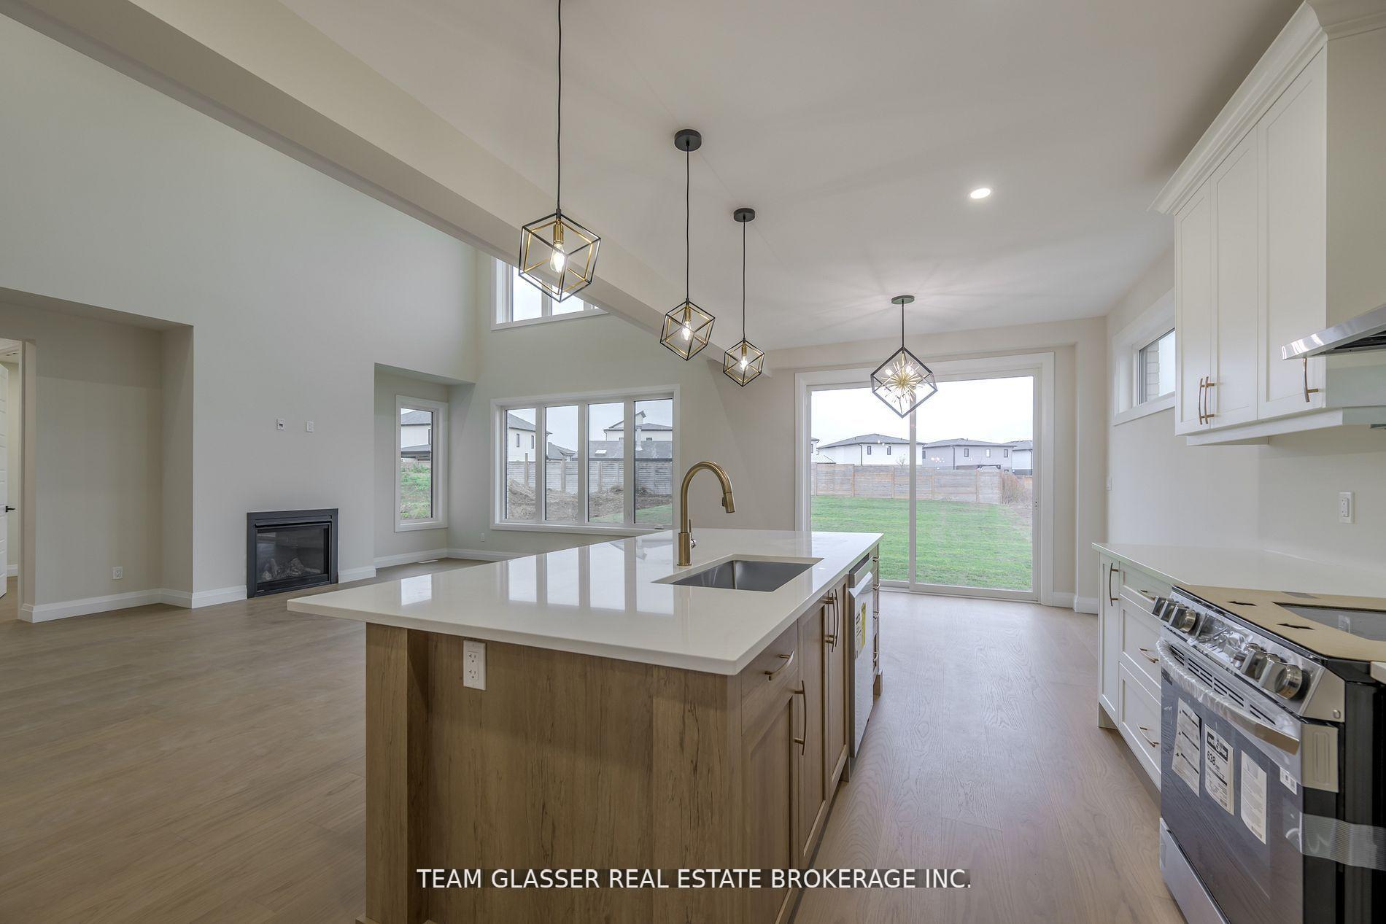
TO BE BUILT! This is the Spacious 2 Storey stunning LAVENDER Model by Magnus Homes!! Come and see our NEW 2 Storey, fully done INDIGO Model Home at 72 Allister Drive in Kilworth Heights (not this Lavender) - OPEN EVERY Saturday & Sunday 2-4pm. This LAVENDER Model on a 50 ft Lot boasts 2679 sq ft of beautifully finished space, custom built for you! Magnus Homes has many plans to offer including 40, 45 or 50 foot lots with some premium lots to choose from to build your dream home. One of the larger homes in the subdivision, this home boasts a Spacious great room with high ceiling open to above with large windows and sliding doors to a future deck. Generous 4 bedrooms upstairs (+1 main floor Office/Den), 3.5 baths all in great quality finishings to choose from. The eating area features a large waterfall quartz island to sit around and chat as well as a den for work at the back of the home for privacy and quiet. The 4 bedrooms up ALL include ensuite privileges to a bathroom. The Primary Bedroom has a walk-thru closet and Gorgeous tiled ensuite with Shower and soak tub. The main floor has a well designed kitchen with a walk-in Butlers pantry and plenty of extra counter space, plus entry to the formal dining room. The 2 pc is tucked away off the laundry area with Garage entrance and stairs to the lower level. Huge unfinished lower level space you can complete as you wish - perfect for multi-generational living and in-law suite! Magnus Homes chooses premium Quality finishes as their standard! Choose your home and lot and be part of this new sub-division outside the city and close to walk-ways along the river and trees.(Taxes are estimated) (**INTERIOR PHOTOS are from previously built LAVENDER model in Kilworth**) Komoka/Kilworth is a booming new area, just a Step West of Byron in London, if you take Oxford Str West and close to Komoka Provincial Park and The Thames River. This home plan requires a standard 50 foot lot. Lots may have premiums
Facts & features
Ask about this home
A HOMEH agent will answer your questions about this home.
Rooms
12 rooms · 3 bathrooms
- Great room16′10″ × 19′10″334 sq.ft.
- Kitchen10′11″ × 14′153 sq.ft.
- Other10′11″ × 10′109 sq.ft.
- Dining room11′10″ × 10′11″129 sq.ft.
- Den11′6″ × 10′115 sq.ft.
- Laundry13′8″ × 7′9″106 sq.ft.
- Other8′8″ × 8′69 sq.ft.
- Foyer11′ × 8′7″94 sq.ft.
- Primary bedroom15′ × 13′5″201 sq.ft.
- Bedroom 214′1″ × 10′4″145 sq.ft.
- Bedroom 311′ × 11′121 sq.ft.
- Bedroom 411′ × 10′3″113 sq.ft.
Around this home
Schools nearby
School rating, out of 10.
Listing details
Helpful tools
Your HOMEH agent
"I would see it this week."
Ask HOMEH about this home
Price, neighbourhood, monthly cost. Ask anything.
HOMEH Intelligent Agent is an AI, not a licensed representative. Check anything important with your agent.