
 See all 48 photos
Property history

This listing has ended. It is no longer available.
Property not available for sale or for rent.
Ask about this home
A HOMEH agent will answer your questions about this home.Ask HOMEH
About this home
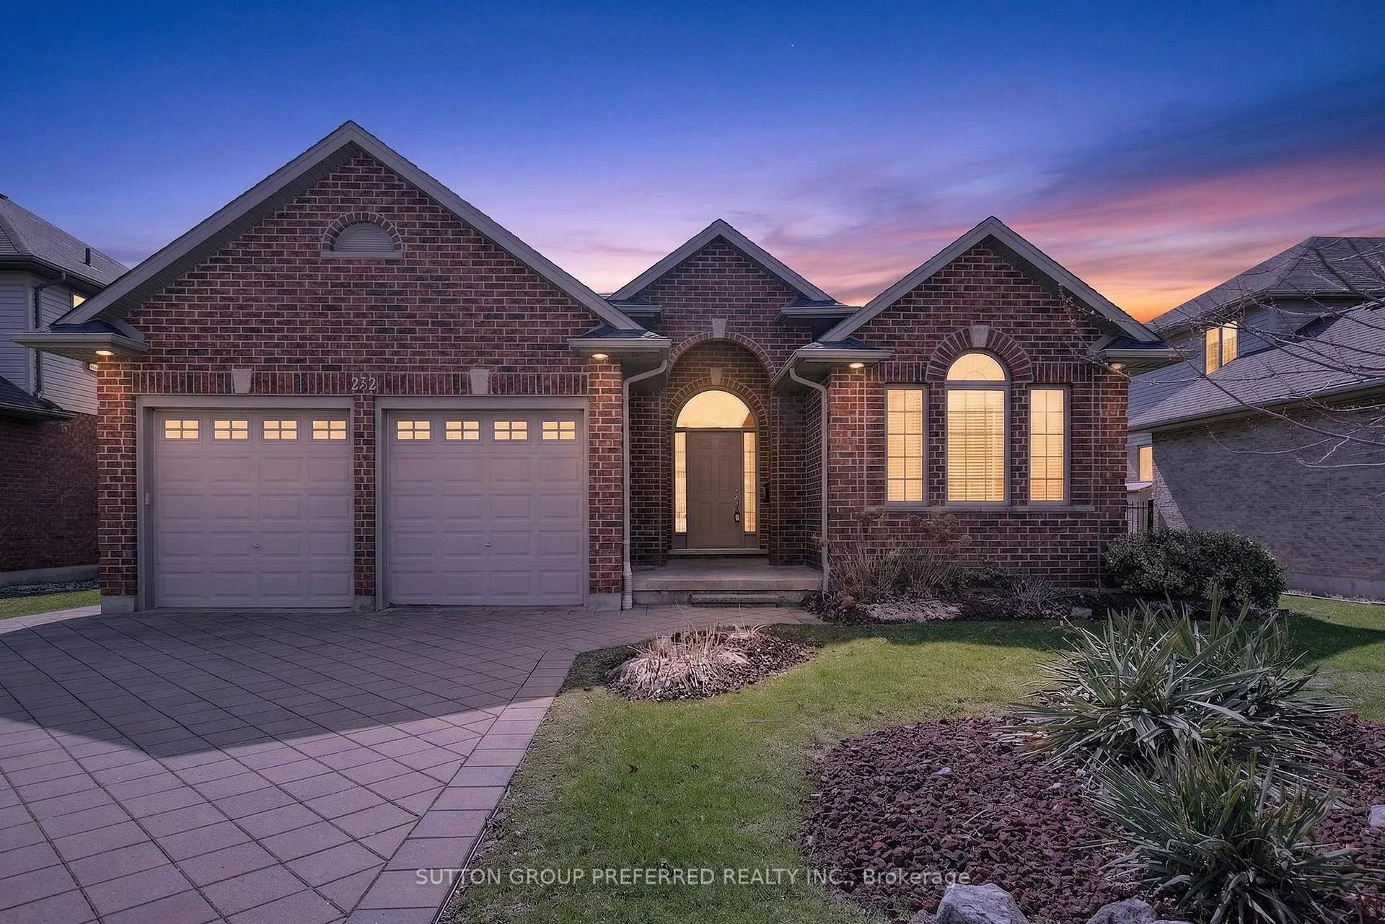
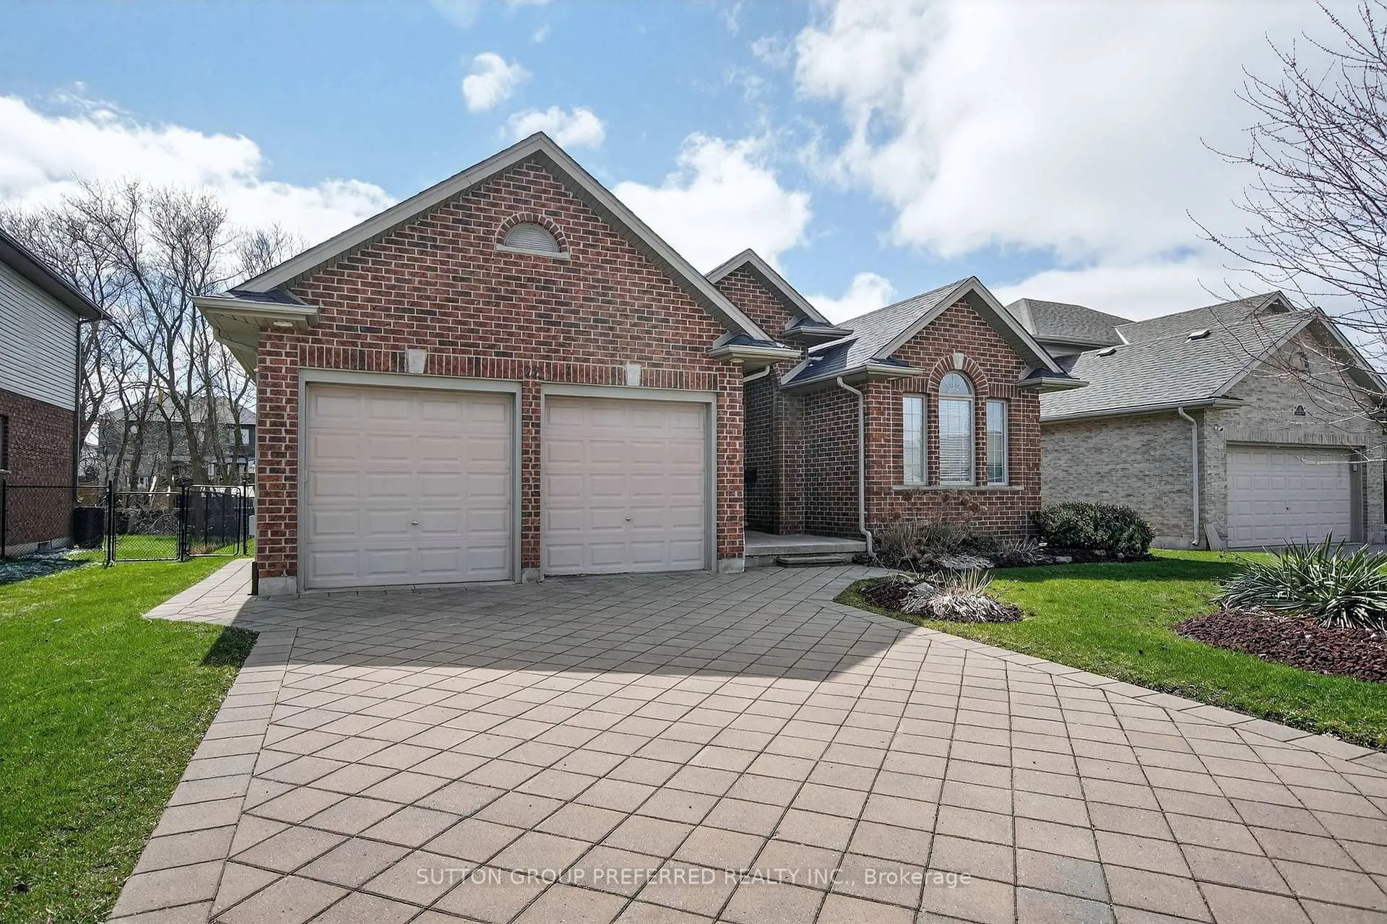
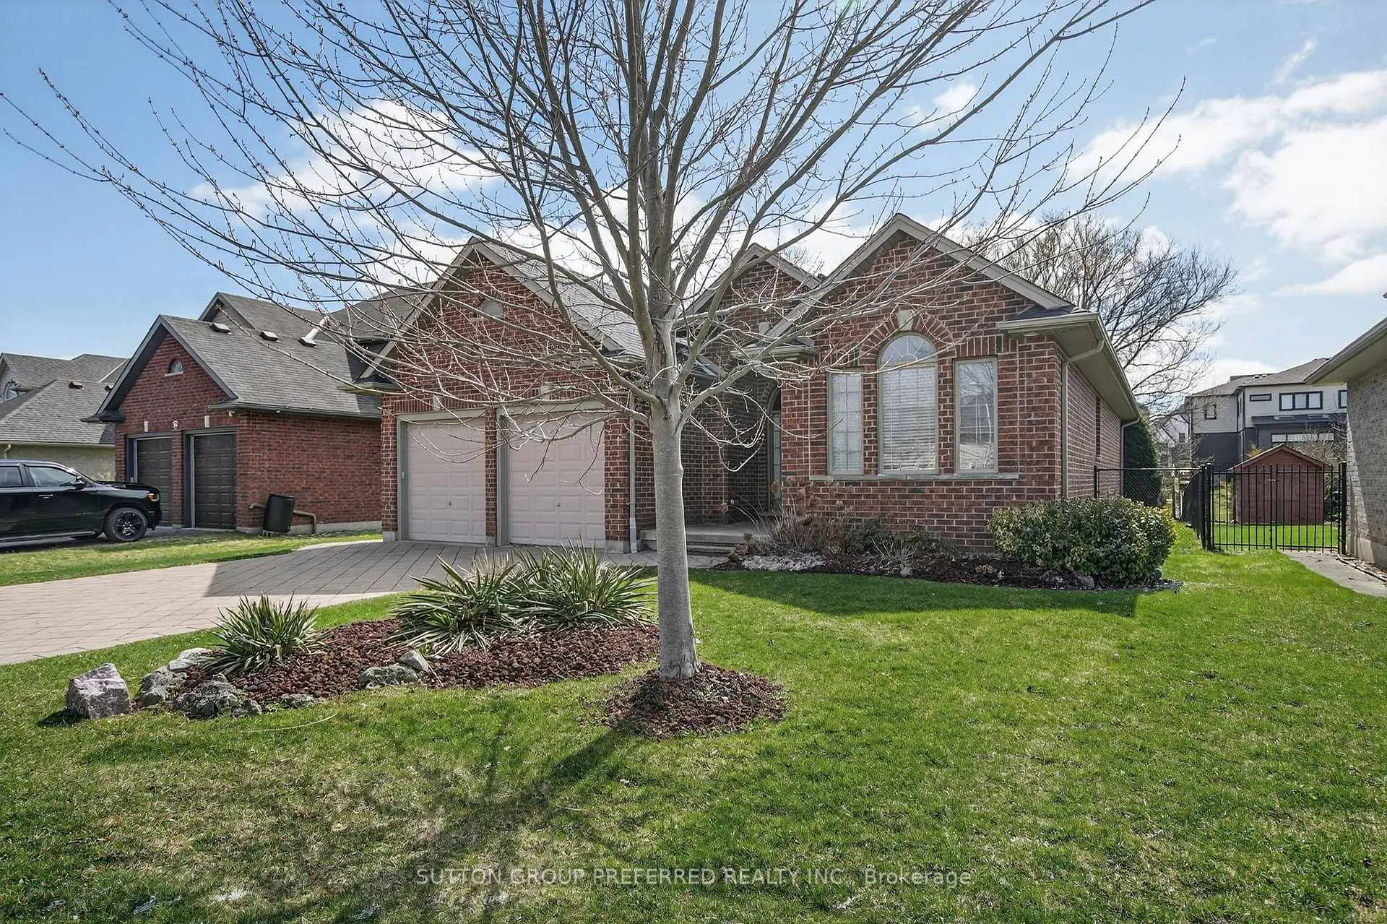
22 Springfield Way, Middlesex Centre
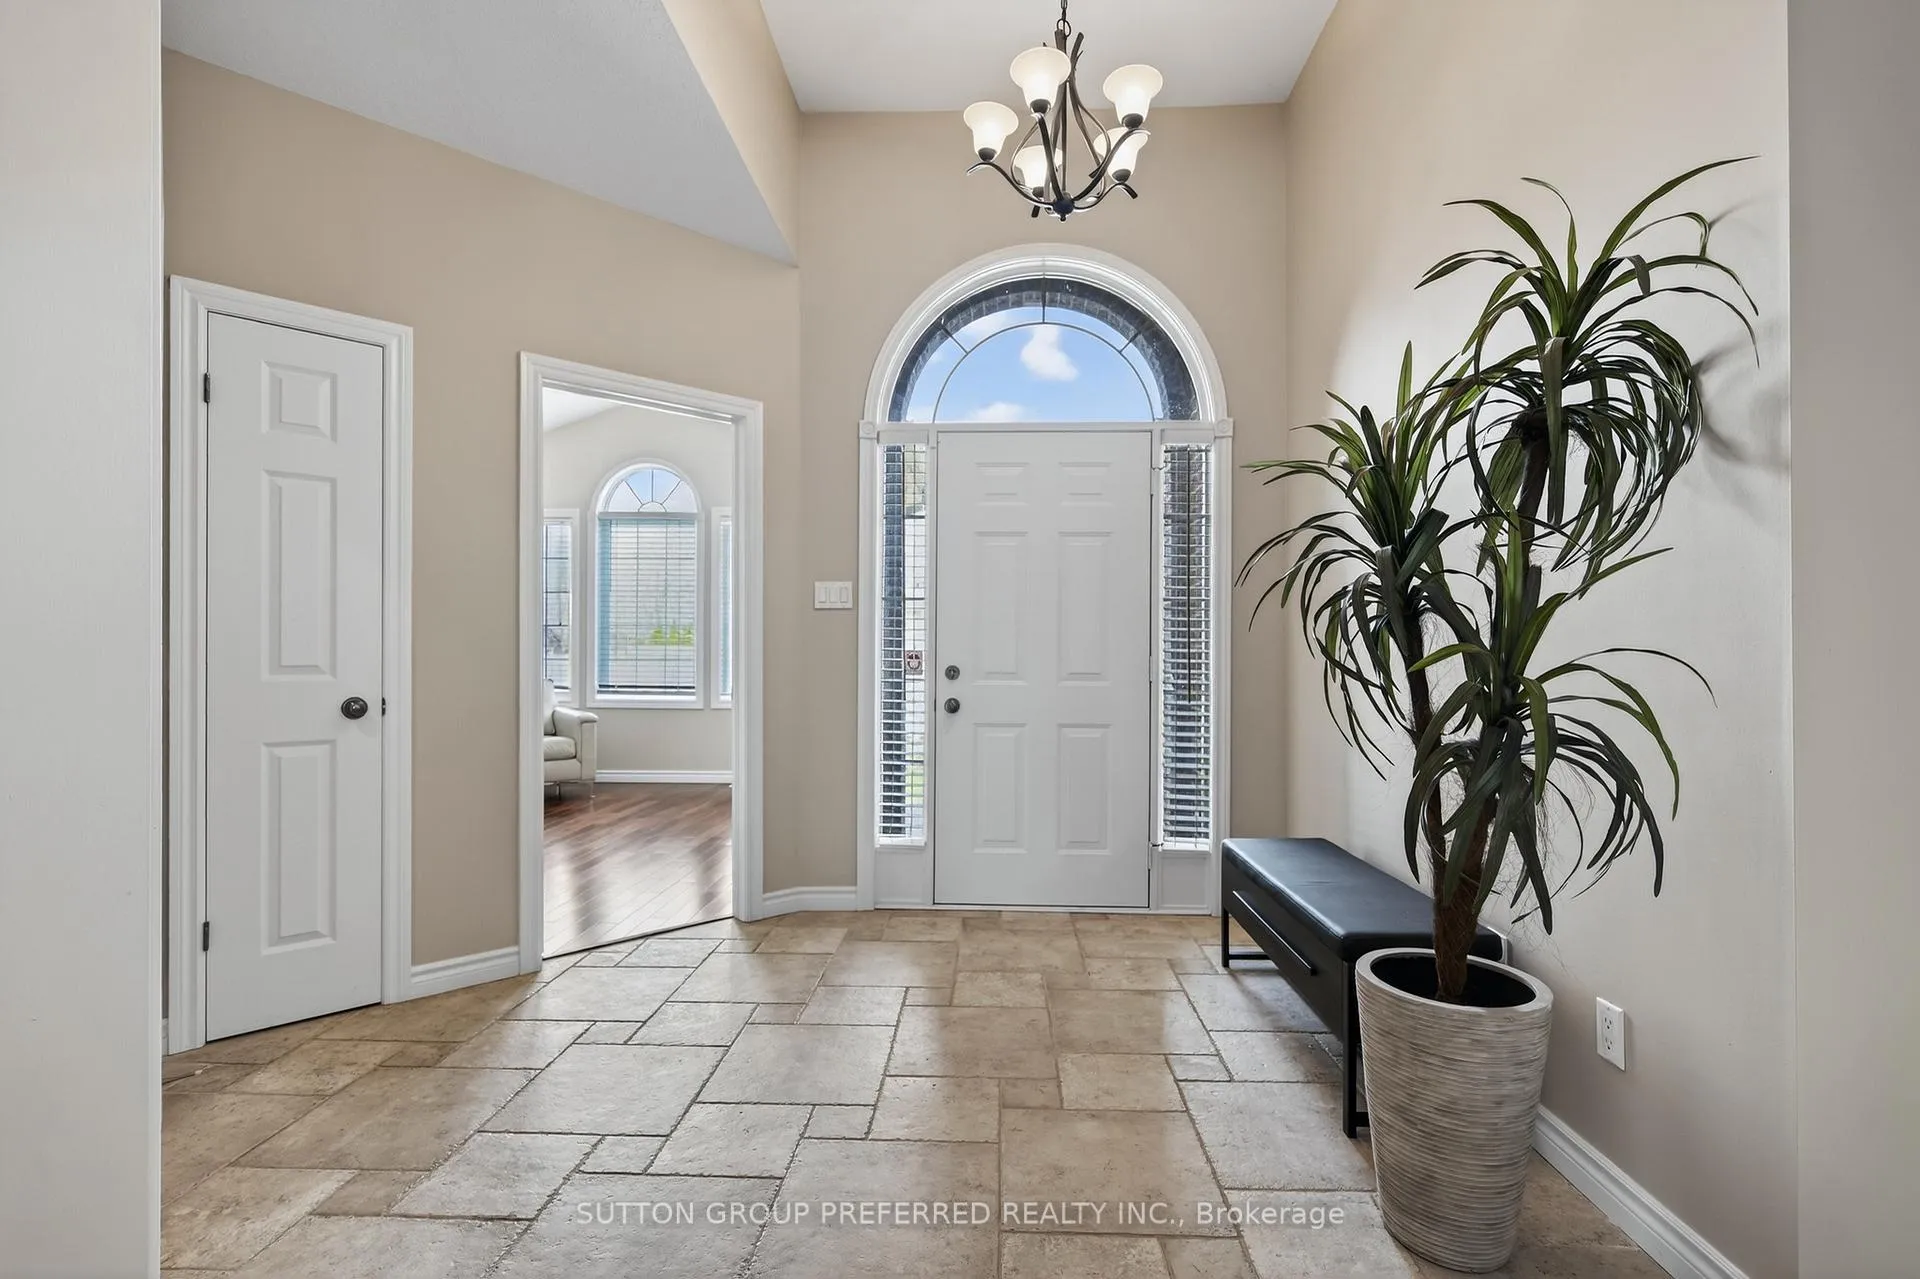
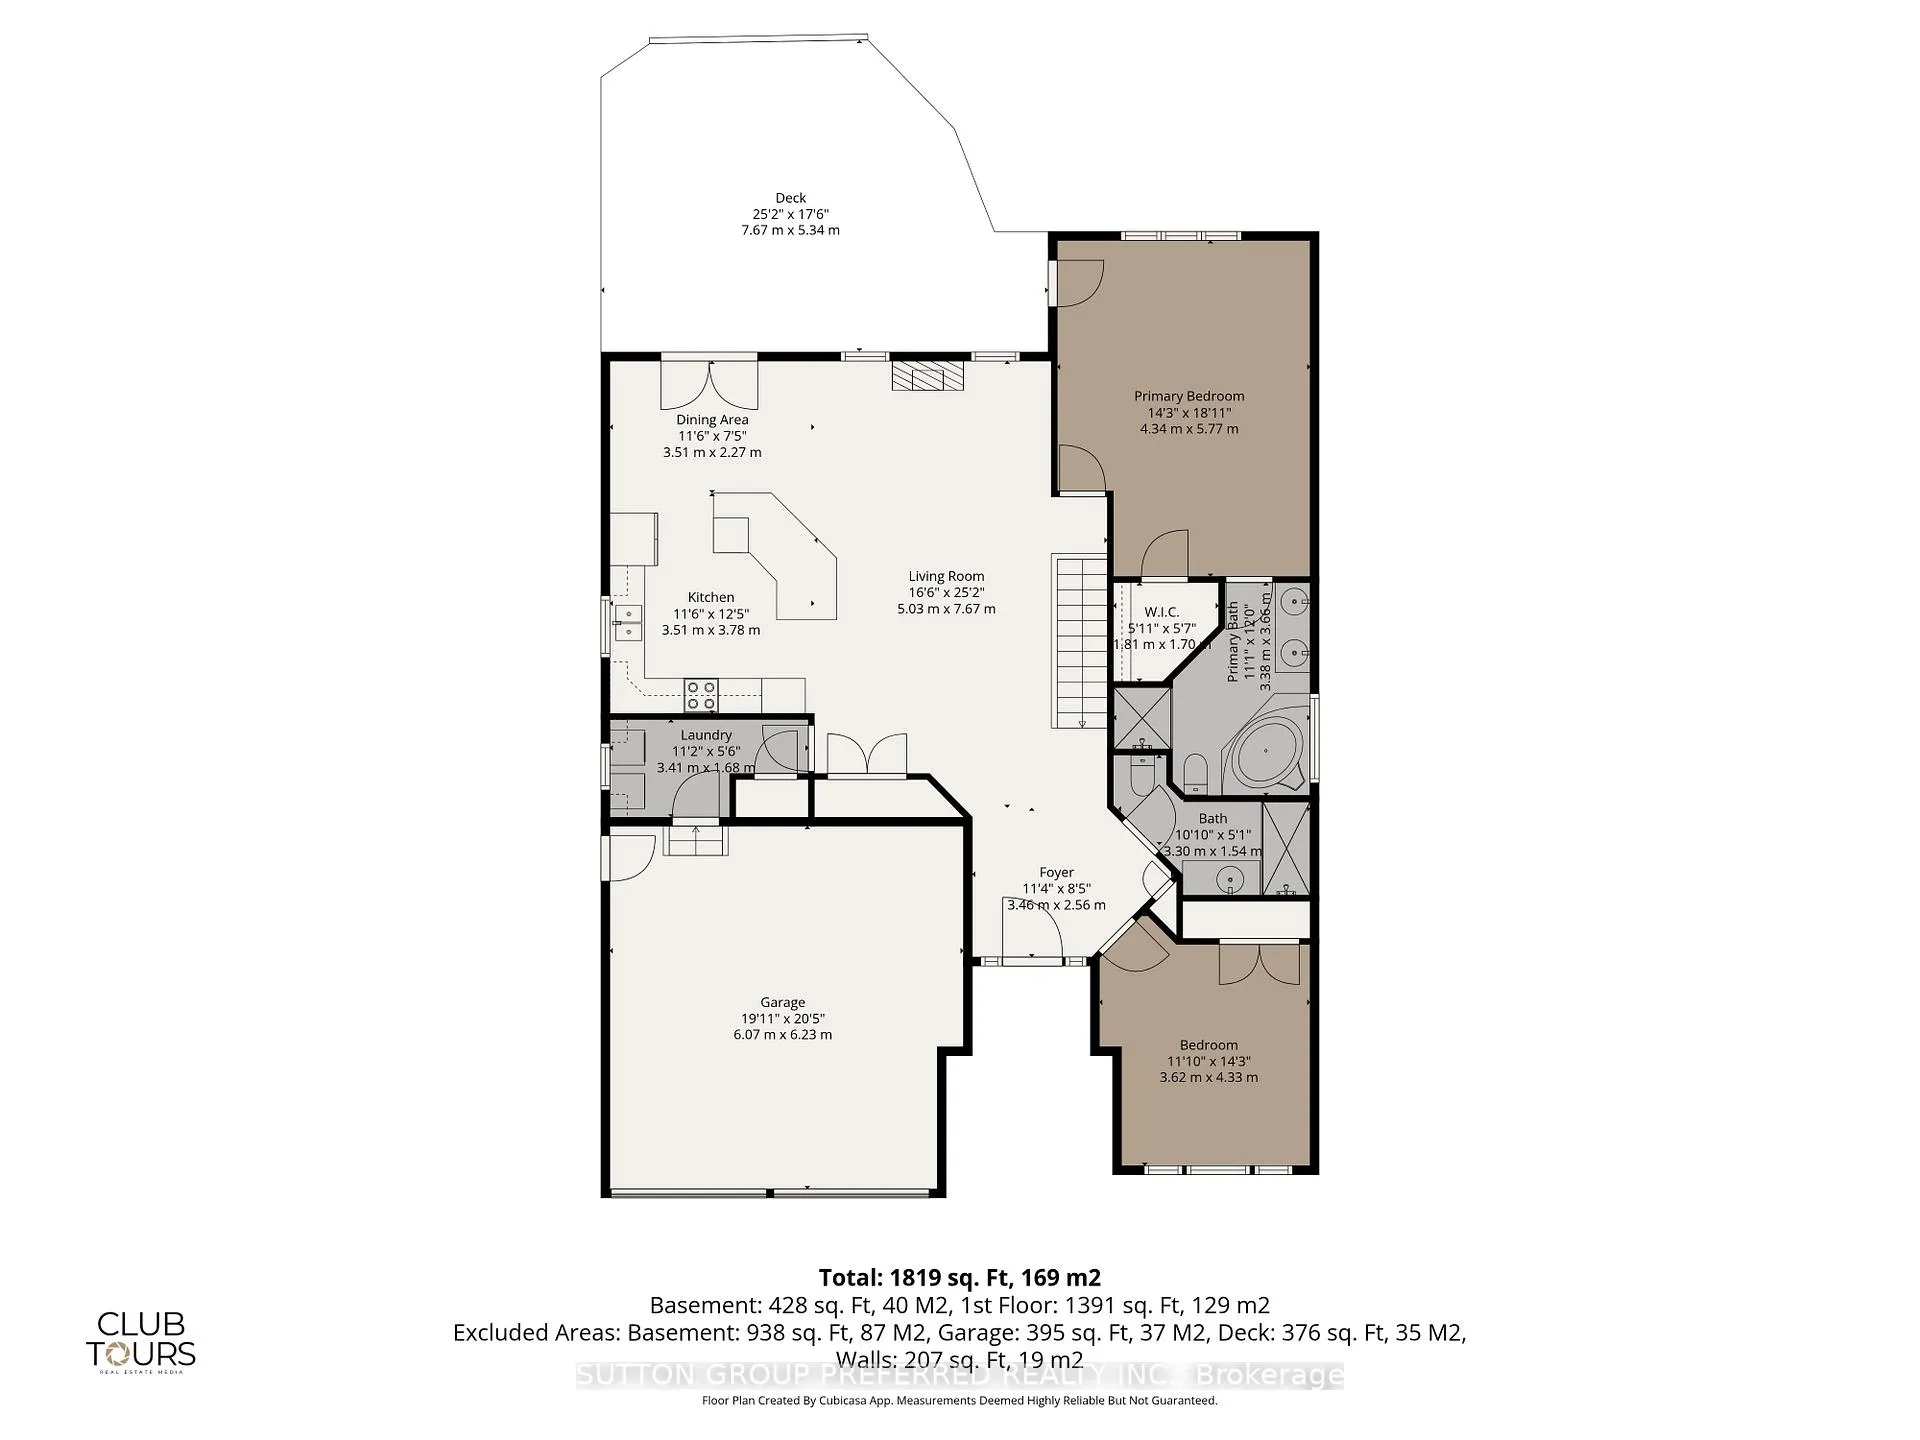
Welcome to this stylish 2+1 bedroom, 3 bathroom bungalow nestled in desirable Kilworth - where comfort, style, and functionality come together. From the moment you arrive, you'll appreciate the double wide driveway and 2 car garage with inside entry. Step inside to a bright, open-concept main floor finished with newer flooring in the great room and tile in the foyer, kitchen and dining areas. Freshly painted throughout, the kitchen features a generous island that flows effortlessly into the great room, which is anchored by a warm gas fireplace with windows on either side. The sunlit dining area has garden doors that open onto a large newer deck, ideal for entertaining or quiet evenings outdoors where you can overlook a fenced yard. The spacious primary bedroom has newer flooring, a walk-in closet and 5 piece ensuite bathroom with double sinks, a soaker tub and a separate shower. A well-appointed second bedroom is great for guests or as a home office and is conveniently served by an updated 3 piece bathroom (2023). Convenient main floor laundry adds everyday practicality right where you need it. The partially finished lower level offers additional living space, including a third bedroom, a 3 piece bathroom and a flexible bonus area, with substantial unfinished square footage ready for your dream recreation room. Why pay condo fees when you can enjoy main floor living in a great neighbourhood close to many amenities and walking trails. Other notables: Furnace 2024, A/C 2020, Roof 2017, Driveway Pavers relevelled 2024 and french drain added, gas hook up on deck, patio stones underneath deck.
Facts & features
Ask about this home
A HOMEH agent will answer your questions about this home.
Rooms
9 rooms · 3 bathrooms
- Laundry11′2″ × 5′6″62 sq.ft.
- Dining room11′6″ × 7′5″86 sq.ft.
- Bedroom11′11″ × 14′2″169 sq.ft.
- Living room16′6″ × 25′2″415 sq.ft.
- Kitchen11′6″ × 12′5″143 sq.ft.
- Primary bedroom14′3″ × 18′11″270 sq.ft.
- Foyer11′4″ × 8′5″95 sq.ft.
- Other11′1″ × 14′6″161 sq.ft.
- Bedroom14′3″ × 15′1″215 sq.ft.
Around this home
Schools nearby
School rating, out of 10.
Listing details
Helpful tools
Your HOMEH agent
"I would see it this week."
Ask HOMEH about this home
Price, neighbourhood, monthly cost. Ask anything.
HOMEH Intelligent Agent is an AI, not a licensed representative. Check anything important with your agent.