
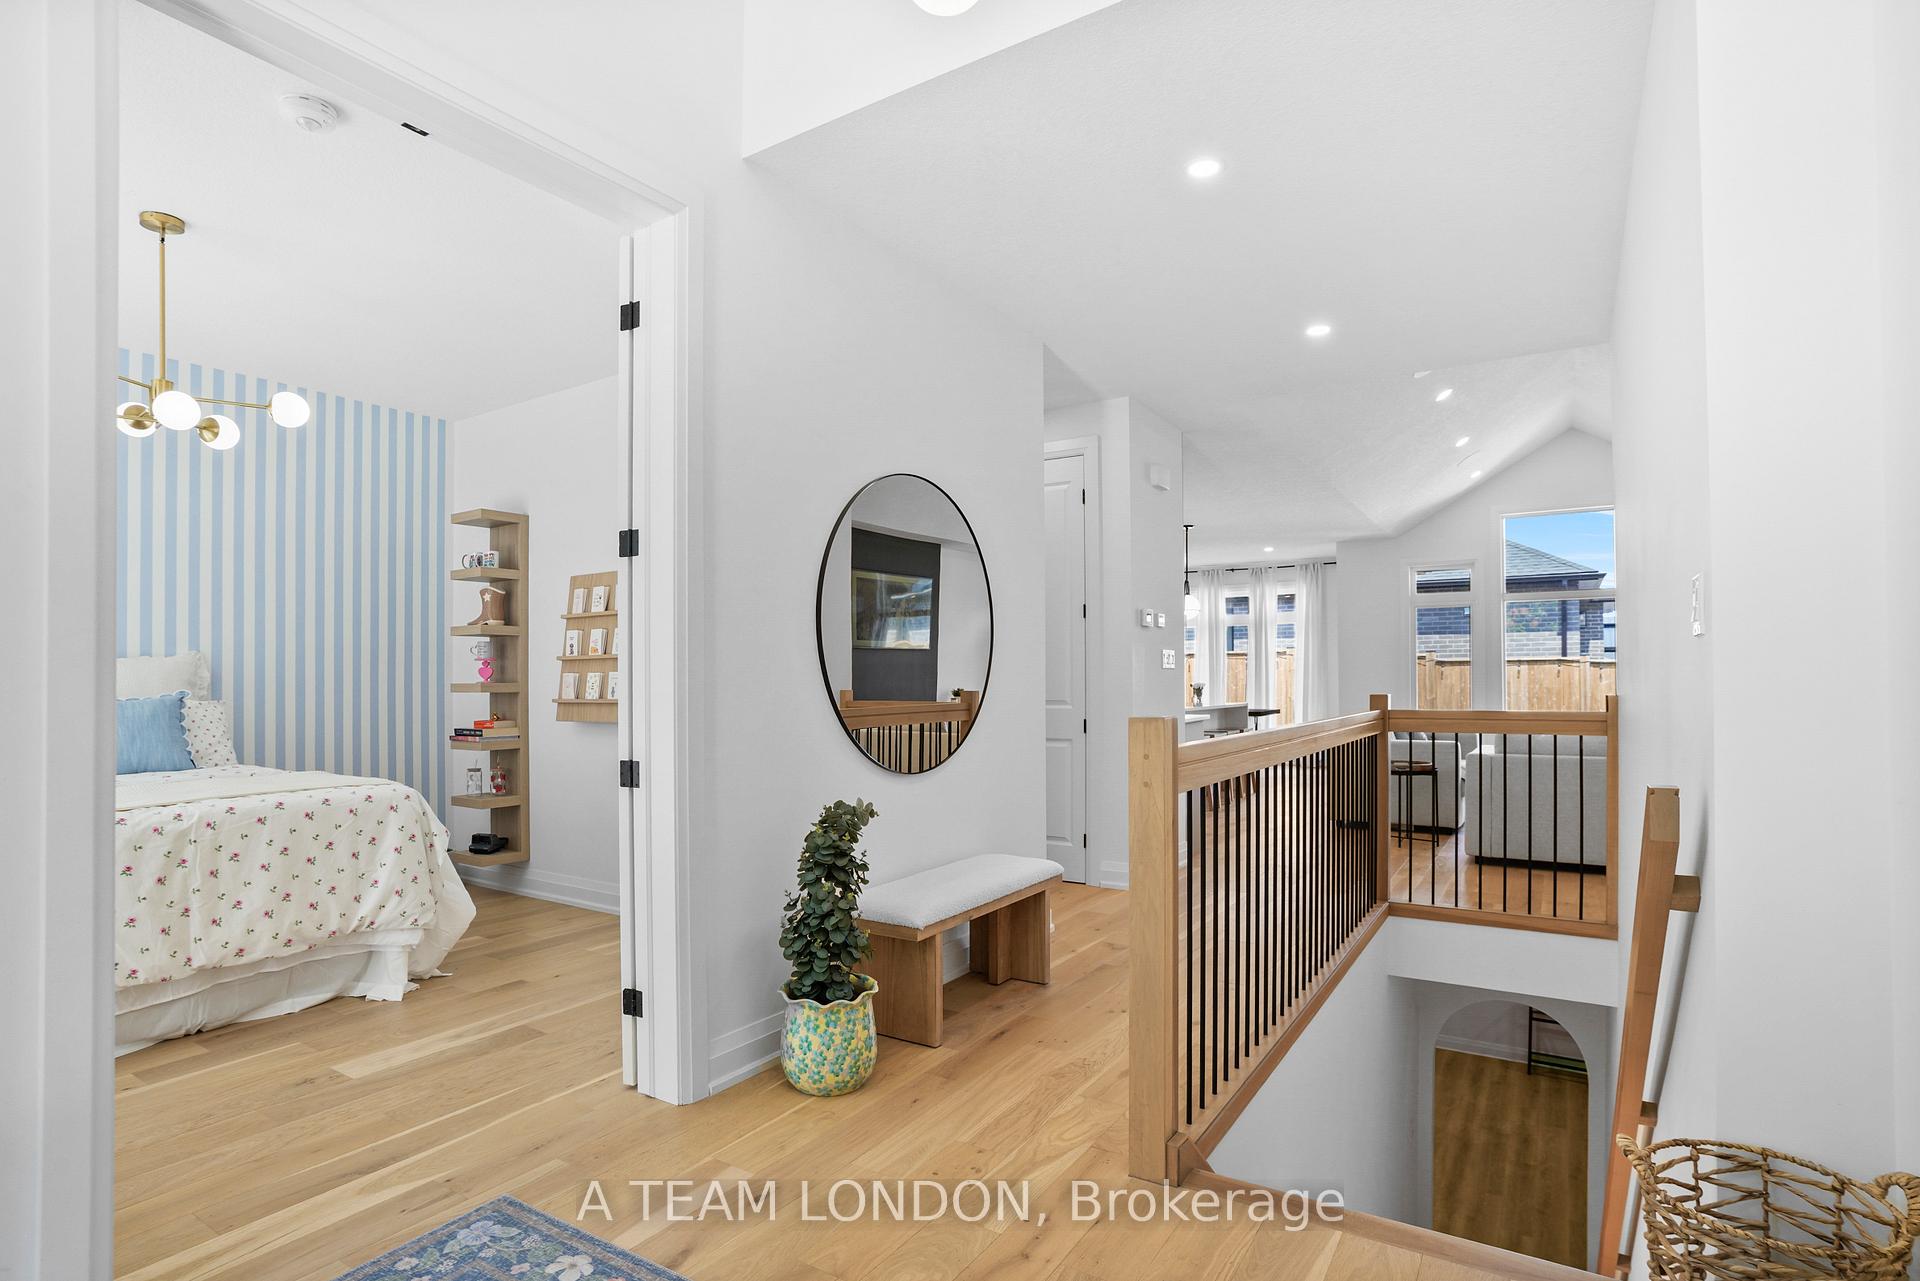
 See all 49 photos
Property history

This home has sold. It is no longer available.
Property not available for sale or for rent.
Ask about this home
A HOMEH agent will answer your questions about this home.Ask HOMEH
About this home
Unit 52, 383 Daventry Way, Middlesex Centre
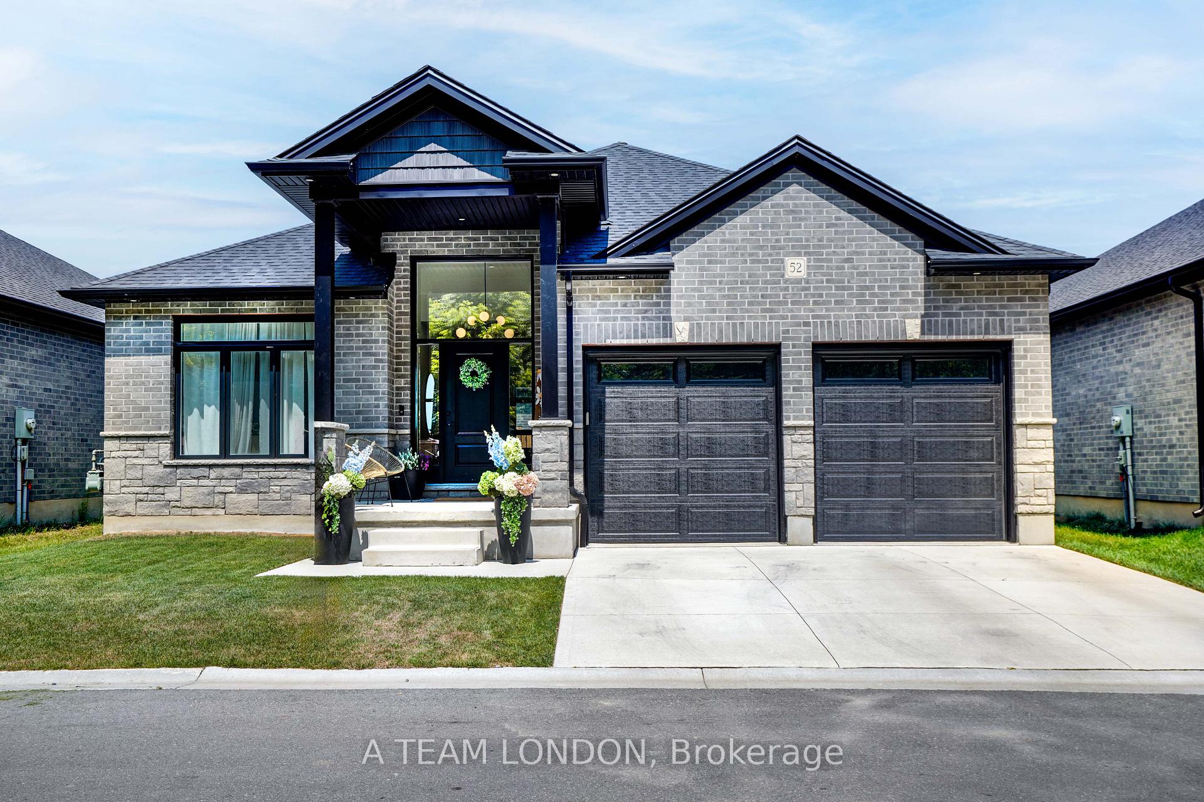
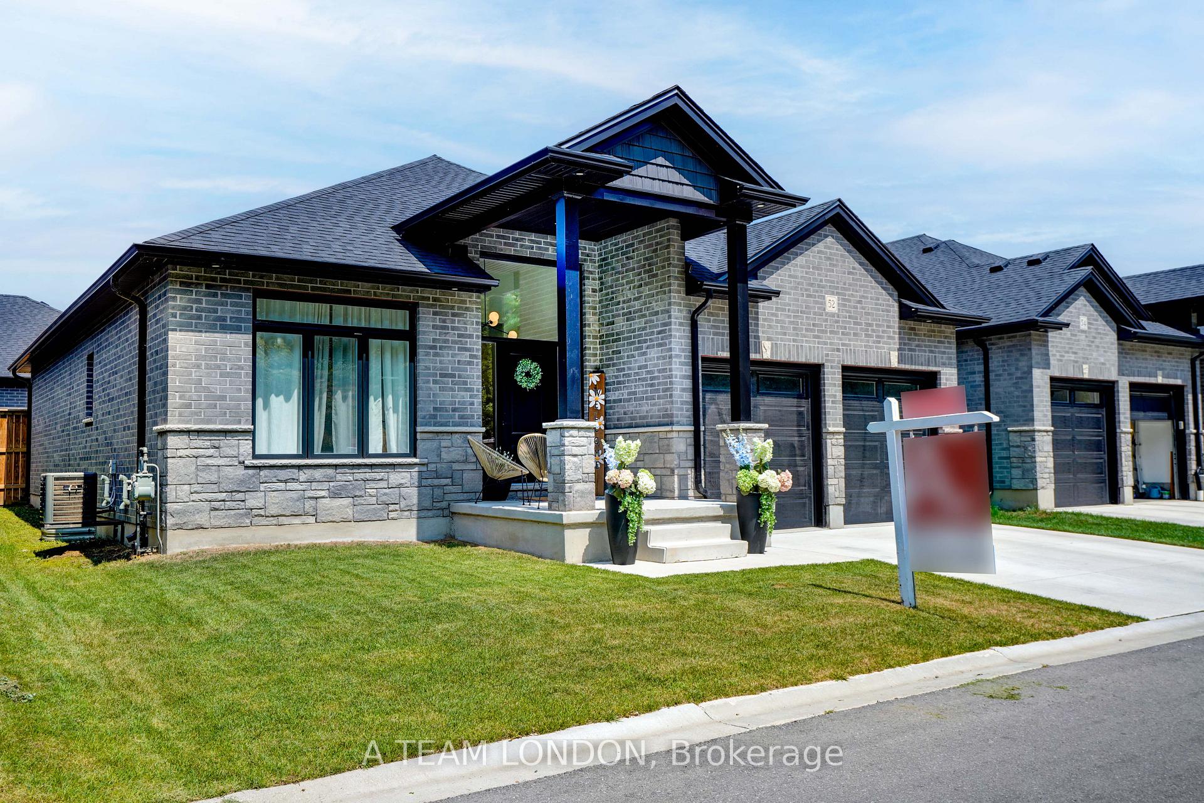
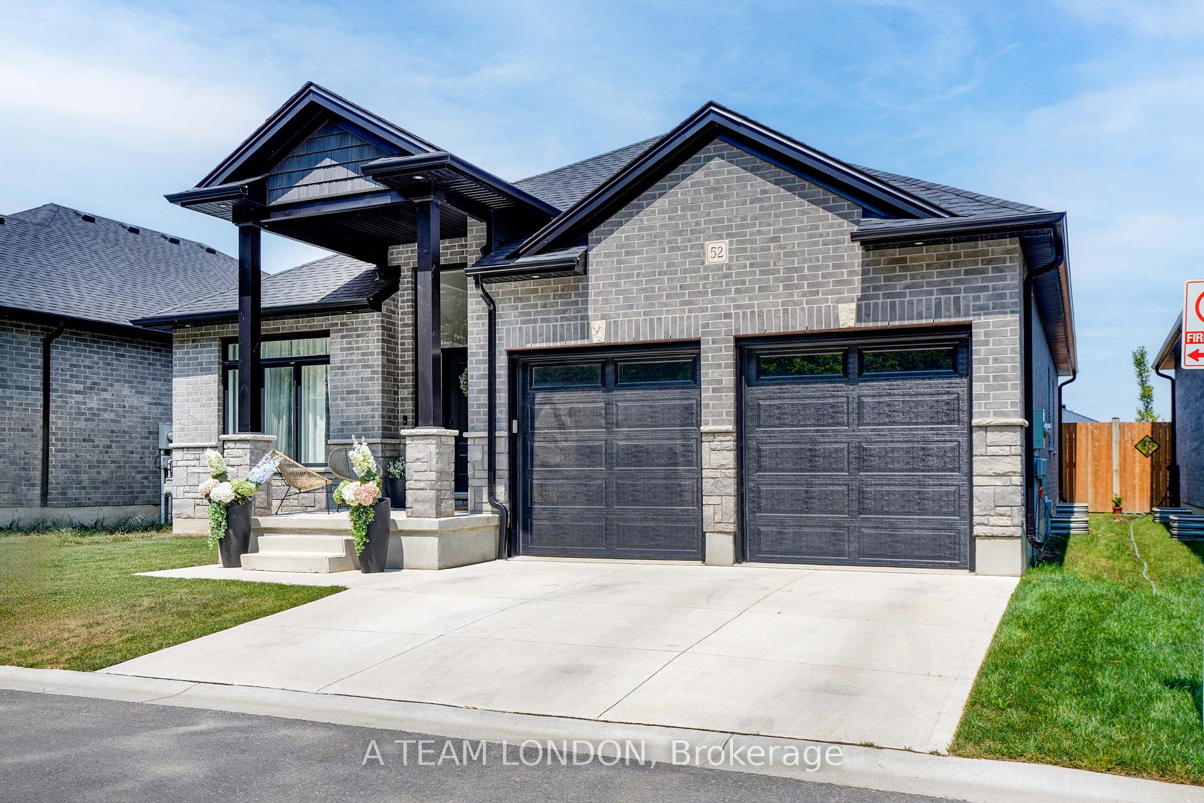
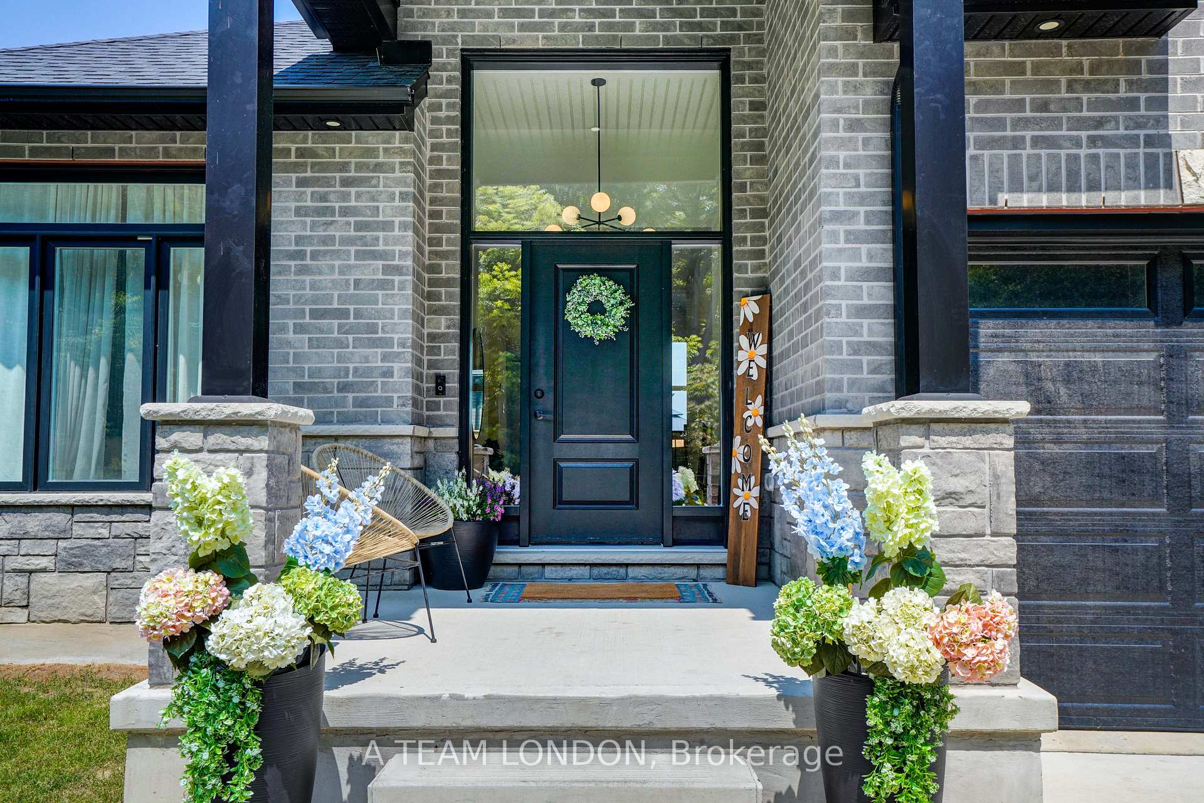
Welcome to Kilworth Heights West one of the area's most sought-after newer communities! This stunning Sonoma model offers one of the largest layouts in the neighbourhood and was thoughtfully customized by the original owners with upgrades that truly set it apart. No expense was spared when adding in the final touches to this home with over 2500 square feet of finished living space. Featuring 2+2 bedrooms, 3 full bathrooms (including a beautiful ensuite with a soaker tub), and a fully finished basement prepped for a wet bar or kitchenette perfect for entertaining or multi-generational living. Bright and airy throughout, this home faces a serene forested area that will not be developed, with a planned path offering future access to Komoka's trails. Highlights include 8' doors, elongated kitchen with a waterfall island with ceiling-height cabinetry, custom wood range hood, induction stove, custom stair lighting to the basement, and a sound system throughout the main floor, primary bedroom, ensuite, living room and yes, even the garage! Outside, enjoy a fenced yard with a partially covered patio, and gas BBQ hookup. The fully insulated double garage adds both comfort and practicality. This home offers the perfect blend of style, space, and location. Truly a must-see! Zero pet restrictions.
Facts & features
Ask about this home
A HOMEH agent will answer your questions about this home.
Rooms
12 rooms · 3 bathrooms
- Kitchen10′11″ × 24′1″263 sq.ft.
- Living room14′7″ × 39′8″577 sq.ft.
- Primary bedroom13′ × 16′4″213 sq.ft.
- Bedroom10′11″ × 12′9″139 sq.ft.
- Bathroom7′10″ × 8′5″66 sq.ft.
- Bathroom13′ × 8′11″117 sq.ft.
- Laundry9′7″ × 5′6″52 sq.ft.
- Living room27′ × 28′11″780 sq.ft.
- Bathroom6′9″ × 7′48 sq.ft.
- Bedroom10′11″ × 13′7″148 sq.ft.
- Bedroom 210′11″ × 14′4″157 sq.ft.
- Other18′9″ × 9′11″186 sq.ft.
Around this home
Schools nearby
School rating, out of 10.
Listing details
Helpful tools
Your HOMEH agent
"I would see it this week."
Ask HOMEH about this home
Price, neighbourhood, monthly cost. Ask anything.
HOMEH Intelligent Agent is an AI, not a licensed representative. Check anything important with your agent.