
5855 Cook Road
Middlesex Centre (Rural Middlesex Centre)5855 Cook Road
Middlesex Centre (Rural Middlesex Centre)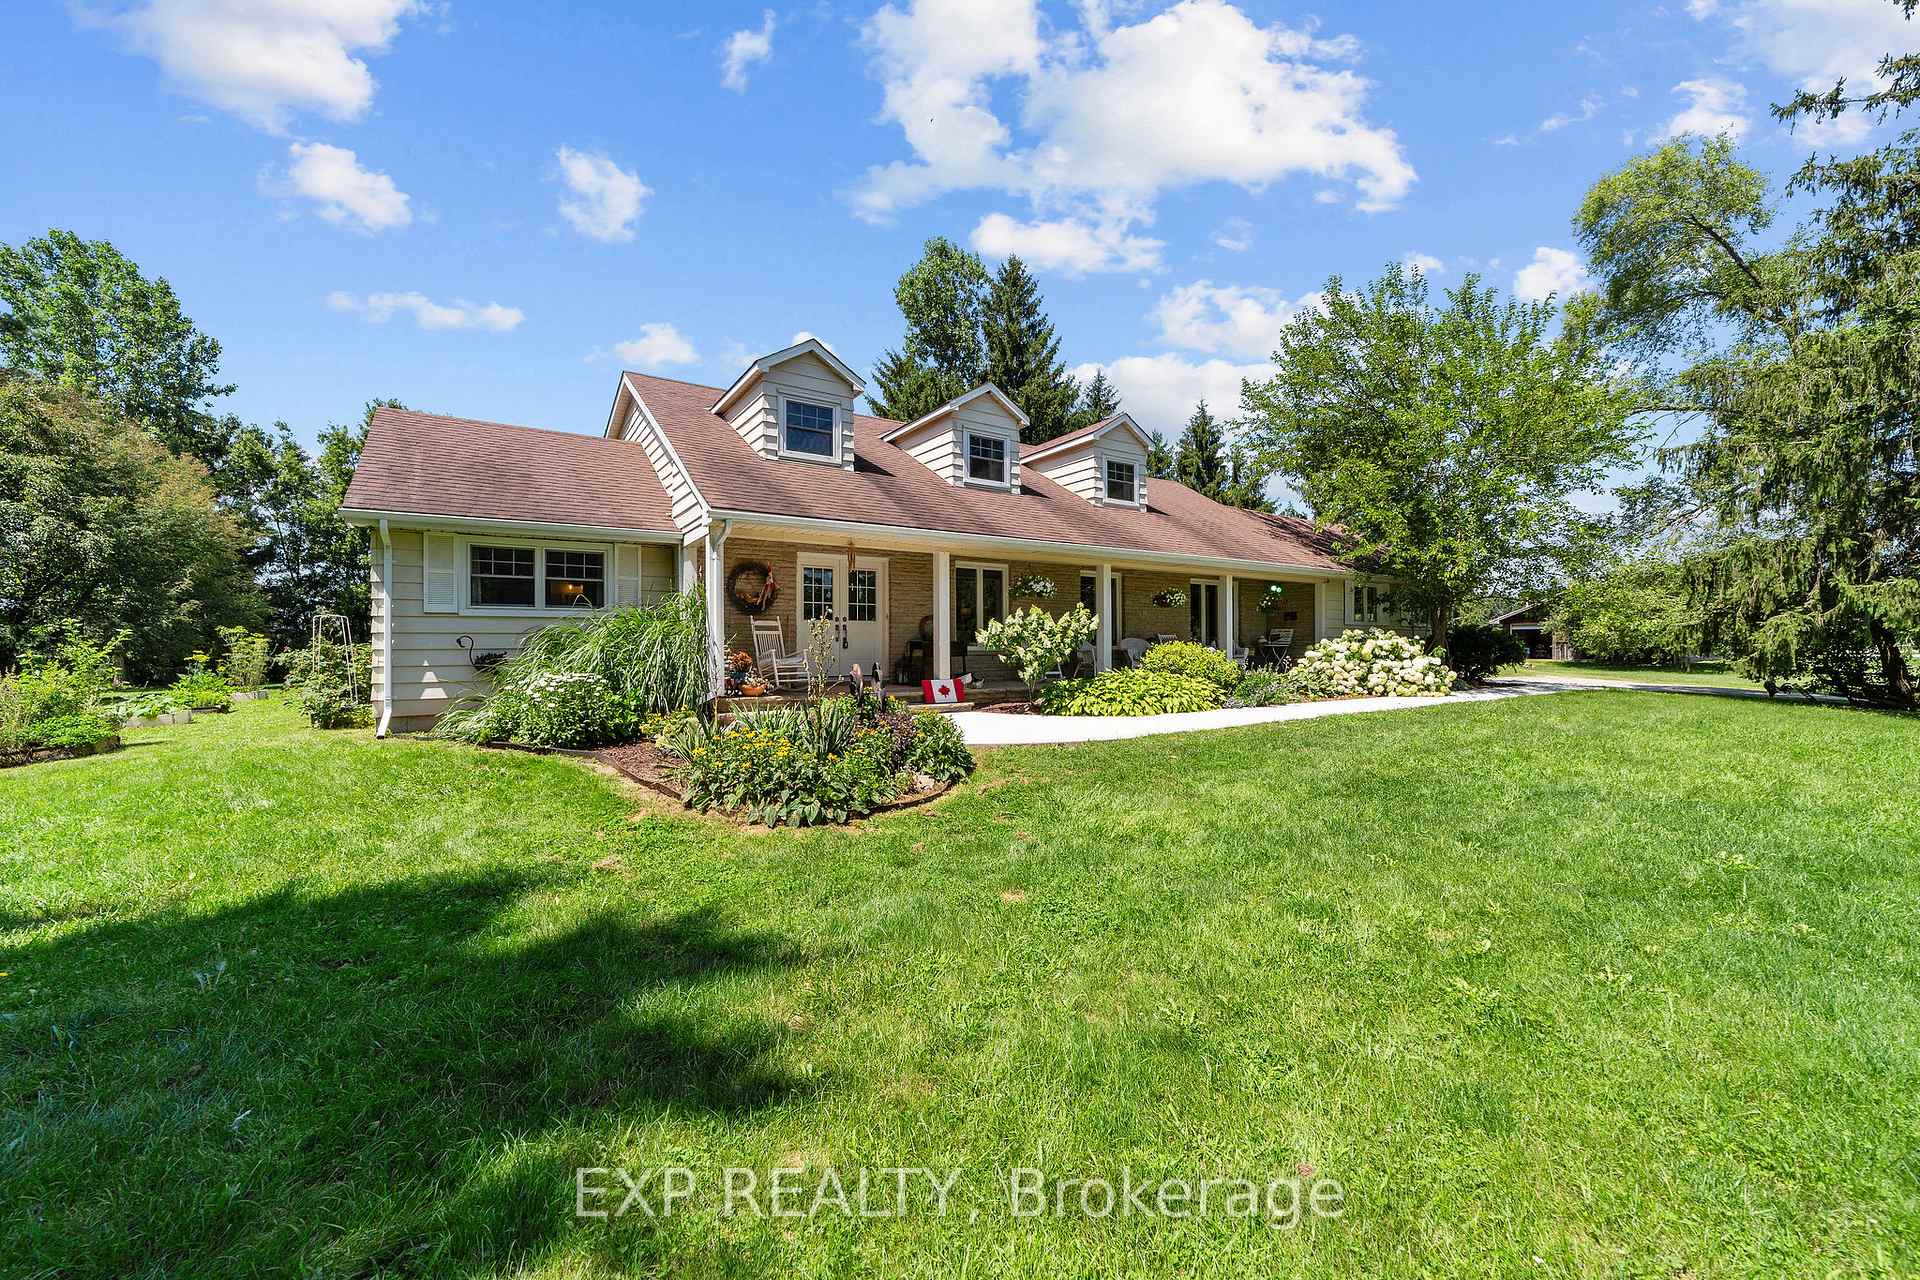
 See all 49 photos
Property history

This listing has ended. It is no longer available.
Property not available for sale or for rent.
Ask about this home
A HOMEH agent will answer your questions about this home.Ask HOMEH
About this home
5855 Cook Road, Middlesex Centre
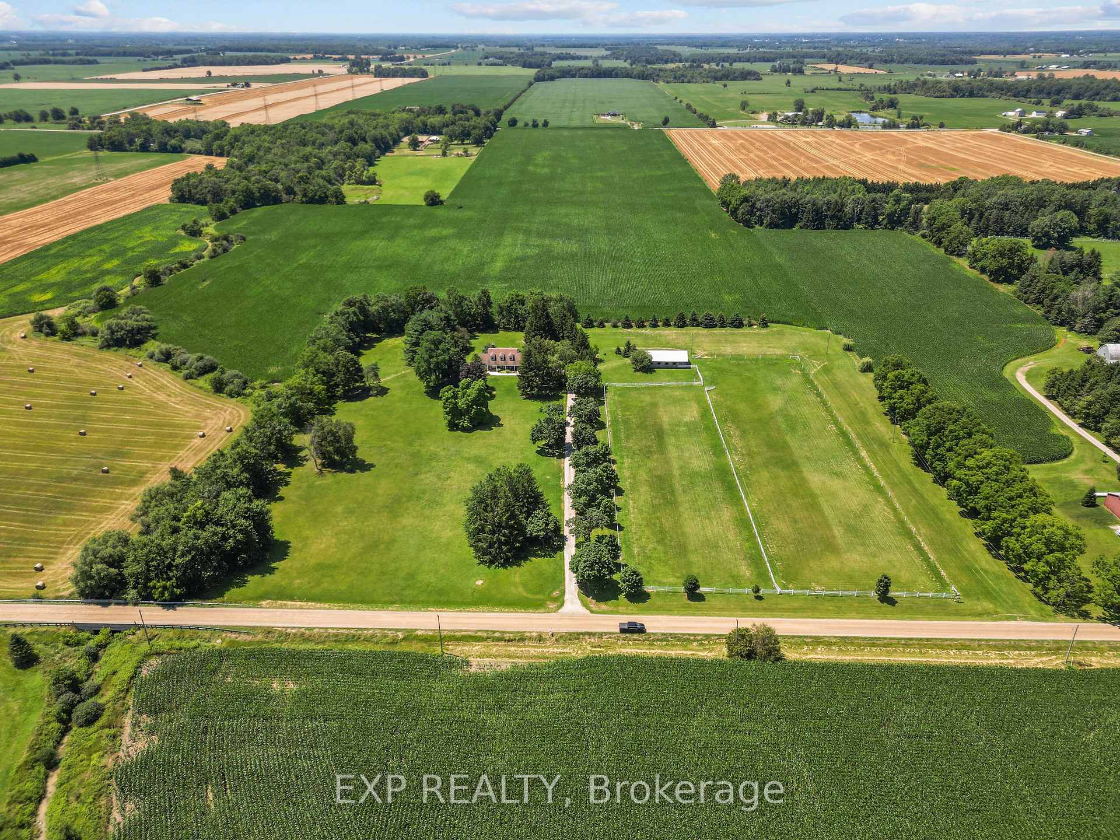
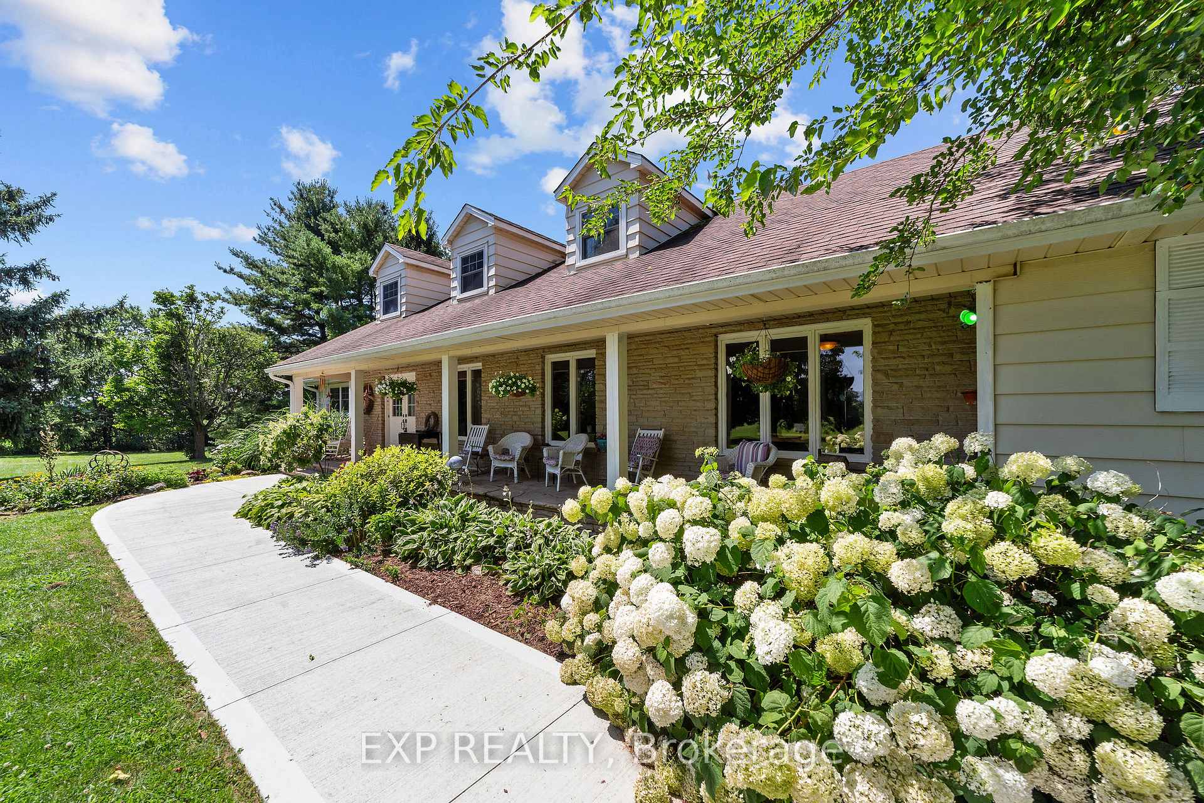
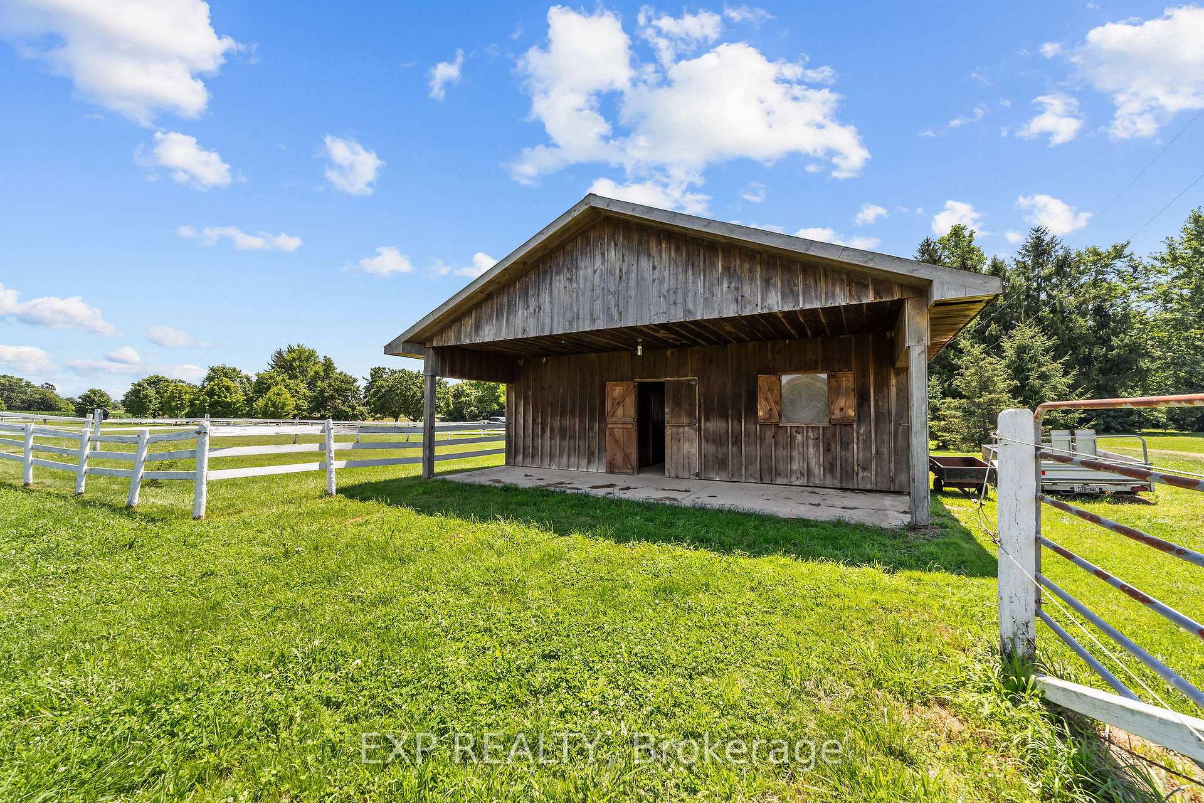
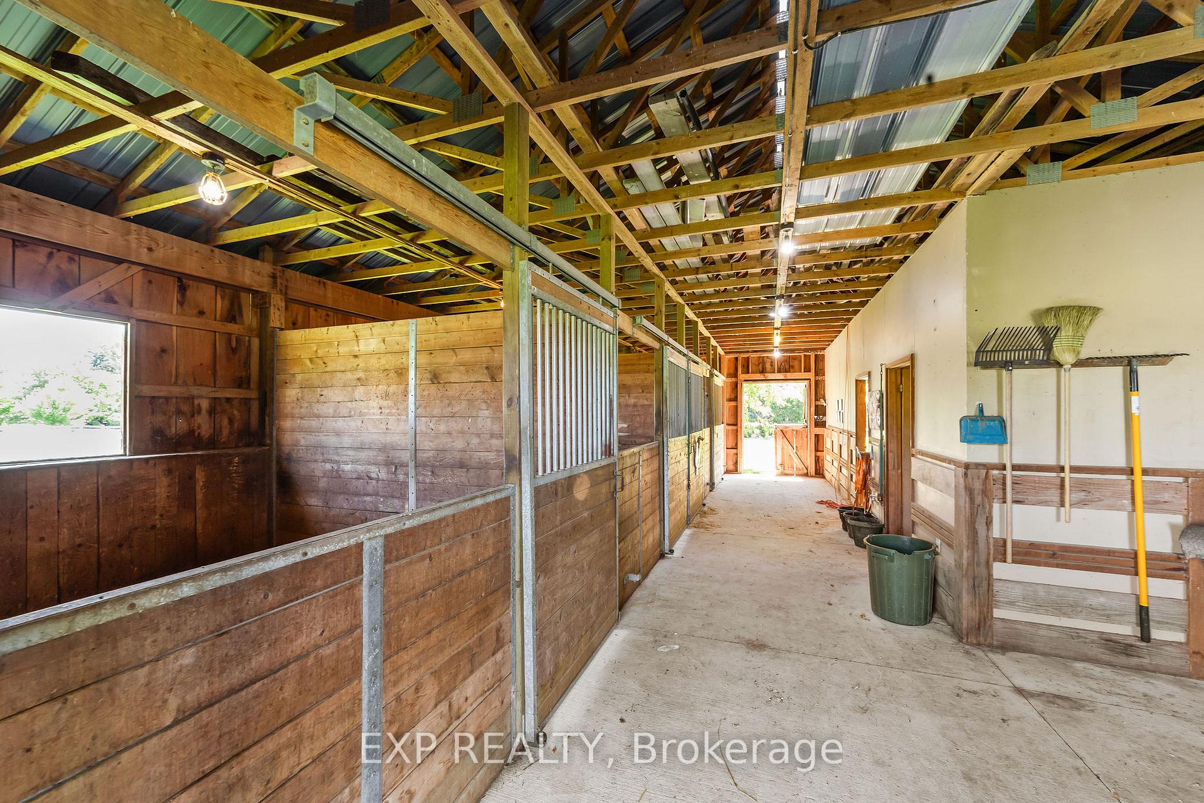
Welcome to 5855 Cook Road - A True Sanctuary on the Edge of London, minutes from Lambeth. Set on 10 beautiful acres, this property is a dream for anyone seeking space, nature, and functionality. The horse barn with hydro & water, complete with 4 stalls & fenced paddocks. From the moment you turn onto the long laneway, your shoulders drop, and you're reminded of what peace really feels like.From the back of the house, youll enjoy breathtaking sunsets every evening, while the front porch becomes the perfect spot to listen to the rain and watch just a handful of cars pass by on a quiet morning. A gentle stream runs alongside the property, where kids love to check for wildlife. The highlight is the giant Catalpa tree, bursting into bloom each June. Inside, Large living areas flow seamlessly for gatherings, while a cozy den provides the perfect retreat for smaller moments. A spacious dining room sets the scene for memorable dinners, and four bathrooms and 4+1 bedrooms make hosting easy.The main-floor primary bedroom features a ensuite with heated floors. And finally, this property offers something rare: amazing neighbours close enough for community but far enough for privacy creating a truly special atmosphere. Updates: 2001- Built barn & fenced three paddocks for horses, 2003 - Bathfitter upstairs bathroom: new tub & wall enclosure, 2004 Bathfitter installed ensuite shower with wall enclosure, 2006 Installed hardwood floors in primary bedroom & dining room, 2011 Replaced all carpets upstairs & on the stairway, 2013 19 windows with Centennial windows, 2014 Installed new roof with 35-year shingles, 2014 Installed new furnace & air conditioning, serviced annually by Roy Inch & Sons, and last two years by Peter Inch (last service: Sept 2024), 2015 - Updated all outlets & fixtures, capped to improve aluminum wiring, 2018 Expanded ensuite 2022 2023 Renovated breezeway into a mudroom & moved laundry to the main floor, 2025 Redid powder room in basement.
Facts & features
Ask about this home
A HOMEH agent will answer your questions about this home.
Rooms
18 rooms · 4 bathrooms
- Foyer13′1″ × 13′1″172 sq.ft.
- Dining room19′8″ × 13′1″258 sq.ft.
- Family room13′1″ × 13′1″172 sq.ft.
- Kitchen13′1″ × 13′1″172 sq.ft.
- Living room29′6″ × 13′1″388 sq.ft.
- Primary bedroom13′1″ × 16′5″215 sq.ft.
- Bathroom16′5″ × 3′3″54 sq.ft.
- Bathroom6′7″ × 3′3″22 sq.ft.
- Laundry3′3″ × 9′10″32 sq.ft.
- Bedroom 213′1″ × 9′10″129 sq.ft.
- Bedroom 39′10″ × 16′5″161 sq.ft.
- Bedroom 413′1″ × 13′1″172 sq.ft.
- Bedroom 56′7″ × 9′10″65 sq.ft.
- Bathroom9′10″ × 6′7″65 sq.ft.
- Utility room26′3″ × 13′1″344 sq.ft.
- Bathroom6′7″ × 6′7″43 sq.ft.
- Other16′5″ × 13′1″215 sq.ft.
- Recreation45′11″ × 23′1055 sq.ft.
Around this home
Listing details
Helpful tools
Your HOMEH agent
"Priced 24% over our estimate. I would see it this week."
Ask HOMEH about this home
Price, neighbourhood, monthly cost. Ask anything.
HOMEH Intelligent Agent is an AI, not a licensed representative. Check anything important with your agent.