
Property history

This listing has ended. It is no longer available.
Property not available for sale or for rent.
Book a viewing
Ask HOMEH
About this home
77 Crestview Drive, Middlesex Centre
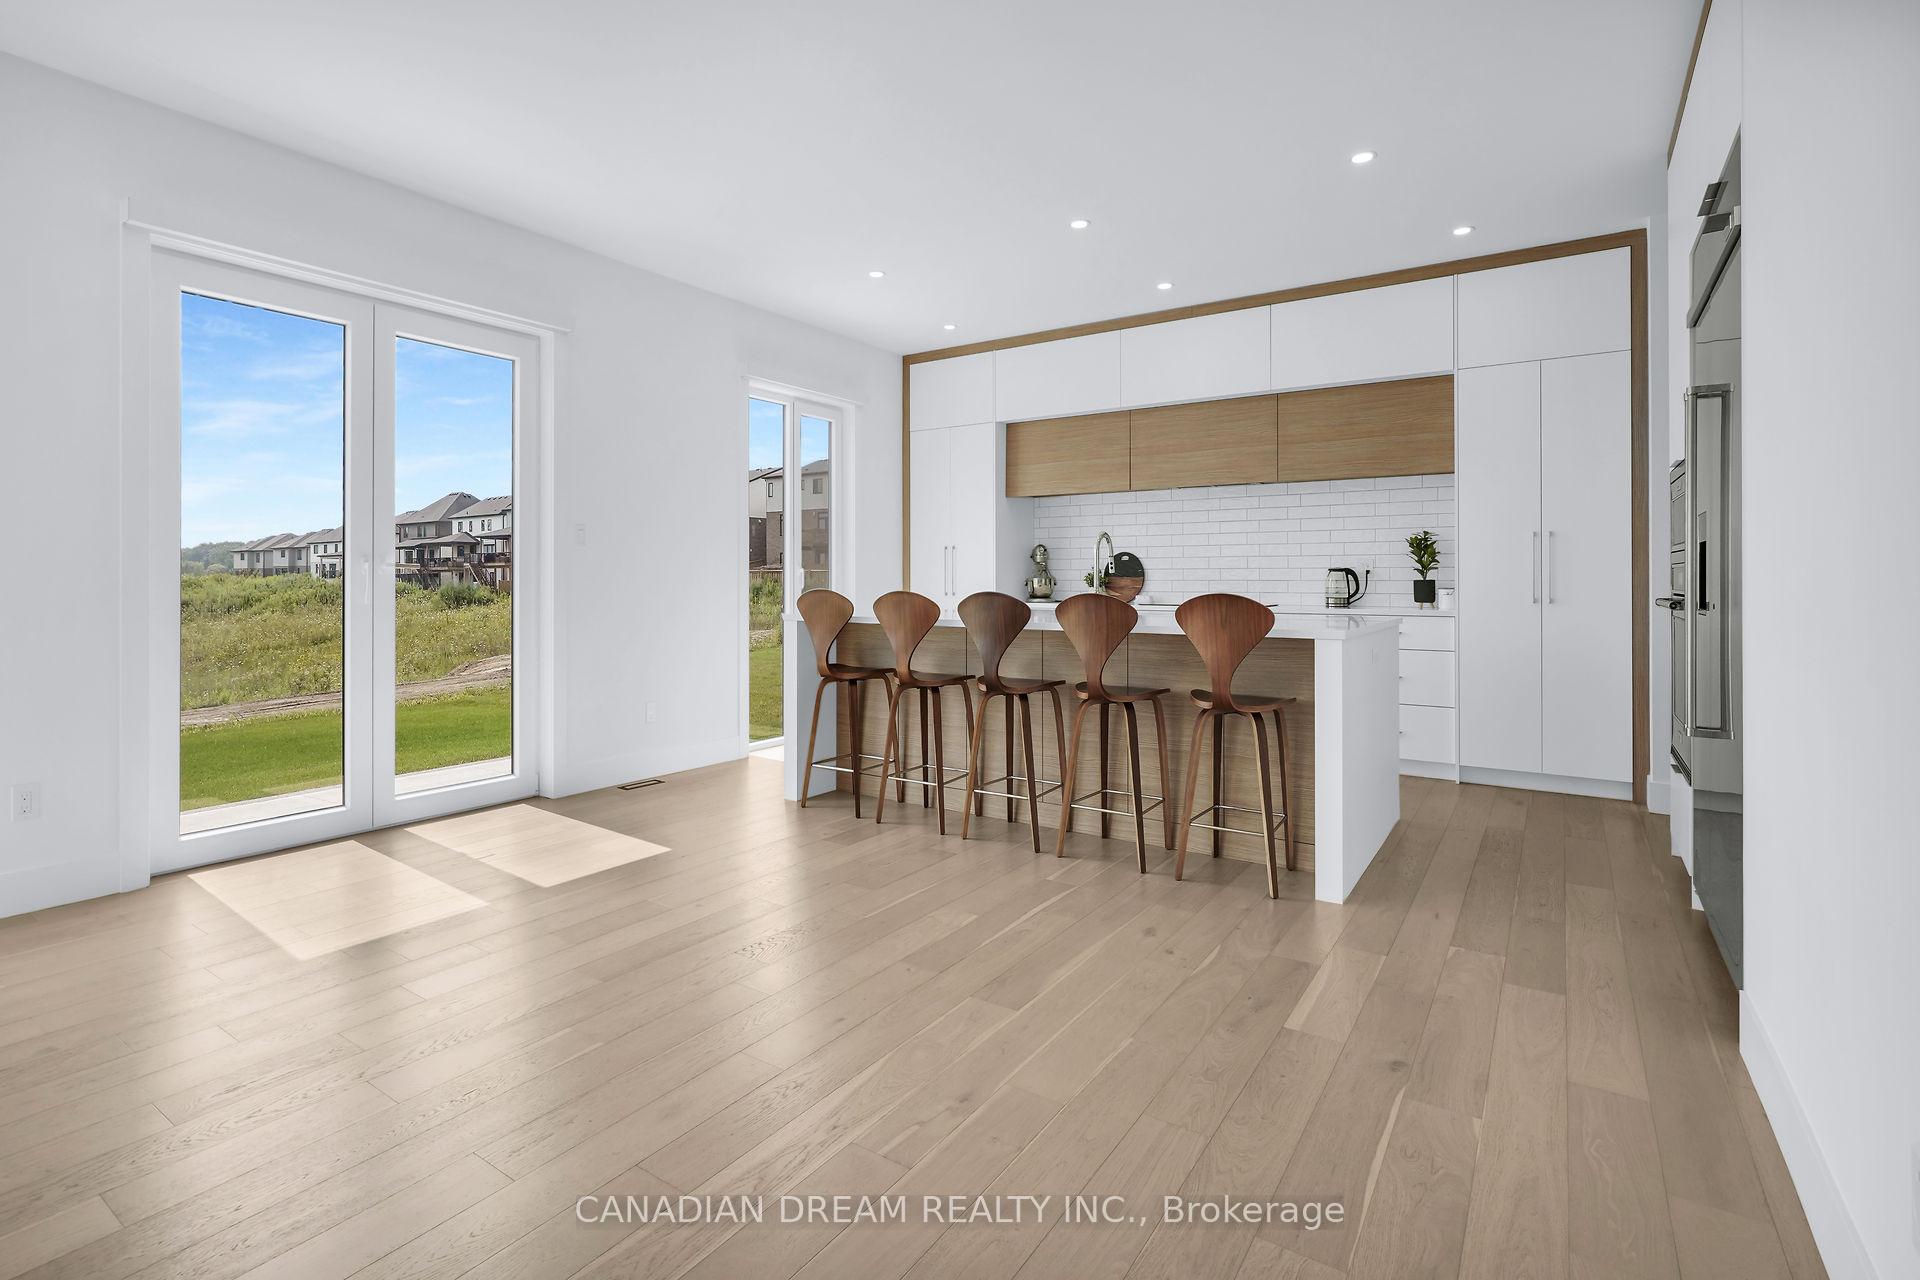
Experience the pinnacle of luxury living in this stunning 5-bedroom, 3.5-bathroom home with a fully finished basement, nestled in the serene and sought-after community of Komoka. Designed with exquisite finishes throughout, this residence offers four spacious bedrooms upstairs, two full bathrooms, and a luxurious master suite featuring a spa-like en suite and a walk-in closet, creating the perfect retreat.Entertain in style with a separate formal dining room, setting the stage for memorable gatherings. The expansive kitchen, complete with a large island, is a culinary enthusiasts dream, featuring built-in stainless steel appliances and elegant finishes that add a modern touch. The finished basement includes an additional bedroom, a full bathroom, and a recreation room, providing flexible space for guests or leisure.Step outside to the beautifully designed backyard, where a two-tiered concrete patio makes a grand statement. The upper tier features a custom-built 22 x 18 gazebo, providing a stunning covered outdoor space perfect for entertaining, dining, or relaxing in any weather. A natural gas hookup for a barbecue ensures effortless outdoor cooking.With a 2-car garage, 4-car driveway, and being in a beautiful location, this home offers both convenience and curb appeal. Nestled in the tranquil beauty of Komoka, with nearby ponds, lush greenery, and walking trails, this property is a haven for nature enthusiasts.Book your private showing today and experience this exceptional home for yourself
Facts & features
Book a viewing
Rooms
11 rooms · 4 bathrooms
- Living room17′ × 16′11″288 sq.ft.
- Dining room12′7″ × 9′11″125 sq.ft.
- Kitchen18′1″ × 12′4″222 sq.ft.
- Mud room12′5″ × 5′3″65 sq.ft.
- Primary bedroom17′2″ × 12′5″213 sq.ft.
- Bedroom 217′2″ × 11′9″202 sq.ft.
- Bedroom 320′3″ × 12′242 sq.ft.
- Bedroom 413′2″ × 11′7″152 sq.ft.
- Laundry6′7″ × 4′6″30 sq.ft.
- Recreation35′5″ × 16′7″587 sq.ft.
- Bedroom15′7″ × 9′10″153 sq.ft.
Around this home
Schools nearby
School rating, out of 10.
Listing details
Helpful tools
Your HOMEH agent
"I would see it this week."
Ask HOMEH about this home
Price, neighbourhood, monthly cost. Ask anything.
HOMEH Intelligent Agent is an AI, not a licensed representative. Check anything important with your agent.