
 See all 10 photos
Property history

This listing has ended. It is no longer available.
Property not available for sale or for rent.
Ask about this home
A HOMEH agent will answer your questions about this home.Ask HOMEH
About this home
Unit Lot 20, 79 Allister Drive, Middlesex Centre
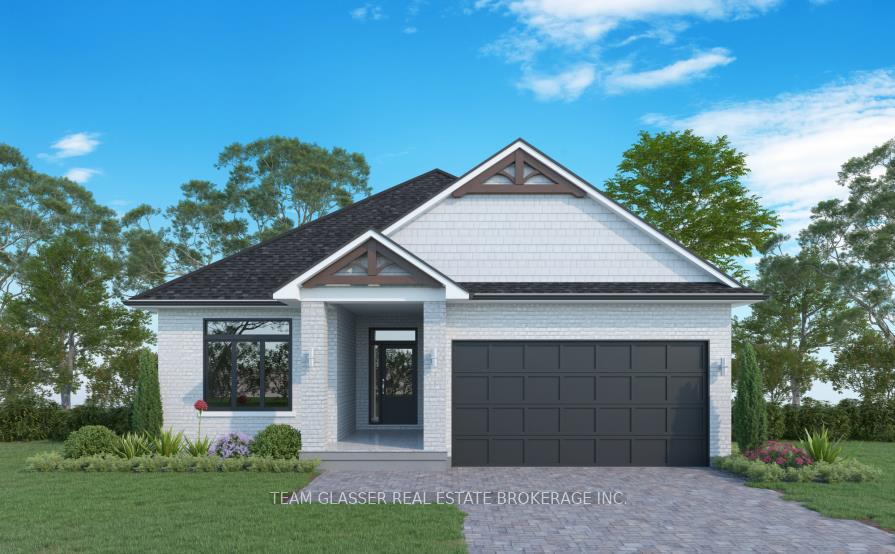
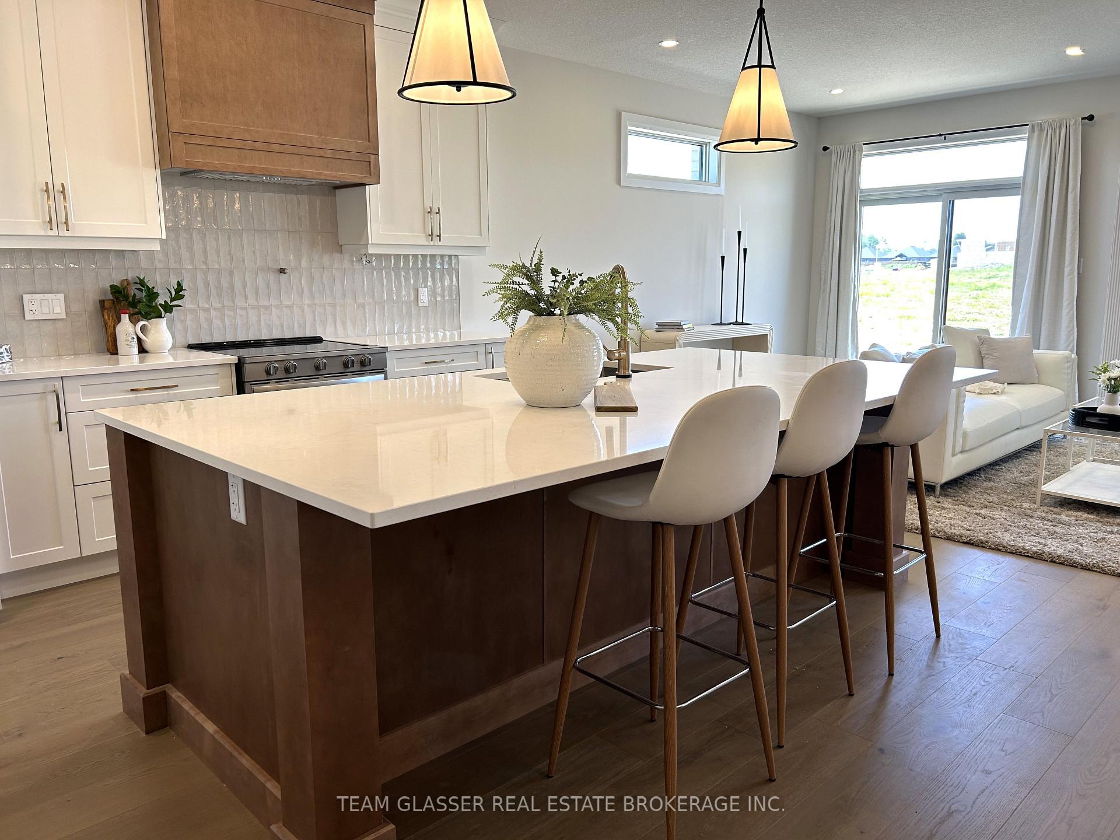
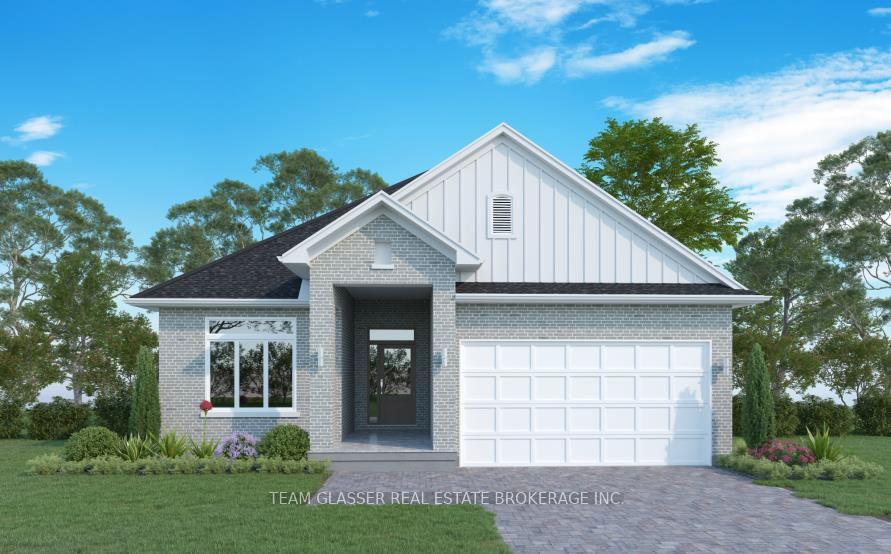
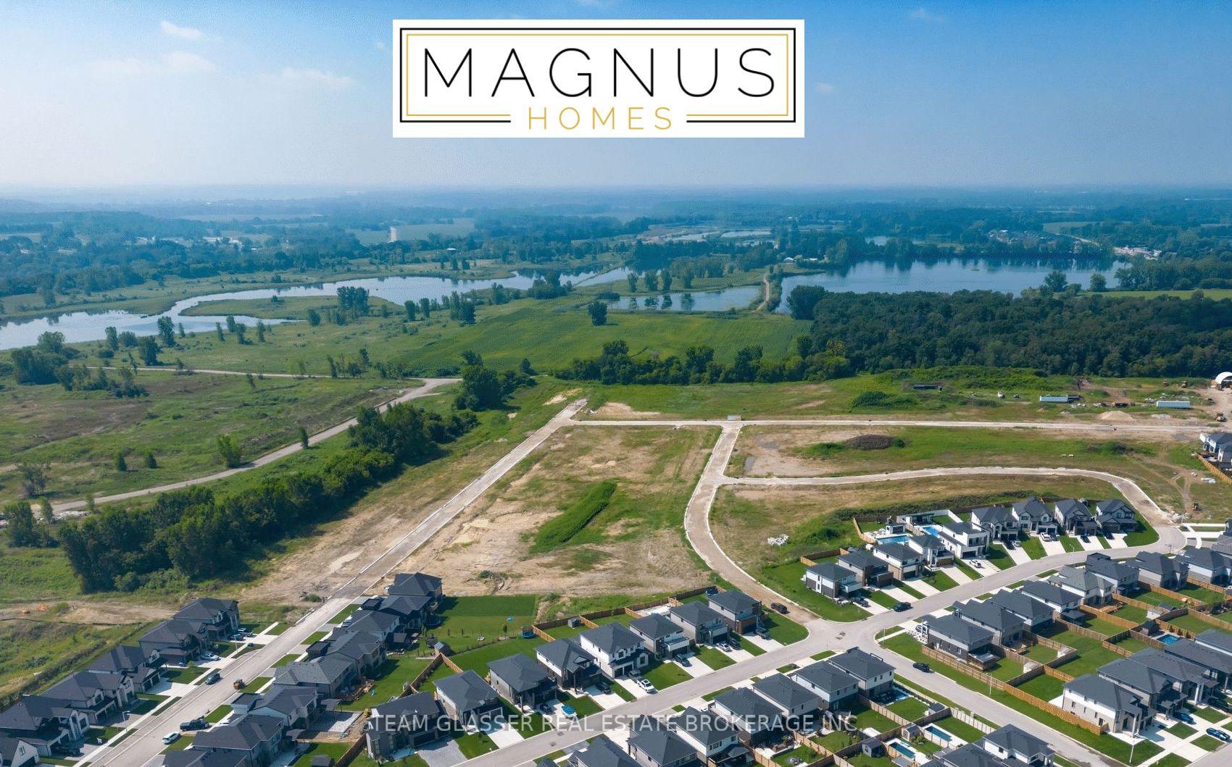
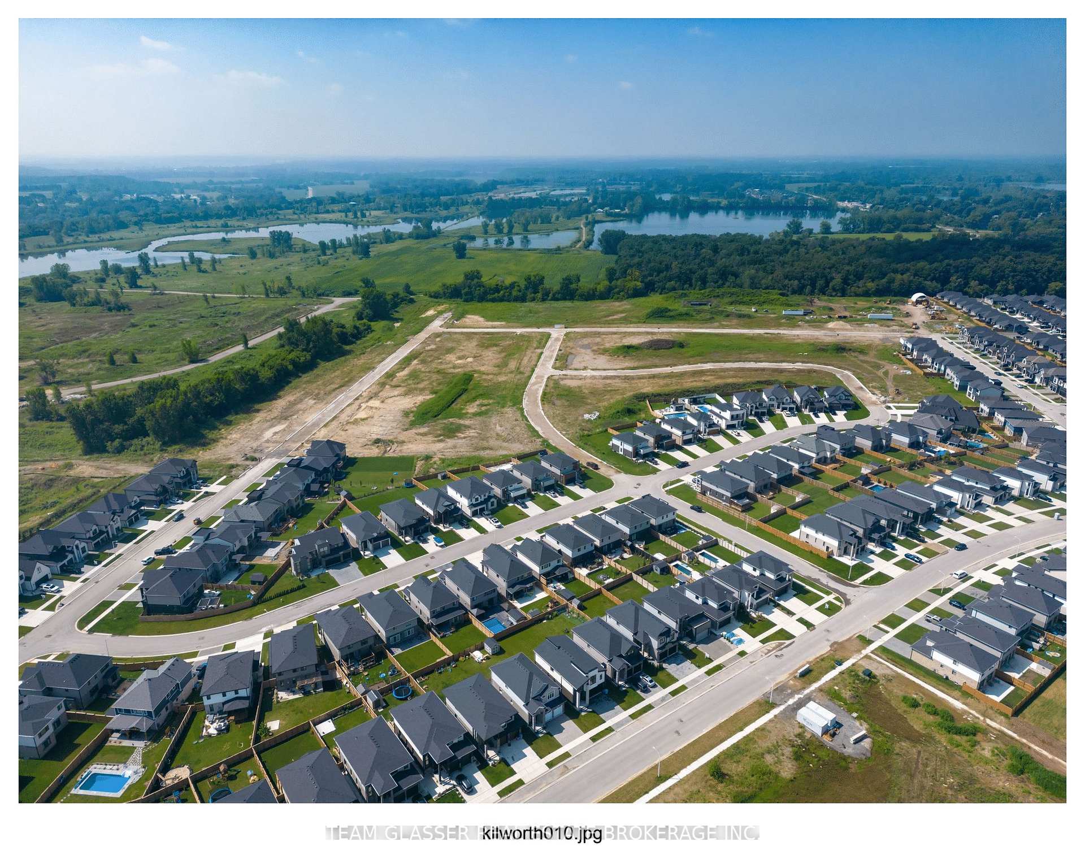
To Be Built - Stunning Mauve Model To BE BUILT by Magnus HOMES. Tasteful Elegance.This 1800 sqft One floor Magnus Home will sit on a 45 ft standard lot in the New Kilworth Heights sub-division west of London. Stunning Spacious Great room with Cathedral ceilings, lots of windows to light up the open concept Family/Eating area & kitchen with sit-around Island. Great room has a walk-out to the deck area for outdoor dinners. With 3 bedrooms & 2 baths on the main floor and premium Engineered hardwoods throughout, ceramic in Baths. The ensuite bath has custom glass showers! Many models to choose from with larger lot sizes and premium choices as well. This home has a handy garage stairway down with a separate entrance to the extra-deep almost 9 ft. basement for a finished In-law suite (or for family visits). The basement is finished (for the $995,000) or have Magnus leave that to you (Unfinished this home is priced at $925,000). There is also other 1800 sq ft Bungalow plans and a bungaloft, 2 storeys ranging from 2000 sq ft and up. Let Magnus Homes Build your Quality Dream Home in the active, friendly neighbourhoods of Kilworth/Komoka! Wide array of quality colour coordinated exterior &interior materials from builders samples and several upgrade options to choose from. The lot will be fully sodded with a driveway for plenty of parking for entertaining as well as the 2 car attached garage. Larger Premium lots available. Choose your Lot and Build your Dream Home with Magnus in 2025. Great neighbourhood with country feel. We'd love to help you Build the home you hope for - Note:Listing agent is related to the Builder/Seller.We're looking forward to a 2025 Where Quality comes Standard! Photos are of our Model and don't show the Cathedral Ceiling.
Facts & features
Ask about this home
A HOMEH agent will answer your questions about this home.
Rooms
11 rooms · 2 bathrooms
- Great room22′4″ × 14′10″331 sq.ft.
- Kitchen11′8″ × 14′10″173 sq.ft.
- Other10′8″ × 14′10″158 sq.ft.
- Foyer6′5″ × 4′6″29 sq.ft.
- Bathroom6′7″ × 8′1″53 sq.ft.
- Laundry9′5″ × 7′6″71 sq.ft.
- Primary bedroom14′ × 12′7″176 sq.ft.
- Bedroom 210′3″ × 11′113 sq.ft.
- Bedroom 310′3″ × 11′113 sq.ft.
- Bathroom12′7″ × 7′88 sq.ft.
- Recreation11′8″ × 9′7″112 sq.ft.
Around this home
Schools nearby
School rating, out of 10.
Listing details
Helpful tools
Your HOMEH agent
"Priced 15% over our estimate. I would see it this week."
Ask HOMEH about this home
Price, neighbourhood, monthly cost. Ask anything.
HOMEH Intelligent Agent is an AI, not a licensed representative. Check anything important with your agent.