
 See all 48 photos
Property history

This listing has ended. It is no longer available.
Property not available for sale or for rent.
Ask about this home
A HOMEH agent will answer your questions about this home.Ask HOMEH
About this home
9755 Longwoods Road, Middlesex Centre
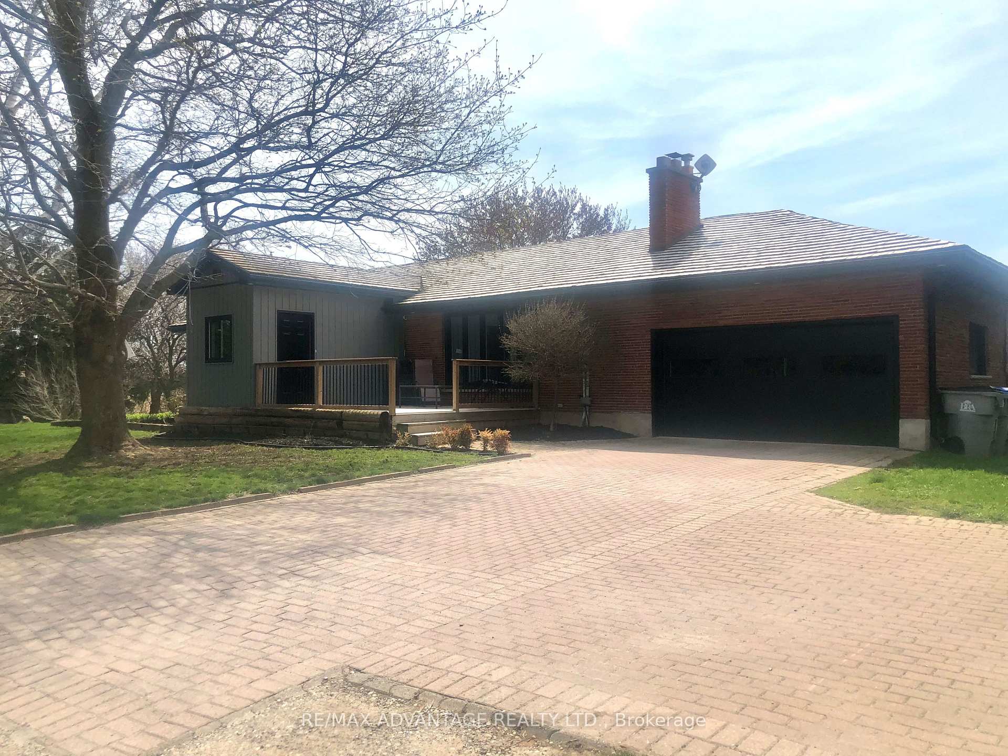
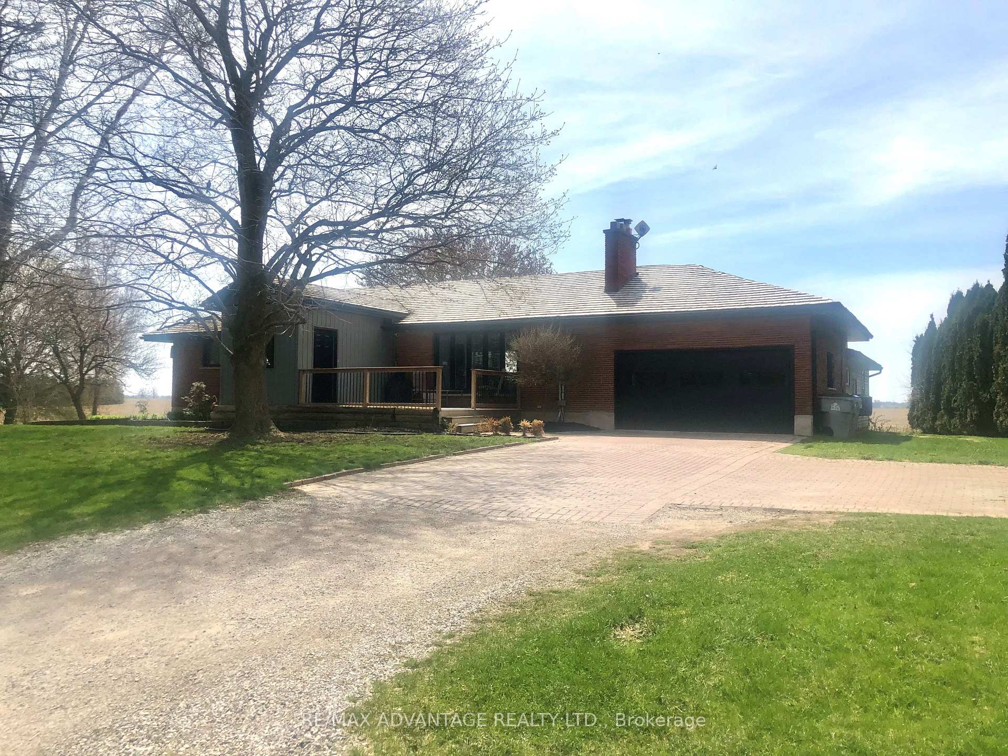
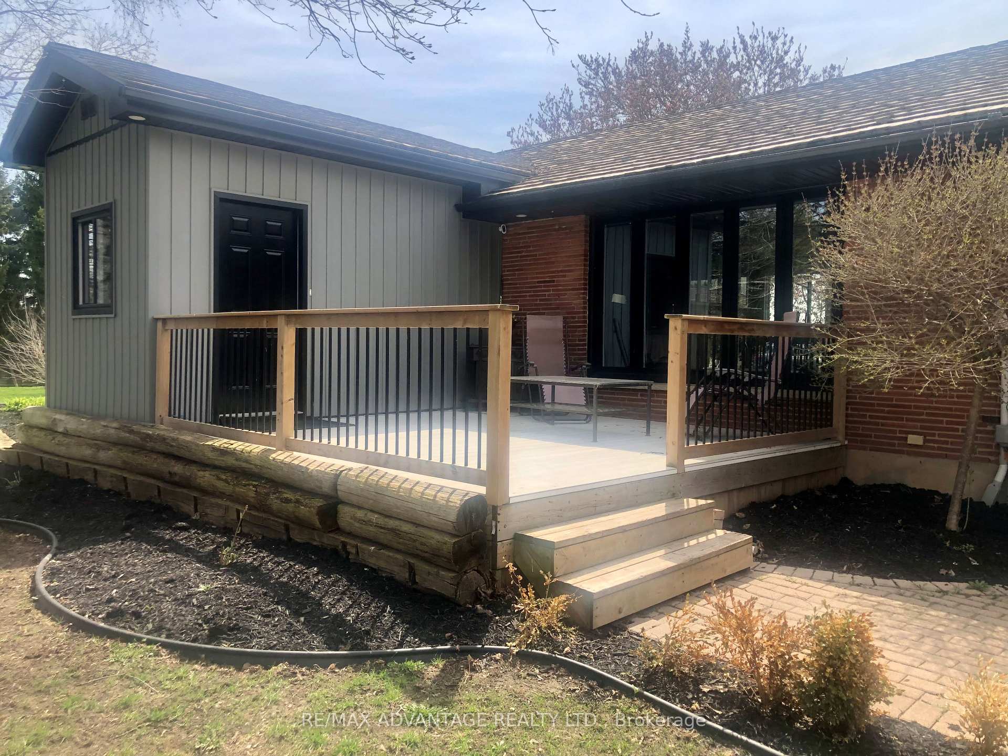
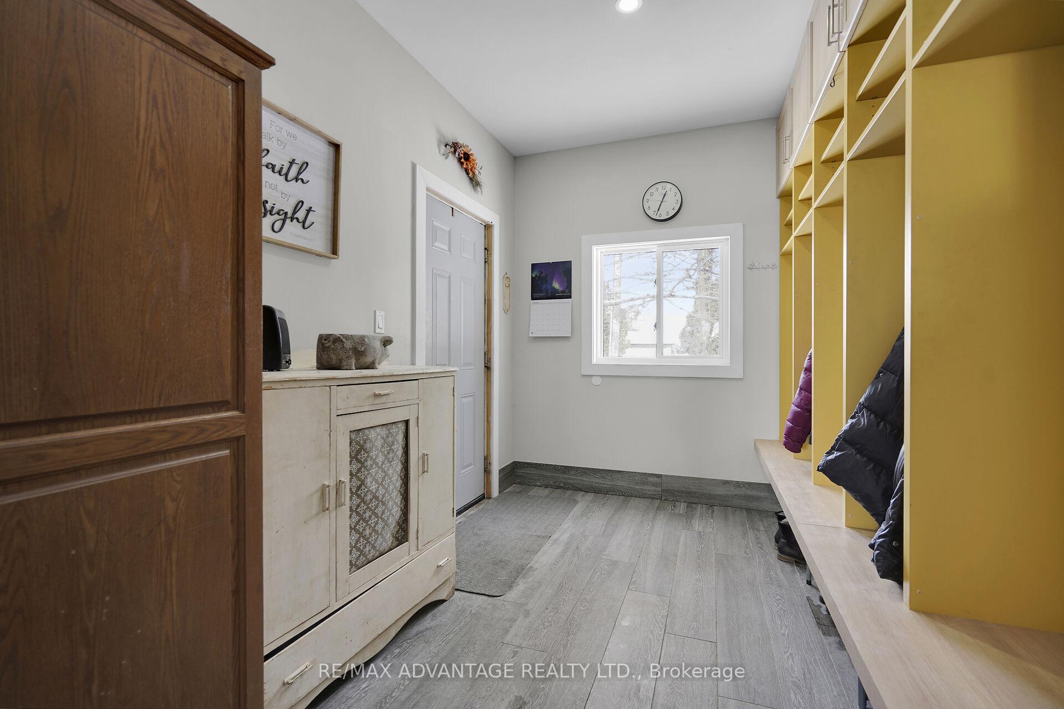
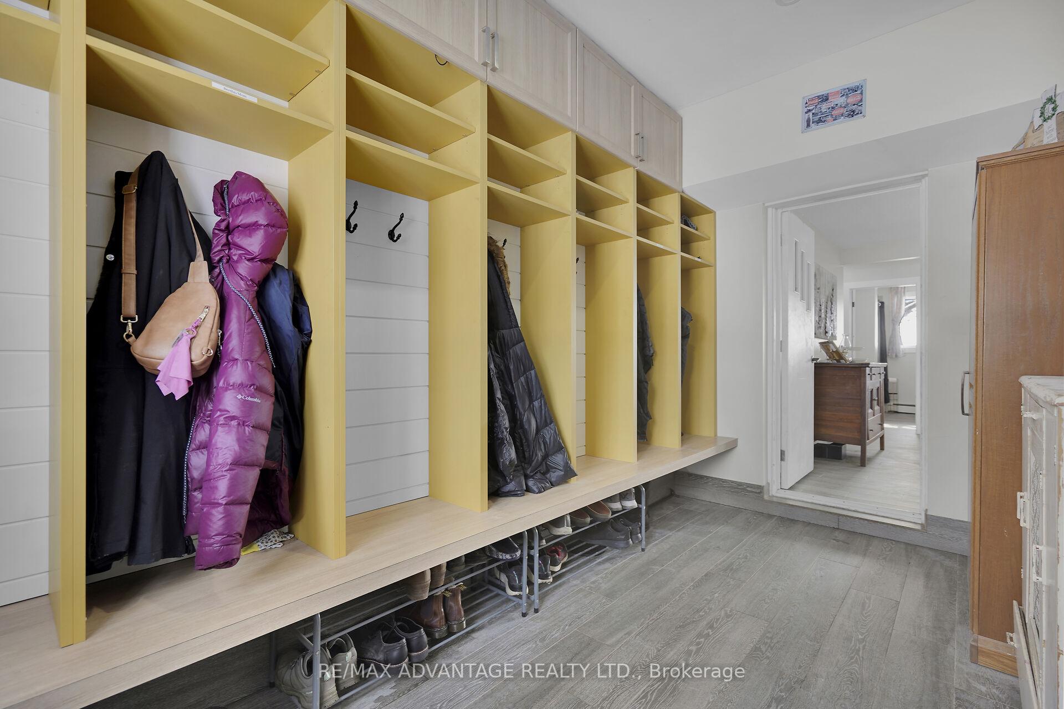
Opportunity knocks. Welcome to 9755 Longwoods Rd. This home is located on the outskirts of London and offers country living within minutes of the City. This one floor home has been renovated beautifully. Walk into a wonderful mudroom complete with custom shelving and storage. The open concept main living area includes a sun filled living room with gas fireplace, a dining room, and a chef's dream kitchen. The kitchen features leathered quartz countertops, a large island, farmhouse sink, stainless steel appliances including a wall oven, and an industrial refrigerator and freezer. The Master bedroom has a cathedral ceiling and walk in closet area. Two more bedrooms complete the main floor. The basement is nicely finished and has the potential to be developed into an in law suite. Just when you think this home can not get any better... there's a 950 sq ft bonus suite that is the perfect Master Bedroom retreat, complete with walk in closet, a private den, and a luxury ensuite bathroom with glass walk-in shower and stand alone soaker tub. This suite is so versatile and has separate heating with a gas stove. it could also potentially be used as a separate unit an additional income stream. Roof was redone with Cedar Shake in 2022. Situated on a 1.26 acre lot this home is zoned for Agriculture perfect for those who have dreamed of having a small hobby farm. Gardens are filled with lovely perennials that bloom all season, as well as having wild asparagus, sumac, fruit trees and so much more.
Facts & features
Ask about this home
A HOMEH agent will answer your questions about this home.
Rooms
15 rooms · 3 bathrooms
- Family room14′1″ × 26′11″380 sq.ft.
- Kitchen10′2″ × 19′8″200 sq.ft.
- Primary bedroom32′2″ × 23′4″749 sq.ft.
- Bedroom 211′10″ × 10′2″120 sq.ft.
- Bedroom 318′8″ × 11′2″209 sq.ft.
- Den8′6″ × 9′6″81 sq.ft.
- Bathroom8′6″ × 6′11″59 sq.ft.
- Bathroom15′1″ × 9′10″149 sq.ft.
- Recreation14′9″ × 22′4″329 sq.ft.
- Bedroom 411′2″ × 13′5″150 sq.ft.
- Bedroom 511′10″ × 13′5″159 sq.ft.
- Furnace room9′2″ × 16′1″148 sq.ft.
- Furnace room8′2″ × 9′2″75 sq.ft.
- Laundry11′6″ × 7′7″87 sq.ft.
- Bathroom8′2″ × 7′7″62 sq.ft.
Around this home
Listing details
Helpful tools
Your HOMEH agent
"Priced 53% over our estimate. I would see it this week."
Ask HOMEH about this home
Price, neighbourhood, monthly cost. Ask anything.
HOMEH Intelligent Agent is an AI, not a licensed representative. Check anything important with your agent.