

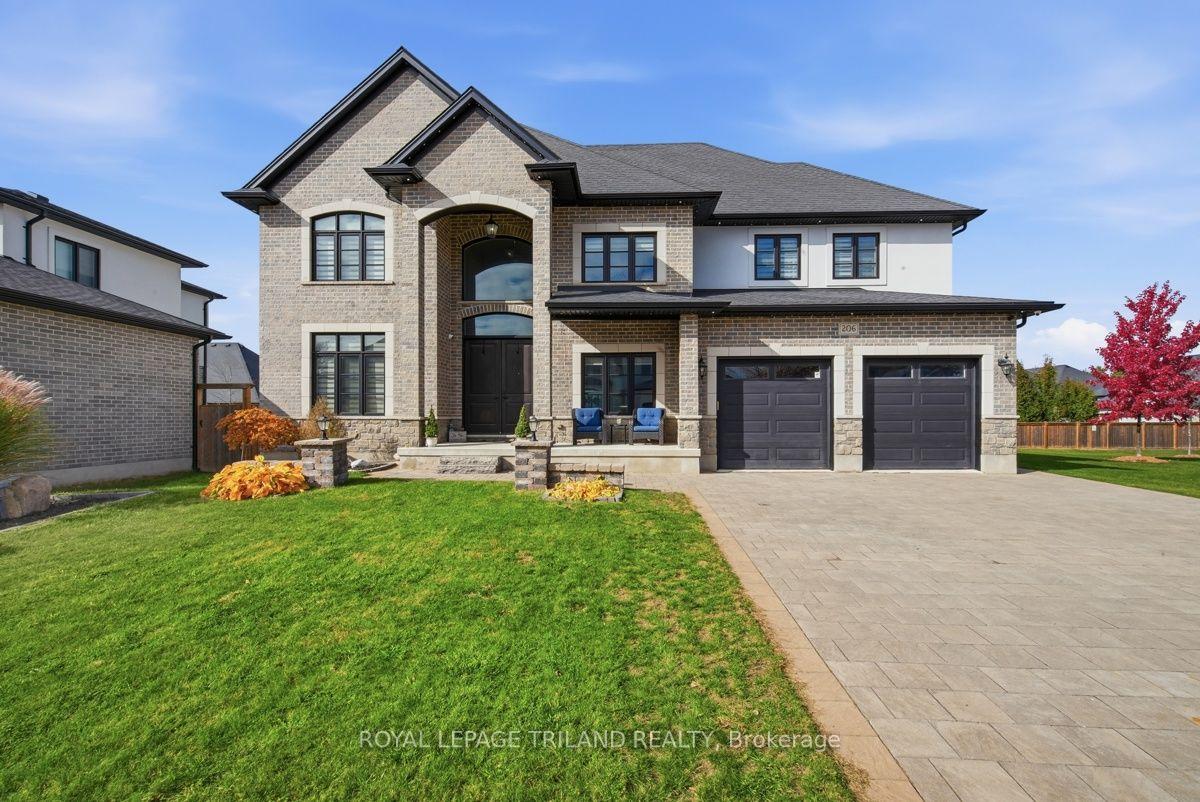
Unit 206, 9861 Glendon Drive
Unit 206, 9861 Glendon Drive
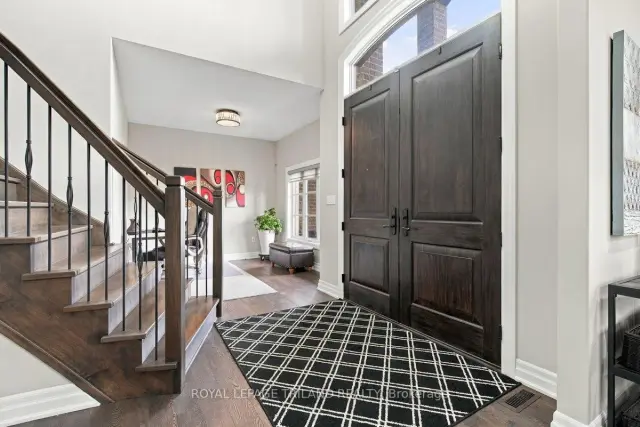 See all 50 photos
Facts and features
- BasementFinished
- Age of home6–15 years
- Price per sq ft~$462
- Water, sewerMunicipal
- Second kitchen
- Separate entrance
- Hardwood floors
- Fireplace
- Central air
The homeDetached, 2-storey, Age 6–15 years
- TypeDetached
- Style2-storey
- Age6–15 years
- Living space3,000–3,500 sq ft
- BasementFull, separate entrance, finished
InsideFireplace Yes, electric, Hardwood, Main level
- FireplaceYes, electric
- FlooringHardwood
- LaundryMain level
- FeaturesAuto garage door remote, built-in oven, erv/hrv, in-law suite, on demand water heater, sump pump, central vacuum
- SecurityCarbon monoxide detectors, security system, smoke detector
- Rooms above ground11
- Rooms in the basement7
- Bedrooms5 + 2 in the basement
- Bathrooms6
- Kitchens2
- Family roomYes
Outside and lotBrick, stucco (plaster), Shingles, Poured concrete
- ExteriorBrick, stucco (plaster)
- RoofShingles
- FoundationPoured concrete
- FeaturesHot tub, landscape lighting, landscaped, patio
- Other structuresFence - full, garden shed, gazebo
- Size68.96 ft frontage
- ZoningUR3-6(h-4)
Parking2 Garage, Attached, Private double
- Spaces2 Garage
- GarageAttached
- DrivewayPrivate double
Heating, water and powerForced air, gas, Central air, Municipal water
- HeatingForced air, gas
- CoolingCentral air
- WaterMunicipal water
- SewerMunicipal sewer
Costs and taxesTaxes $7,797 a year, HST included in the price, Water heater
- Taxes, 2025$7,797 a year
- HSTHST included in the price
- Rental itemsWater heater
Included in the sale2 fridges, stove, built-in stove and cooktop, dishwasher, 2 washers, 2 dryers, garage remotes, hot tub, gazebo, shed and all existing window coverings., Not included None
- Included2 fridges, stove, built-in stove and cooktop, dishwasher, 2 washers, 2 dryers, garage remotes, hot tub, gazebo, shed and all existing window coverings.
- Not includedNone
NearbyFenced yard, golf, greenbelt/conservation, lake/pond, park, school
- Close toFenced yard, golf, greenbelt/conservation, lake/pond, park, school
Listing detailsX14144720, For Sale, Nov 3, 2026
- MLS® numberX14144720
- StatusFor Sale
- Listed onNov 3, 2026
- Days on market17
- UpdatedNov 3, 2026
- Possession60-89 days
- Occupied byOwner
- Listing brokerageROYAL LEPAGE TRILAND REALTY
About this home
Unit 206, 9861 Glendon Drive, Middlesex Centre (Komoka), ON N0L 1R0
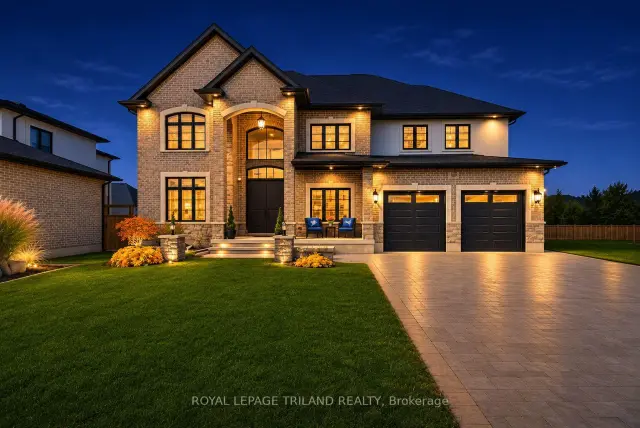
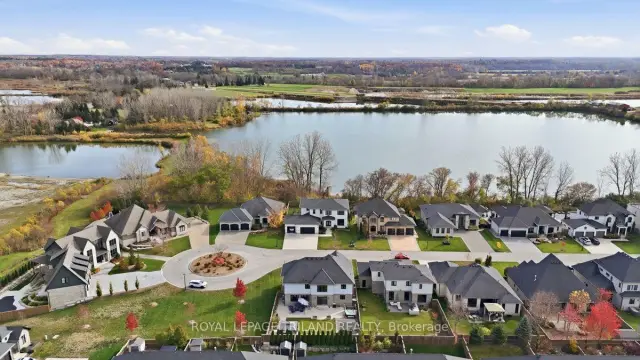
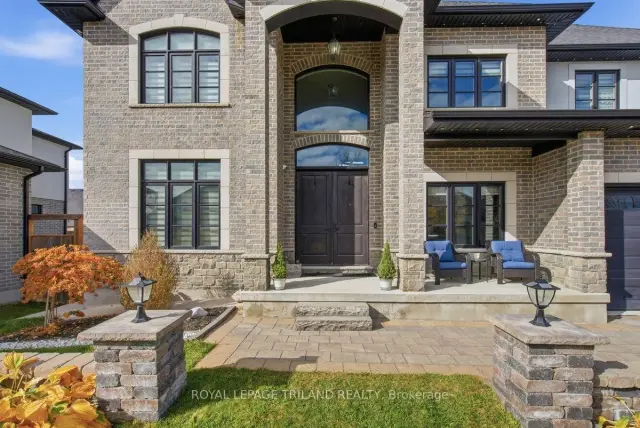
An exceptional 7 bedroom, 6 bathroom executive home in exclusive Bella Lago! Nestled within a private enclave of just 29 executive residences, surrounded by picturesque trees and ponds, this stunning home offers luxury, space and versatility, including a fully finished lower level with a separate entrance, ideal for an in-law suite! Step inside the impressive foyer featuring a gorgeous chandelier and elegant hardwood flooring throughout the main level. The spacious family room boasts a cozy fireplace and beautiful backyard views. The gourmet kitchen features quartz countertops, a centre island, built-in oven and cooktop, abundant cabinetry and a convenient butler's pantry. The adjoining breakfast nook offers patio doors leading to an expansive concrete patio and fully fenced backyard, perfect for entertaining! Enjoy a relaxing hot tub, vegetable garden, Sandpoint water system for exterior irrigation, permanent Christmas lights, exterior pot lights, and separate walkways to a storage shed and charming gazebo. The main floor also offers formal living and dining areas, a private office/den and convenient laundry room. Upstairs, a beautiful Juliet-style balcony overlooks the Kitchen and Family room. Five generously sized bedrooms include a luxurious primary retreat with a 5-piece ensuite and spacious walk-in closet. Two bedrooms share a convenient Jack-and-Jill bathroom, while another bedroom enjoys easy access to a 4-piece bathroom. The fully finished lower level offers incredible multigenerational living potential, featuring its own kitchen, laundry facilities, 2 additional bedrooms, 2 bathrooms, a spacious recreation room and separate entrance. A rare opportunity to enjoy executive living in one of the area's most exclusive private communities!
Book a viewing
Around this home
Daily convenience, out of 100, from the distances below
Schools nearby
School rating, out of 10.
Helpful calculators
Your HOMEH agent

"Priced 3% over the Hestimate. I would see it this week."