

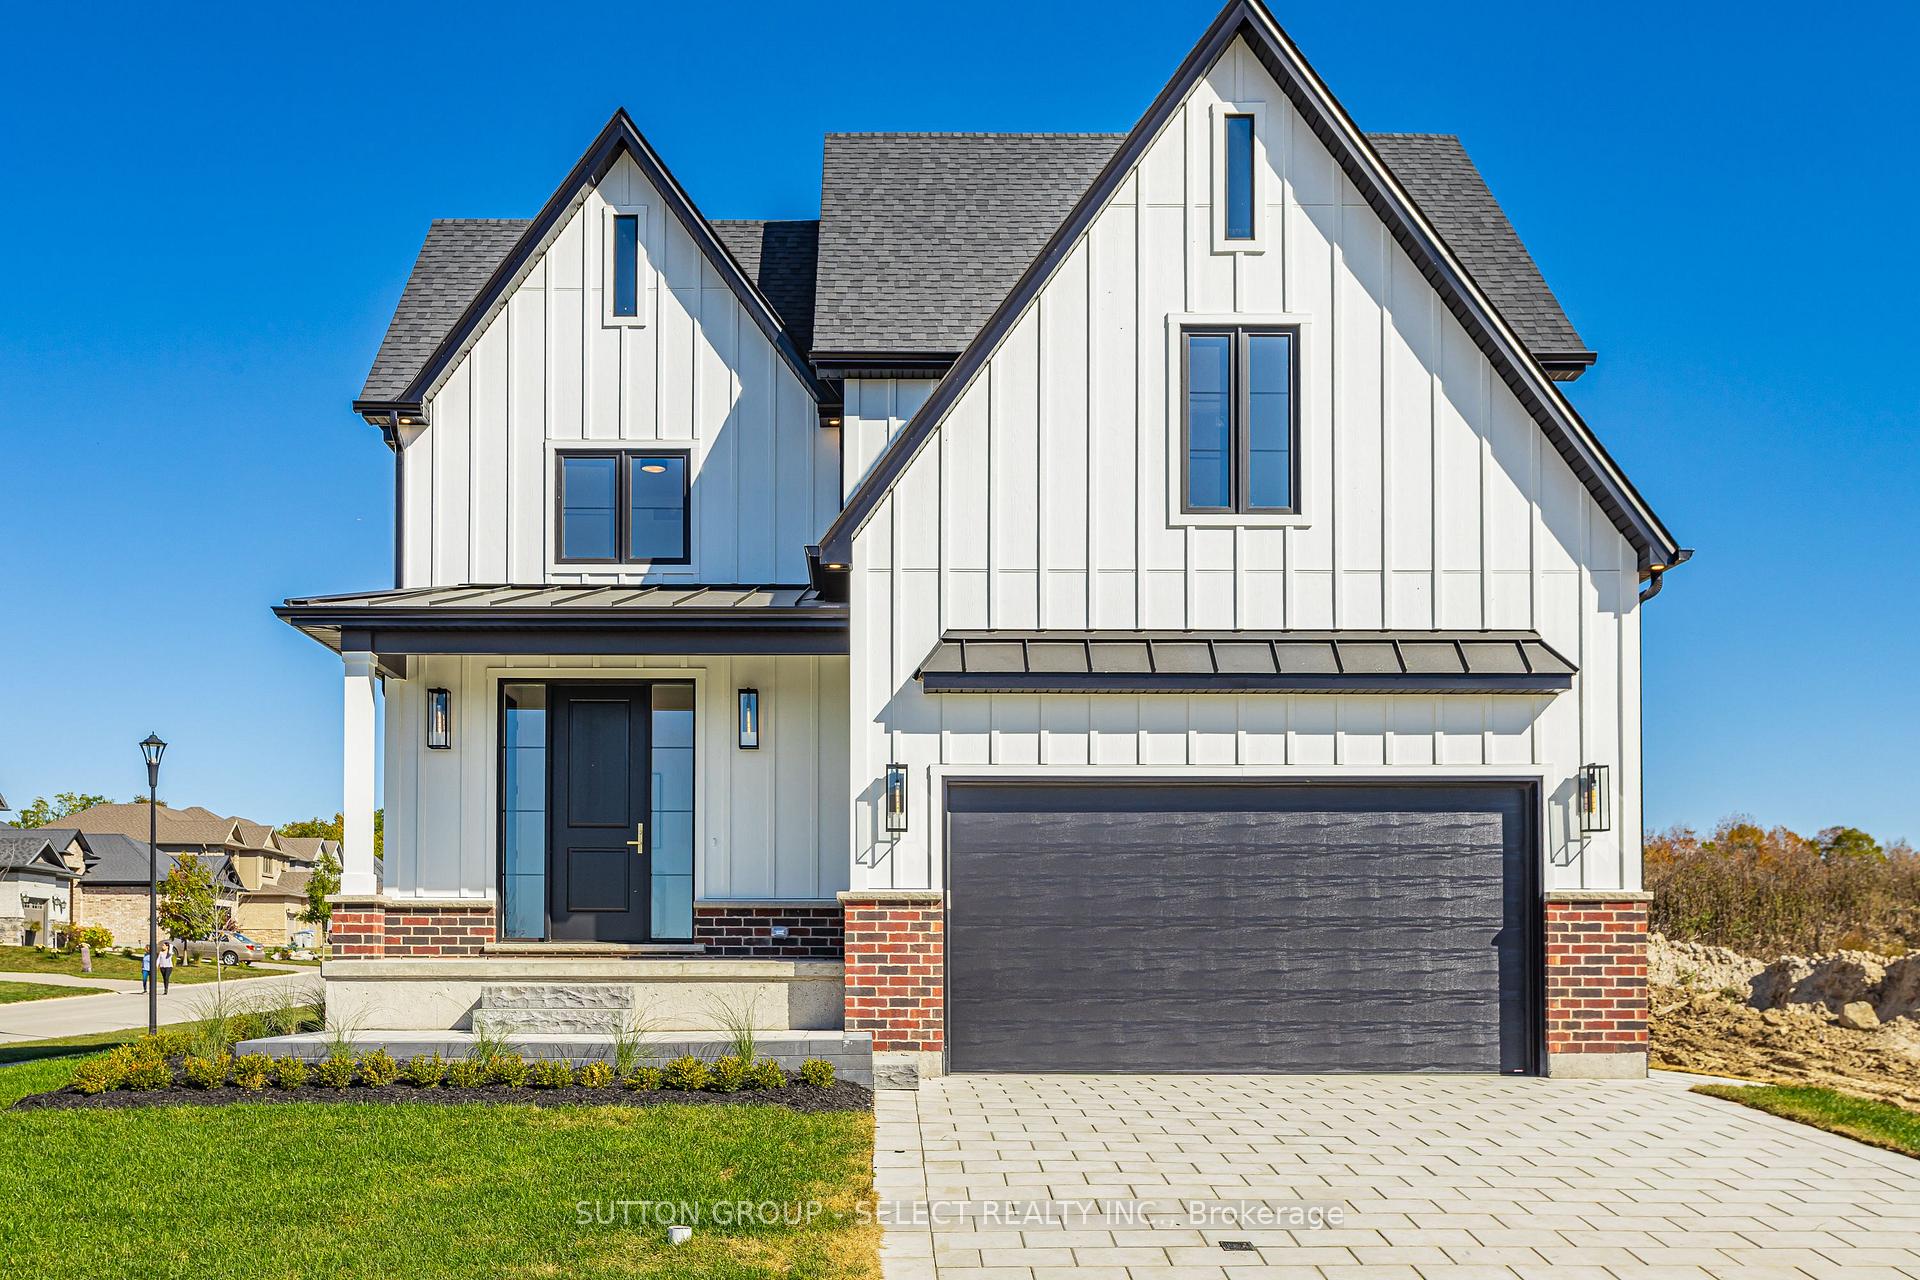
11 Timberwalk Close
11 Timberwalk Close
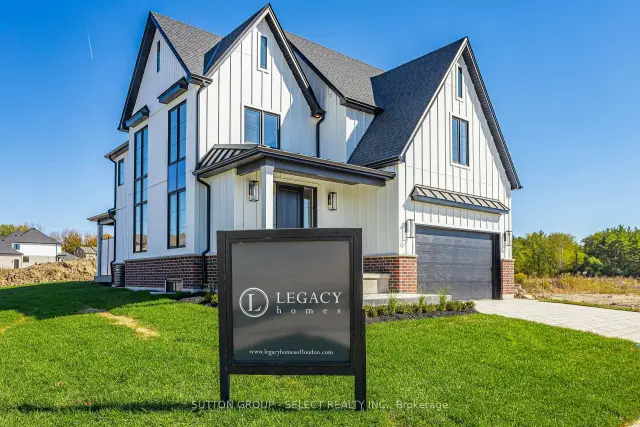
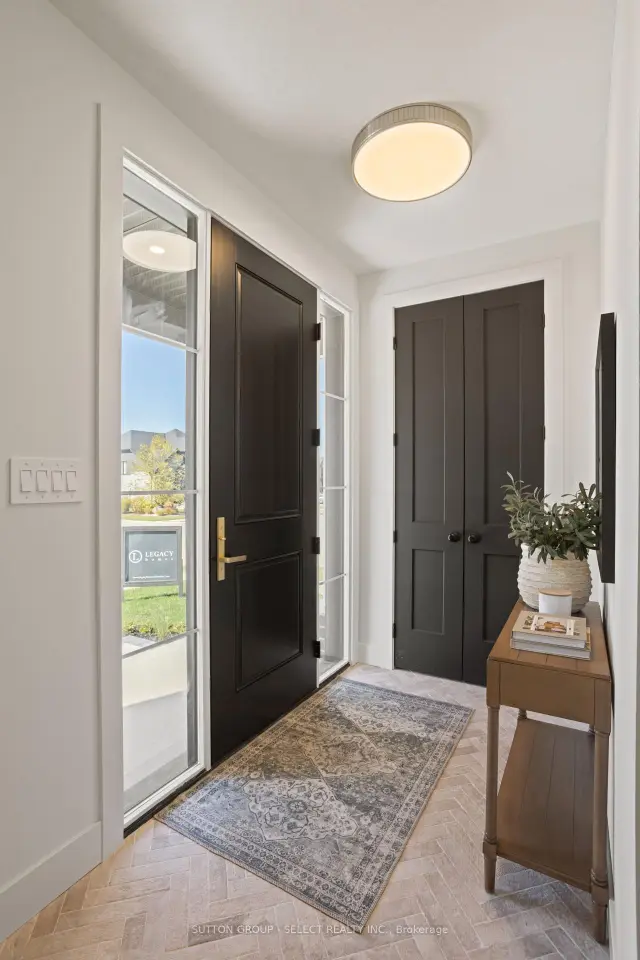
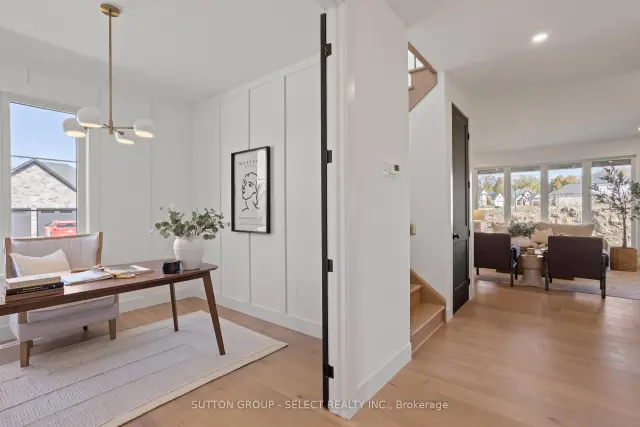
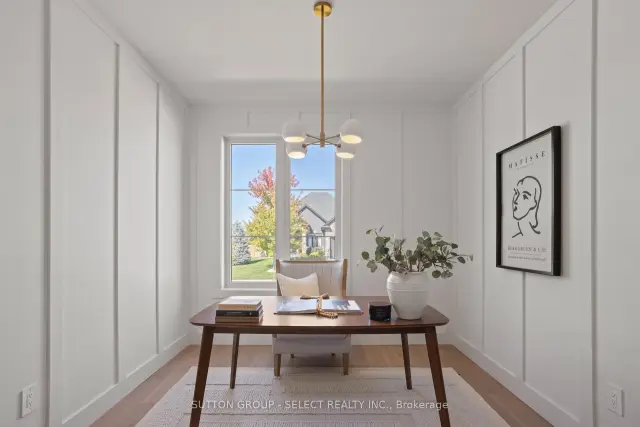 See all 44 photos
Facts and features
- BasementUnfinished
- Age of homeNew
- Price per sq ft~$375
- Water, sewerMunicipal
- Fireplace
- Central air
The homeDetached, 2-storey, New
- TypeDetached
- Style2-storey
- AgeNew
- Living space2,500–3,000 sq ft
- BasementFull, unfinished
InsideFireplace Yes, living room, natural gas, Upper level, Rooms above ground 10
- FireplaceYes, living room, natural gas
- LaundryUpper level
- Rooms above ground10
- Bedrooms4
- Bathrooms4
- Kitchens1
Outside and lotBrick, vinyl siding, Asphalt shingle, Poured concrete
- ExteriorBrick, vinyl siding
- RoofAsphalt shingle
- FoundationPoured concrete
- FeaturesDeck, lighting
- Size78.25 × 102.93 ft
- ShapeIrregular
Parking2 Garage, Attached, Inside entry, private double
- Spaces2 Garage
- GarageAttached
- DrivewayInside entry, private double
Heating, water and powerForced air, gas, Central air, Municipal water
- HeatingForced air, gas
- CoolingCentral air
- WaterMunicipal water
- SewerMunicipal sewer
- Natural gasAvailable
- HydroAvailable
- CableAvailable
- TelephoneAvailable
Costs and taxesHST No HST, Hot water tank, Hot water heater
- HSTNo HST
- Rental itemsHot water tank
- Under contractHot water heater
NearbyPark, rec./commun.centre, school bus route, school
- Close toPark, rec./commun.centre, school bus route, school
Listing detailsX14142762, For Sale, Nov 3, 2026
- MLS® numberX14142762
- StatusFor Sale
- Listed onNov 3, 2026
- Days on market17
- UpdatedNov 10, 2026
- Possession90+ days
- Occupied byVacant
- Listing brokerageSUTTON GROUP - SELECT REALTY INC.
About this home
11 Timberwalk Close, Middlesex Centre (Ilderton), ON N0M 2A0
An opportunity to create a home that feels distinctly yours in Timberwalk, one of llderton's sought-after communities. The Richmond model, offering 2,712 sq.fl., 4 bedrooms and 3.5 baths, is proposed for this beautiful corner lot overlooking the park. There's still time to personalize your design selections and make this home your own! Spring 2027 possession available. Known for exceptional craftsmanship and a personalized building experience, award-winning builder Legacy Homes offers customizable floor plans, design services, impressive standard finishes and Tarion warranty protection. Timberwalk offers the appeal of small-town living, with parks, walking trails, green space and great schools. Just minutes north of London, residents enjoy convenient access to shopping, restaurants, recreation and Highway 402. *Note: Photos are of a previously built model and may show upgrades not included in the purchase price. Buyer must qualify for all applicable HST rebates for the advertised purchase price.
Book a viewing
Around this home
Daily convenience, out of 100, from the distances below
Schools nearby
School rating, out of 10.
Helpful calculators

Your HOMEH agent
"Priced 3% over the Hestimate. I would see it this week."