

23908 Denfield Road
23908 Denfield Road
 See all 50 photos
Property history
Facts and features
- BasementFinished
- Age of home6–15 years
- Water, sewerSeptic
- HeatingForced air
- Fireplace
- Central air
The homeDetached, 2-storey, Age 6–15 years
- TypeDetached
- Style2-storey
- Age6–15 years
- Living space1,500–2,000 sq ft
- BasementFinished
InsideFireplace Yes, natural gas, Upper level, Sump pump
- FireplaceYes, natural gas
- LaundryUpper level
- FeaturesSump pump
- Rooms above ground12
- Bedrooms3 + 1 in the basement
- Bathrooms4
- Kitchens1
- Family roomYes
Outside and lotBrick, vinyl siding, Asphalt shingle, Poured concrete
- ExteriorBrick, vinyl siding
- RoofAsphalt shingle
- FoundationPoured concrete
- Size72 × 255 ft
Parking2 Garage, Attached, Private double
- Spaces2 Garage
- GarageAttached
- DrivewayPrivate double
Heating, water and powerForced air, gas, Central air, Municipal water
- HeatingForced air, gas
- CoolingCentral air
- WaterMunicipal water
- SewerSeptic
- Natural gasYes
- HydroYes
Costs and taxesTaxes $5,242 a year, HST included in the price, Rental items None
- Taxes, 2026$5,242 a year
- HSTHST included in the price
- Rental itemsNone
Included in the saleFridge, stove, dishwasher, washer, dryer
- IncludedFridge, stove, dishwasher, washer, dryer
Listing detailsX14131744, Sold, Oct 29, 2026
- MLS® numberX14131744
- StatusSold
- Listed onOct 29, 2026
- Days on market11
- UpdatedNov 9, 2026
- Possession2026-11-30 / Flexible
- Occupied byOwner
- Listing brokerageCENTURY 21 FIRST CANADIAN CORP
About this home
23908 Denfield Road, Middlesex Centre (Denfield), ON N0M 1P0
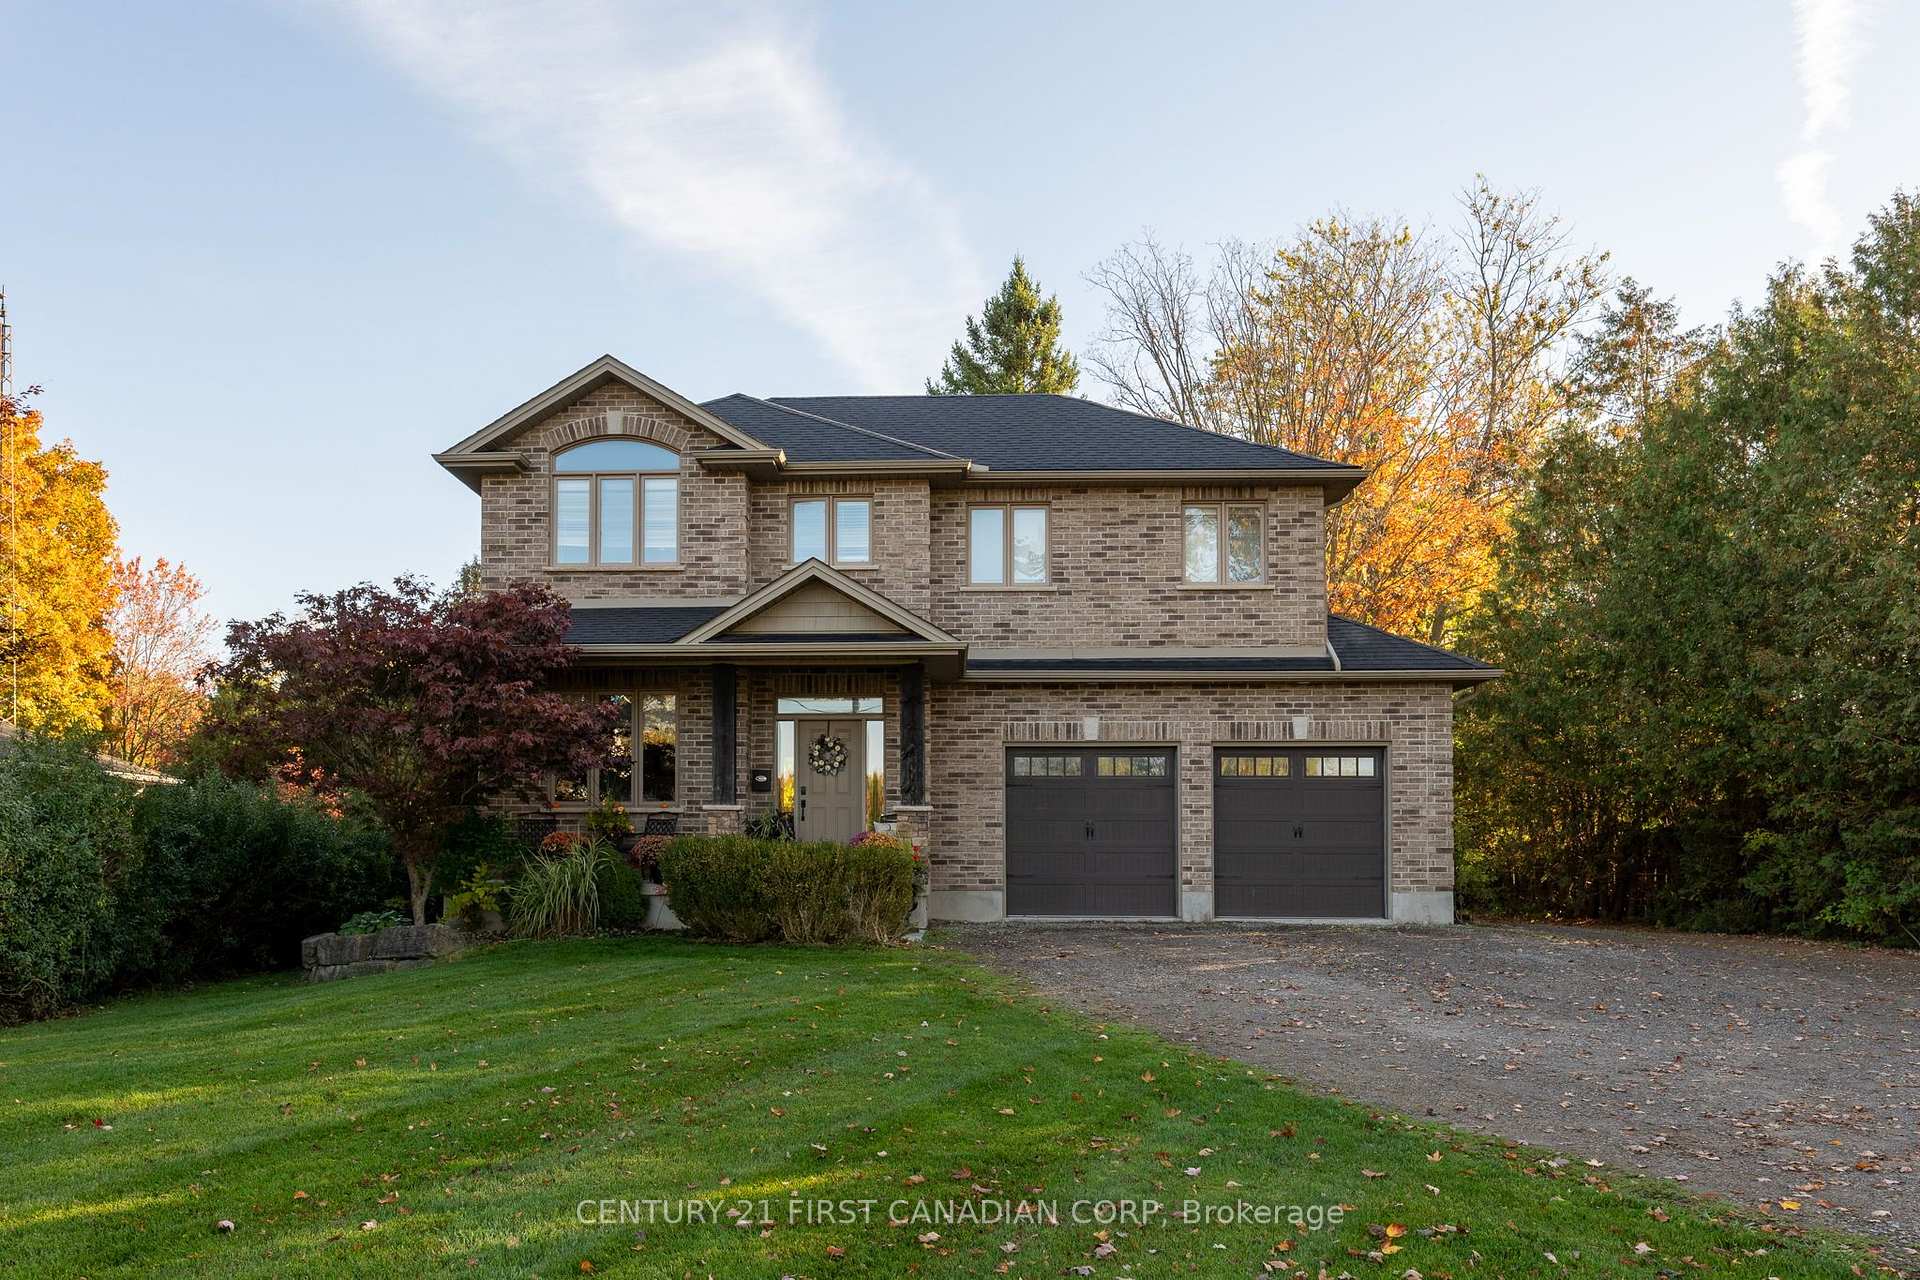
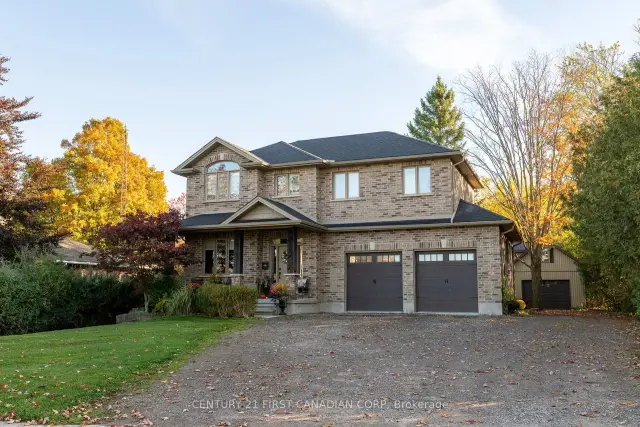
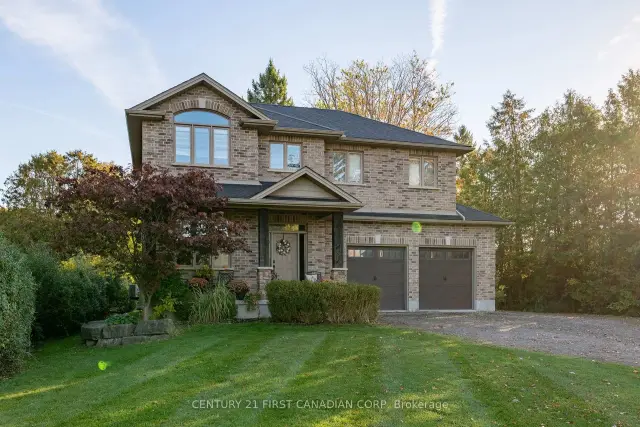
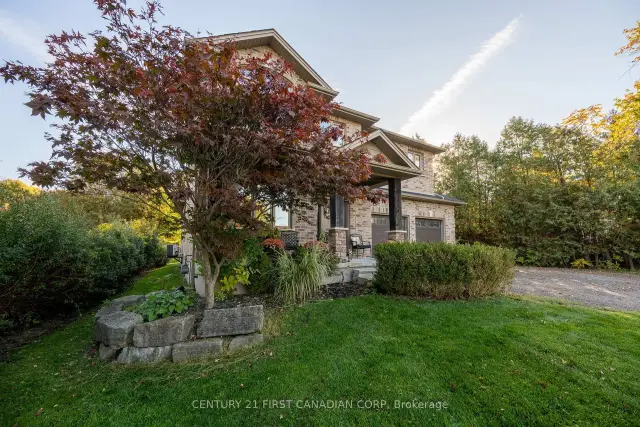
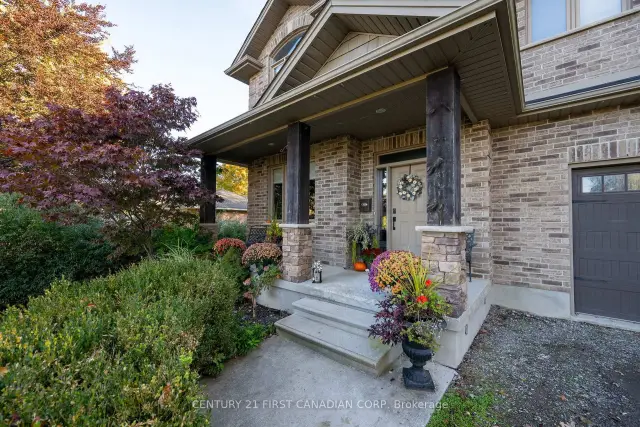
Welcome to 23908 Denfield Road, where small-town community living meets the space and peaceful setting of the countryside! Built in 2011 and situated on an impressive 71' x 263' lot, this beautiful home offers exceptional curb appeal with its attractive brick exterior, attached double-car garage and a fantastic 19' x 28' detached heated workshop with a loft, perfect for snowmobile enthusiasts, mechanics, woodworkers or hobbyists! Inside, a dedicated home office welcomes you near the front entrance, while the rear of the home features a bright, open-concept kitchen, dining and living area overlooking the beautiful backyard. Surrounded by mature trees with plenty of green space, this outdoor setting is ideal for entertaining family and friends or simply relaxing. Upstairs offers three spacious bedrooms, each featuring vaulted or tray ceilings, including a primary suite with walk-in closet and private 4-piece ensuite. An additional 4-piece bathroom and convenient second-floor laundry complete this level. The finished lower level provides a large family recreation room, 4th bedroom and 3-piece bathroom, offering plenty of space for growing families or guests. What truly makes this property special is its location! Enjoy the feeling of country living while being part of a welcoming community with a nearby park, ball diamond and tennis courts. Just 6 minutes to Ilderton, 8 minutes to Lucan and 15 minutes to Hyde Park in London, you'll enjoy the best of both worlds without sacrificing convenience. Whether you're looking for room to grow, space for your hobbies or a peaceful place to call home, this property offers the perfect combination of lifestyle, location and versatility!
Ask about this home
A HOMEH agent will answer your questions about this home.
Around this home
Helpful calculators
Your HOMEH agent

"Priced 5% under the Hestimate. I would see it this week."