

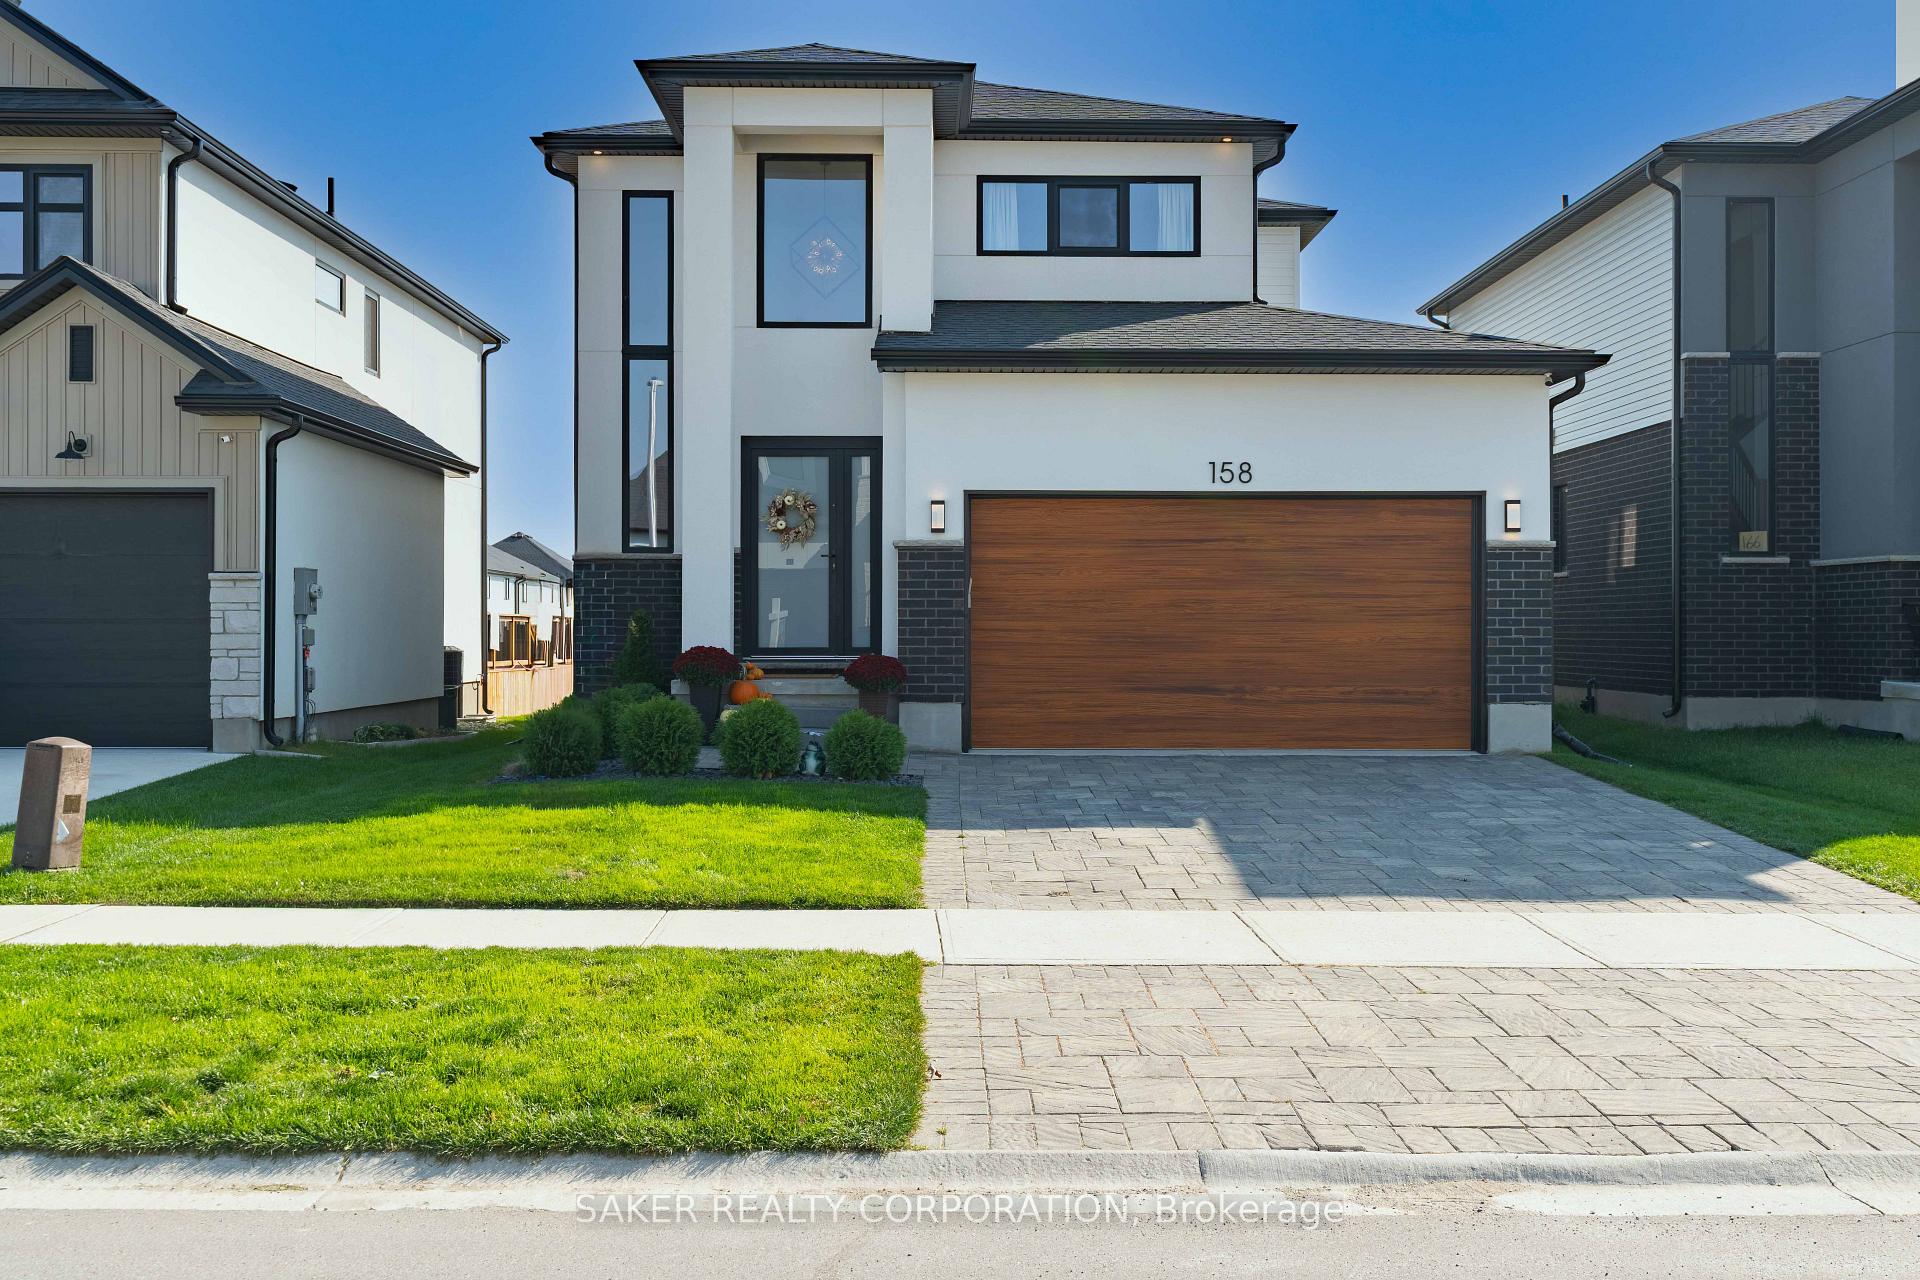
158 Winlow Way
158 Winlow Way
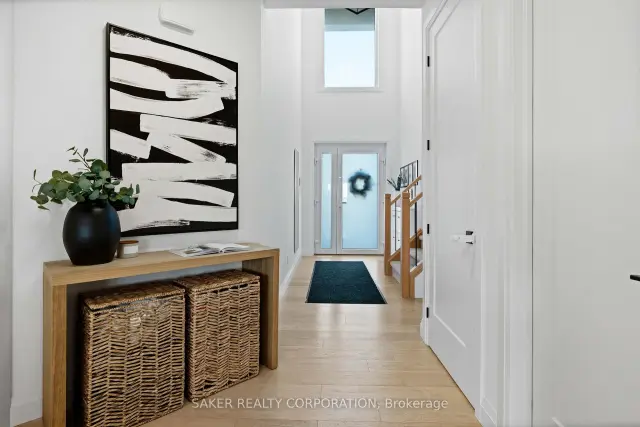 See all 42 photos
Property history
Facts and features
- BasementFinished
- Age of home0–5 years
- Water, sewerMunicipal
- HeatingForced air
- Fireplace
- Central air
The homeDetached, 2-storey, Age 0–5 years
- TypeDetached
- Style2-storey
- Age0–5 years
- Living space1,500–2,000 sq ft
- BasementFull, finished
InsideFireplace Yes, electric, Main level, Bar fridge, auto garage door remote, erv/hrv, sump pump
- FireplaceYes, electric
- LaundryMain level
- FeaturesBar fridge, auto garage door remote, erv/hrv, sump pump
- Rooms above ground11
- Rooms in the basement5
- Bedrooms3 + 1 in the basement
- Bathrooms4
- Kitchens1
- Family roomYes
Outside and lotBrick, stucco (plaster), Asphalt shingle, Poured concrete
- ExteriorBrick, stucco (plaster)
- RoofAsphalt shingle
- FoundationPoured concrete
- Size40.1 × 108.54 ft
Parking2 Garage, Built-in
- Spaces2 Garage
- GarageBuilt-in
Heating, water and powerForced air, gas, Central air, Municipal water
- HeatingForced air, gas
- CoolingCentral air
- WaterMunicipal water
- SewerMunicipal sewer
Costs and taxesTaxes $4,639 a year, HST included in the price, Hot water heater
- Taxes, 2025$4,639 a year
- HSTHST included in the price
- Rental itemsHot water heater
- Under contractHot water heater
Included in the saleFridge, bar fridge, stove, dishwasher, washer, dryer., Not included None
- IncludedFridge, bar fridge, stove, dishwasher, washer, dryer.
- Not includedNone
Listing detailsX14127256, Sold, Oct 29, 2026
- MLS® numberX14127256
- StatusSold
- Listed onOct 29, 2026
- Days on market9
- UpdatedNov 7, 2026
- Possession90+ days
- Occupied byOwner
- Listing brokerageSAKER REALTY CORPORATION
About this home
158 Winlow Way, Middlesex Centre (Kilworth), ON N0L 1R0
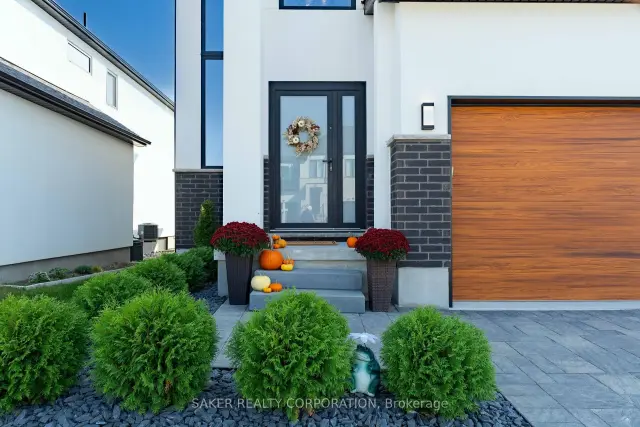
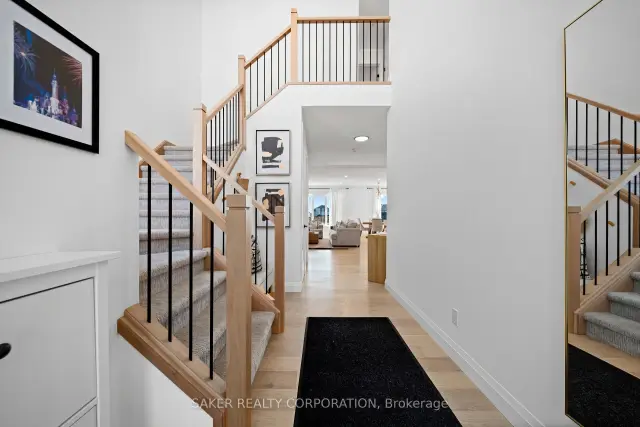
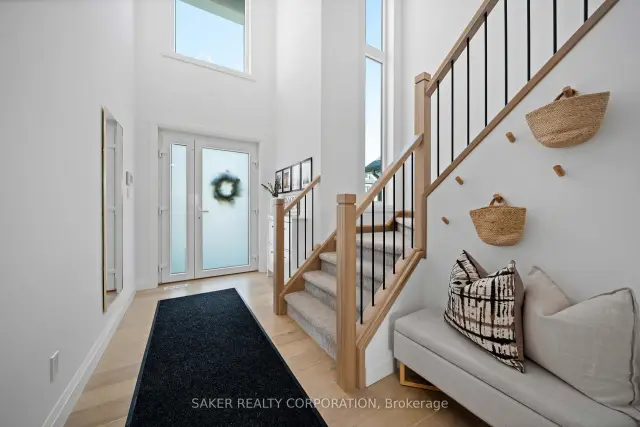
Newly built by Millstone Homes in sought-after Kilworth Heights, this beautifully finished home offers exceptional style throughout, including a stunning newly finished basement that perfectly complements the main level! Welcome to Kilworth Heights, just 5 minutes from London and the 402 Highway. This desirable community is surrounded by fantastic amenities, including a new grocery store, twin-pad hockey arena, YMCA, coffee shops, Delaware Speedway and several golf courses. Step inside and immediately be impressed by the grand two-storey foyer, showcasing a beautiful white oak staircase and engineered white oak hardwood flooring. The open-concept main floor is flooded with natural light and designed for entertaining, featuring an inviting living room anchored by a tasteful fireplace and a gorgeous kitchen complete with quartz countertops, a spacious island, bar fridge and a built-in wine rack. Convenient main-floor laundry and a stylish powder room complete this level. Upstairs, you'll find three generous bedrooms and two full bathrooms. The spacious primary retreat easily accommodates a king-sized bed and features a walk-in closet with custom built-in cabinetry and a luxurious four-piece, spa-inspired ensuite. The recently finished lower level is every bit as impressive as the rest of the home! Featuring a massive recreation room with a stylish feature wall, there's plenty of space for entertaining, a children's play area and a home gym. An additional bedroom and full bathroom make this level ideal for growing families or overnight guests. Step outside to your private backyard deck, offering ample room for both grilling and lounging. With four bedrooms, three full bathrooms, a beautifully finished basement and exceptional craftsmanship throughout, this Millstone home offers the complete package in an A+ community. Come experience everything Kilworth Heights has to offer!
Ask about this home
A HOMEH agent will answer your questions about this home.
Around this home
Daily convenience, out of 100, from the distances below
Schools nearby
School rating, out of 10.
Helpful calculators
Your HOMEH agent

"Priced 4% over the Hestimate. I would see it this week."