
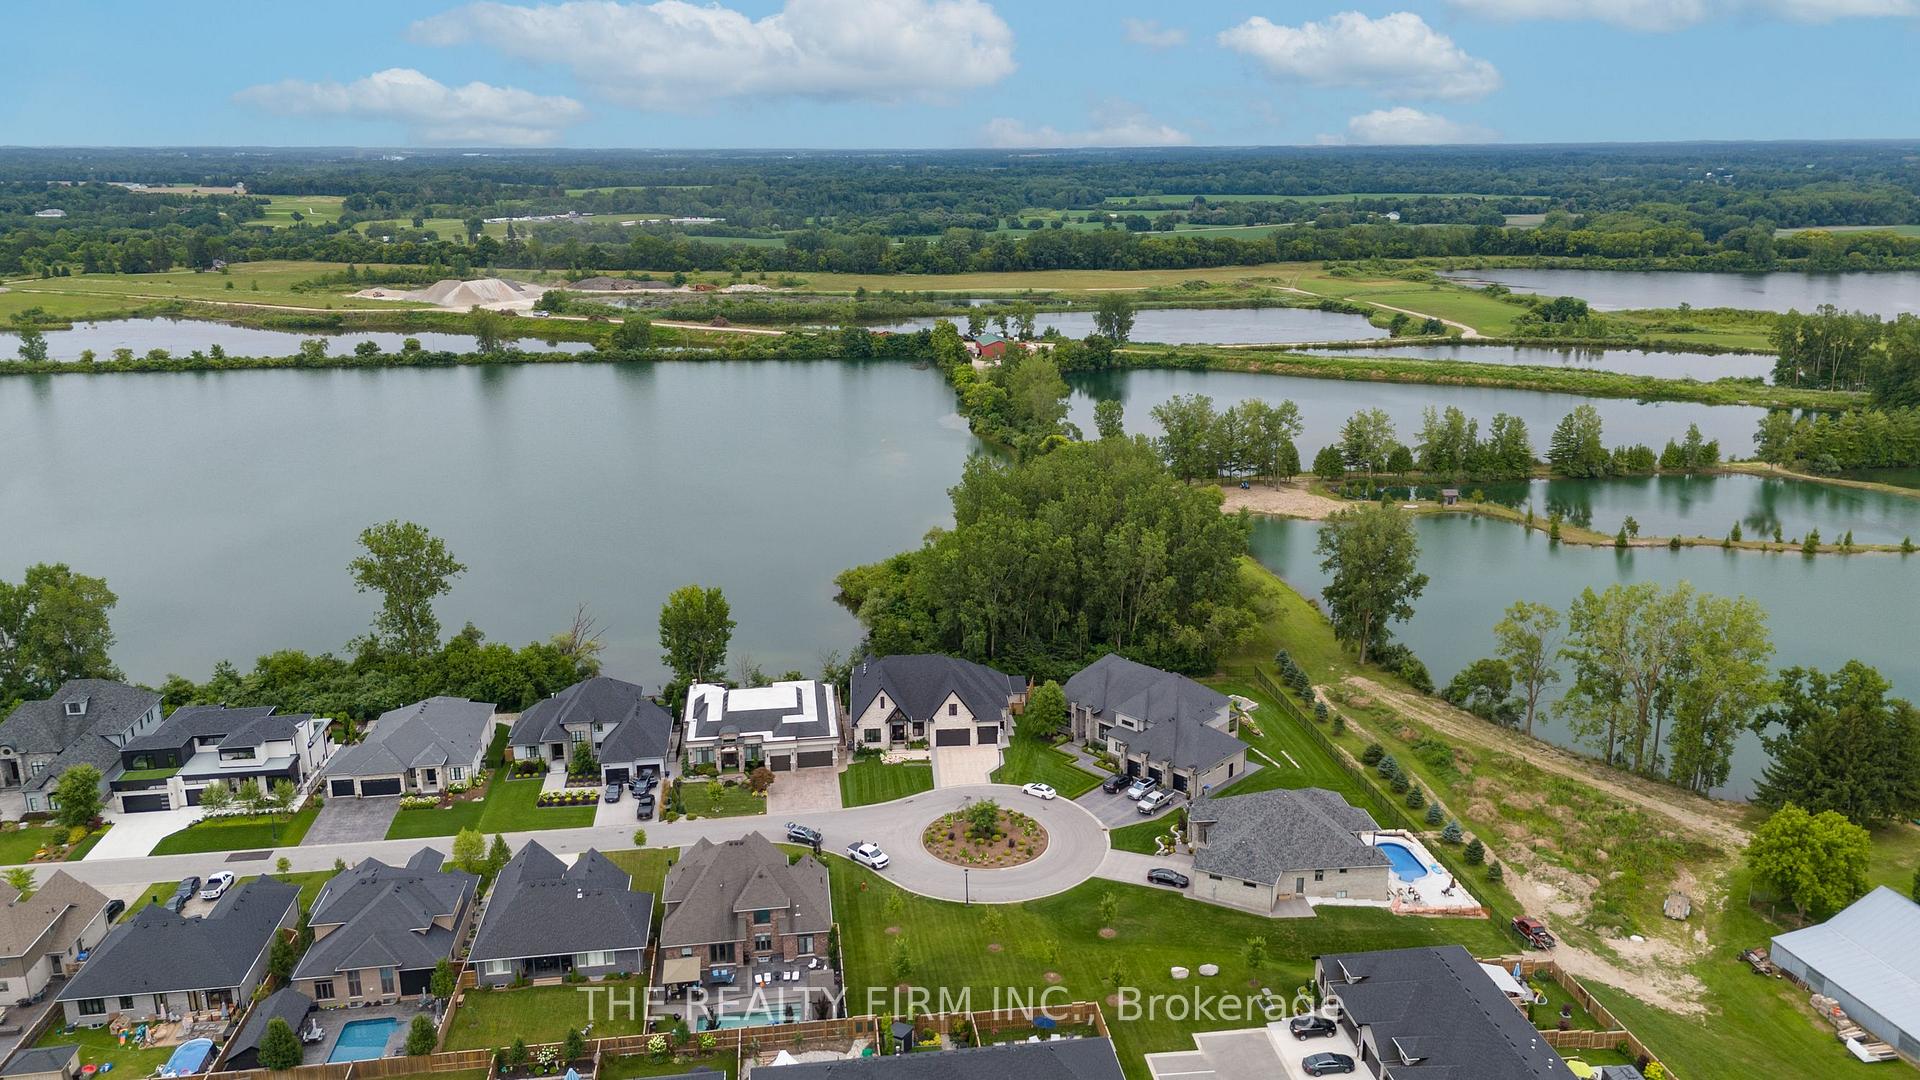
 See all 38 photos
Property history

This listing has ended. It is no longer available.
Property not available for sale or for rent.
Ask about this home
A HOMEH agent will answer your questions about this home.Ask HOMEH
About this home
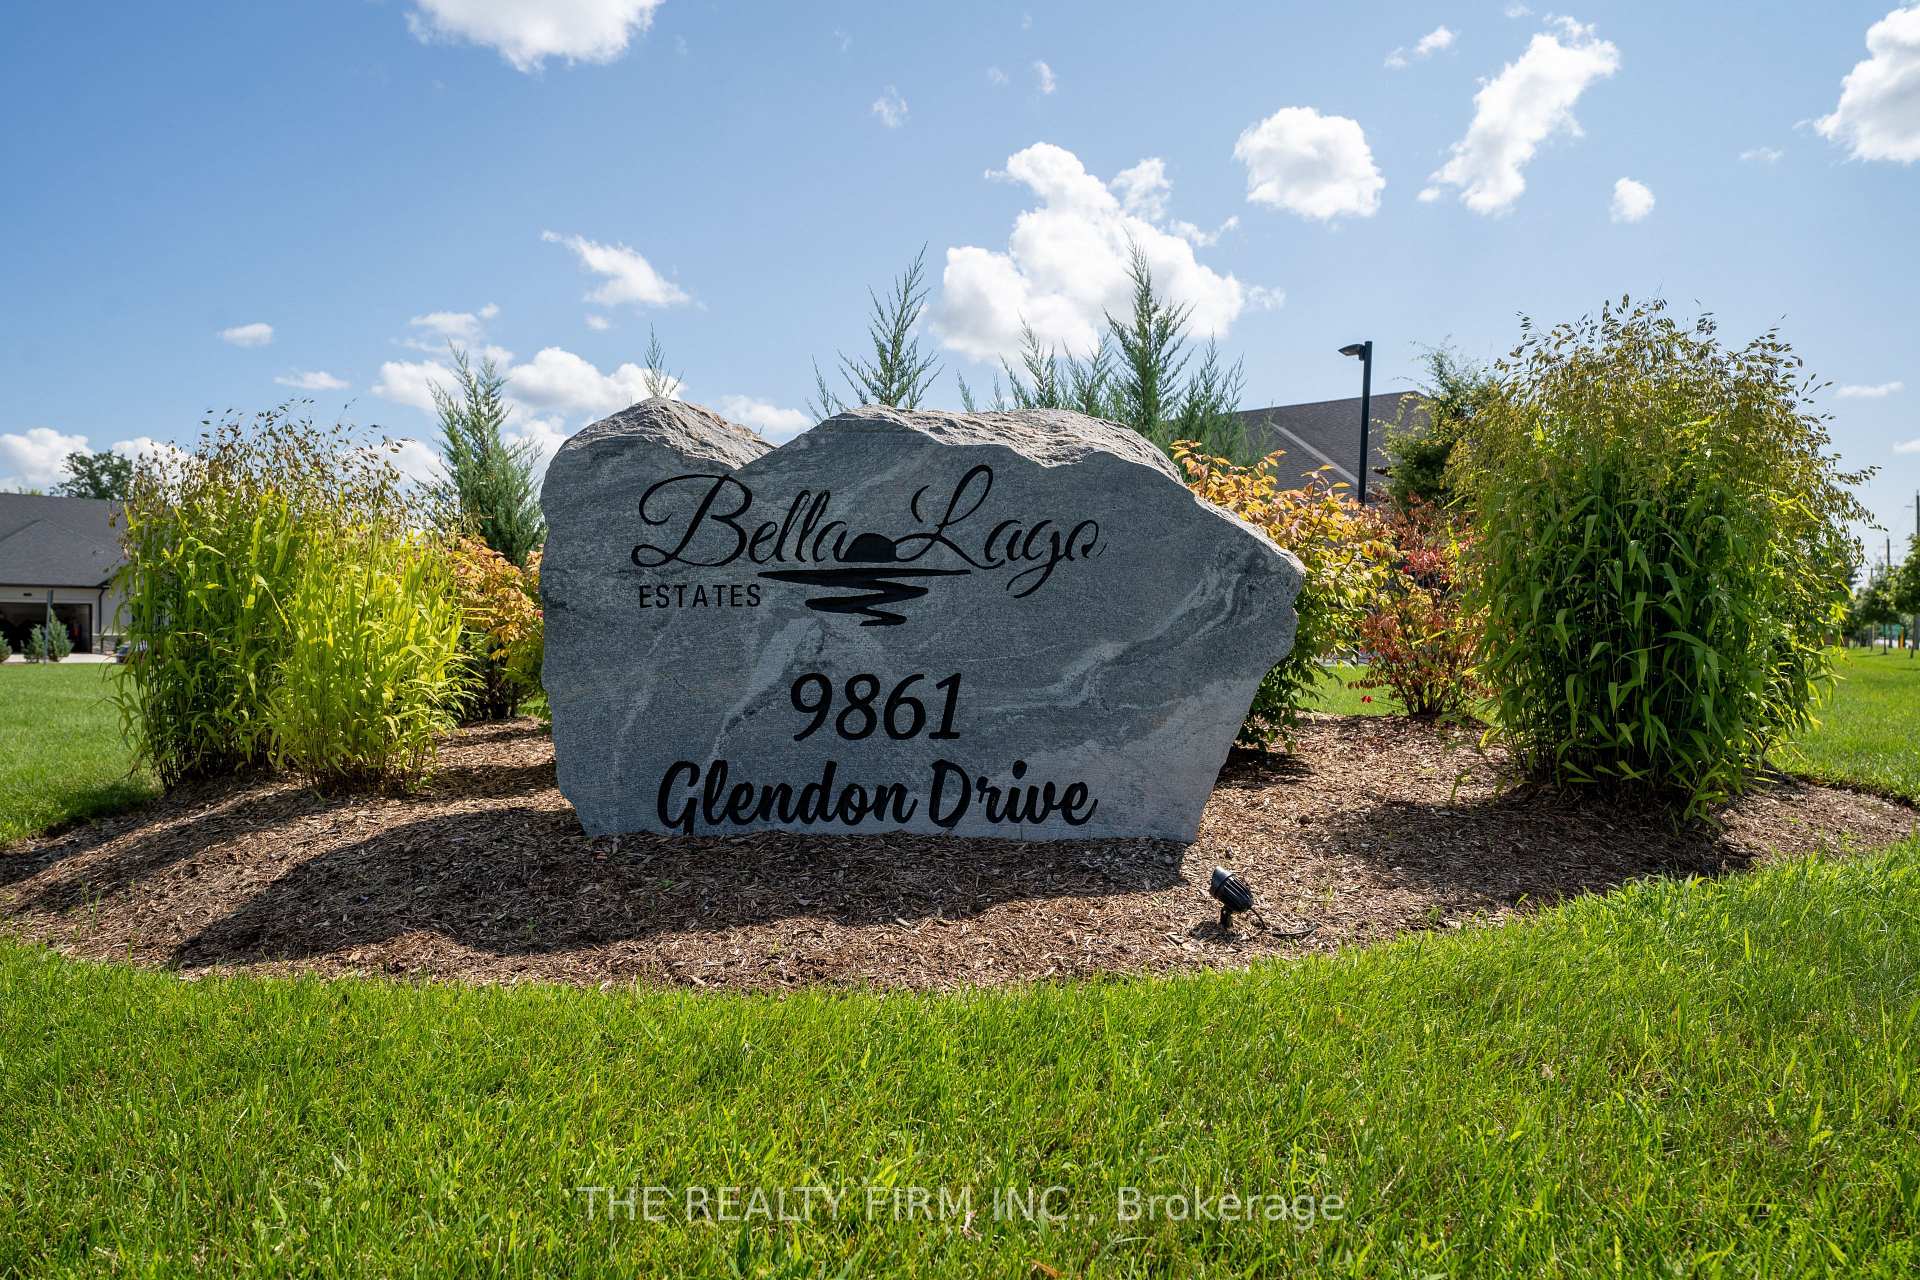
Unit 253, 9861 Glendon Drive, Middlesex Centre
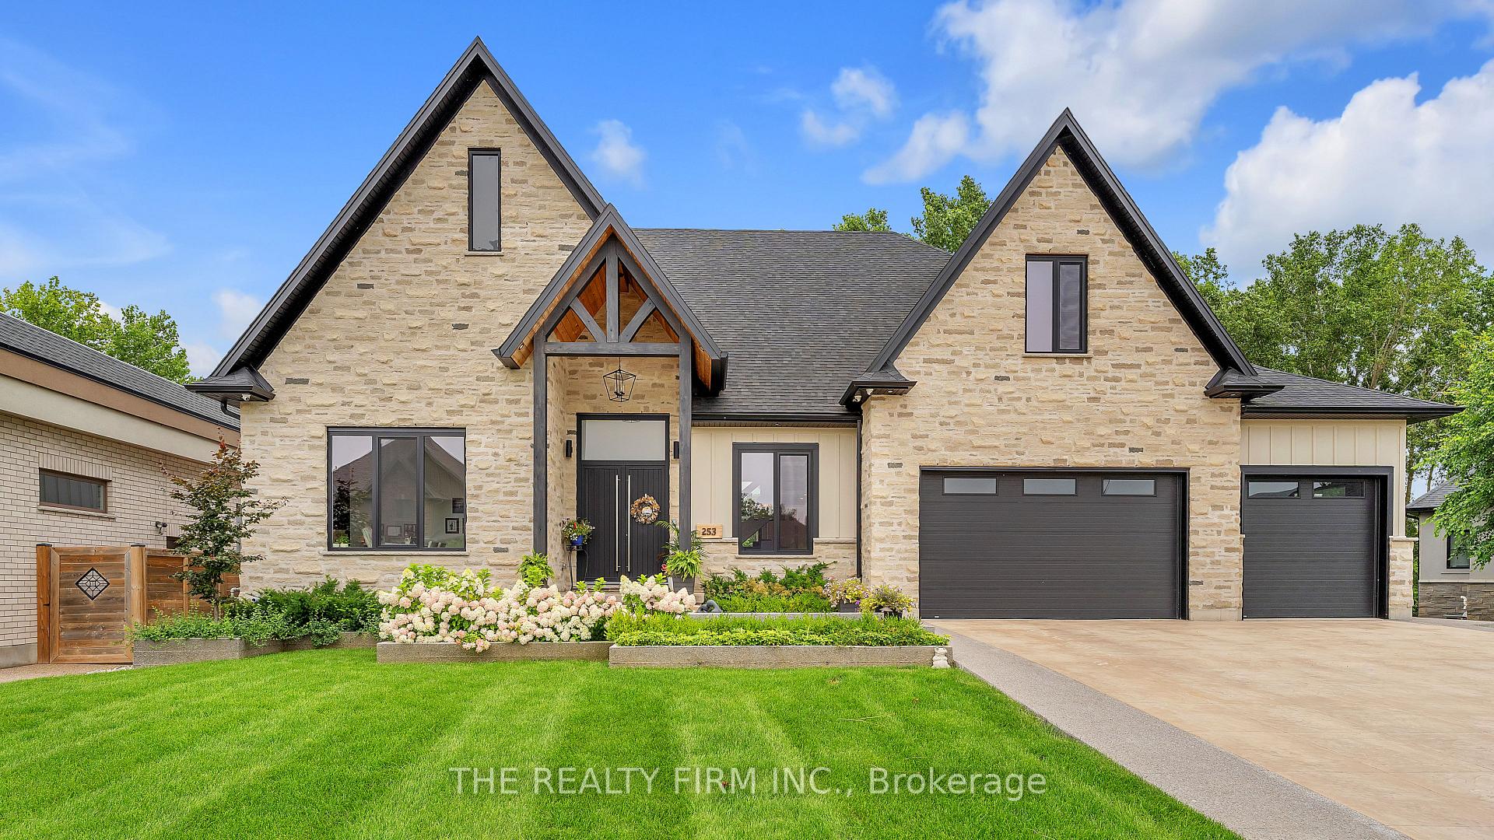
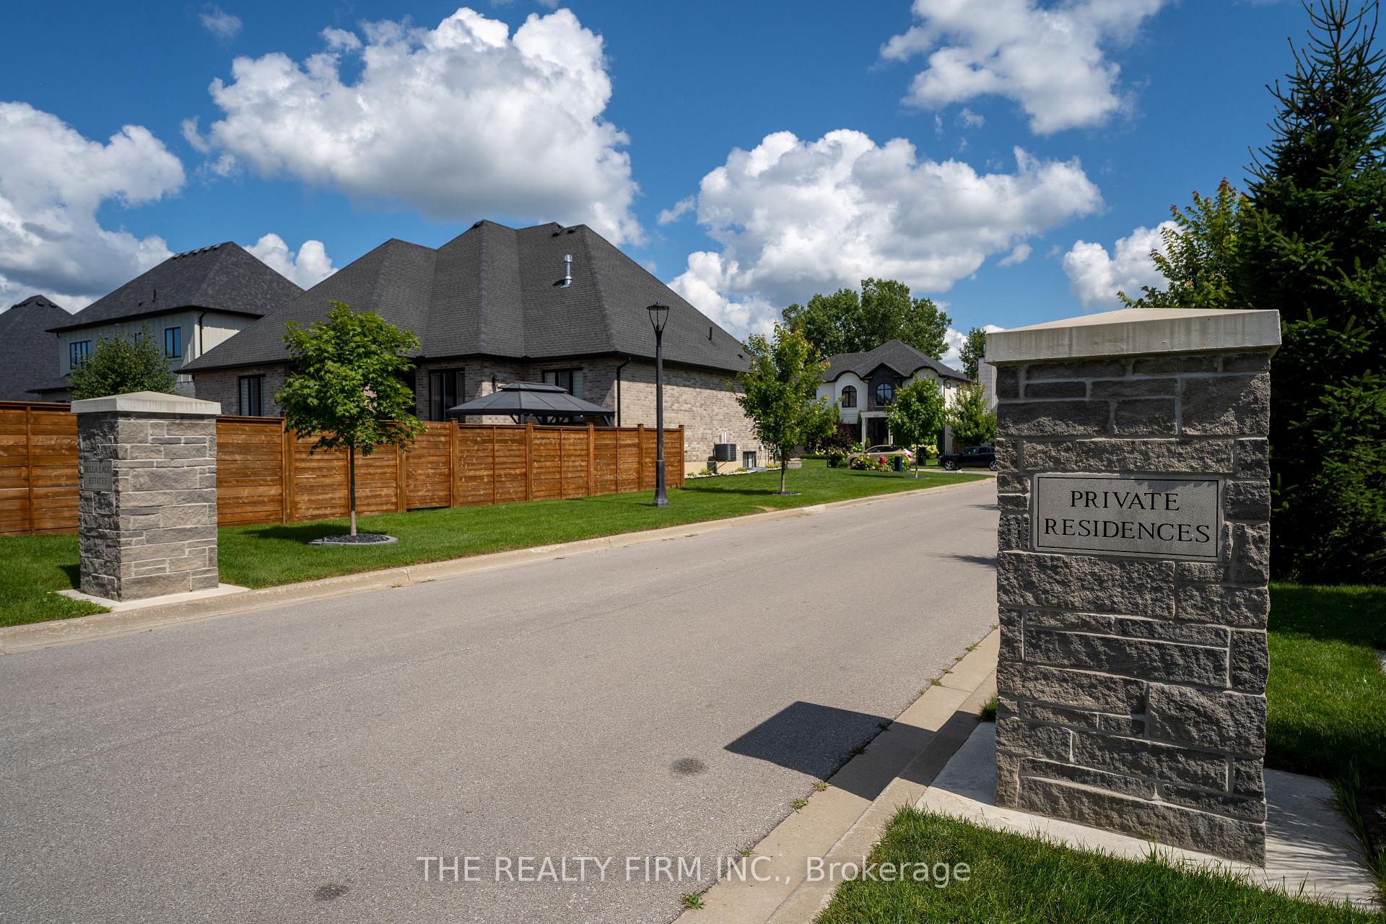
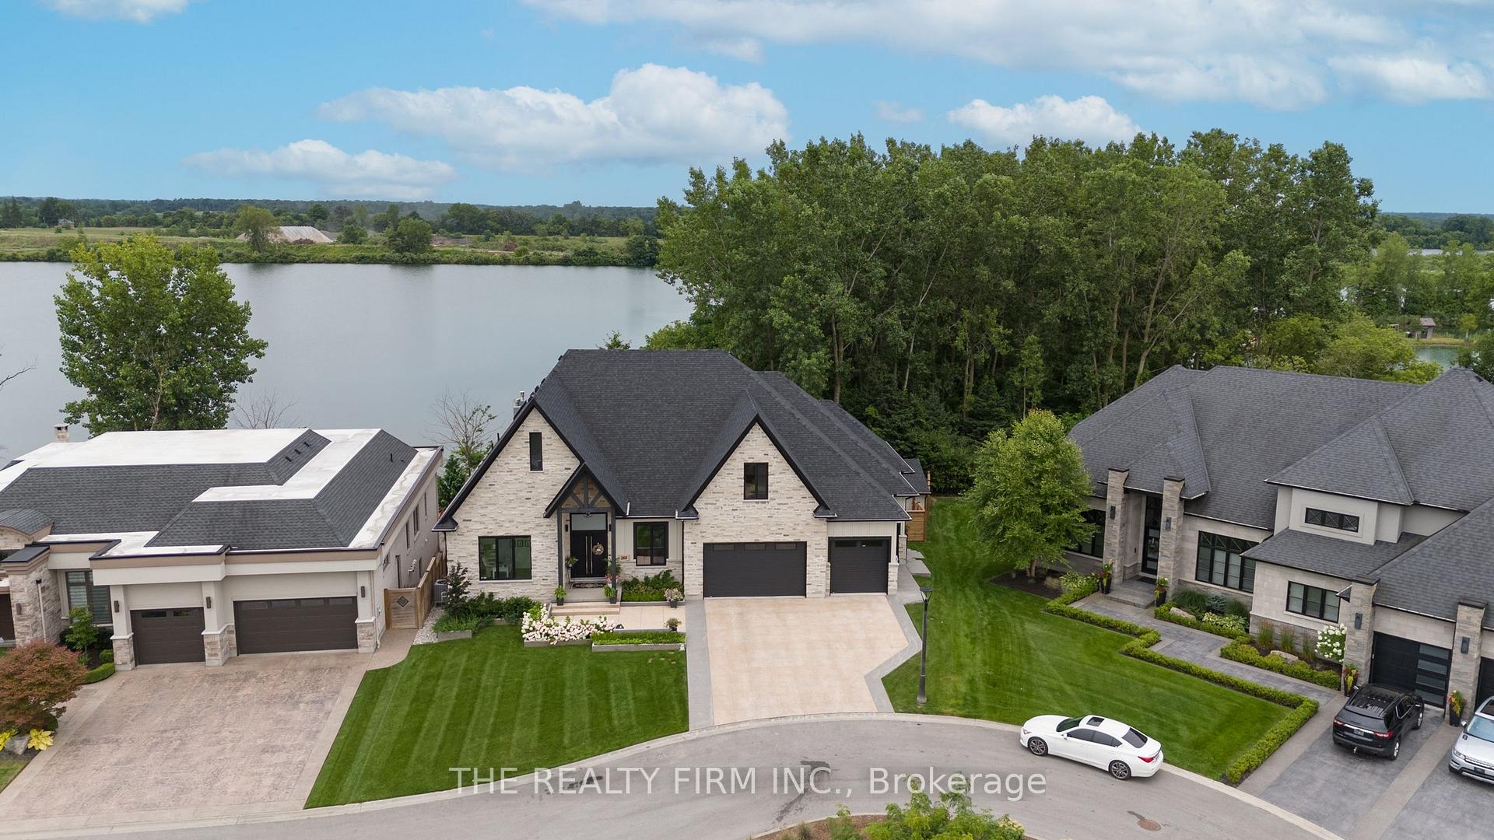
CIAO! Welcome to Bella Lago Estates. This gorgeous one floor home is located on a private street with only 29 homes. The beautiful exterior of over-grouted stone gives the appearance of old world European castle, 3.5 car garage, concrete driveway, landscaping with concrete garden walls, lighting and sprinklers. Massive double doors, with keyless entry or a key fob, open concept design, coffered ceilings, sep. zoned heated floors on all 3 levels & built in speakers. The well appointed kitchen makes cooking a pleasure and the large center island is the perfect place for your family or guests to gather, open to the family room, with stunning brick fireplace, large custom shelving, 16ft ceilings, and a 14ft patio door which takes you out to a stamped concrete patio with pergola, overlooking a lake and your pool! The primary bedroom has beamed cathedral ceilings, brick fireplace and walk out to covered stamped concrete patio, overlooking a lake. For your viewing pleasure, the glass railing around the patio is not capped at the top & from most angles will look like there is no railing at all! The primary bath has massive shower with 20 inch rain head, double vanities and stand alone tub and an absolute dream custom closet! Main floor bedrooms have custom walk in closets. Also on main floor you will find, an office & mud/laundry room with doggie shower! Let's head downstairs to the walkout lower level where you will find a large bedroom, 2 full bathrooms, a built in wet bar with lights, a full gym, theatre area and another very large room that could be a bedroom or craft room, also large storage room and cold cellar. Outside, the fully fenced and private yard, is your own piece of tranquility. Salt water pool with automatic safety cover, cabana with pot lights and electrical and stamped concrete covered area for shade! Some of the many upgrades include, German engineered windows, security system with cameras, upgraded insulation. Come &see for yourself! *Pets are permitted
Facts & features
Ask about this home
A HOMEH agent will answer your questions about this home.
Rooms
12 rooms · 6 bathrooms
- Dining room15′ × 19′4″290 sq.ft.
- Office11′1″ × 11′6″128 sq.ft.
- Family room24′2″ × 18′11″458 sq.ft.
- Kitchen24′2″ × 14′6″351 sq.ft.
- Primary bedroom22′8″ × 17′385 sq.ft.
- Bedroom 213′10″ × 9′10″136 sq.ft.
- Bedroom 315′2″ × 11′2″169 sq.ft.
- Exercise room24′10″ × 16′2″402 sq.ft.
- Family room37′7″ × 22′8″852 sq.ft.
- Office22′8″ × 19′7″444 sq.ft.
- Bedroom 418′4″ × 13′1″240 sq.ft.
- Bedroom 514′2″ × 12′10″182 sq.ft.
Around this home
Schools nearby
School rating, out of 10.
Listing details
Helpful tools
Your HOMEH agent
"I would see it this week."
Ask HOMEH about this home
Price, neighbourhood, monthly cost. Ask anything.
HOMEH Intelligent Agent is an AI, not a licensed representative. Check anything important with your agent.