

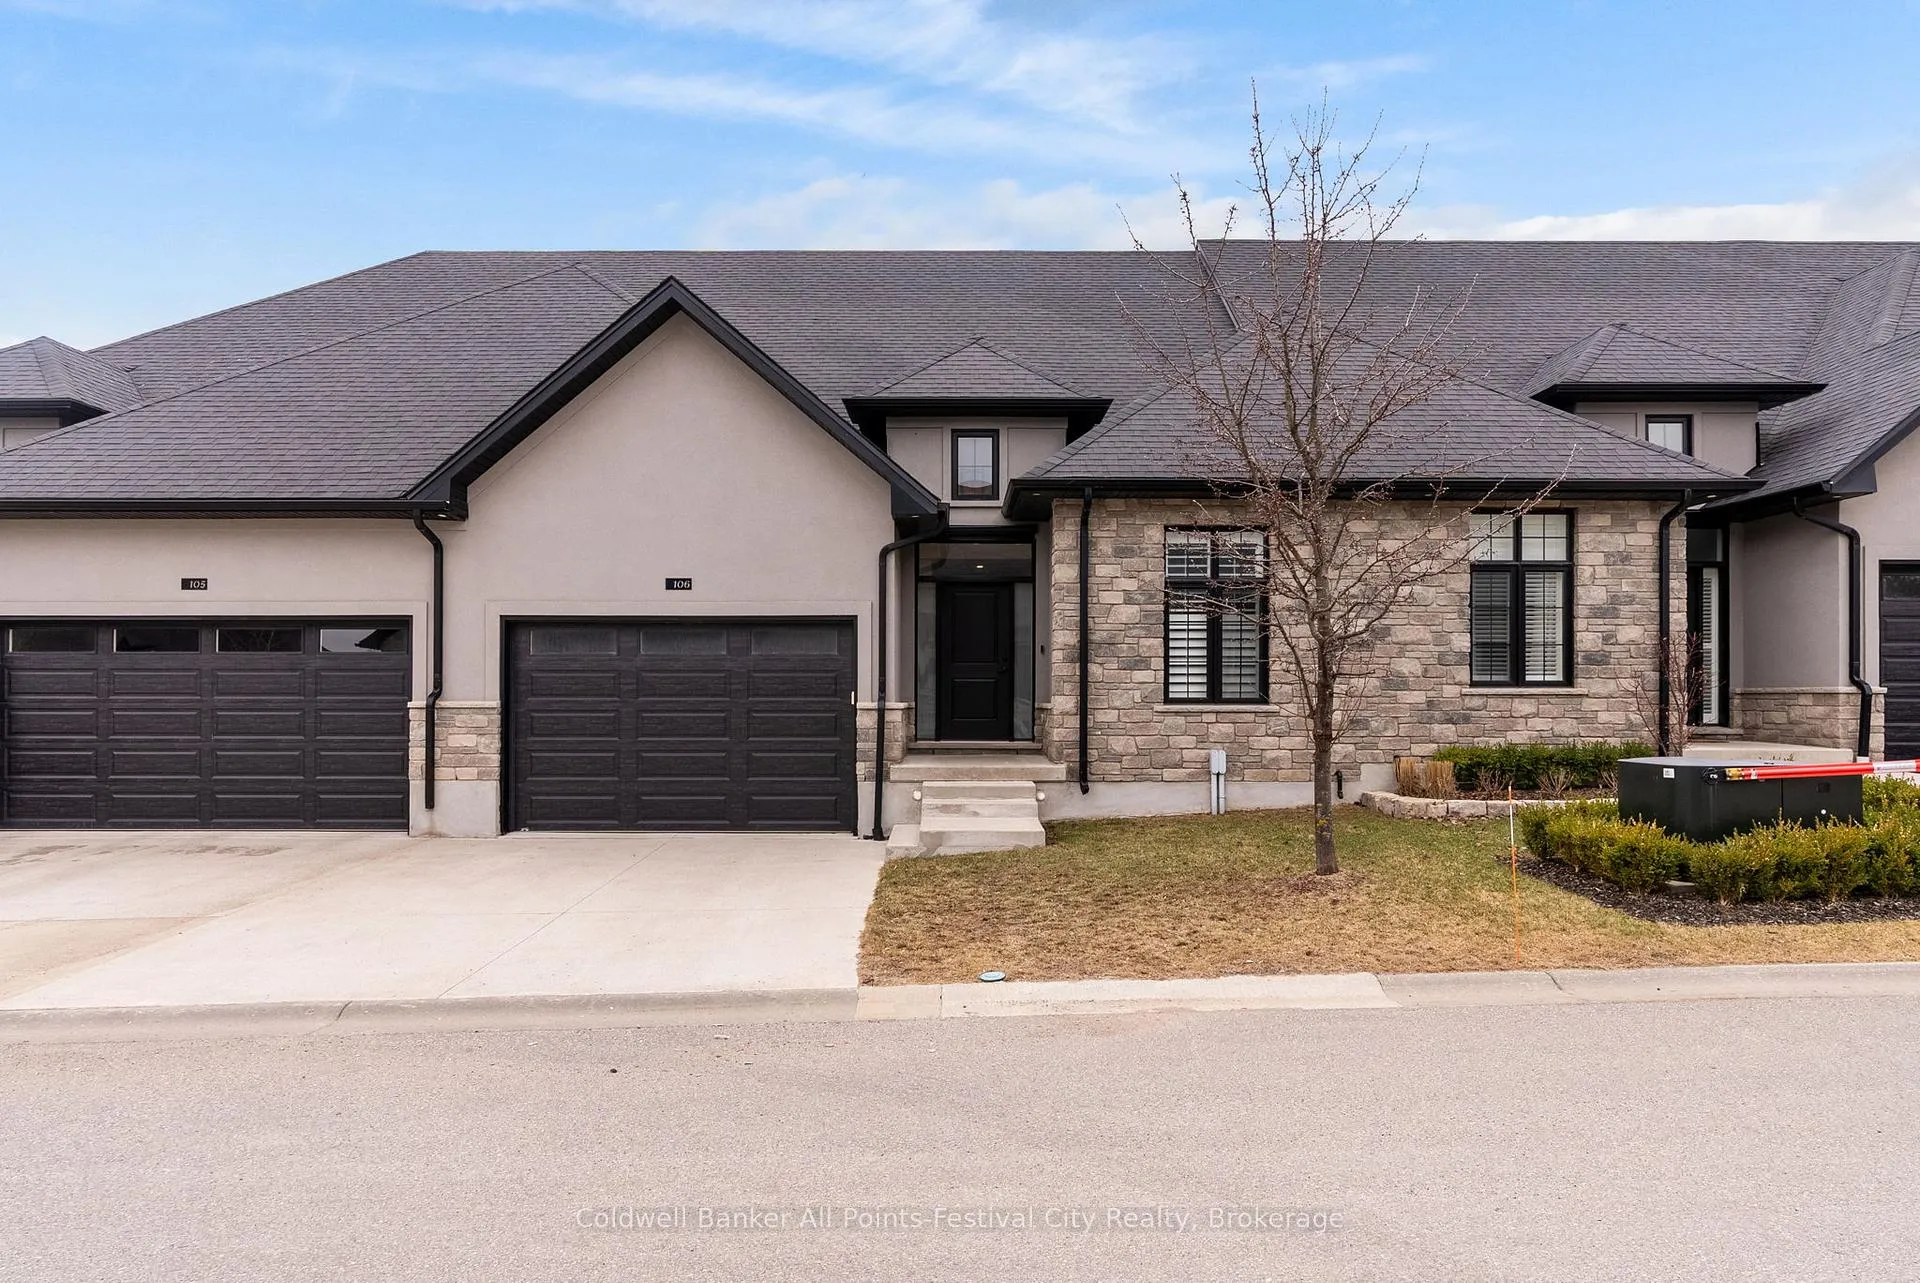
Unit 106, 9861 Glendon Drive
Unit 106, 9861 Glendon Drive
 See all 50 photos
Property history
Facts and features
- BasementUnfinished
- Age of home6–10 years
- ExposureEast
- LaundryIn basement
- Fireplace
- Central air
The homeCondo Townhouse, Bungalow, Age 6–10 years
- TypeCondo Townhouse
- StyleBungalow
- Age6–10 years
- Living space1,200–1,399 sq ft
- BasementUnfinished
- ExposureEast
InsideFireplace Yes, natural gas, In basement, lower level, Air exchanger, auto garage door remote, floor drain, on demand water heater, primary bedroom - main floor, sump pump, water heater owned, water softener
- FireplaceYes, natural gas
- LaundryIn basement, lower level
- FeaturesAir exchanger, auto garage door remote, floor drain, on demand water heater, primary bedroom - main floor, sump pump, water heater owned, water softener
- SecurityCarbon monoxide detectors, smoke detector
- Rooms above ground5
- Bedrooms2
- Bathrooms2
- Kitchens1
OutsideBrick, stone, Asphalt shingle, Concrete
- ExteriorBrick, stone
- RoofAsphalt shingle
- FoundationConcrete
- BalconyNone
- FeaturesDeck, landscaped, privacy, porch, year round living
Parking and locker3 Parking (1 garage + 2 drive), Attached, Exclusive
- Spaces3 Parking (1 garage + 2 drive)
- GarageAttached
- Parking typeExclusive
- DrivewayOther
- LockerNone
BuildingBella Lago, Condo corporation 908, Pets Allowed
- NameBella Lago
- Condo corporation908
- PetsAllowed
Heating, water and powerForced air, gas, Central air
- HeatingForced air, gas
- CoolingCentral air
Costs and taxesTaxes $3,525 a year, Condo fee $125 a month, Common elements included
- Taxes, 2025$3,525 a year
- Condo fee$125 a month
- Fee includesCommon elements included
- HSTHST included in the price
- Under contractHot water tank-gas
Included in the saleFridge, stove, dishwasher, window coverings, light fixtures, washer and dryer, smoke alarm and cabon monoxide detectors.
- IncludedFridge, stove, dishwasher, window coverings, light fixtures, washer and dryer, smoke alarm and cabon monoxide detectors.
NearbyGolf, library, park, rec./commun.centre, school, wooded/treed
- Close toGolf, library, park, rec./commun.centre, school, wooded/treed
Listing detailsX12934856, Sold, Mar 30, 2026
- MLS® numberX12934856
- StatusSold
- Listed onMar 30, 2026
- Days on market45
- UpdatedMay 14, 2026
- PossessionFlexible
- Occupied byOwner
- Listing brokerageColdwell Banker All Points-Festival City Realty
About this home
Unit 106, 9861 Glendon Drive, Middlesex Centre (Rural Middlesex Centre), ON N0L 1R0
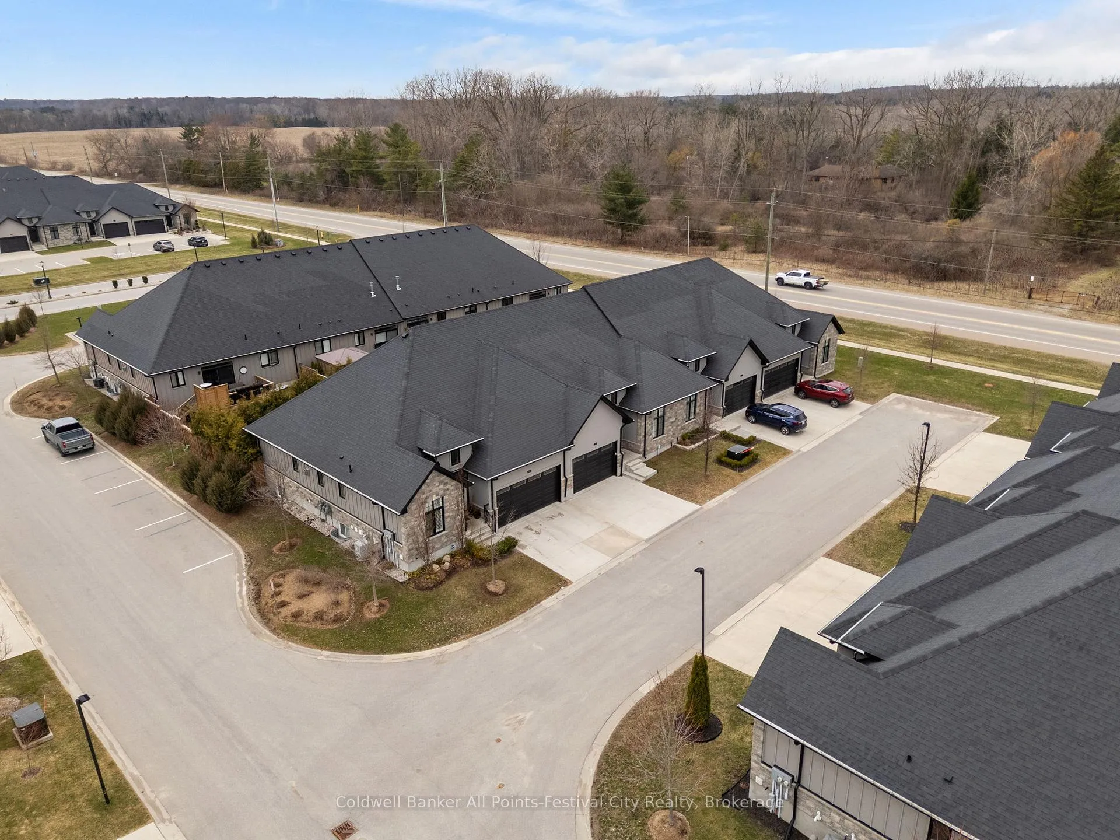
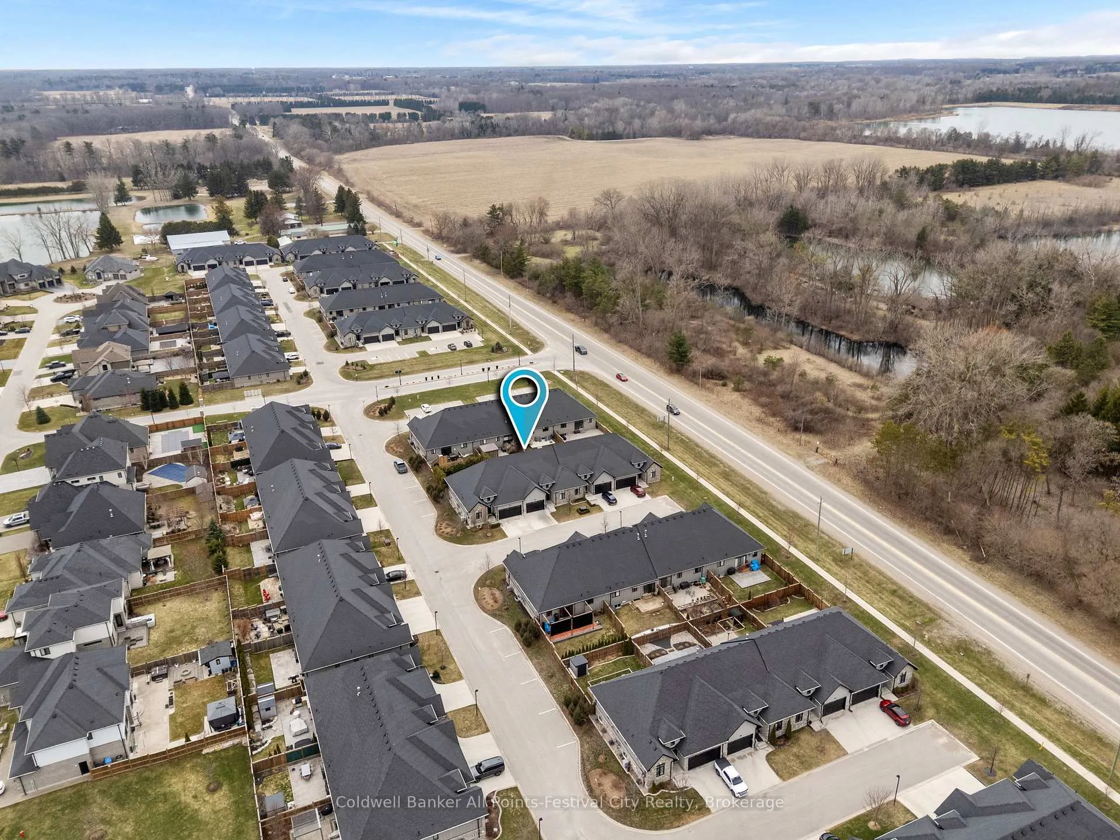
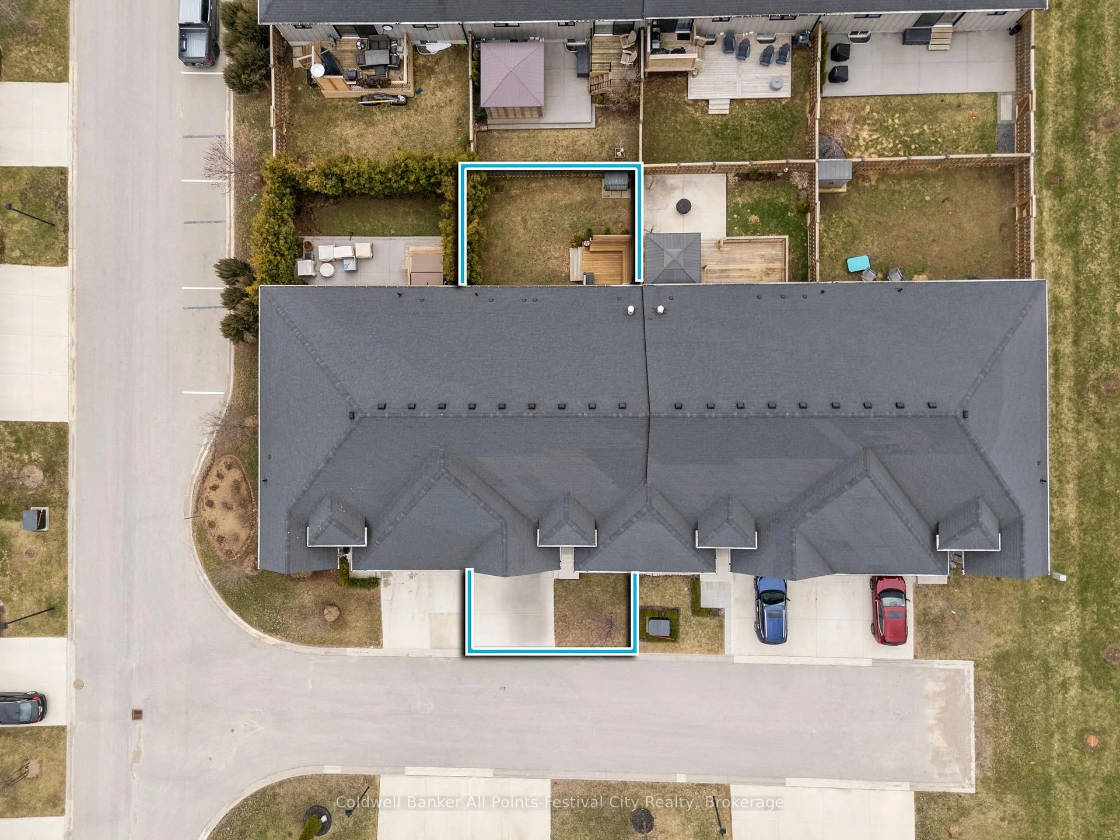
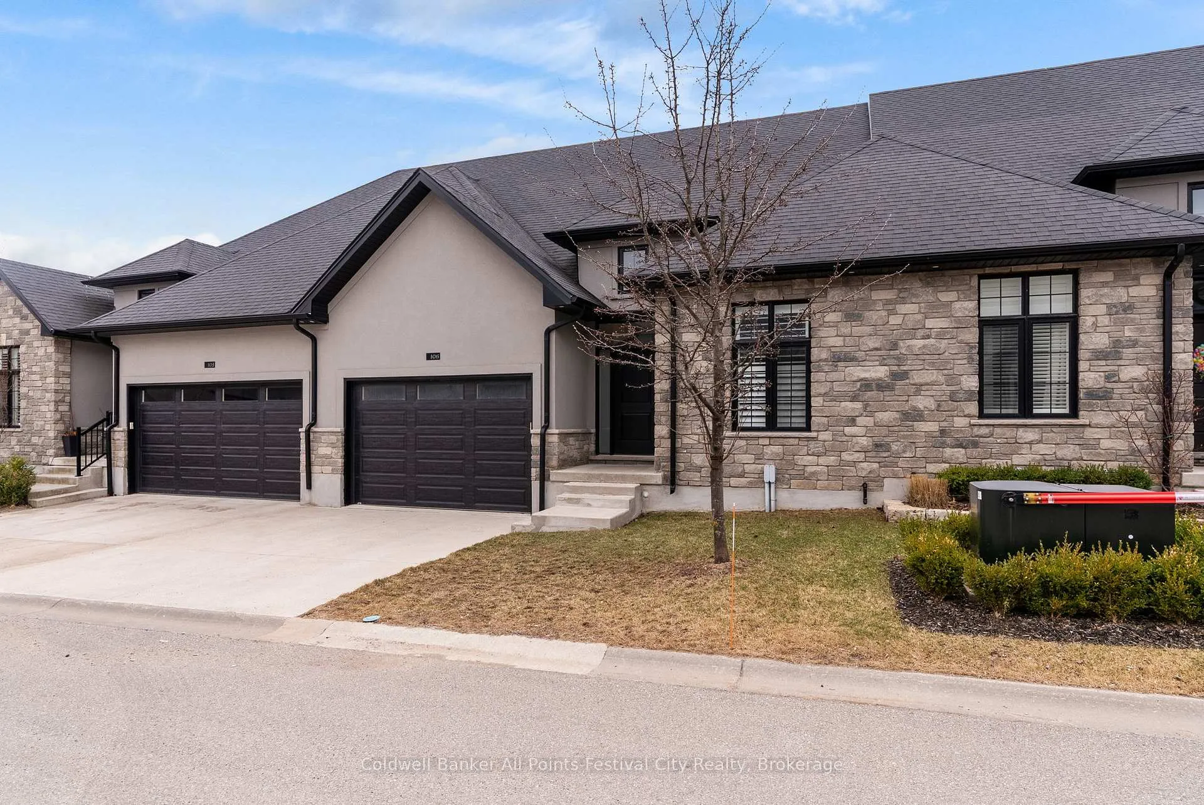
Located just 20 minutes west of London, this stunning attached bungalow built in 2019 offers approximately 1,300 sqft of living space in one of Komoka's most desirable newer developments. Featuring 2 bedrooms, 2 full bathrooms, and a 1.5 car garage, this home combines modern convenience with timeless design. The exterior offers fantastic curb appeal with a beautiful blend of stone, stucco, and hardie board accents, giving the home a modern yet classic look. Step inside to a bright and welcoming foyer with impressive 14 foot ceilings, leading into a spacious great room with 9 foot ceilings throughout, plenty of pot lighting, and a cozy gas fireplace, perfect for relaxing or entertaining. The kitchen and living area offer a functional open layout, while the primary suite features a walk-in closet and a gorgeous 4pc ensuite designed for comfort and style. A second bedroom and full bathroom make this home ideal for downsizers, retirees, or anyone looking for low maintenance living. The unfinished basement provides endless possibilities and could easily be used as a gym, hobby space, workshop, or additional storage, with the option to finish to suit your needs. Enjoy easy living with a low monthly condo fee of $125, which includes maintenance of common elements, green space, and snow removal on the private road. This fantastic location is just steps from Komoka Provincial Park, offering scenic trails, river views, and outdoor recreation, and is also close to schools, parks, shipping, and quick access to Highway 402, making commuting simple. Komoka continues to be one of the most sought-after communities in the area - and this beautiful home is ready for its next owner.
Ask about this home
A HOMEH agent will answer your questions about this home.
Know more about Bella Lago
Condo building · 9861 Glendon Drive
Bella Lago is a condo. Right now 1 for sale is on the market here.
- $506/sq ft
No similar units for sale in Bella Lago right now.
Around this home
Daily convenience, out of 100, from the distances below
Schools nearby
School rating, out of 10.
Helpful calculators
Your HOMEH agent

"Priced 9% over the Hestimate. I would see it this week."