
9907 Littlewood Drive
Middlesex Centre (Rural Middlesex Centre)9907 Littlewood Drive
Middlesex Centre (Rural Middlesex Centre)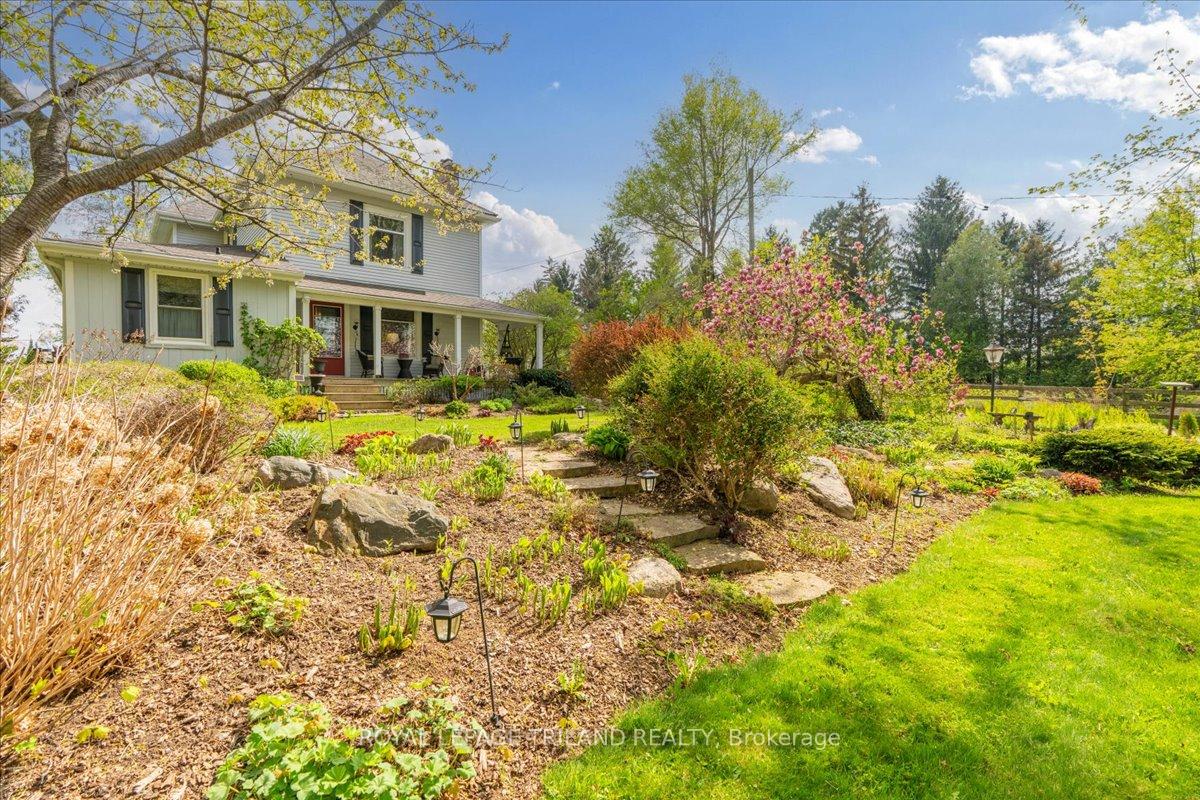
 See all 45 photos
Property history

This listing has ended. It is no longer available.
Property not available for sale or for rent.
About this home
9907 Littlewood Drive, Middlesex Centre
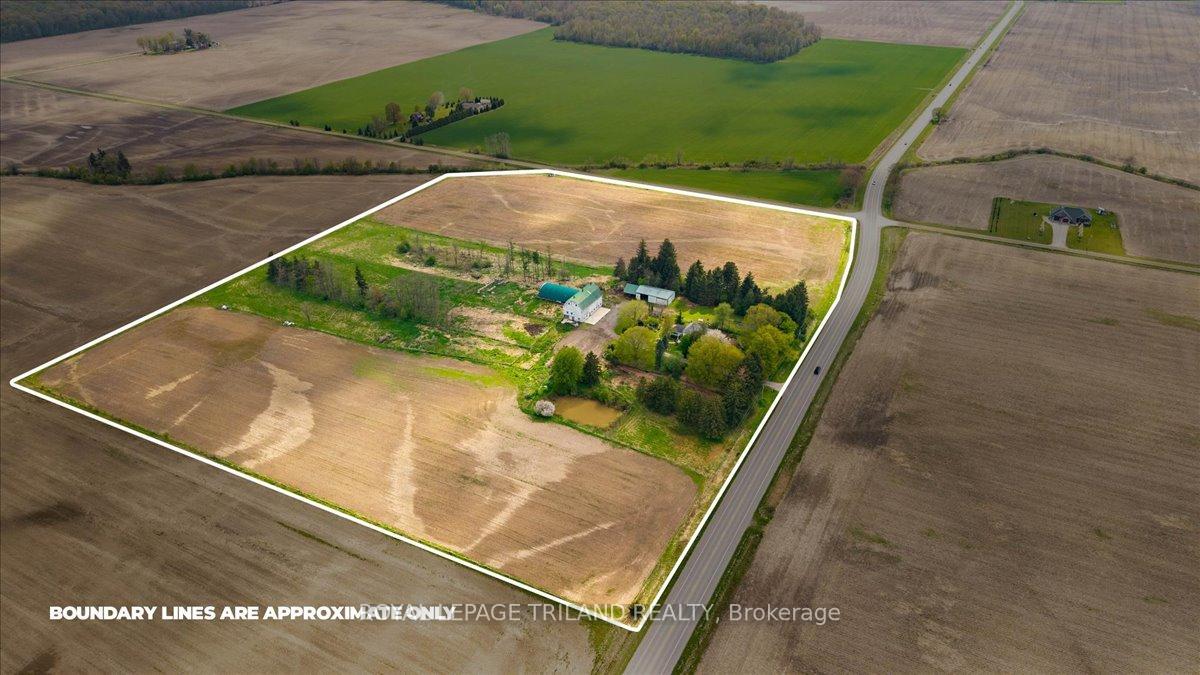
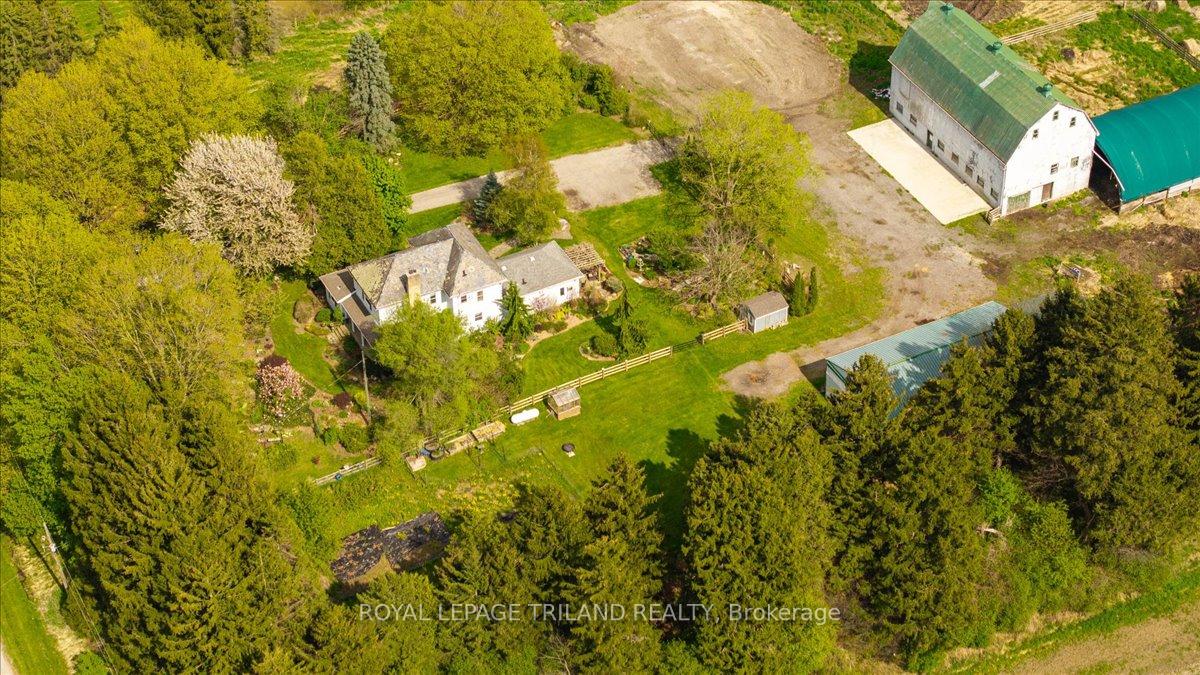
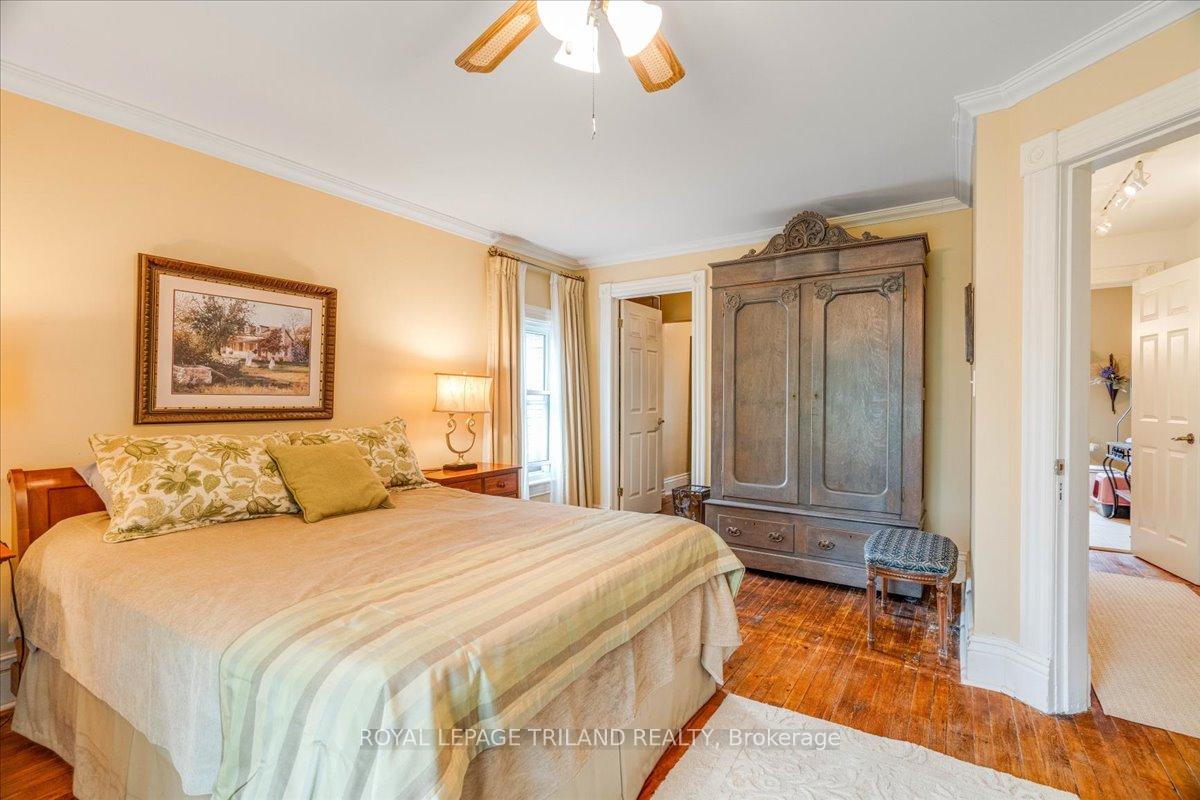
Nestled on a sprawling 27.46-acre property, this enchanting two-storey county farmhouse exudes character and charm at every turn. Perfectly positioned in a serene rural setting with picturesque countryside views, the location offers peaceful seclusion while remaining accessible to nearby amenities. This prime location provides the perfect balance of country living with the convenience of being just minutes from essential services, schools, and shopping areas, allowing you to enjoy the tranquility of rural life without sacrificing modern conveniences. The home welcomes you with a covered front porch true to its farmhouse heritage, while inside, warm pine wood floors and stunning stained glass windows create a timeless ambiance. The open-concept kitchen and living room provide a perfect gathering space centered around a cozy propane fireplace and large, sun-drenched windows. A formal dining room, flexible space currently used as a sewing room, main floor laundry, 2-piece bathroom, and an office/bedroom complete the first level. Upstairs, three bedrooms await, including a primary retreat with walk-in closet, alongside a second 4-piece bathroom. The exterior is a nature lover's paradise featuring beautiful perennial gardens, ornamental and shade trees, a split rail fence, and ample space for vegetable gardening. The property showcases its agricultural heritage with 18 acres currently farmed by a tenant, a three-level barn, a 40' x 60' coverall, and a 32' x 60' implement shed all supported by modern amenities including a 7-year-old furnace, 100-amp breaker panel, generator hookup, and a back deck with retractable awning. Lot Measurements - 243.68 ft x 1,085.70 ft x 996.47 ft x 835.29 ft x 56.25 ft x 56.25 ft x 56.25 ft x 56.25 ft x 146.51 ft x 761.40 ft
Facts & features
Ask about this home
A HOMEH agent will answer your questions about this home.
Rooms
15 rooms · 3 bathrooms
- Foyer6′2″ × 21′3″132 sq.ft.
- Living room12′4″ × 21′4″263 sq.ft.
- Kitchen13′1″ × 16′1″209 sq.ft.
- Dining room16′2″ × 15′9″254 sq.ft.
- Bedroom12′ × 11′11″144 sq.ft.
- Bathroom7′8″ × 8′7″65 sq.ft.
- Other10′6″ × 8′7″90 sq.ft.
- Bathroom6′11″ × 6′6″45 sq.ft.
- Other12′7″ × 4′10″61 sq.ft.
- Primary bedroom15′1″ × 15′1″228 sq.ft.
- Bedroom12′3″ × 9′9″120 sq.ft.
- Bedroom13′4″ × 11′5″152 sq.ft.
- Bathroom8′11″ × 9′11″88 sq.ft.
- Utility room17637′10″ × 20′3″356459 sq.ft.
- Other29′6″ × 15′3″450 sq.ft.
Around this home
Listing details
Helpful tools
Your HOMEH agent
"I would see it this week."
Ask HOMEH about this home
Price, neighbourhood, monthly cost. Ask anything.
HOMEH Intelligent Agent is an AI, not a licensed representative. Check anything important with your agent.