
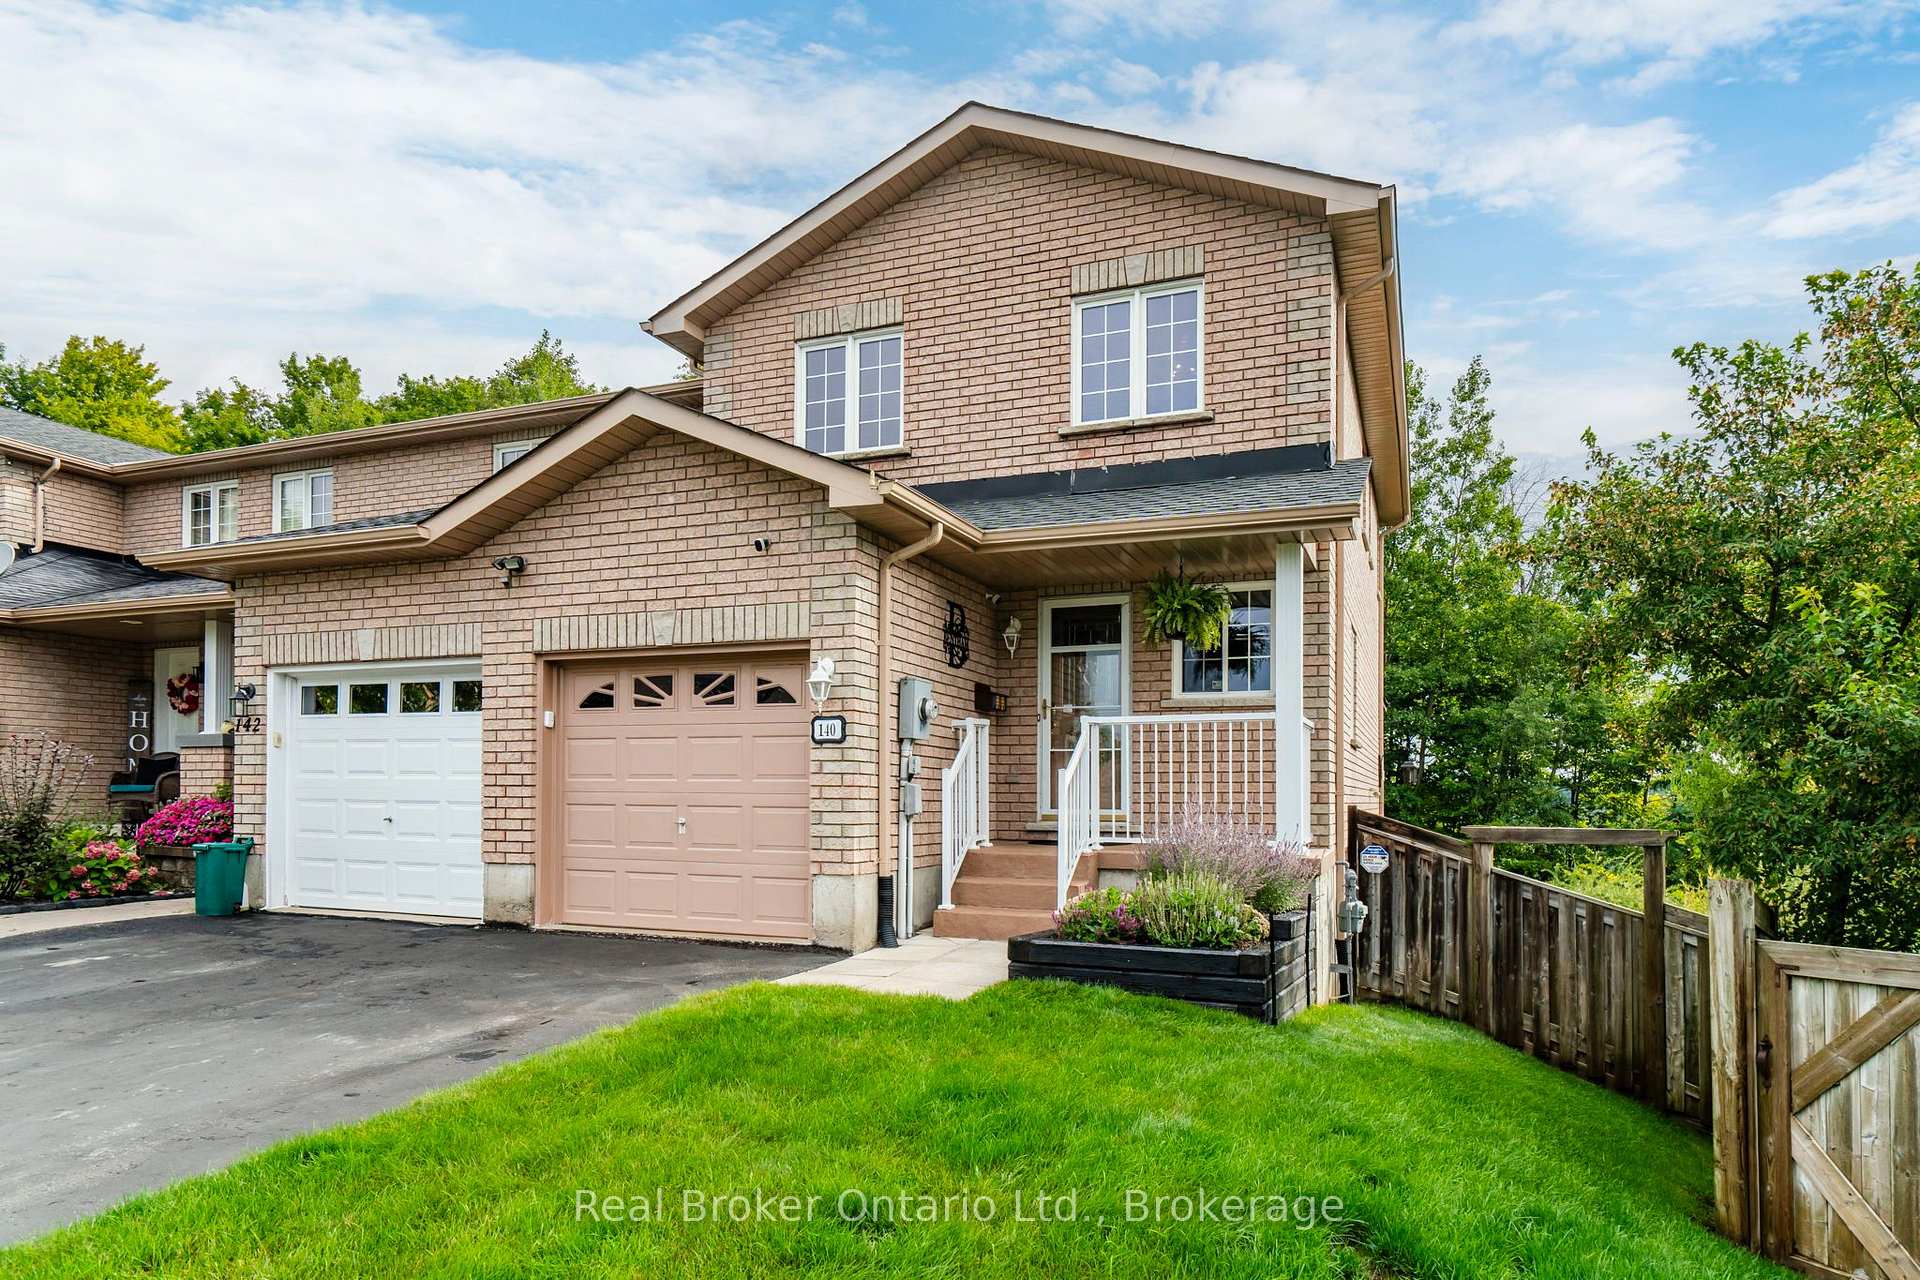
140 Southwinds Crescent
Midland, ON L4R 0A3
- 3Bedrooms
- 2Bathrooms
- 1Garage
- 1100–1500Sq Ft
- $3,682Tax
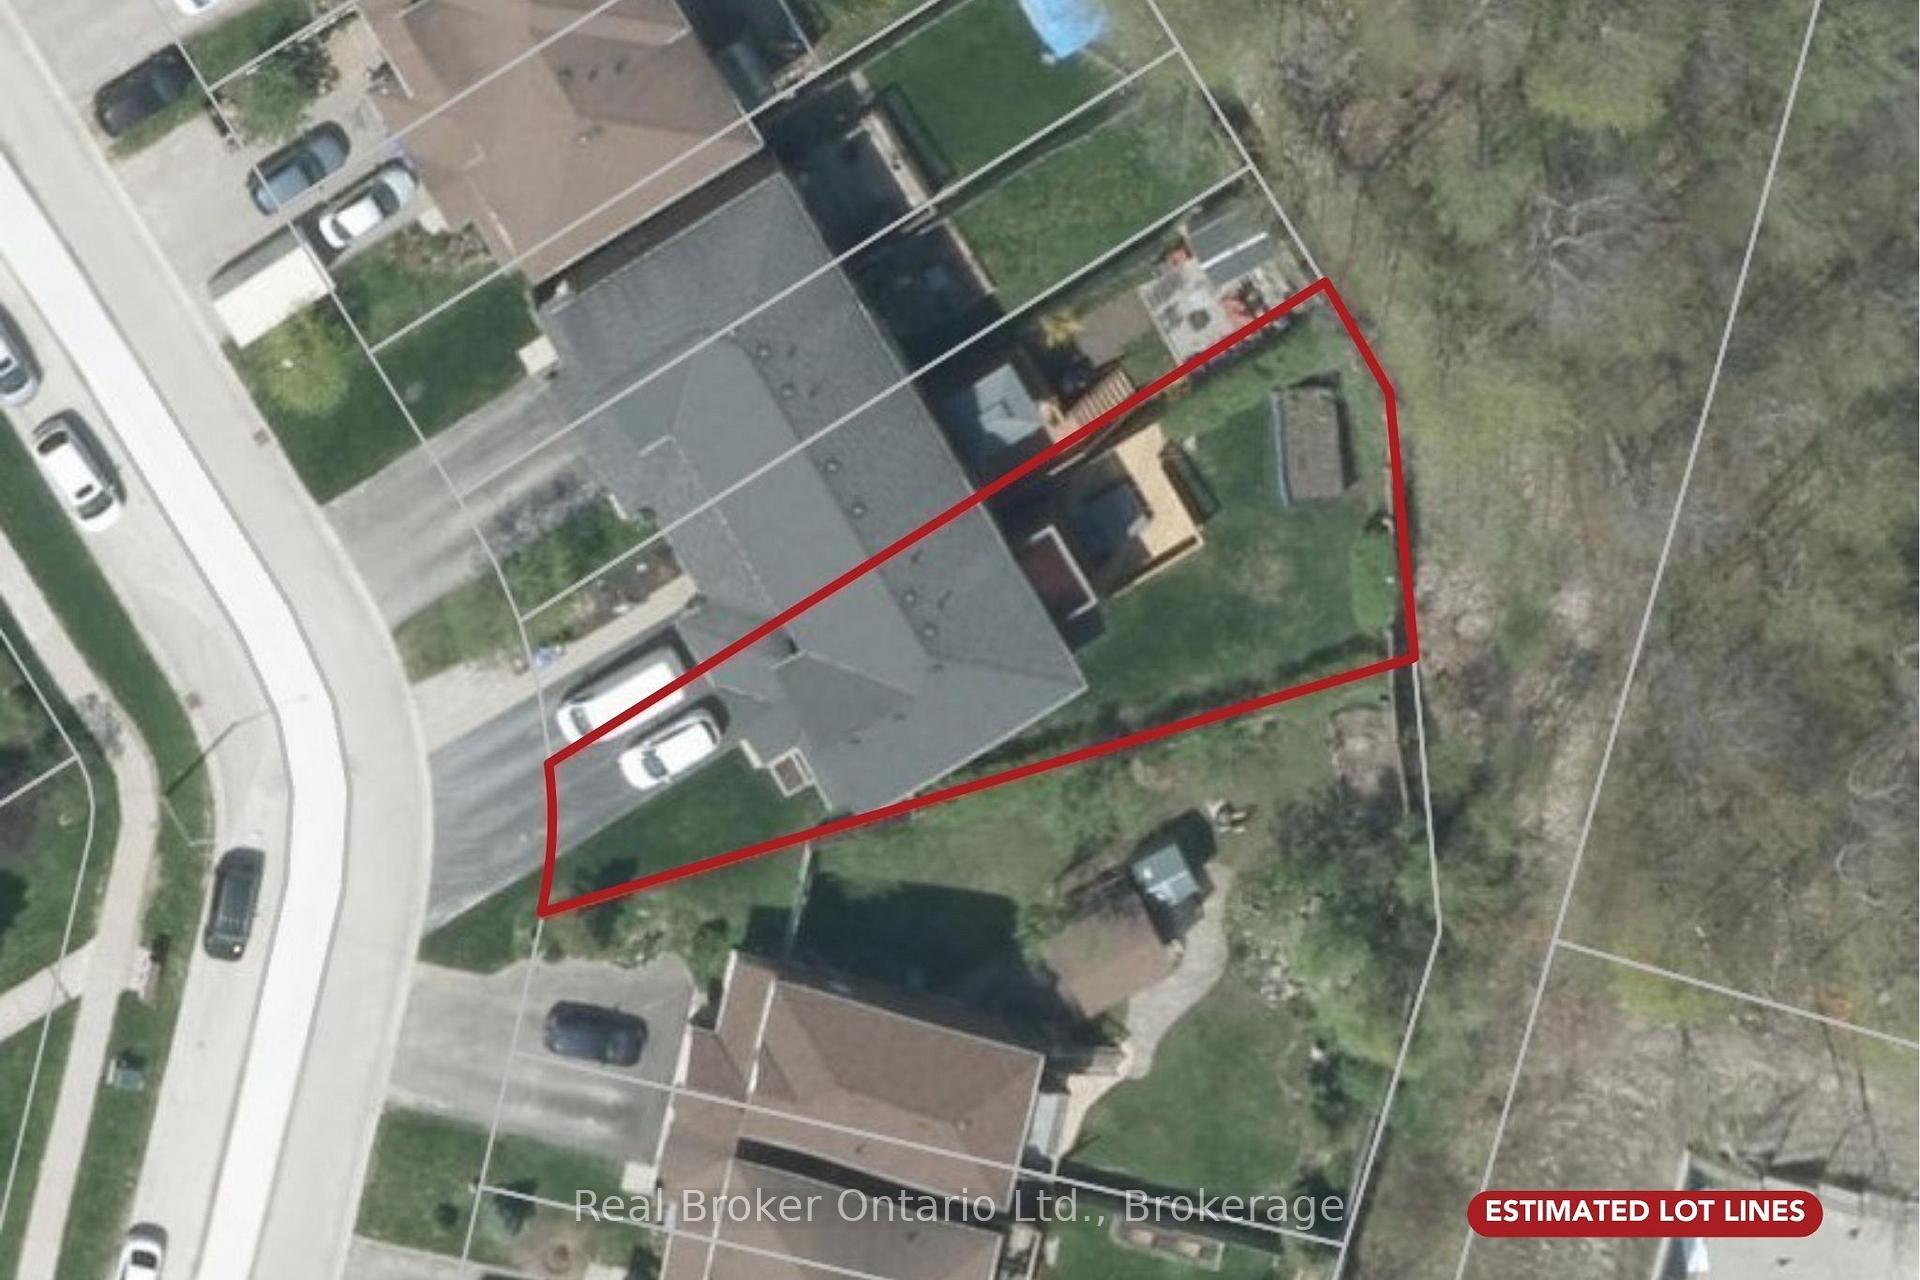
- 22×130 ftLot Size
 Estimated Value:$466,466See Free Estimate Report

Sale & Price History for 140 Southwinds Crescent, Midland
| Start Date | End Date | Price | Event | MLS# |
|---|---|---|---|---|
| No listing history available | ||||
Real estate boards require you to or to see the full details of this property.
*Sold prices and complete sale & price history are regulated data. Under the Trust in Real Estate Services Act, 2002 (TRESA) and the rules of the Real Estate Council of Ontario (RECO), and pursuant to the Multiple Listing Service® rules of the Canadian Real Estate Association (CREA) and the Toronto Regional Real Estate Board (TRREB), this information may be shown only to registered users who have agreed to the applicable terms of use (a Virtual Office Website, or "VOW," arrangement). HOMEH Inc., Brokerage therefore provides it to signed-in members only. Creating an account is free and takes under a minute.
About 140 Southwinds Crescent, Midland
Summarized Description
- 3-bedroom, 1.5-bath end unit with upgrades
- Custom kitchen with marble flooring and new appliances
- Private balcony with elevated views
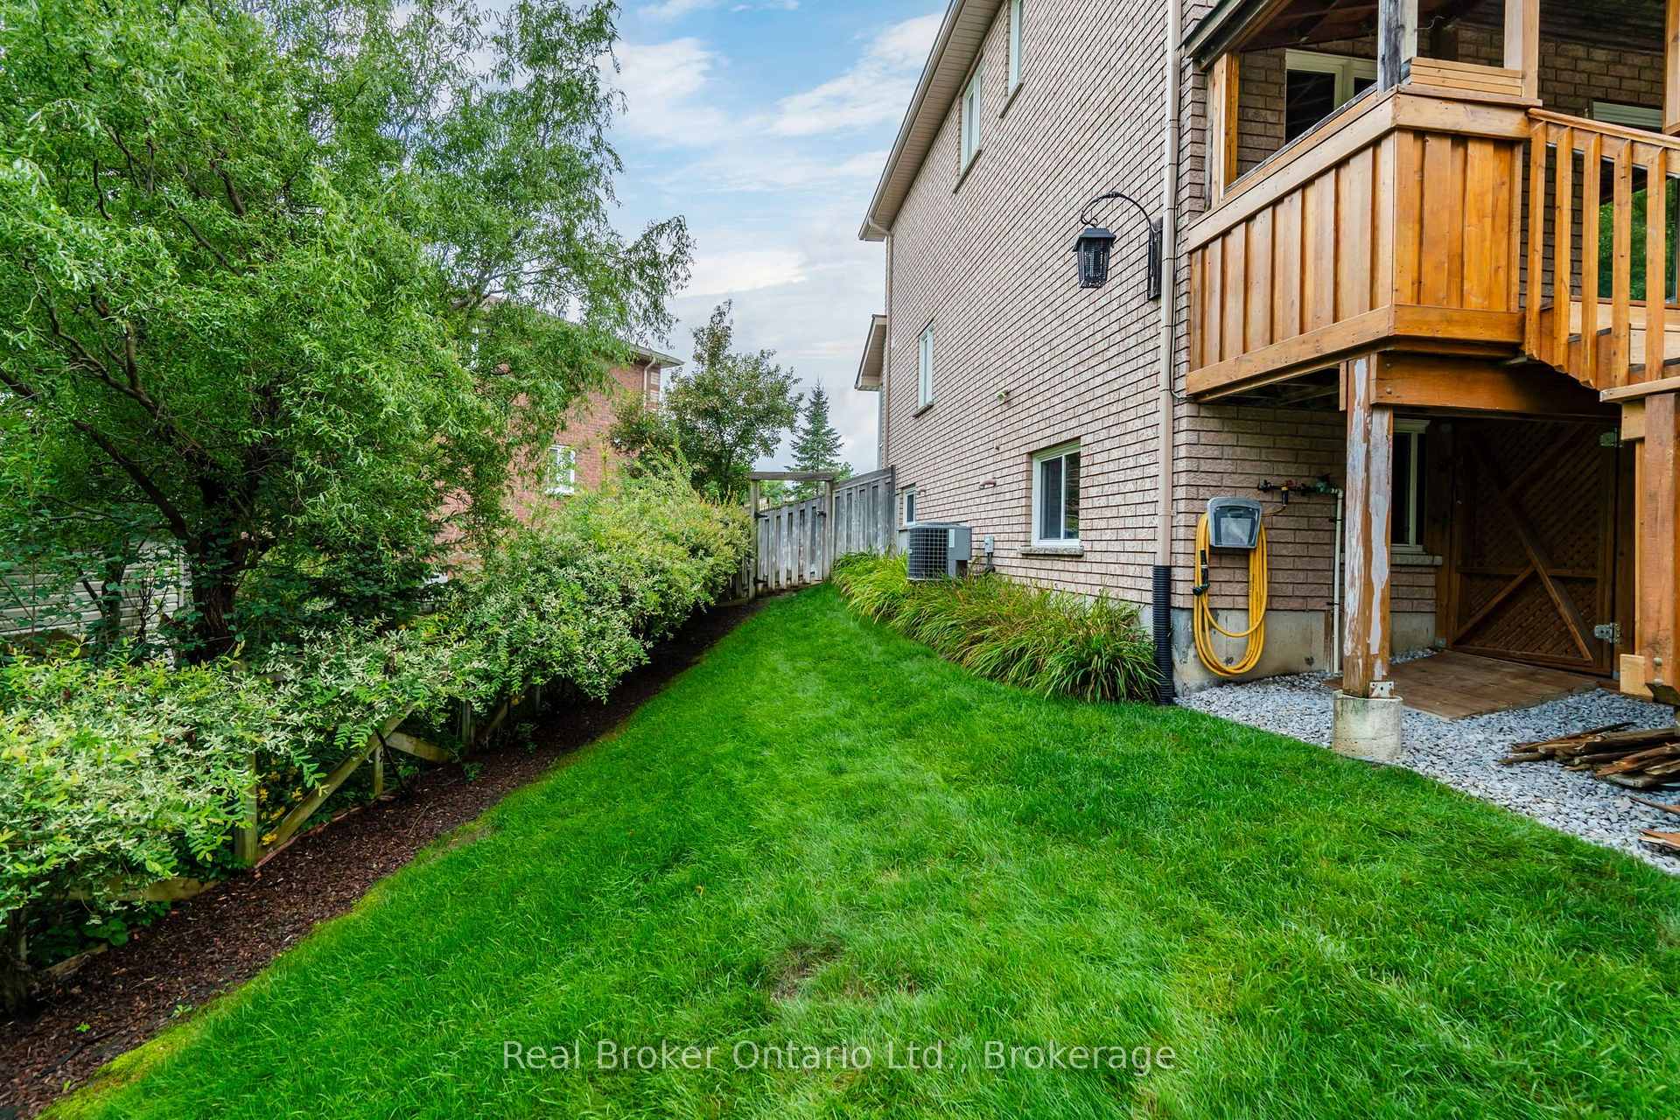
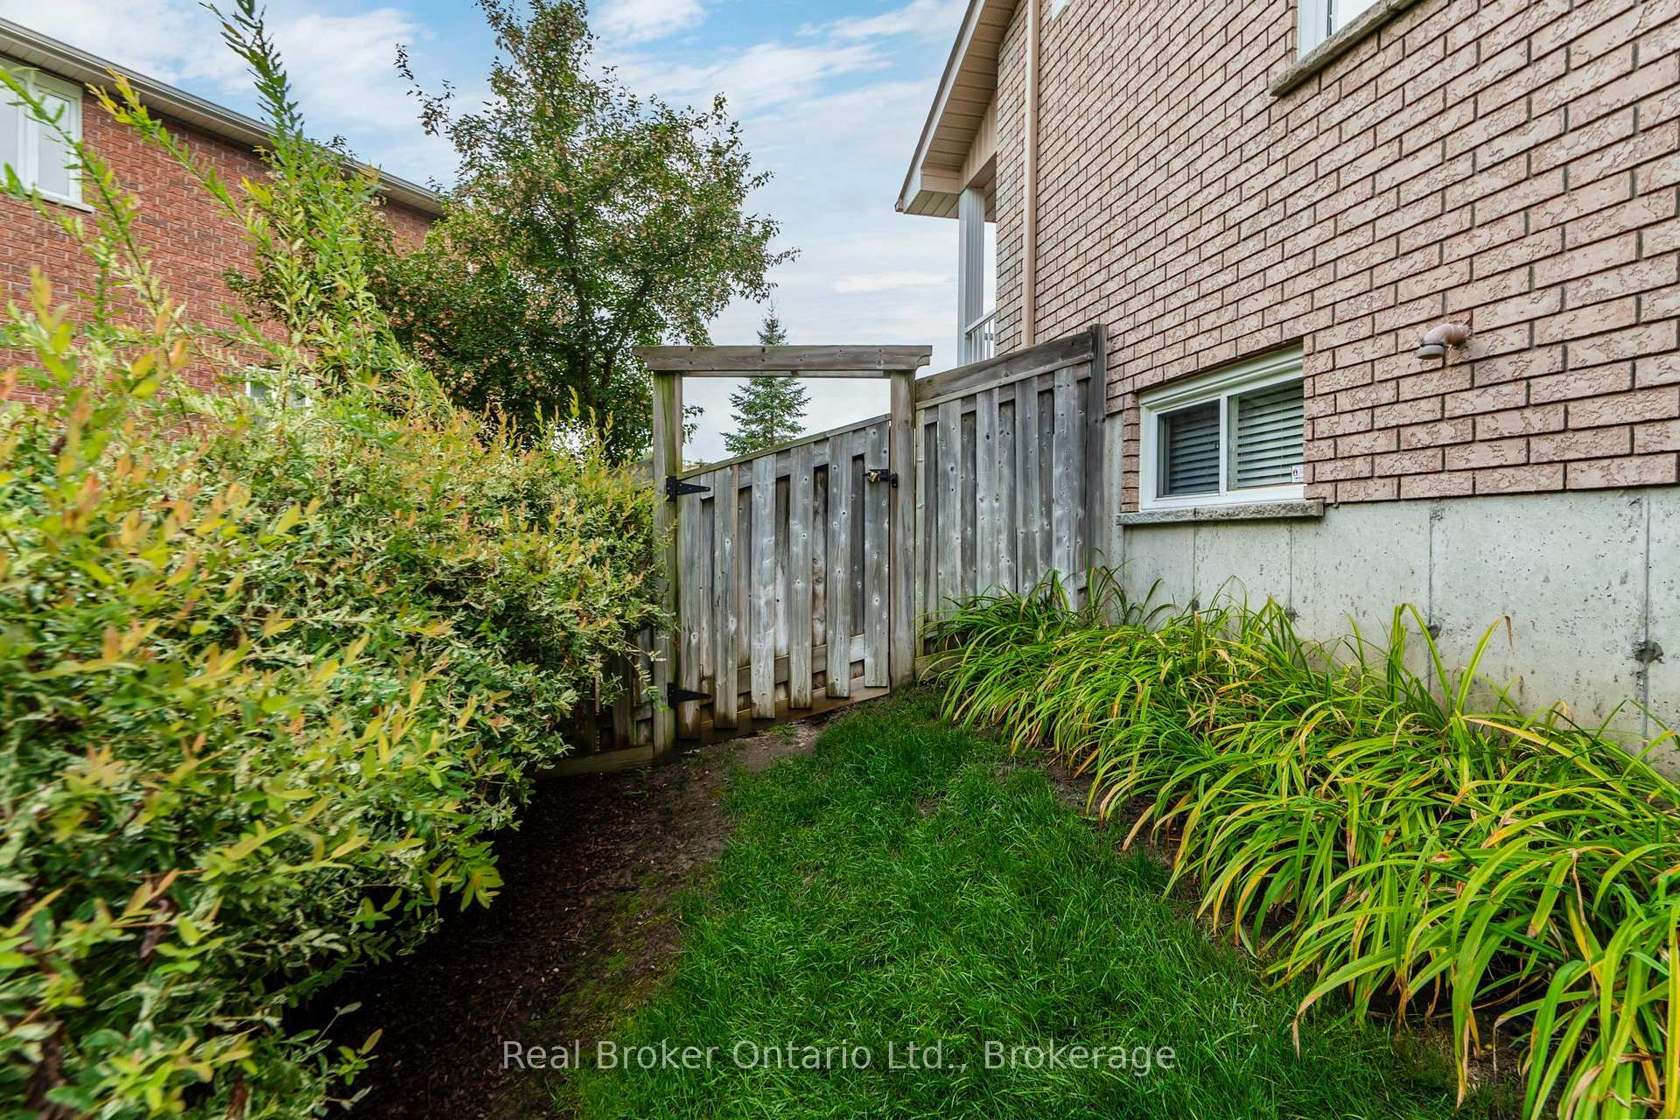
- Fully fenced landscaped yard with hot tub
- R60 insulation and battery-backup sump pump
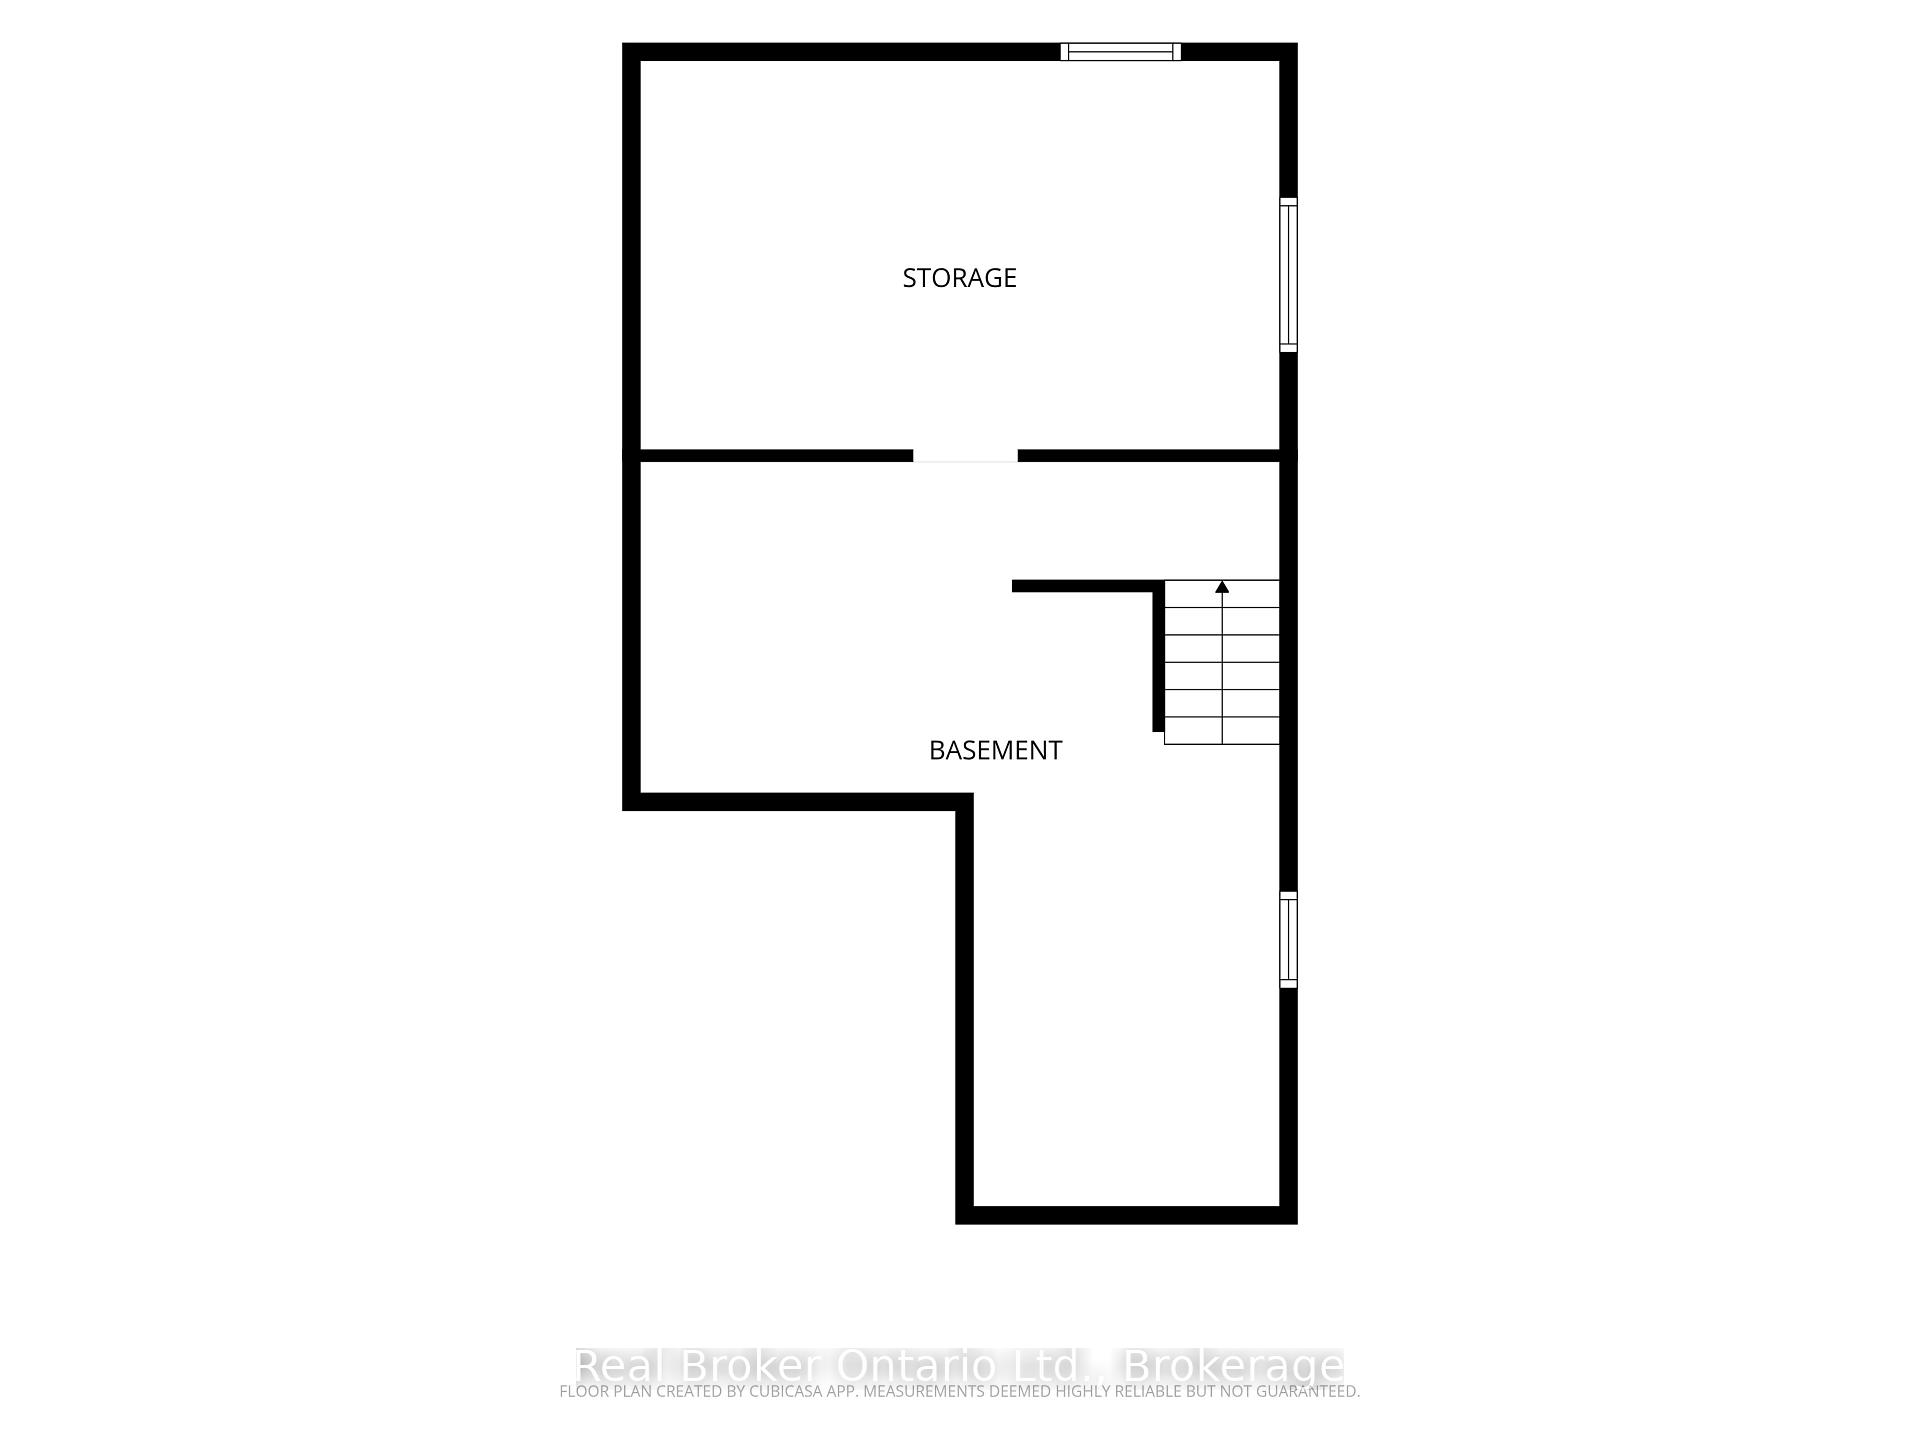
- Open unfinished basement for potential expansion
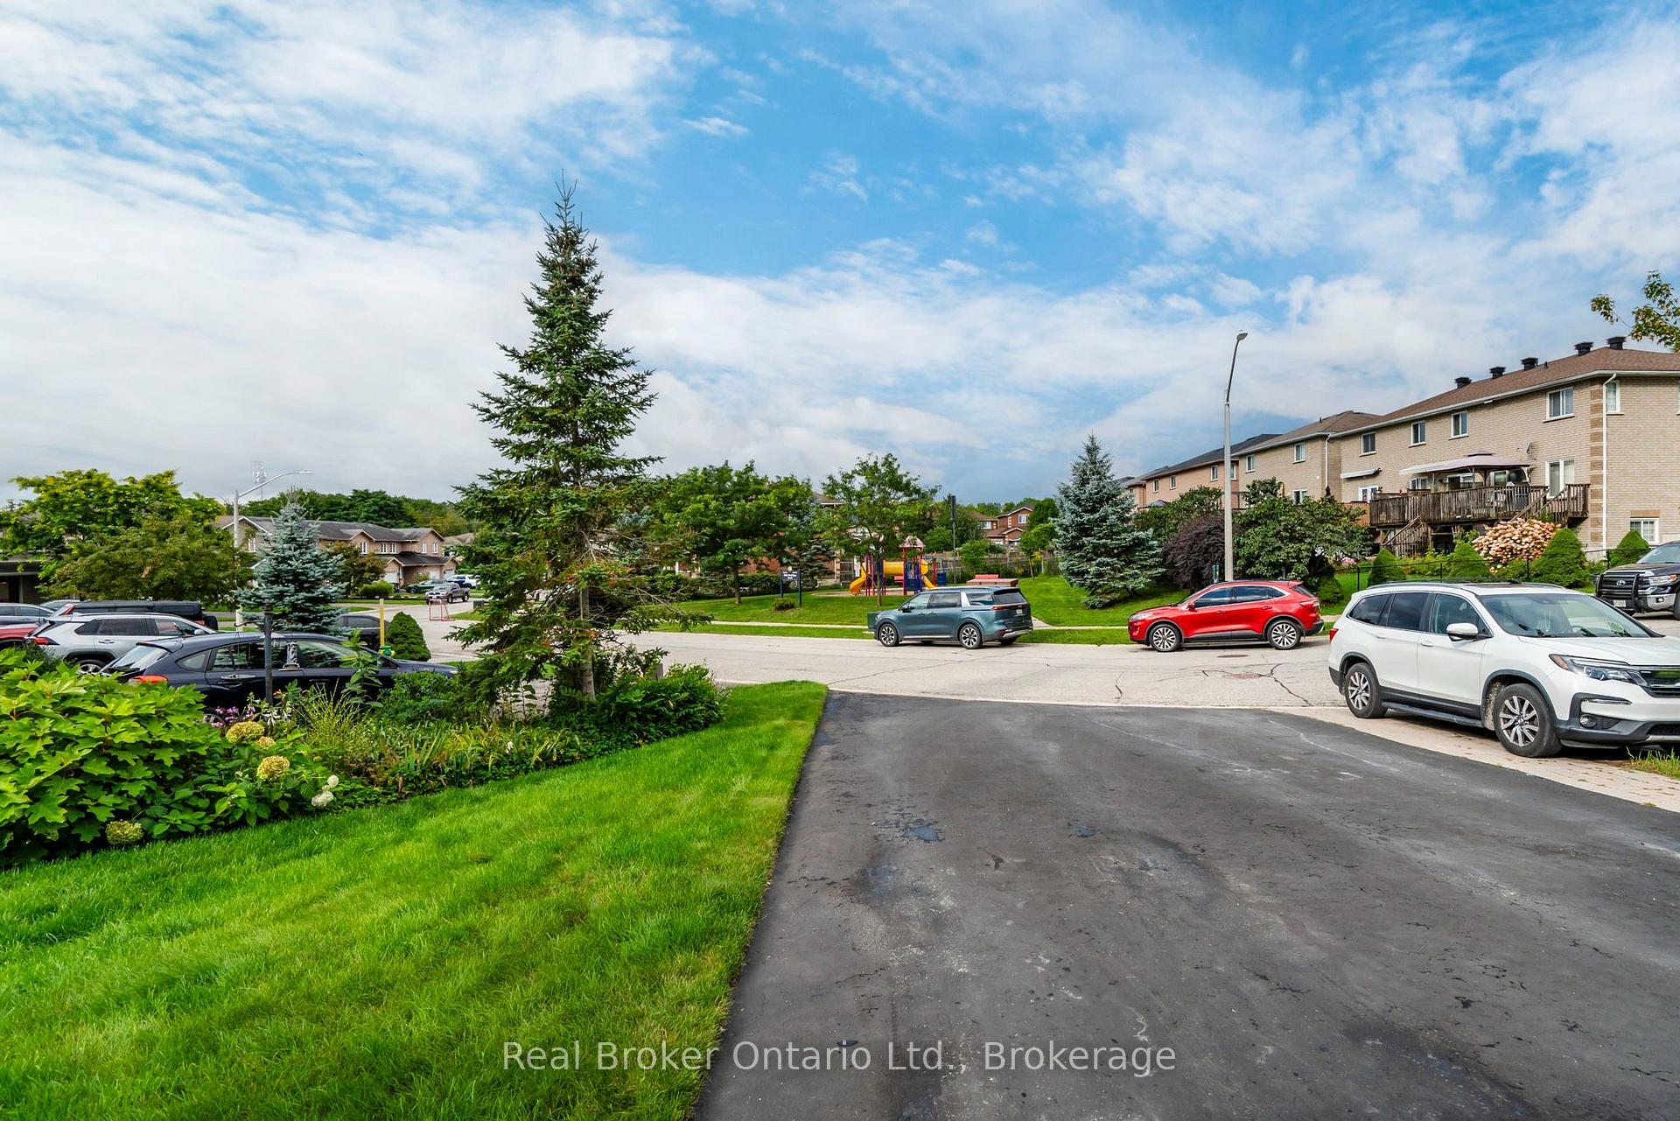
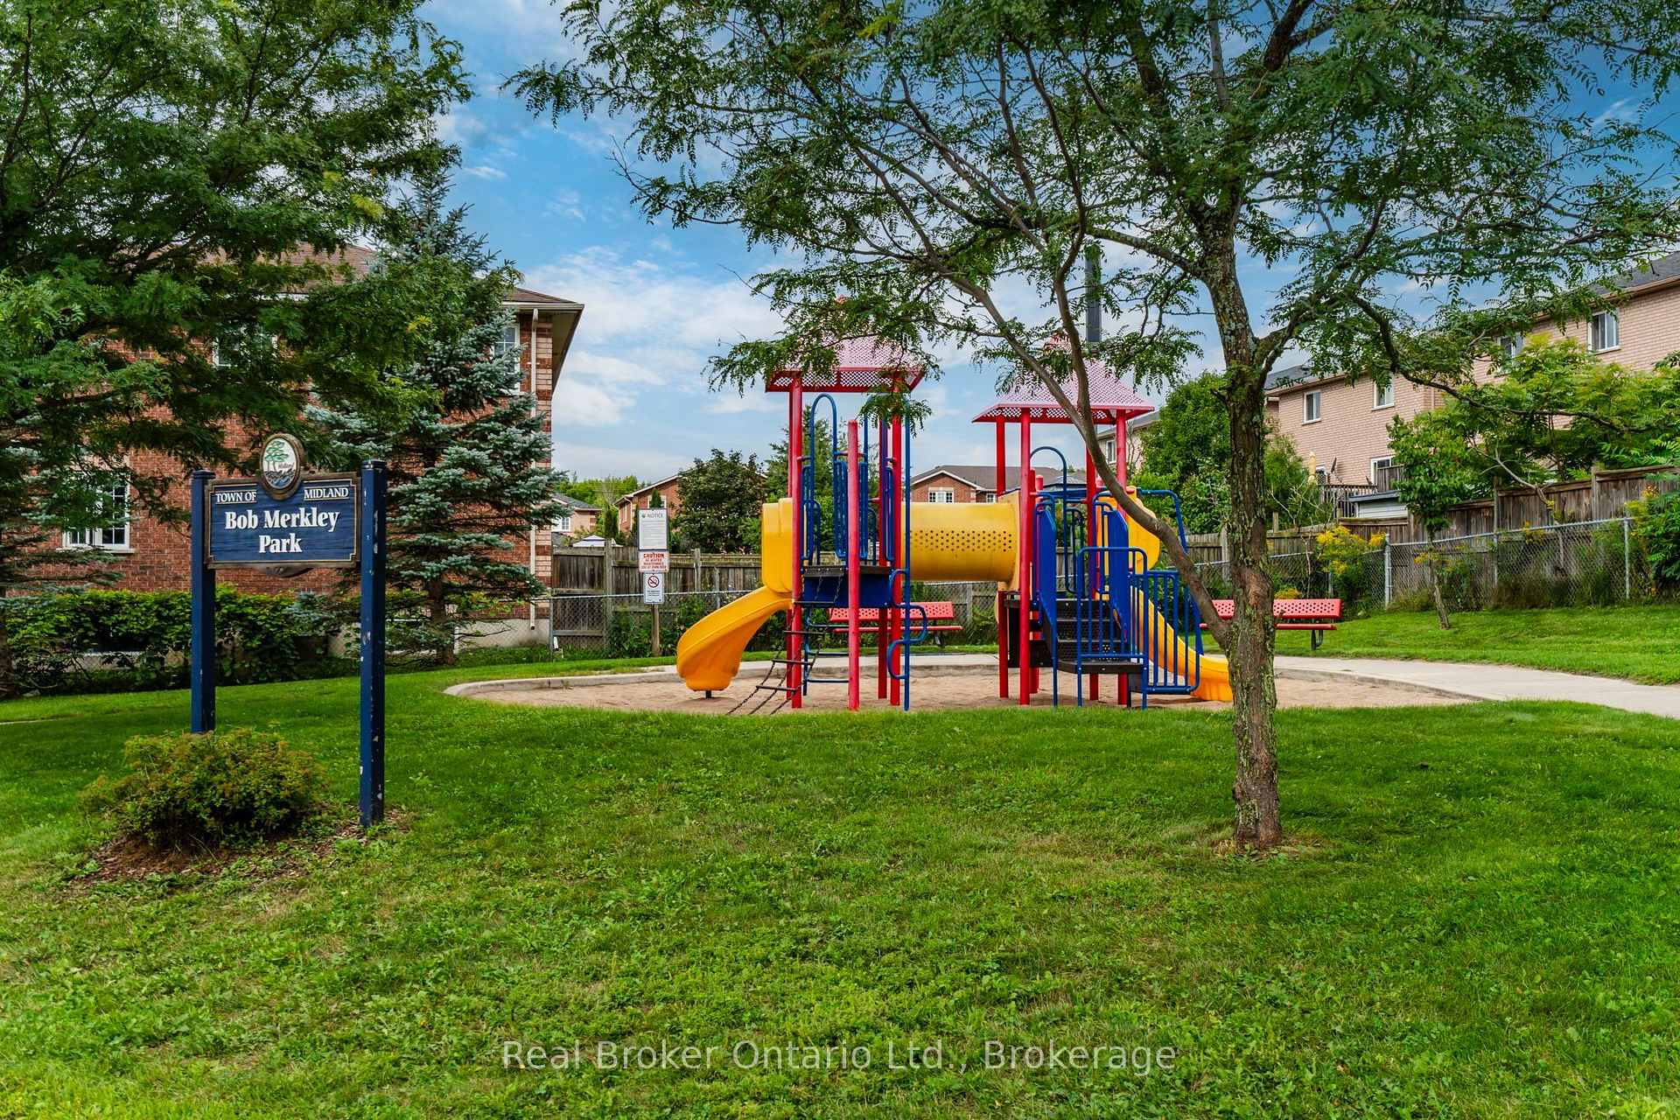
- Located near Bob Merkley Park and amenities
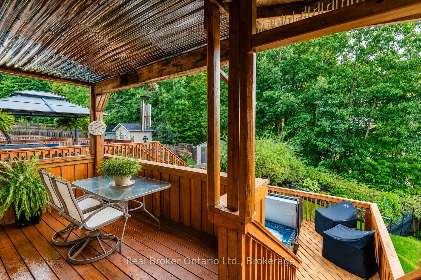
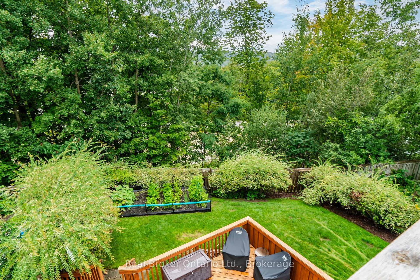
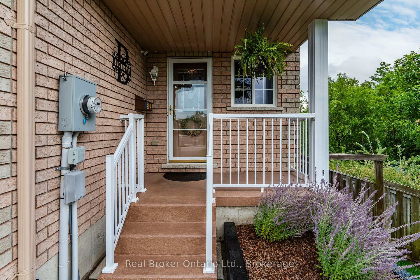
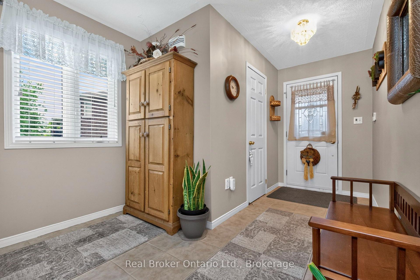
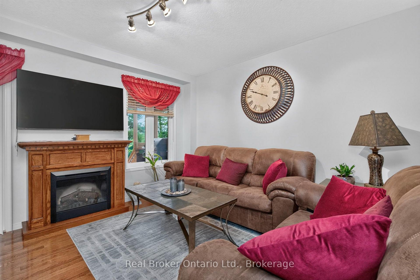
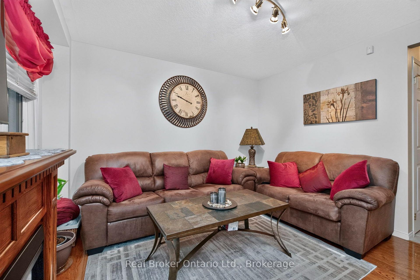
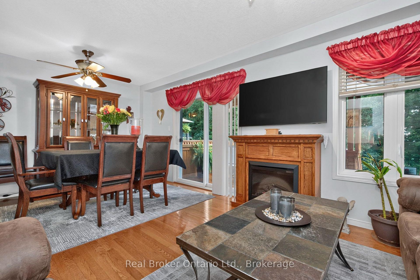
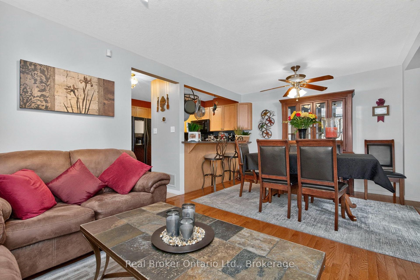
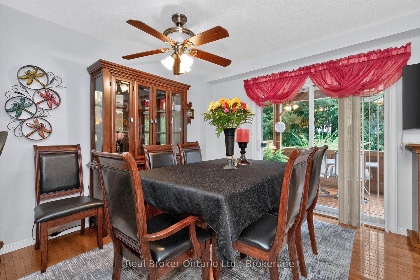
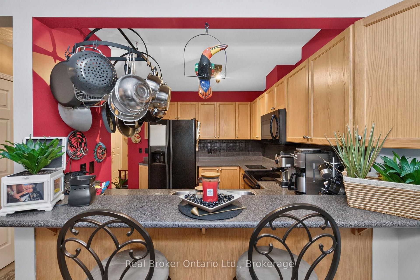
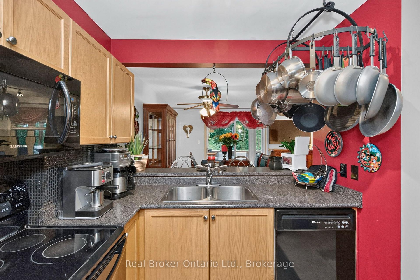
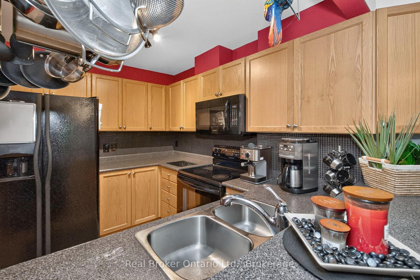
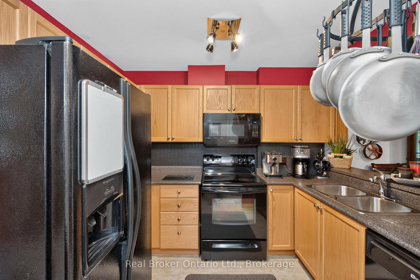
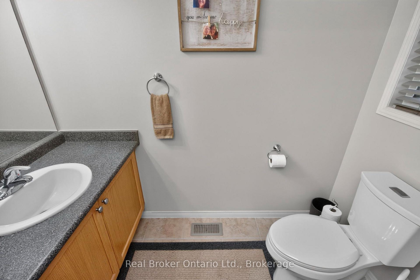
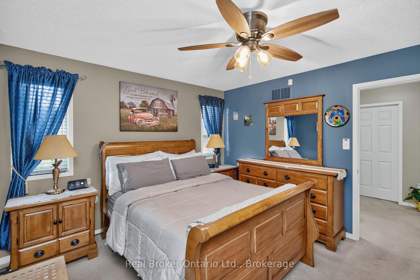
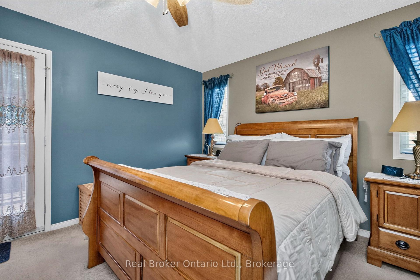
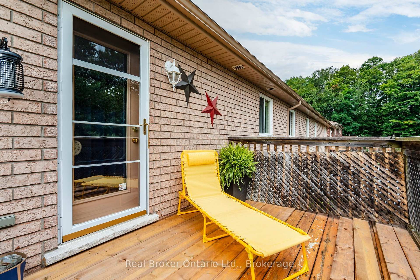
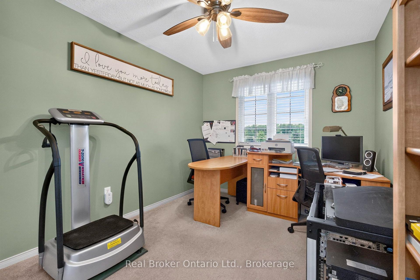
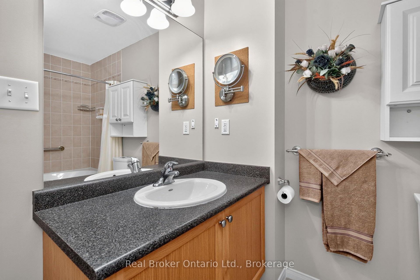
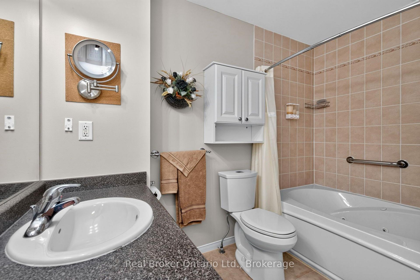
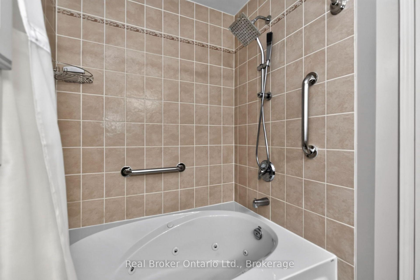
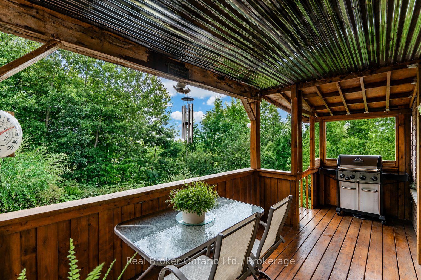
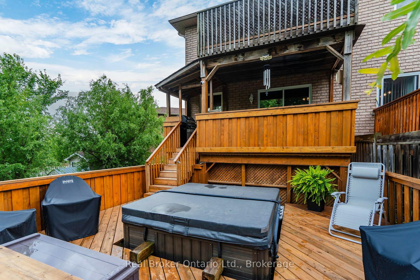
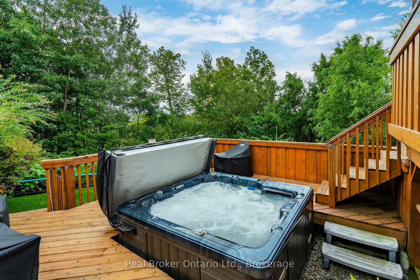
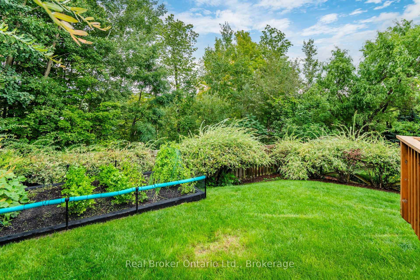
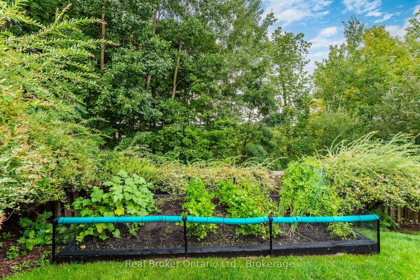
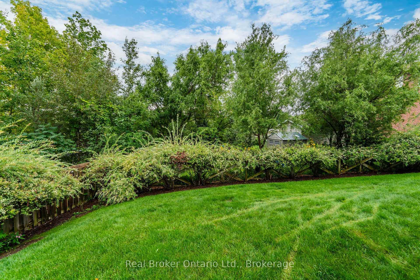
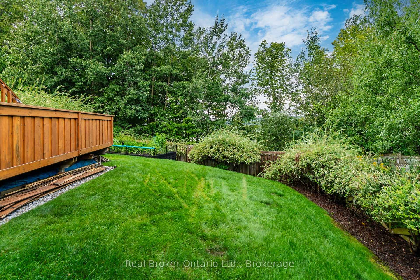
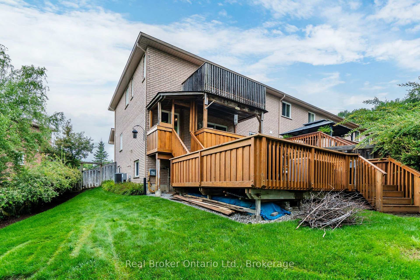
We've found our next home, so we've priced ours to sell! Don't miss out on this 3-bedroom, 1.5 bath, well-maintained end unit with thoughtful upgrades, practical features and fully fenced landscaped yard! Major improvements include a roof replaced approximately five years ago, R60 insulation in the attic (2024), upgraded lighting, water-efficient toilets, individual faucet shutoffs, an electric air cleaner, humidifier, central vacuum, water softener and a battery-backup sump pump. The customized kitchen features marble flooring, new appliances (2025), microwave and dishwasher. Hardwood flooring enhances the living and dining rooms, while marble continues through the foyer and bathrooms. Upstairs, the spacious primary bedroom offers a walk-in closet and a private balcony with new decking (2026) to enjoy the elevated views. The shared ensuite features a Jacuzzi tub and updated shower hardware (2025). Outside, enjoy a beautifully landscaped yard with an underground sprinkler system, an 8' x 16' vegetable garden, a covered main-floor deck and a second deck surrounding the hot tub. The hot tub (included) has received extensive upkeep, including replacement pumps, headrests, cover and an updated spa package. Additional highlights included: an 8' x 12' hidden shed beneath the main deck, a direct-connect natural gas BBQ line, electric garage door opener, four remote cameras, alarm system and a 10 kVA portable gas generator. A Leaf Filter system (2024) includes a transferable lifetime warranty. The open, unfinished basement offers excellent potential to create additional living space tailored to your needs, including stackable washer/dryer (December 2025) and laundry tub. Located directly across from Bob Merkley Park and close to all amenities, downtown midland and both highway 12 and 93. This home is ready for its next family to move in and enjoy.
Key Facts & Features
Property Costs
- Annual Property Tax Amount
- $3,682
- Land Transfer Tax Fee
- $5,673
Rental Items
- Rental Equipment
- Hot Water Heater, Air Cleaner
- Under Contract
- Hot Water Heater, Other
- Basement Type
- Full, Unfinished
Interior Features
- Laundry Level
- Lower Level
- Interior Extras
- Auto Garage Door Remote, Central Vacuum, Storage, Sump Pump, Upgraded Insulation, Water Softener
- View
- Trees/Woods, Park/Greenbelt
- Security Features
- Alarm System, Carbon Monoxide Detectors, Smoke Detector
- Fireplace/Stove
- No
- Elevator
- No
Exterior Features
- Exterior Extras
- Deck, Hot Tub, Landscaped, Lawn Sprinkler System, Porch, Year Round Living
- Pool
- None
- Property Features
- Lake/Pond, Rec./Commun.Centre, School Bus Route, Hospital, Park, Public Transit
- Other Structures
- Shed, Fence - Full
Building
- Building Type
- Freehold Townhouse
- Building Style
- 2-Storey
- Approx Age
- 16-30
Construction
- Exterior Finish
- Brick
- Roof
- Asphalt Shingle
- Foundation Details
- Poured Concrete
- Special Designation
- Unknown
Lot
- Lot Front
- 21.59 ft
- Lot Depth
- 129.76 ft
- Lot Size
- 0.111
- Lot Shape
- Irregular
Inclusions
- Inclusions
- Refrigerator, Stove, Dishwasher, Washer/Dryer, Auto Garage Remote, Window Coverings & Blinds, Hot Tub & related equipment, Generator
Exclusions
- Exclusions
- Electric FP in Living Room, Bar Stools, Shelf in Laundry, Refrigeratoe & Stand-Up Freezer in Basement
Parking & Garages
- Garage Type
- Attached
- Garage Spaces
- 1
- Parking Spaces
- 2
- Total Garage And Parking Spaces
- 3
Heating & Cooling
- Heat Source
- Gas
- Heat Type
- Forced Air
- Air Conditioning
- Central Air
- Water
- Municipal
- Sewers
- Sewer
- Natural Gas
- Yes
- Hydro
- Yes
- Cable
- Available
- Telephone
- Available
- Bedrooms
- 3
- Washrooms
- 2
- Kitchens
- 1
Room sizes
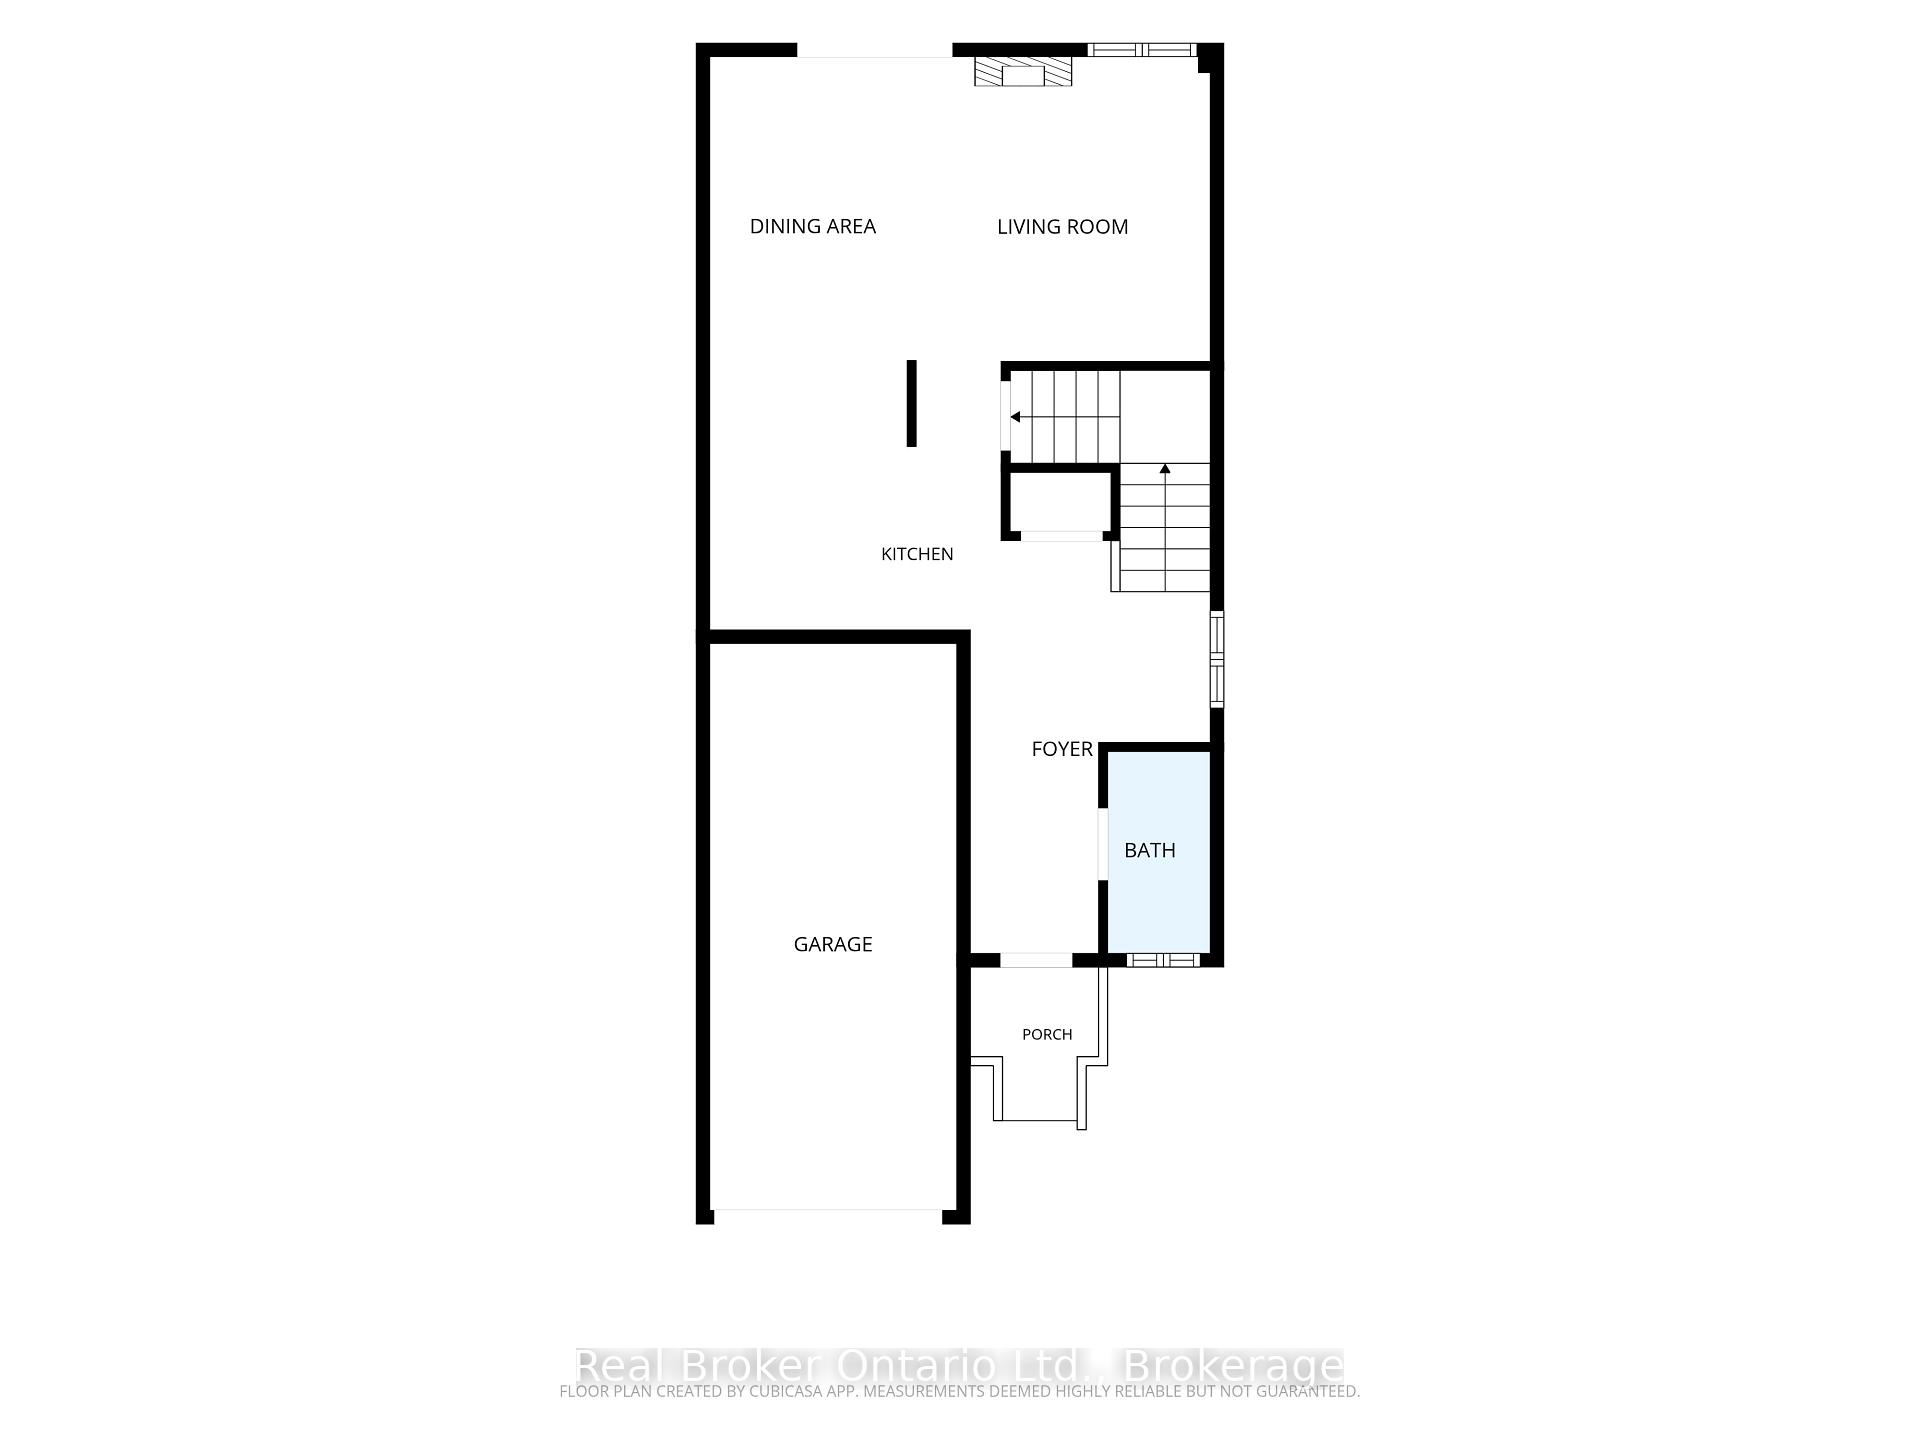
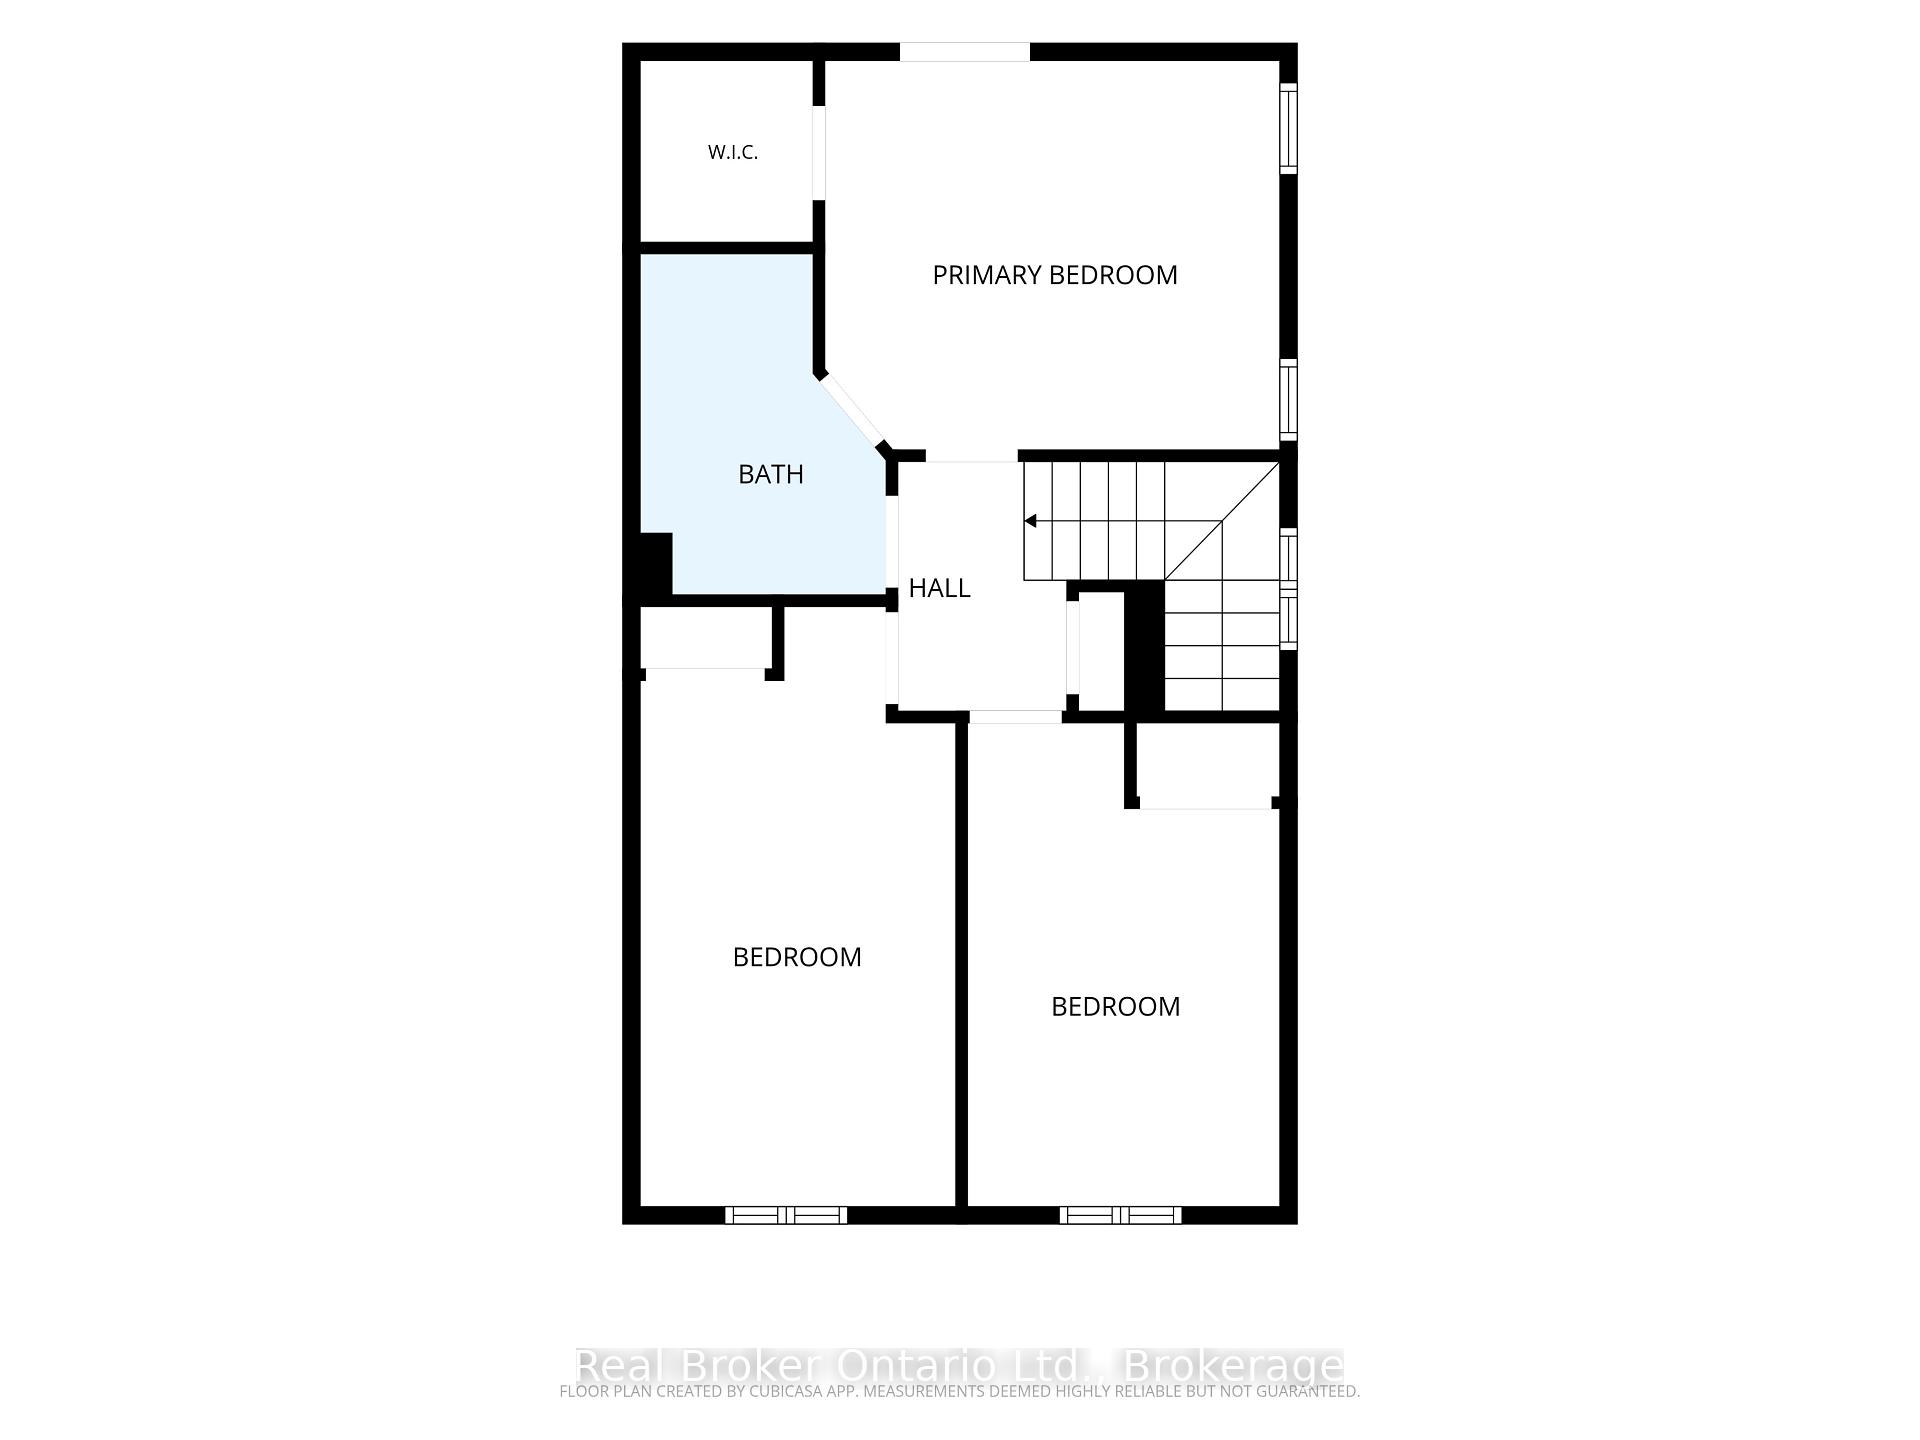
- Living Room—Main level, W/O To Balcony, Walk-In Closet(s), Semi Ensuite
- Primary Bedroom—Upper level
- Dining Room—Main level, W/O To Deck
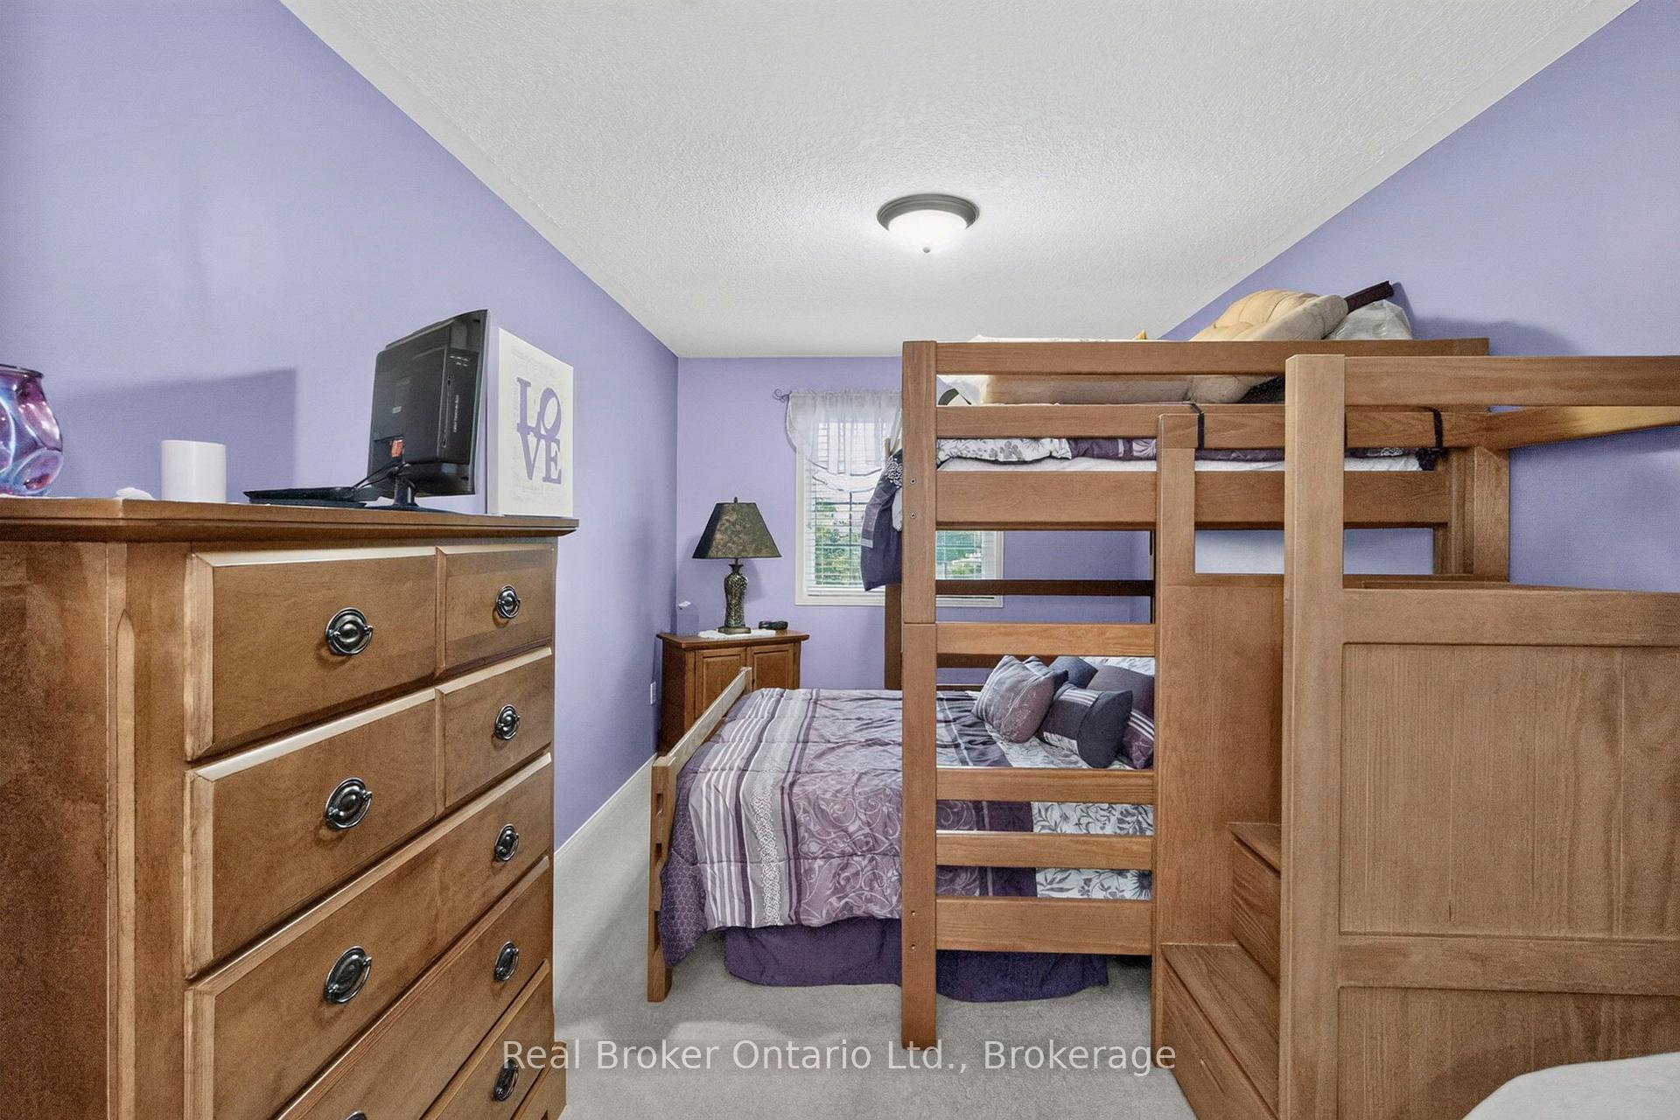
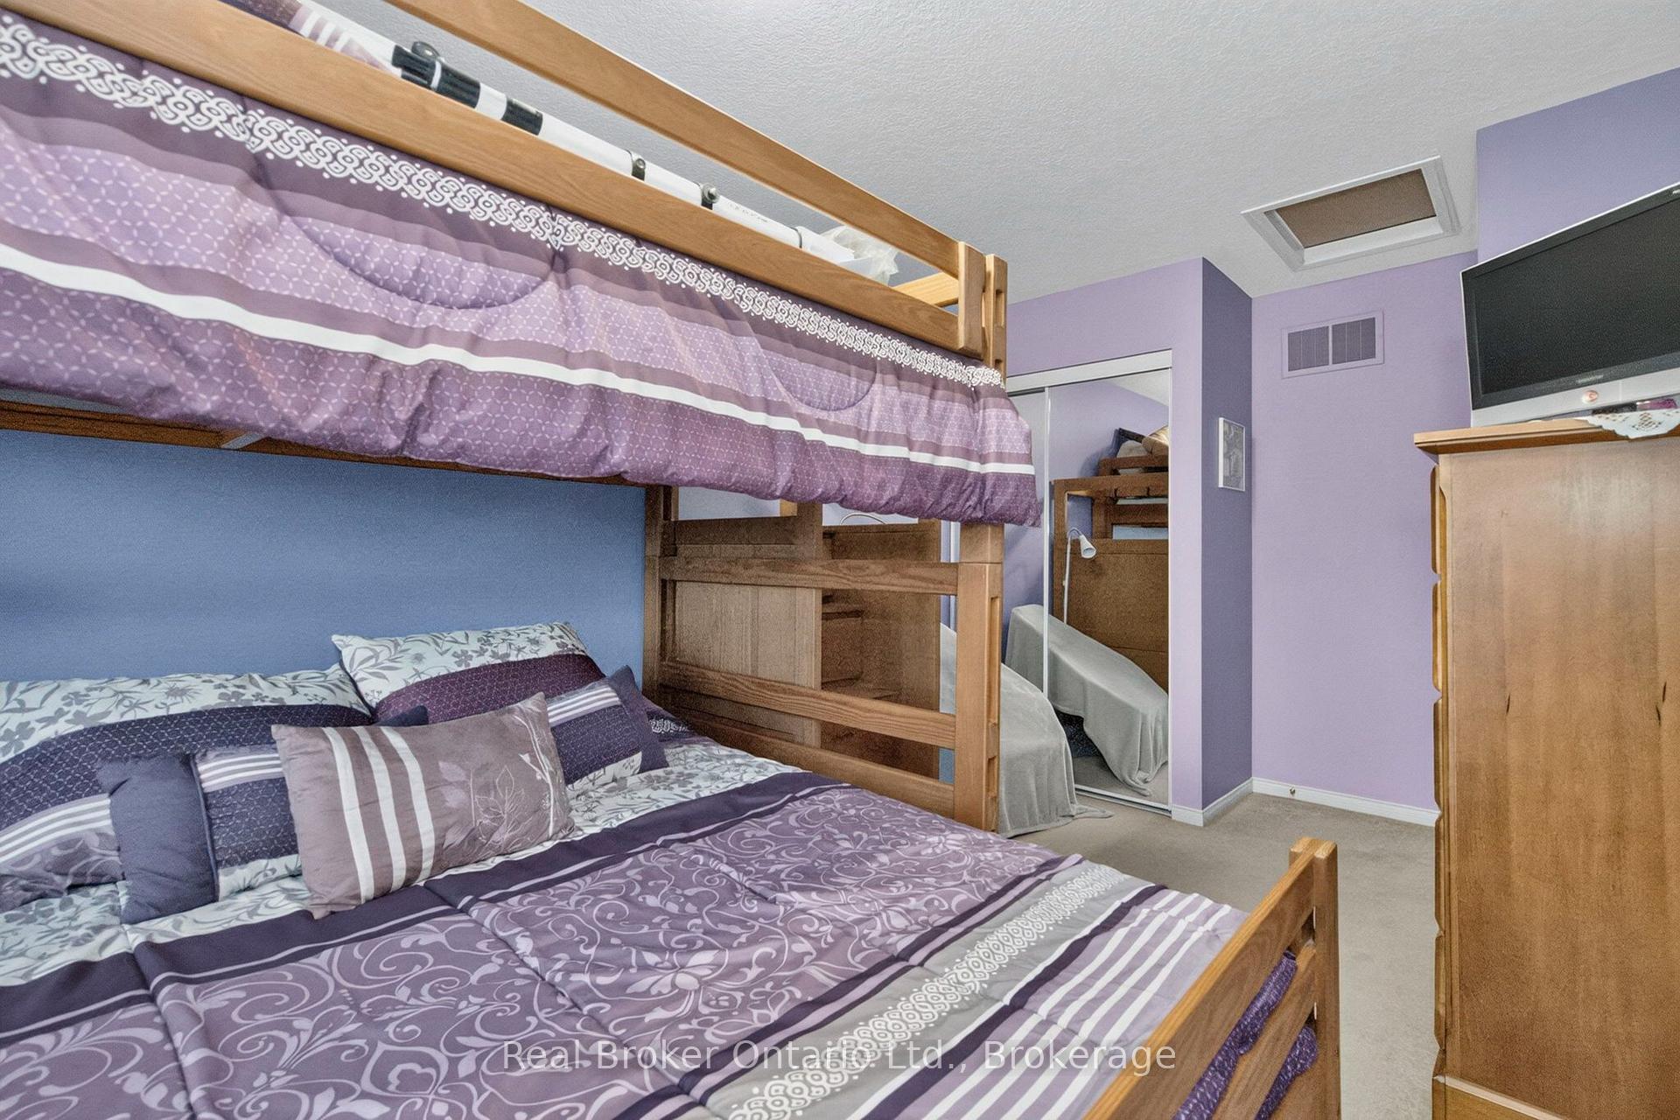
- Bedroom 3—Upper level
- Bedroom 2—Upper level
- Kitchen—Main level
- Foyer—Main level
Washrooms
- 2-piece, Main
- 4-piece, Upper
- Municipality
- Midland
- Neighbourhood
- Midland
- Main cross streets
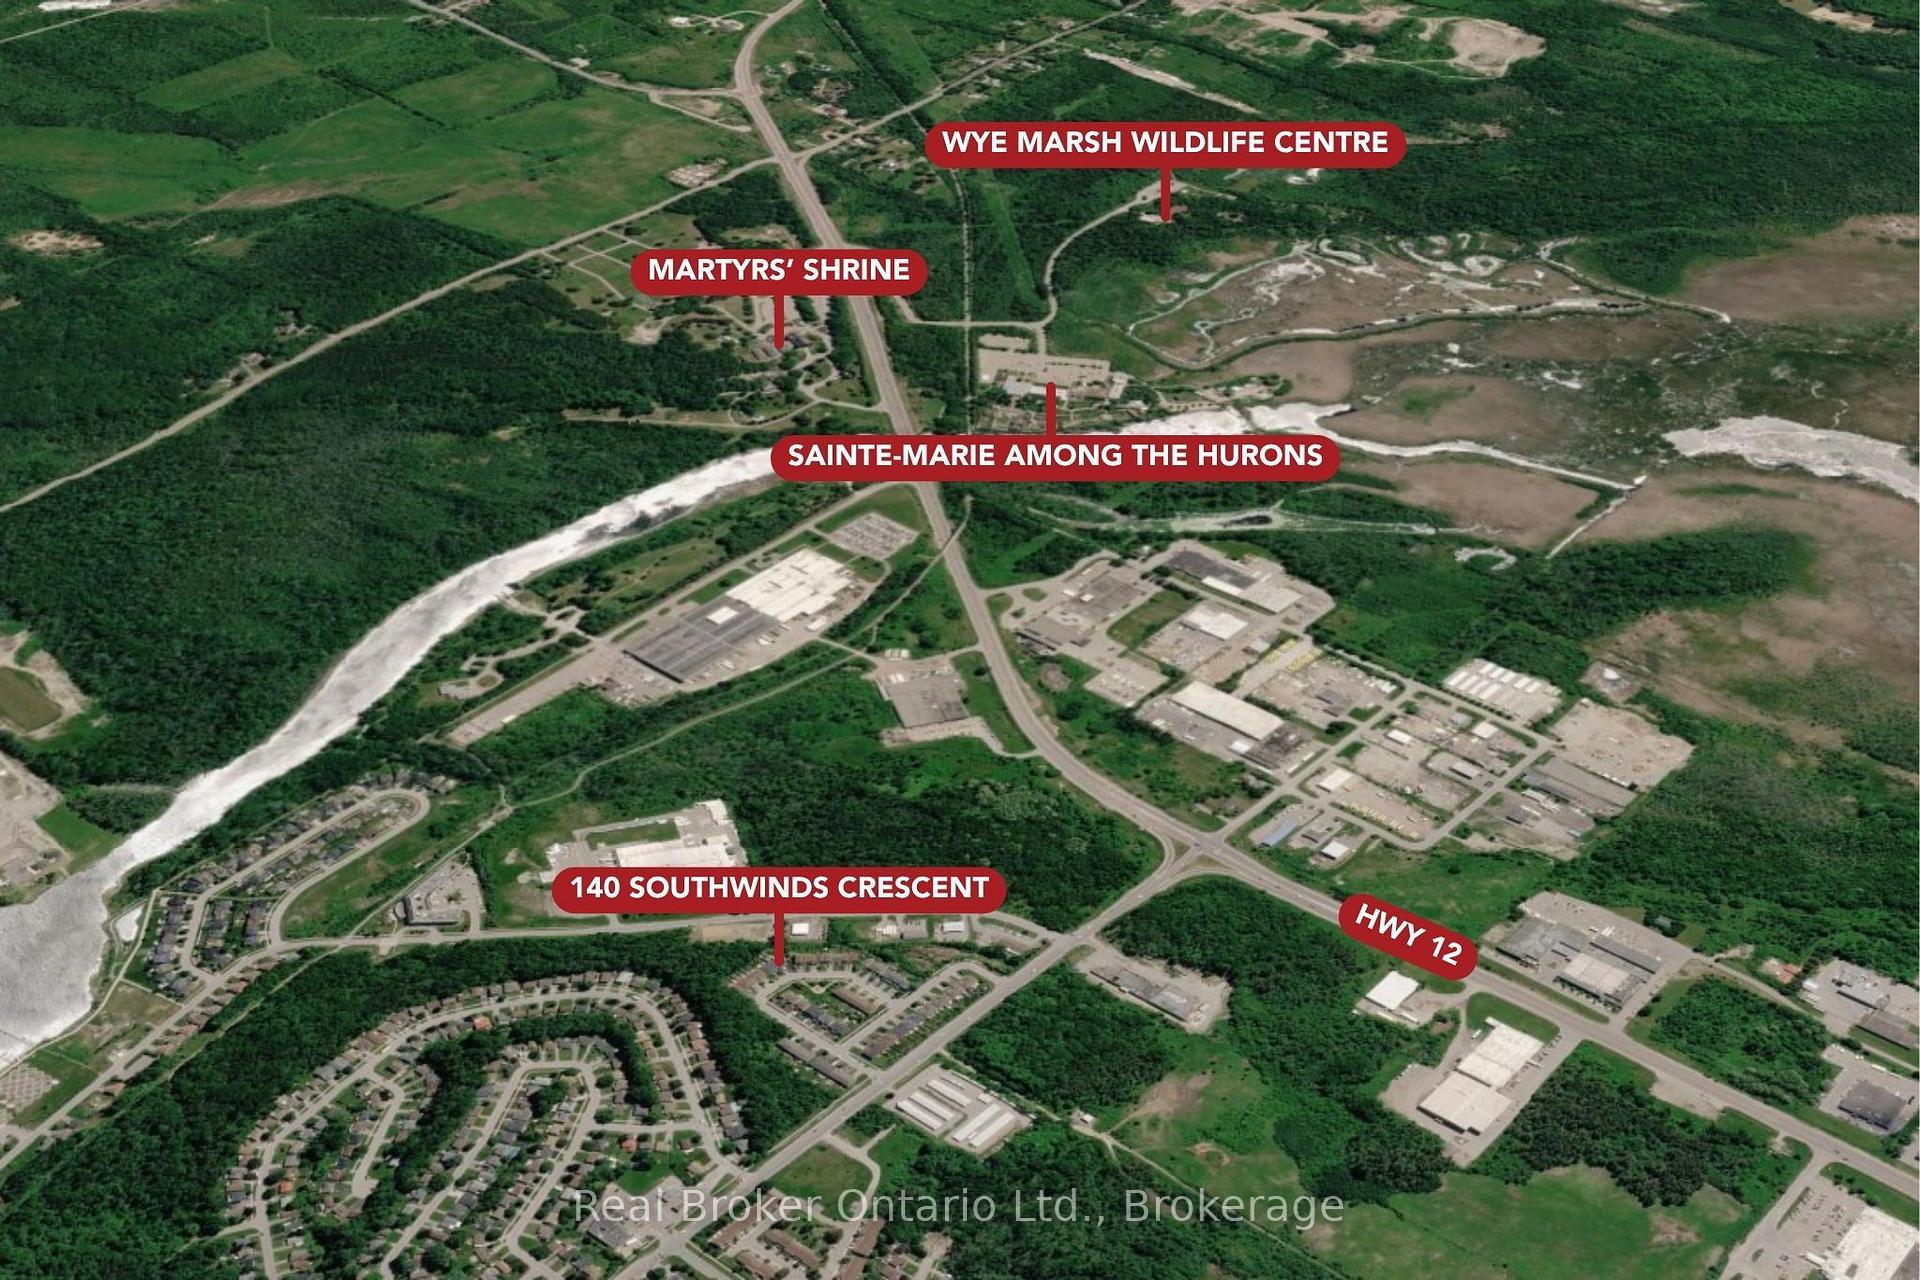
- Hwy 12/William St
- Zoning
- RT-5
- Directions
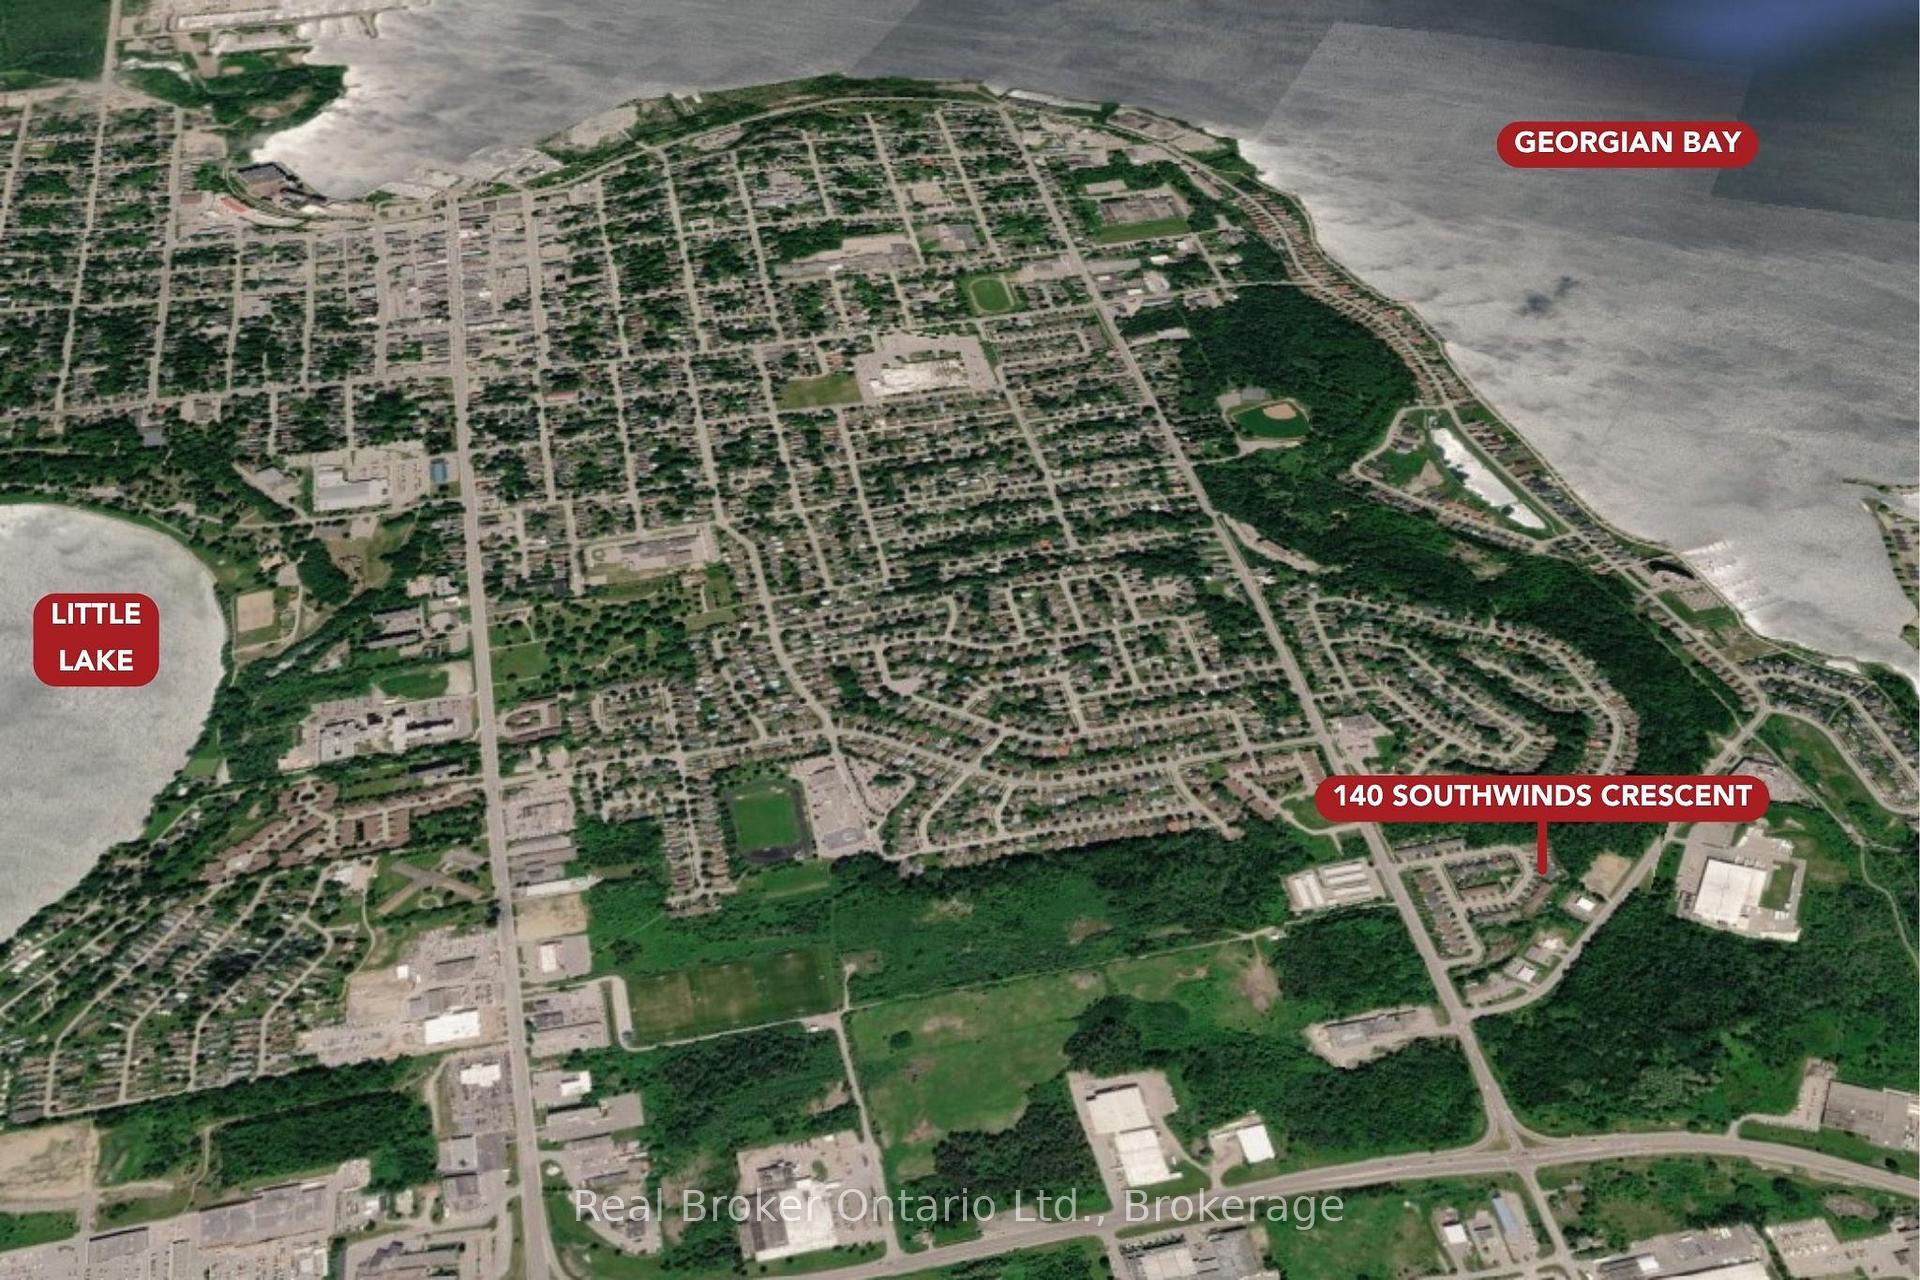
- Hwy 12 to William St to Southwinds Cres
- MLS® number
- S13872794
- Data source
- Toronto Regional Real Estate Board
- Listed on
- 2026-10-07
- Updated on
- 2026-10-16
- Days on market
- 12 days
- Possession type
- Flexible
- Co-op commission
- 2.5% plus tax
- Seller
- Listed by
- REAL BROKER ONTARIO LTD.
Home Market Value
Current home valuation for 140 Southwinds Crescent, Midland, Midland, ON. Listed for $459,900
HOMEH Estimate
$466,466
Estimated Sales Range
$389,199 - $522,442
HOMEH Estimate for 140 Southwinds Crescent, Midland
Calculated with a real agent's CMA method — 45+ years of experience, codified. Not an AI guess.
For the owner
Is this your home? Track its value.
Get this home's HOMEH Estimate by email once a month, with how many homes are for sale around you.
Mortgage Payment Calculator
Compare up to 4 down payment scenarios
5% of purchase price for homes $500K or less
$22,995
| Scenario 1 | Scenario 2 | Scenario 3 | Scenario 4 | |
|---|---|---|---|---|
−Down payment | % $ | % $ | % $ | % $ |
+CMHC insurance | $17,476 | $12,831 | $10,946 | $0 |
=Total mortgage | $454,381 | $426,741 | $401,861 | $367,920 |
Amortization | ||||
Mortgage rate | % | % | % | % |
| Payment frequency | ||||
=Mortgage payment | $2,219monthly | $2,084monthly | $1,962monthly | $1,796monthly |
Land Transfer Tax
$5,673
$5,673
Around this home
Data provided by OpenStreetMap & Fraser Institute School Rankings
Ask HOMEH
New!Hi there!
👋Text or call (416) 301-9001
Recommended for you
Based on homes you've looked at.
No recommended properties found.
Nearby similar homes
No nearby properties found.
More real estate resources
Other homes nearby
Explore this area
No nearby listings available.