

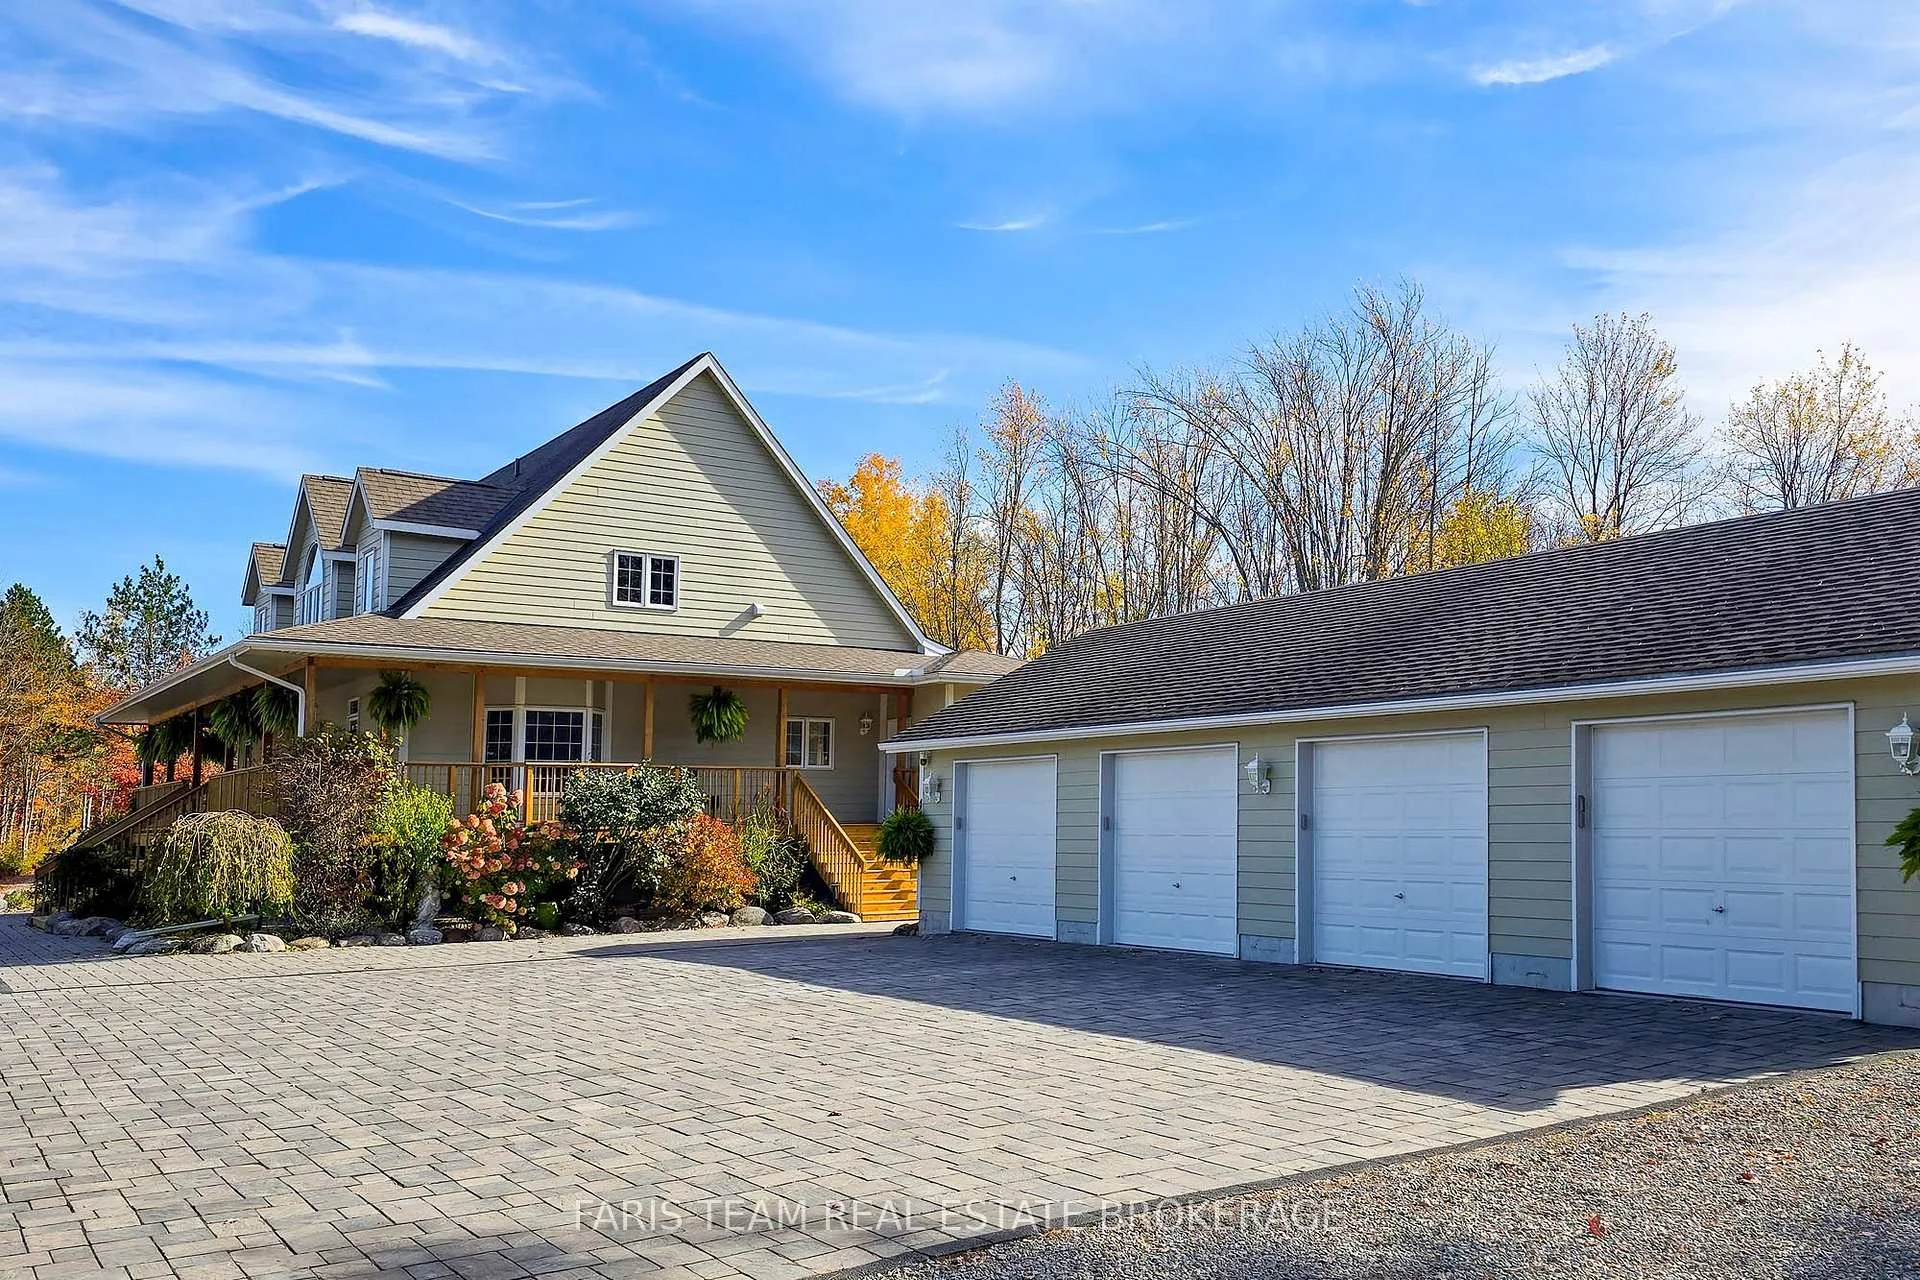
2169 Rumney Road
2169 Rumney Road
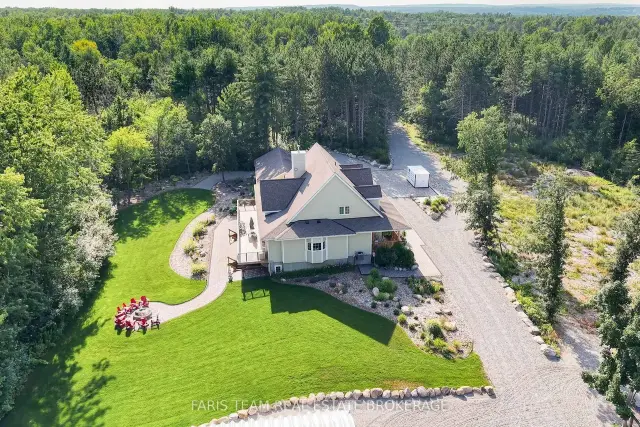
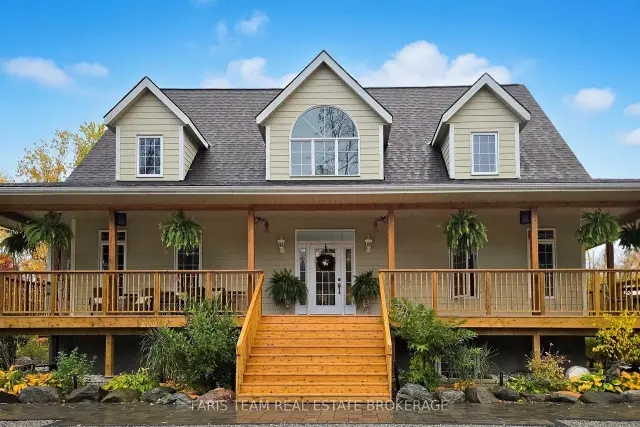
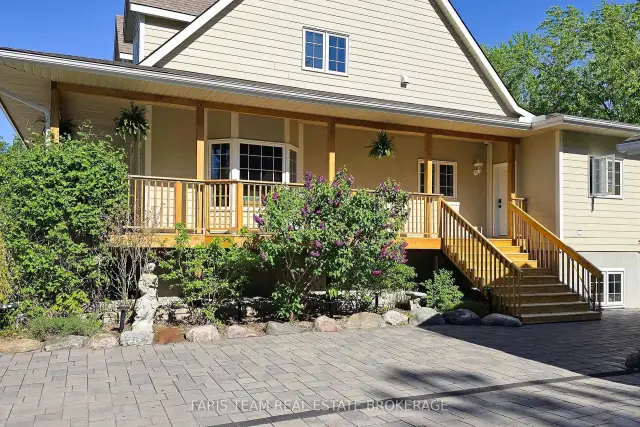
 See all 42 photos
Facts and features
- BasementApartment
- Age of home6–15 years
- Price per sq ft~$734
- Water, sewerWell, septic
- Second kitchen
- Walk-out basement
- Hardwood floors
- Fireplace
- Central air
The homeDetached, 2-storey, Age 6–15 years
- TypeDetached
- Style2-storey
- Age6–15 years
- Living space3,000–3,500 sq ft
- BasementPartially finished, full, apartment, finished with walk-out, walk-out
InsideFireplace Yes, propane, wood, Ceramic, Heated, Hardwood, Marble, Main level
- FireplaceYes, propane, wood
- FlooringCeramic, Heated, Hardwood, Marble
- LaundryMain level
- FeaturesCentral vacuum, in-law suite, on demand water heater, primary bedroom - main floor, sump pump, water heater owned
- SecuritySecurity system
- Rooms above ground8
- Rooms in the basement4
- Bedrooms3 + 1 in the basement
- Bathrooms4
- Kitchens2
Outside and lotOther, Asphalt shingle, Poured concrete
- ExteriorOther
- RoofAsphalt shingle
- FoundationPoured concrete
- FeaturesDeck, lawn sprinkler system
- Other structuresWorkshop
- Size2,013.67 × 2,290.76 ft
- ShapeIrregular
- ZoningA RU EP
Parking4 Garage, Detached, Available
- Spaces4 Garage
- GarageDetached
- DrivewayAvailable
Heating, water and powerForced air, propane, Central air, Well
- HeatingForced air, propane
- CoolingCentral air
- WaterWell
- SewerSeptic
Costs and taxesTaxes $7,000 a year, HST included in the price, Rental items None.
- Taxes, 2026$7,000 a year
- HSTHST included in the price
- Rental itemsNone.
Included in the saleFridge (x3), stovetop, basement stove, workshop stove, wall oven, wall microwave, dishwasher (x2), owned hot water heater, owned water softener, owned security system, camera (x8), monitoring screen(s), radar system, lutron lighting system, sound system, security system., Basement fridge, basement freezer.
- IncludedFridge (x3), stovetop, basement stove, workshop stove, wall oven, wall microwave, dishwasher (x2), owned hot water heater, owned water softener, owned security system, camera (x8), monitoring screen(s), radar system, lutron lighting system, sound system, security system.
- Not includedBasement fridge, basement freezer.
NearbyWooded/treed
- Close toWooded/treed
Listing detailsS14195050, For Sale, Nov 19, 2026
- MLS® numberS14195050
- StatusFor Sale
- Listed onNov 19, 2026
- Days on market1
- UpdatedNov 19, 2026
- PossessionFlexible
- Occupied byOwner
- Listing brokerageFARIS TEAM REAL ESTATE BROKERAGE
About this home
2169 Rumney Road, Midland, ON L4R 4K3
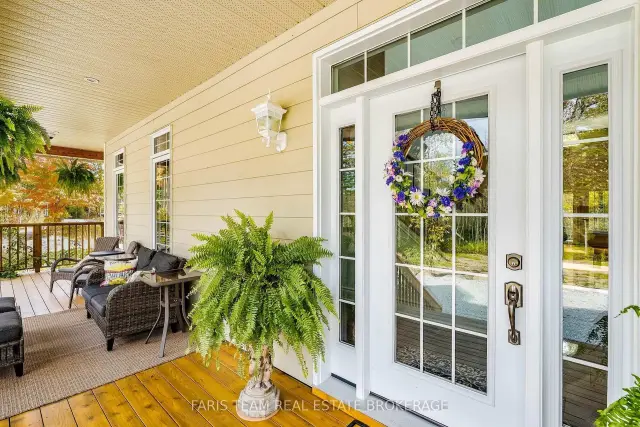
Top 5 Reasons You Will Love This Home: 1) Discover a private estate spanning over 96 acres of hardwood woodland, complete with a picturesque pond and approximately $300,000 in landscaping improvements, including an impressive interlock driveway and pathways. Enjoy the peaceful surroundings from the covered front porch or rear deck 2) Step inside this impressive 12-year-old Viceroy home with exceptional craftsmanship, including soaring cathedral ceilings in the kitchen, great room, primary bedroom and both upper-level guest bedrooms, rich Tigerwood flooring, a beautifully appointed kitchen with high-end cabinetry, generous centre island and stone countertops, plus a double-sided gas fireplace connecting the kitchen and living room 3) Enjoy the flexibility of a one-bedroom in-law suite with separate walkout access, private kitchen, bathroom and living area-ideal for extended family, overnight guests or potential rental income, with privacy from the main residence 4) Explore an outstanding collection of garages and outbuildings. The heated 48'x26' four-bay garage features epoxy flooring, 240V power, ample outlets, lighting, garage vacuum and audio/video connectivity. A substantial 30'x50' insulated and powered outbuilding with a 14' overhead door is ideal for larger vehicles, equipment and storage. An additional finished 20'x30' outbuilding includes a kitchenette, shower, toilet, hot and cold water, independent propane heating, security cameras and epoxy flooring 5) Enjoy comfort and peace of mind with James Hardie fibre-cement siding, a 300' deep private well, 200-amp electrical service, a propane furnace with Ecobee monitoring and notifications, and a 23 kW Generac backup generator serving the house and garage. Additional features include an interior fire-prevention sprinkler system, separate lawn sprinkler system and Huronia security with night-vision video surveillance. 3,171 above grade sq.ft. plus a partially finished basement.
Book a viewing
Around this home
Helpful calculators
Your HOMEH agent

"Priced 1% over the Hestimate. I would see it this week."