

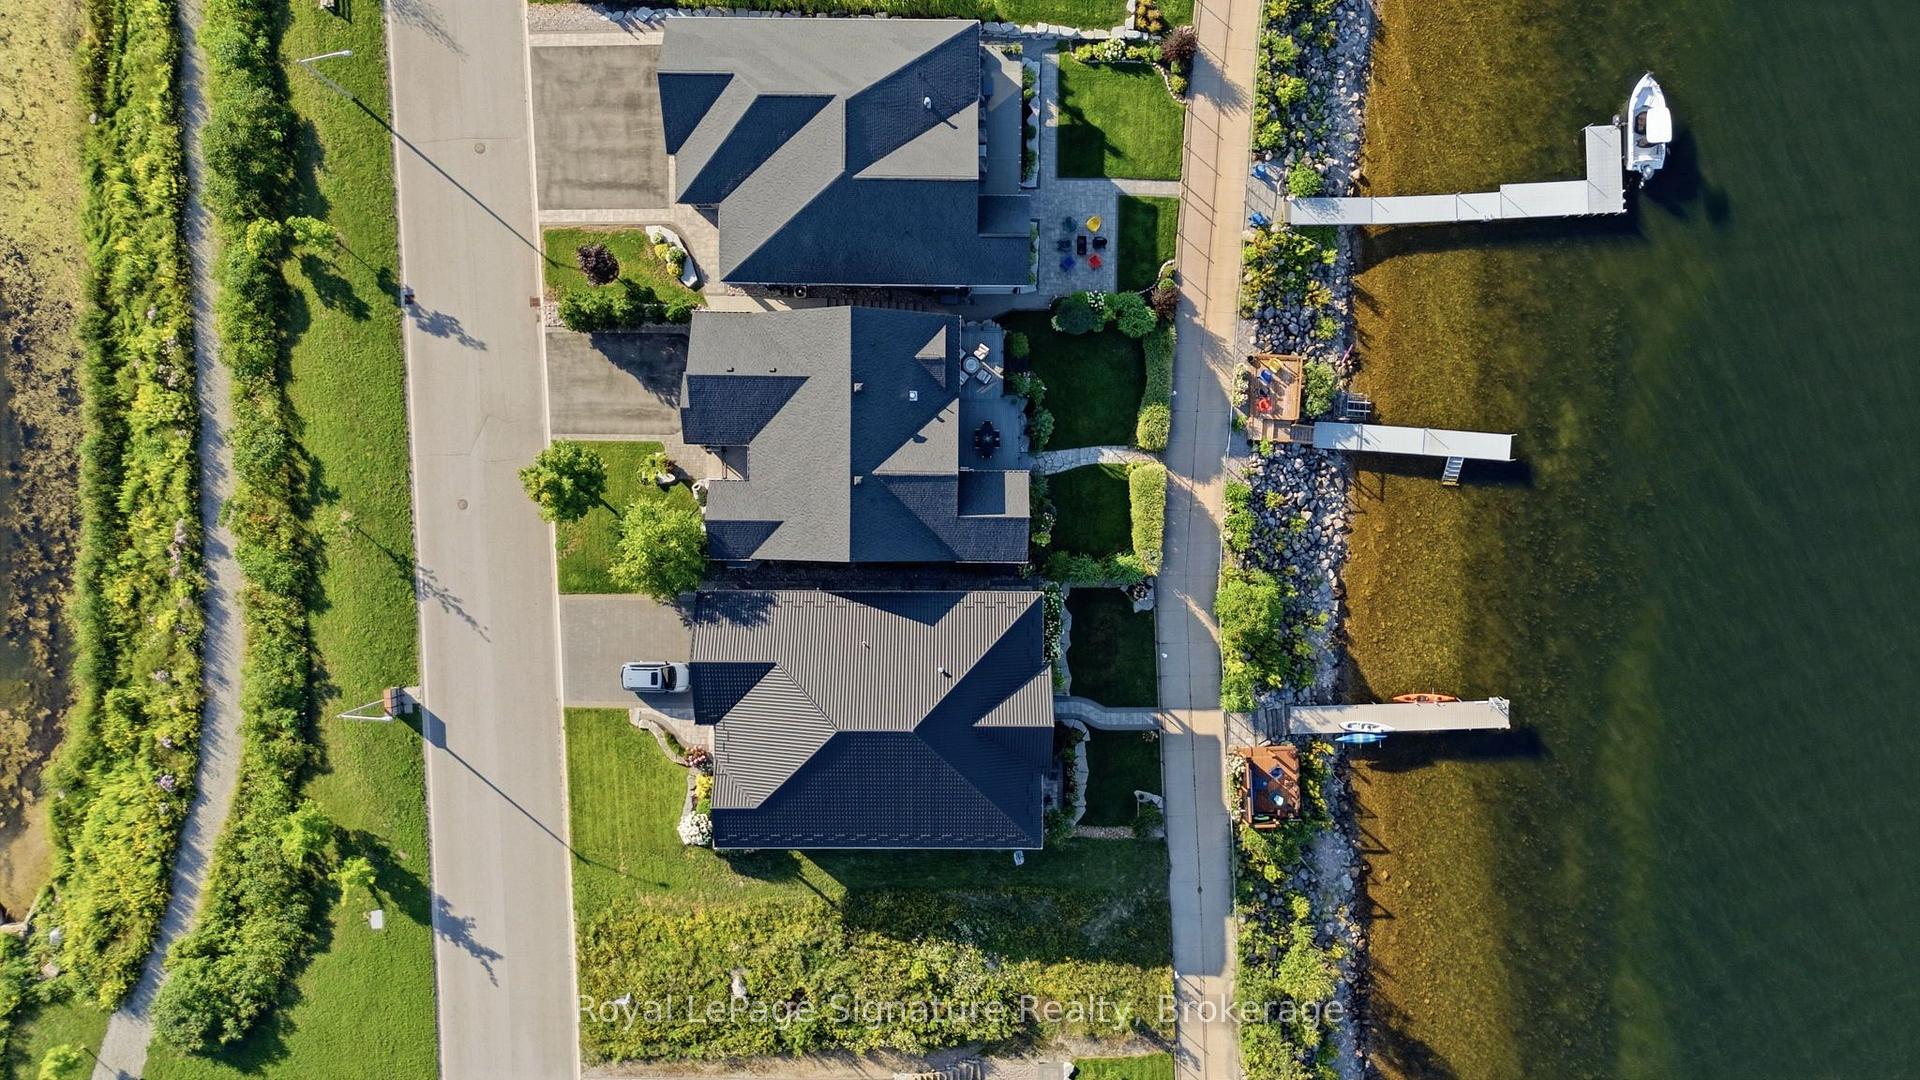
625 Aberdeen Boulevard
Midland, ON L4R 5L9
- 5Bedrooms
- 3Bathrooms
- 2Garage
- 1500–2000Sq Ft
- $15,598Tax
- 60×440 ftLot Size
 Estimated Value:$1,655,000See Free Estimate Report

Property not available for sale or for rent.
HOMEH One: full-service selling for a 1% listing fee. The buyer's agent commission is separate.
Free Home EvaluationHow Much Is My Home Worth?Homes for Sale NearbySale & Price History for 625 Aberdeen Boulevard, Midland
Real estate boards require you to or to see the full details of this property.
*Sold prices and complete sale & price history are regulated data. Under the Trust in Real Estate Services Act, 2002 (TRESA) and the rules of the Real Estate Council of Ontario (RECO), and pursuant to the Multiple Listing Service® rules of the Canadian Real Estate Association (CREA) and the Toronto Regional Real Estate Board (TRREB), this information may be shown only to registered users who have agreed to the applicable terms of use (a Virtual Office Website, or "VOW," arrangement). HOMEH Inc., Brokerage therefore provides it to signed-in members only. Creating an account is free and takes under a minute.
About 625 Aberdeen Boulevard, Midland
Summarized Description
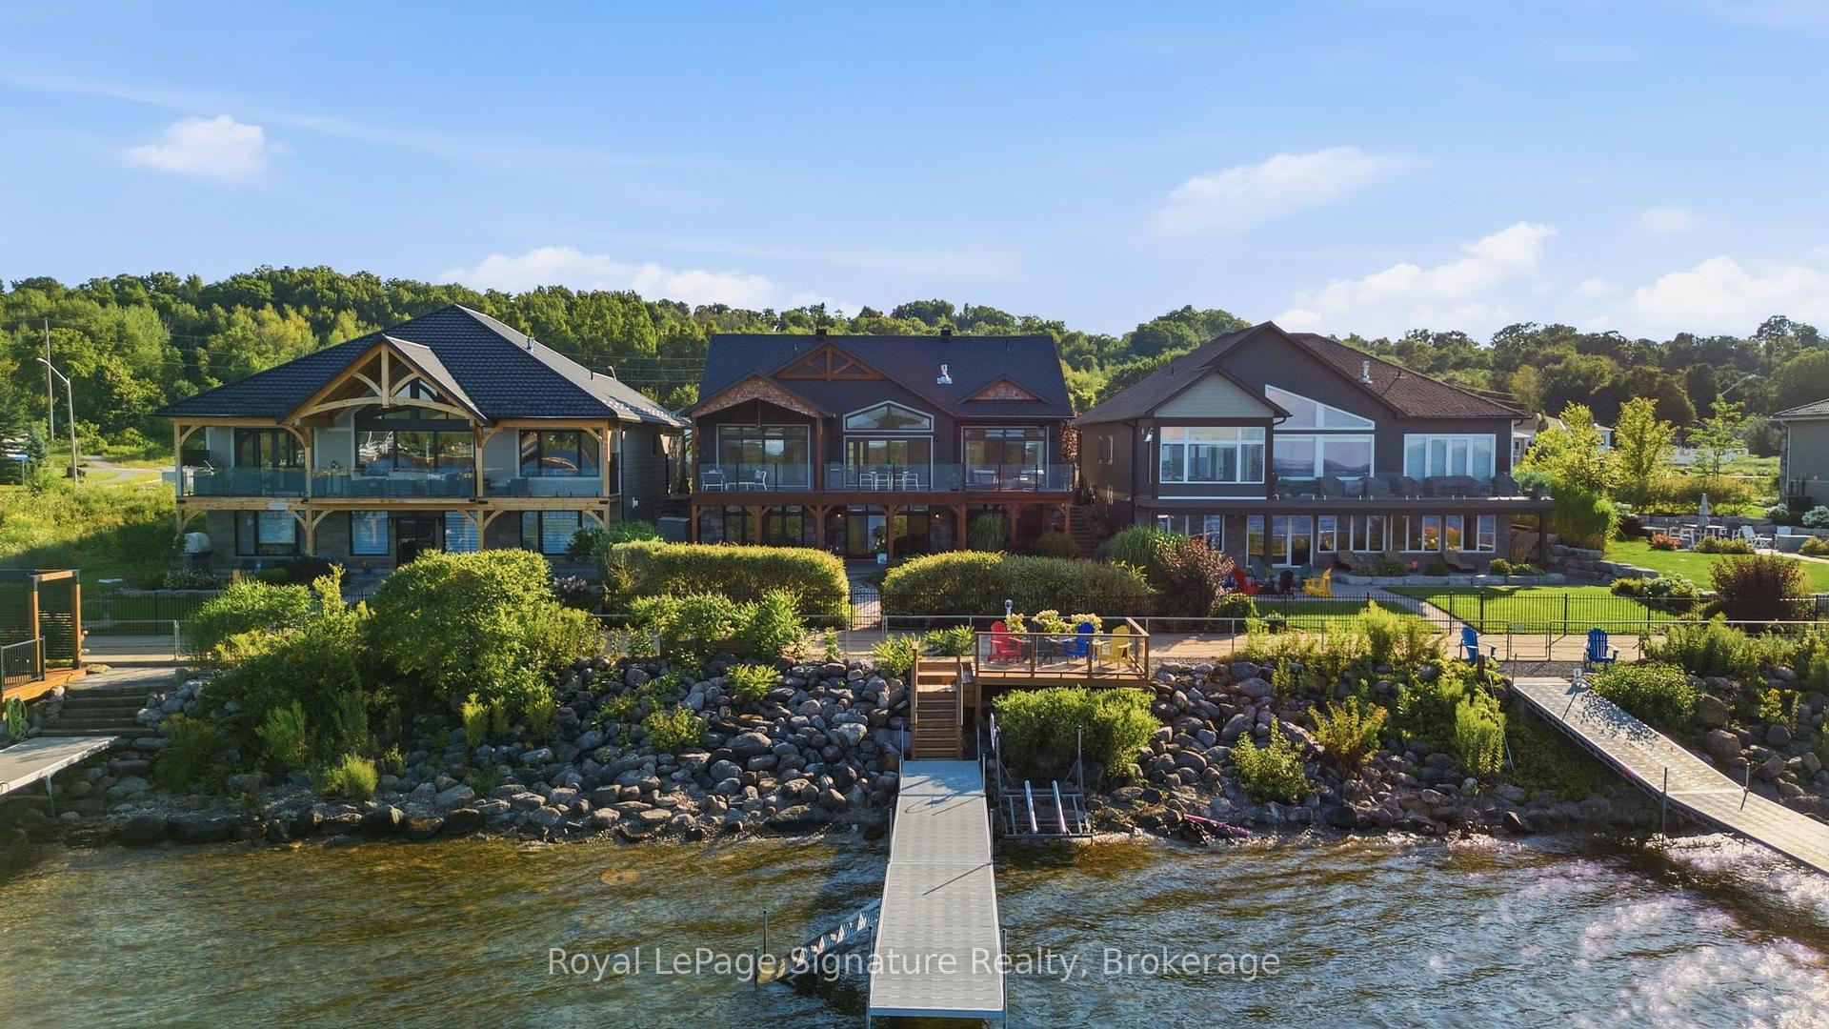
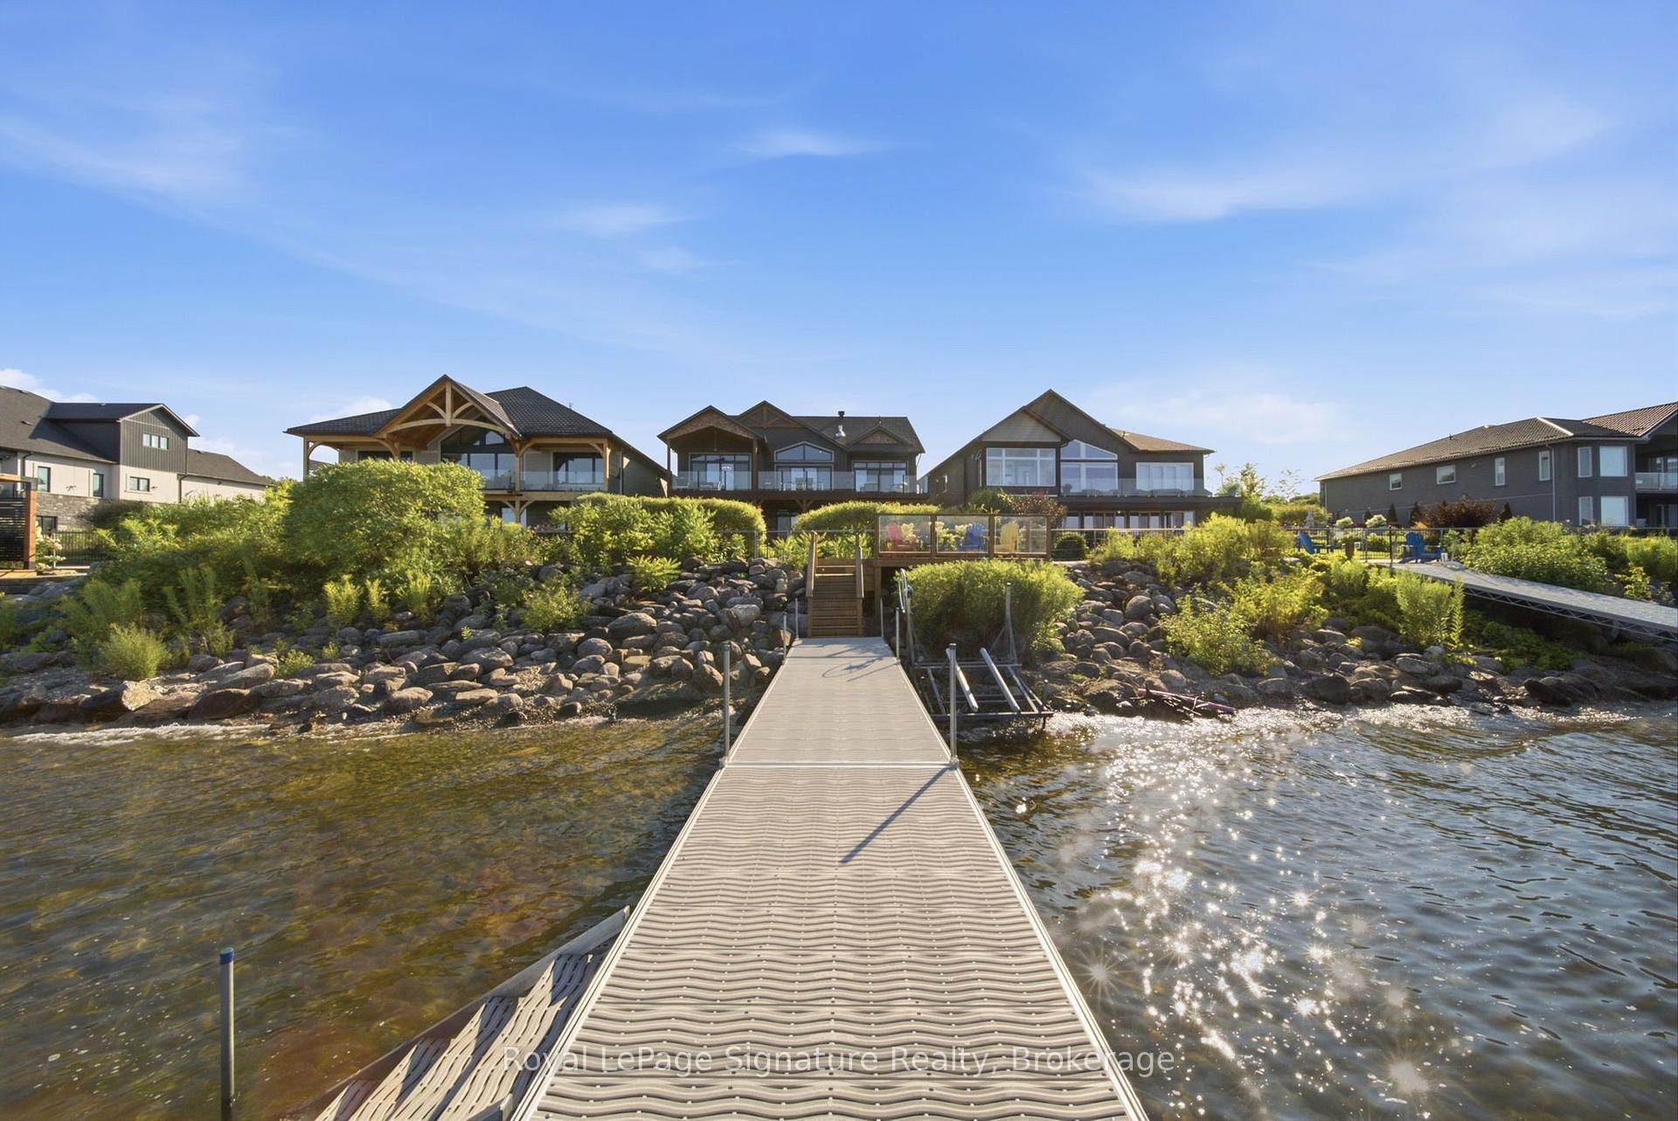
- Rare private deep-water lot with dock.
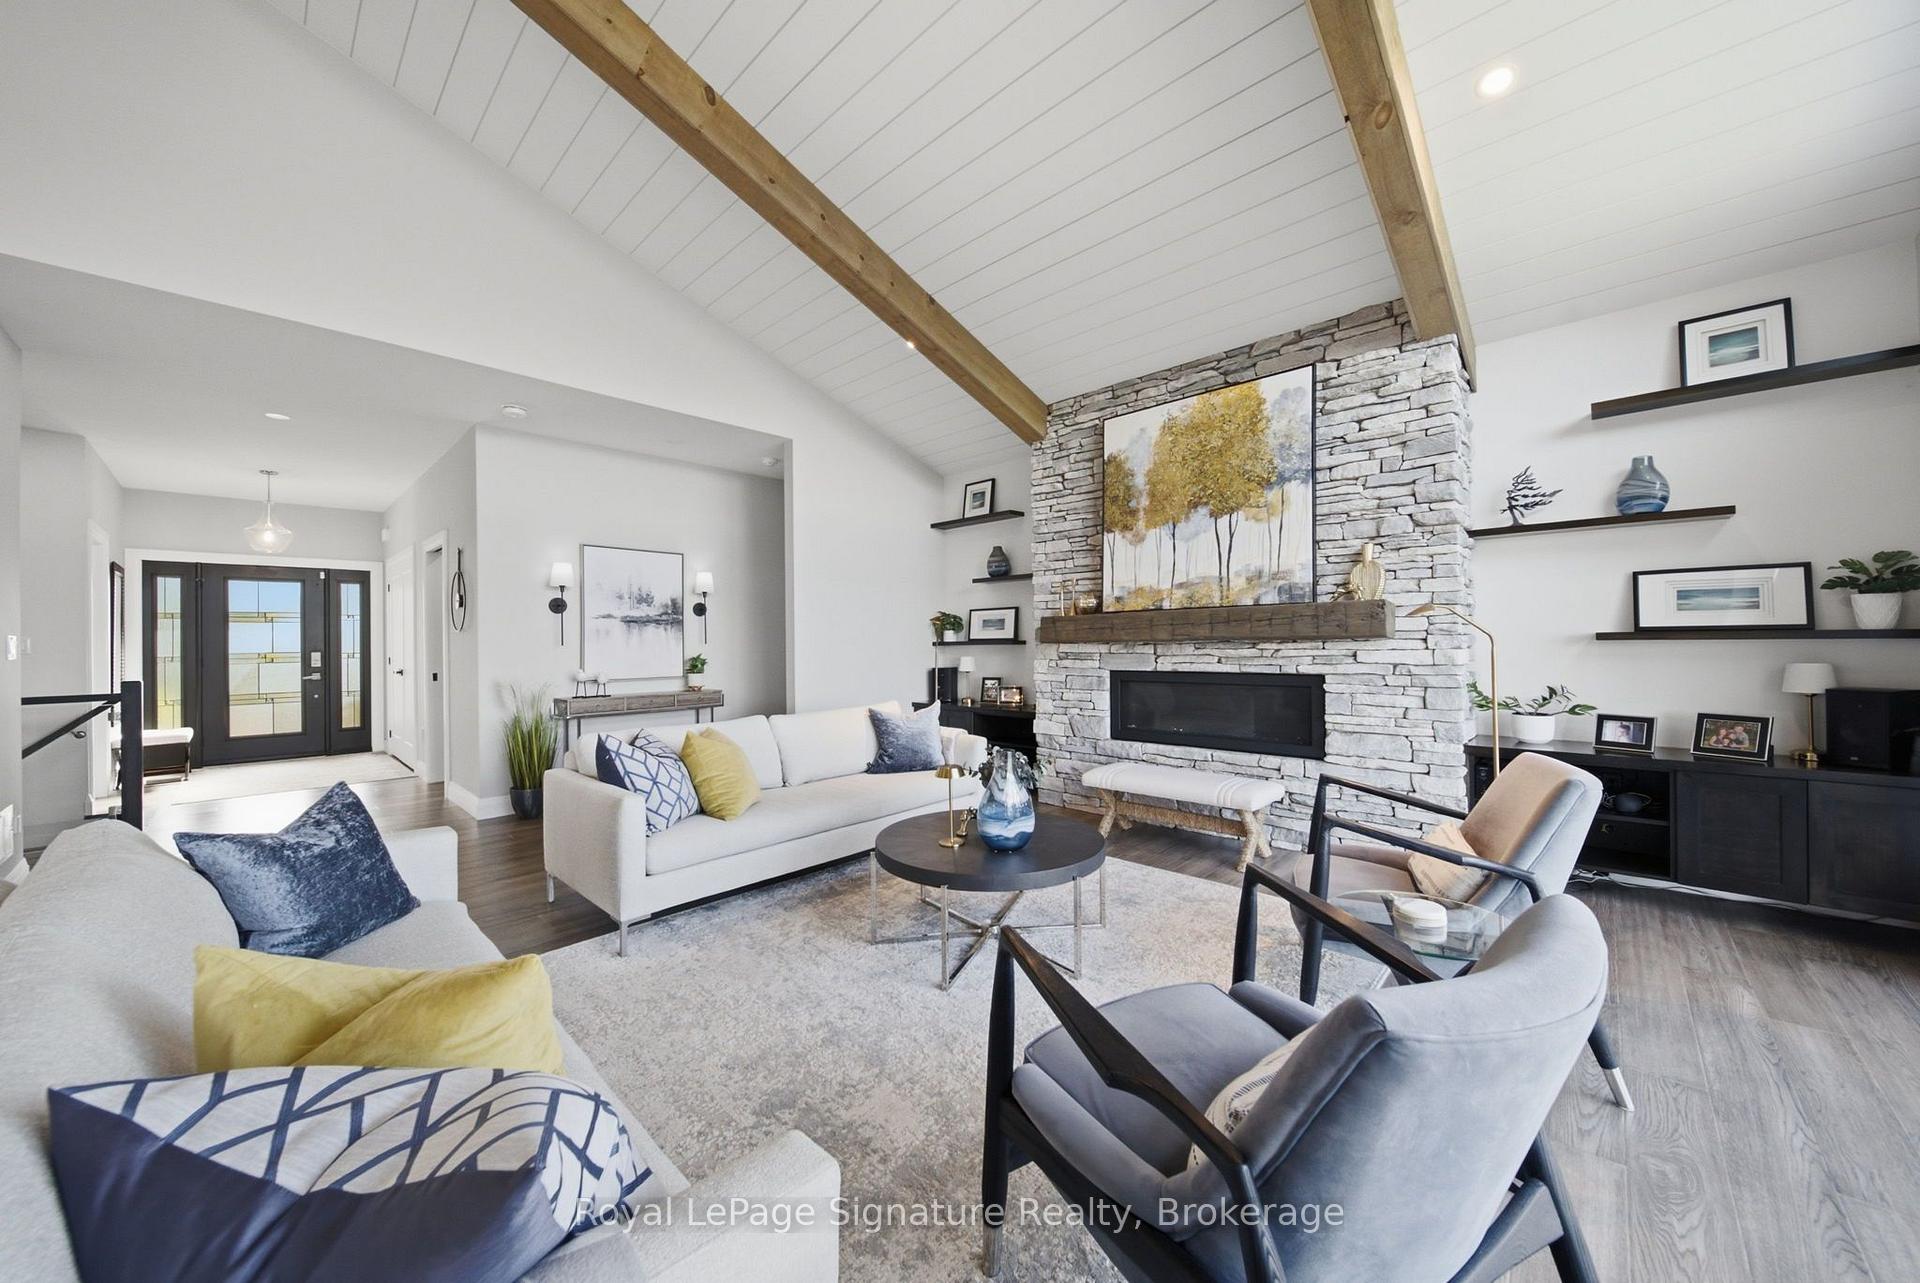
- Stunning 15 feet vaulted ceiling.
- Main-floor suite with spa-like features.
- Landscaped yard with water access.
- Generac generator for year-round power.
- Minutes from marinas and trails.
- Municipal services, no septic worries.
- Beautiful property on Georgian Bay.
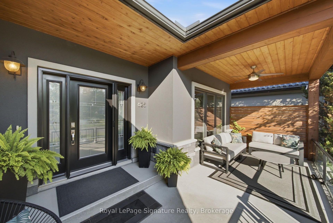
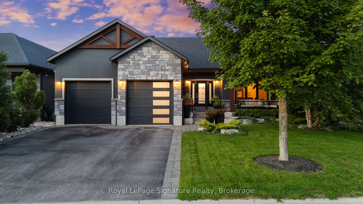
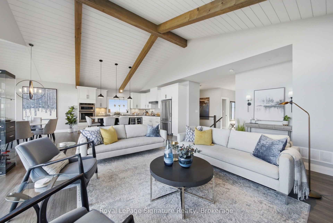
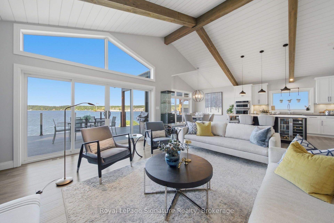
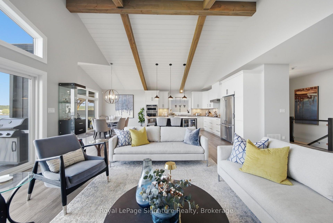
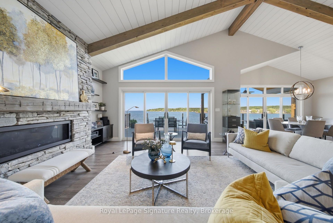
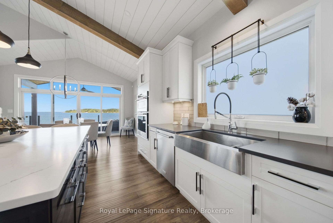
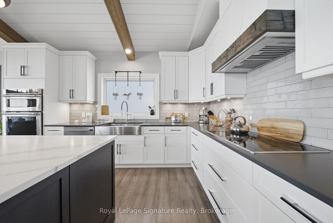
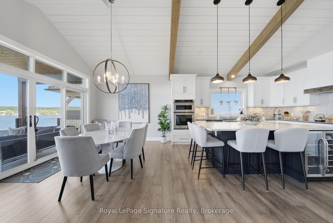
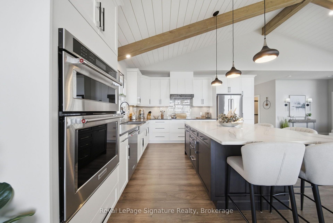
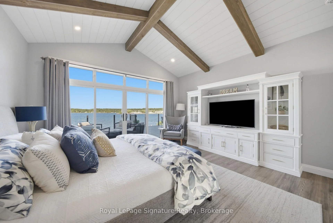
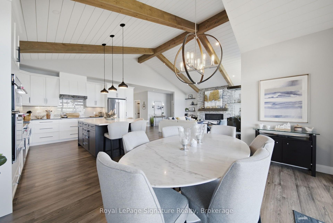
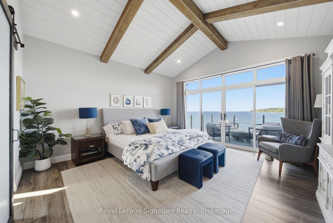
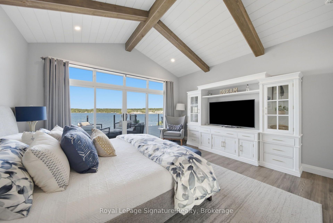
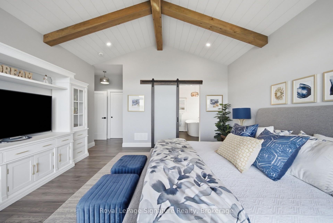
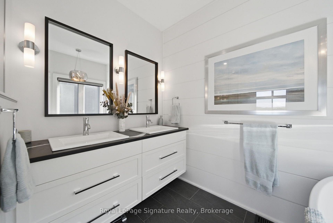
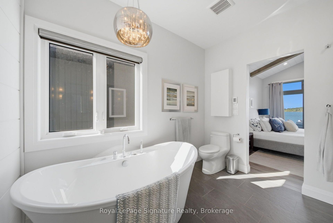
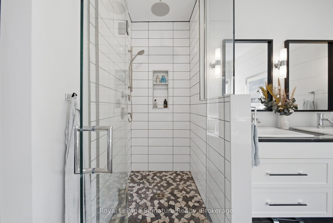
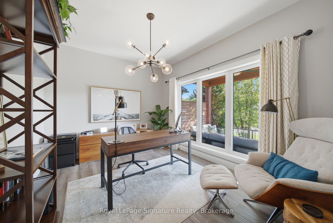
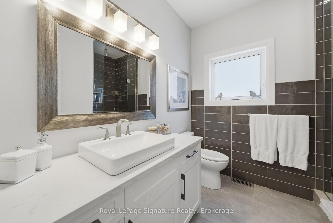
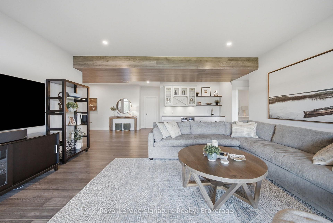
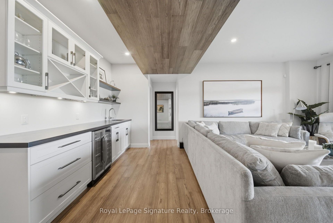
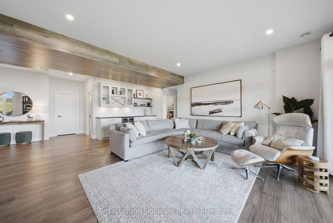
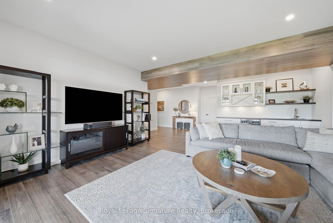
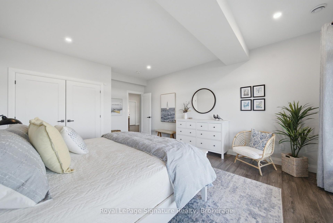
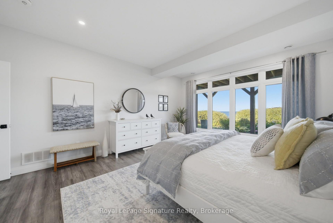
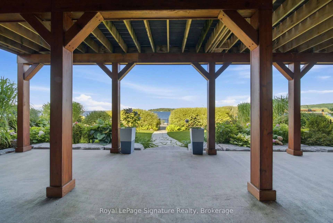
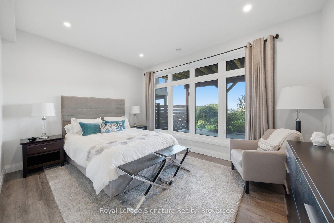
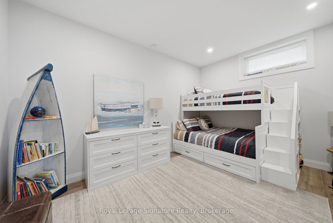
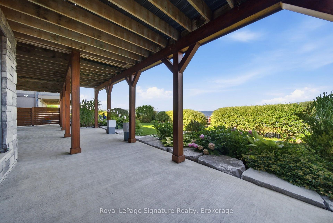
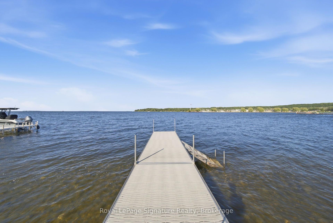
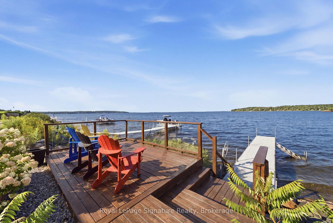
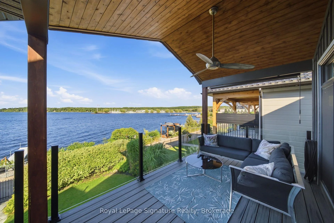
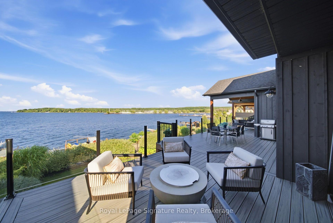
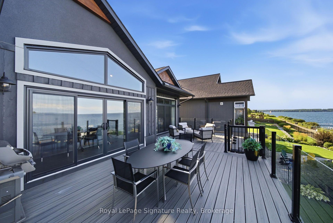
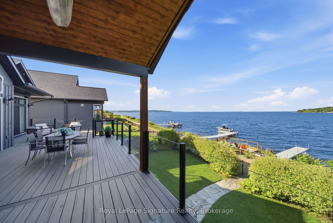
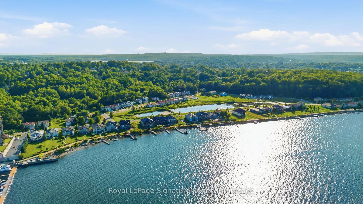
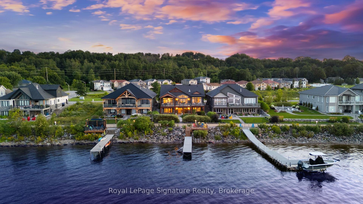
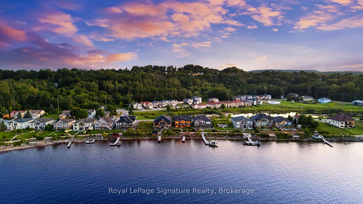
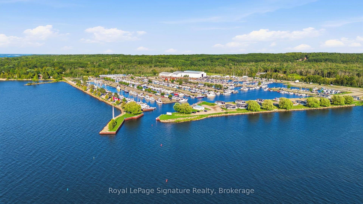
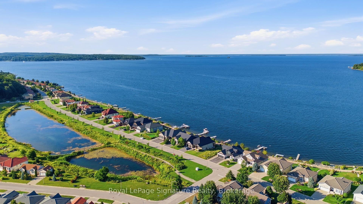
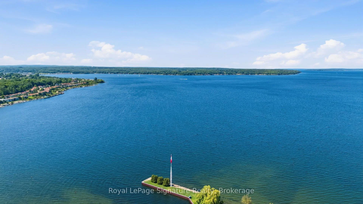
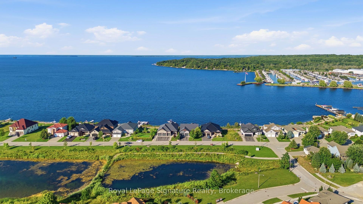
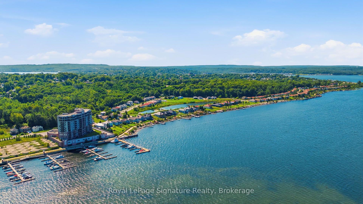
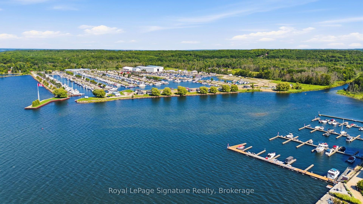
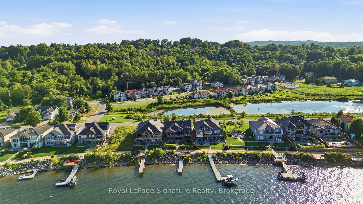
A rare offering on Georgian Bay in Midland, just 90 minutes from the GTA: a private, deep-water lot with your own dock and full shoreline ownership rights - the kind of setting that doesn't come up often. Inside, the ceiling does the talking: 15 feet of vaulted shiplap and timber overhead, glass walls and the Bay filling the view from nearly any room. Slide the doors open and the composite deck becomes an extension of the living space, built for entertaining as much as for taking in the water.The main-floor primary suite is its own retreat - a walk-in closet, heated floors, a freestanding soaking tub, and a glass-enclosed shower, a beautifully designed spa-like escape. Downstairs runs warm on radiant in-floor heat, lit by floor-to-ceiling glass, and walks straight out to a landscaped, fenced yard that ends at the water's edge. This 2 + 3 bedroom home was built 8 years ago in an already established neighbourhood. A 608 sq ft garage adds generous storage and workspace beyond the everyday, and a Generac backup generator keeps the home fully powered year-round and brings peace-of-mind in our changing climate. Minutes to Midland's marinas and trail system - four-season waterfront living, done at the highest level with no well or septic to worry about, this home is on full municipal services. A simply beautiful property and a must see if you are looking for waterfront on Georgian Bay!
Key Facts & Features
Property Costs
- Annual Property Tax Amount
- $15,598
- Land Transfer Tax Fee
- $36,455
Rental Items
- Rental Equipment
- none
- Basement Type
- Finished with Walk-Out
Interior Features
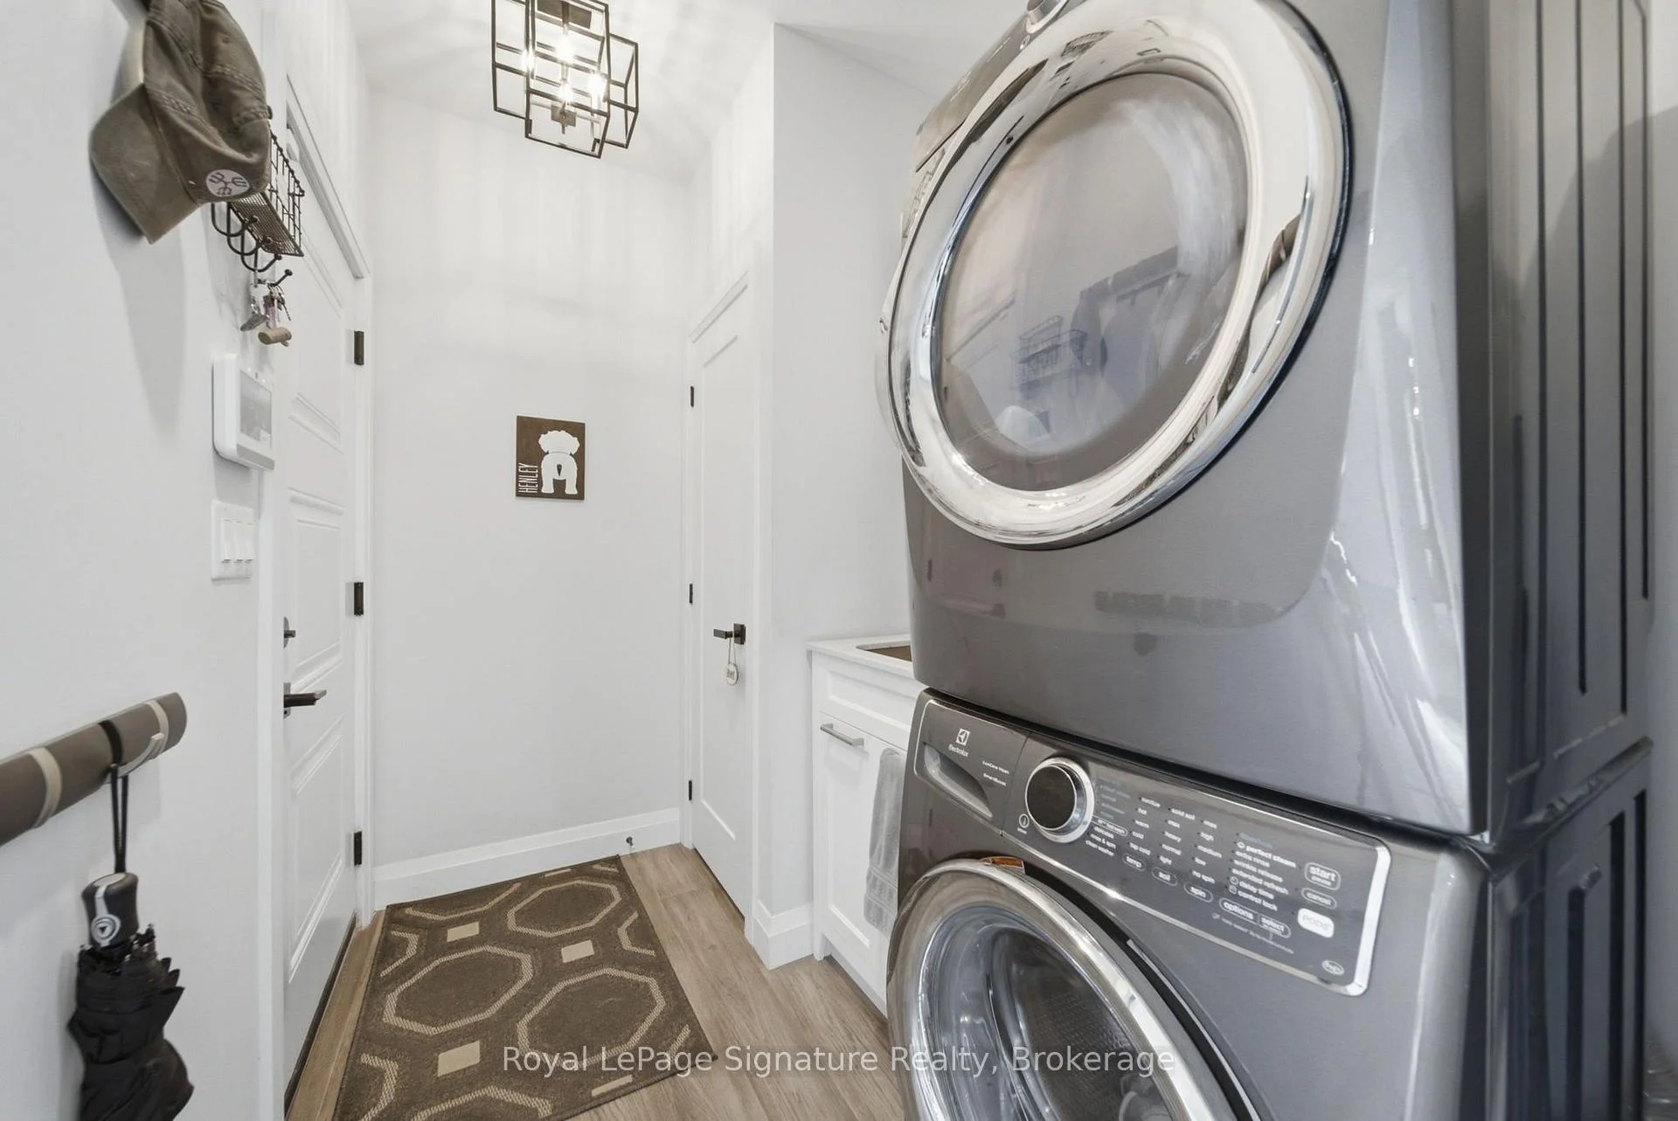
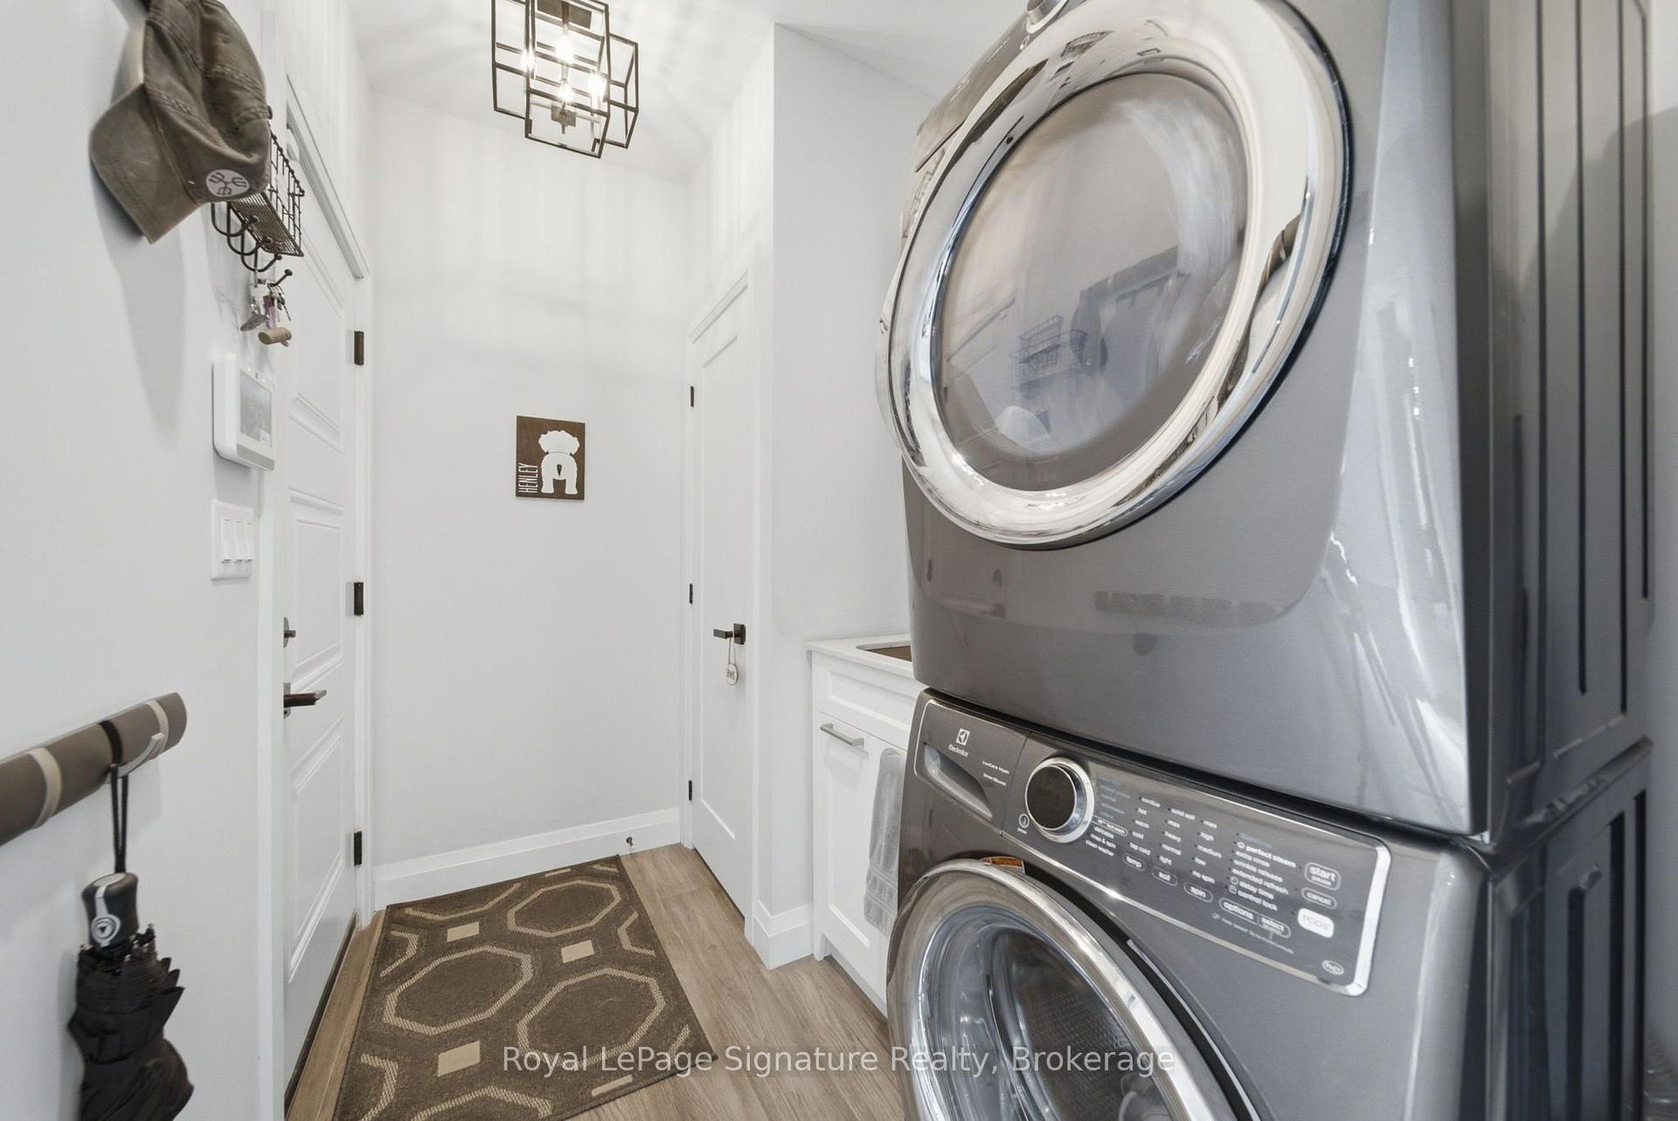
- Laundry Level
- Main Level
- Interior Extras
- Air Exchanger, Auto Garage Door Remote, Bar Fridge, Built-In Oven, Central Vacuum, Generator - Full, On Demand Water Heater, Primary Bedroom - Main Floor, Storage, Storage Area Lockers, Sump Pump, Suspended Ceilings, Water Heater Owned, Water Softener
- View
- Panoramic, Bay, Water
- Security Features
- Alarm System
- Fireplace/Stove
- Yes
- Fireplace Features
- Natural Gas
- Elevator
- No
Exterior Features
- Exterior Extras
- Deck, Landscaped, Landscape Lighting, Patio, Porch, Recreational Area, Year Round Living, Lawn Sprinkler System
- Pool
- None
- Property Features
- Clear View, Golf, Waterfront, Rec./Commun.Centre, Park, Marina
- Other Structures
- Shed
Building
- Building Type
- Detached
- Building Style
- Bungalow-Raised
- Approx Age
- 6-15
Construction
- Exterior Finish
- Stucco (Plaster), Wood
- Roof
- Asphalt Shingle
- Foundation Details
- Poured Concrete
- Special Designation
- Unknown
Lot
- Lot Front
- 60.09 ft
- Lot Depth
- 440.12 ft
- Lot Shape
- Rectangular
Inclusions
- Inclusions
- Fridge, Stove, Microwave, dishwasher, washer, dryer, bar fridges (2), freezer in basement, PWC lift on shoreline, dock
Exclusions
- Exclusions
- Curtains in the primary bedroom and large primary in lower level, garage cabinetry on wheels
Parking & Garages
- Garage Type
- Attached
- Garage Spaces
- 2
- Parking Spaces
- 4
- Total Garage And Parking Spaces
- 6
Heating & Cooling
- Heat Source
- Gas
- Heat Type
- Forced Air
- Air Conditioning
- Central Air
- Water
- Municipal
- Sewers
- Sewer
- Natural Gas
- Yes
- Hydro
- Yes
- Cable
- Yes
- Telephone
- Yes
- Bedrooms
- 5
- Washrooms
- 3
- Kitchens
- 1
- Family / bonus room
- Yes
Room sizes
- Dining Room—Ground level
- Utility Room—Lower level
- Kitchen—Ground level
- Bathroom—Ground level, 4 Pc Bath
- Bedroom—Ground level
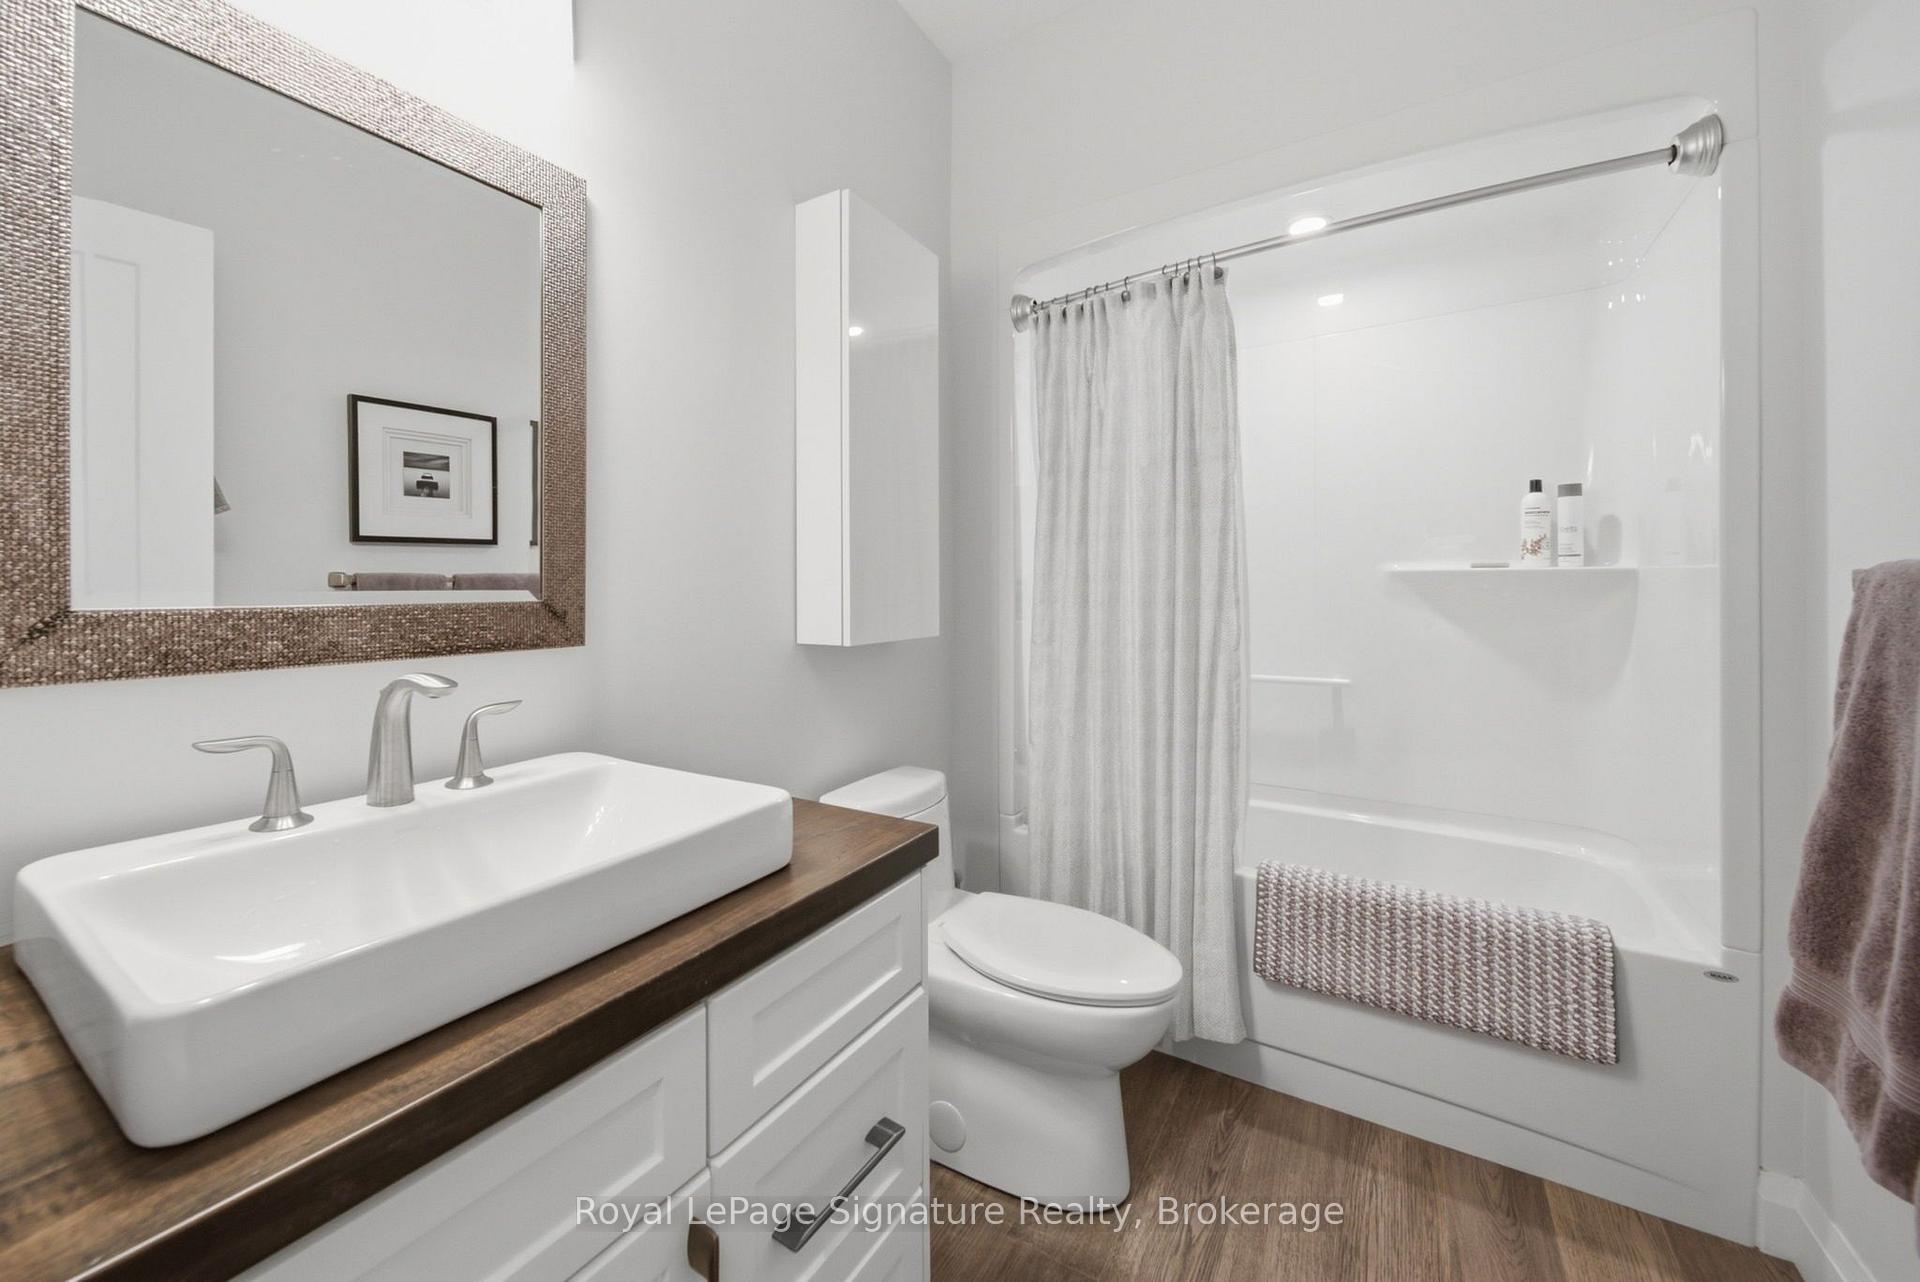
- Bathroom—Lower level, 3 Pc Bath
- Bathroom—Ground level, 4 Pc Ensuite
- Bedroom 4—Lower level
- Living Room—Ground level
- Bedroom 5—Lower level
- Primary Bedroom—Ground level
- Family Room—
- Laundry—Ground level
- Bedroom 3—Lower level
- Other—Lower level
Washrooms
- 4-piece, Ground
- 3-piece, Lower
- Municipality
- Midland
- Neighbourhood
- Midland
- Main cross streets
- Yonge St to Aberdeen Blvd
- Zoning
- R2-2
- Directions
- Hwy 12 to William St to Pillsbury to Aberdeen Blvd
- Waterfront
- Direct
- MLS® number
- S13678340
- Data source
- Toronto Regional Real Estate Board
- Status change
- 2026-10-13
- Listed on
- 2026-08-14
- Days on market
- 60 days
- Possession type
- Flexible
- Co-op commission
- 205
- Seller
- Listed by
- ROYAL LEPAGE SIGNATURE REALTY
Home Market Value
Current home valuation for 625 Aberdeen Boulevard, Midland, Midland, ON. Listed for $1,999,000
HOMEH Estimate
$1,655,000
Estimated Sales Range
$1,307,450 - $2,002,550
HOMEH Estimate for 625 Aberdeen Boulevard, Midland
Calculated with a real agent's CMA method — 45+ years of experience, codified. Not an AI guess.
For the owner
Is this your home? Track its value.
Get this home's HOMEH Estimate by email once a month, with how many homes are for sale around you.
Mortgage Payment Calculator
Compare up to 4 down payment scenarios
20% required for homes $1.5M or more
$399,800
| Scenario 1 | Scenario 2 | Scenario 3 | Scenario 4 | |
|---|---|---|---|---|
−Down payment | % $ | % $ | % $ | % $ |
+CMHC insurance | $0 | $0 | $0 | $0 |
=Total mortgage | $1,599,200 | $1,499,250 | $1,399,300 | $1,299,350 |
Amortization | ||||
Mortgage rate | % | % | % | % |
| Payment frequency | ||||
=Mortgage payment | $7,808monthly | $7,320monthly | $6,832monthly | $6,344monthly |
Land Transfer Tax
$36,455
$36,455
Around this home
Data provided by OpenStreetMap & Fraser Institute School Rankings
Ask HOMEH
New!Hi there!
👋Text or call (416) 301-9001
Recommended for you
Based on homes you've looked at.
No recommended properties found.
Nearby similar homes
No nearby properties found.
More real estate resources
Other homes nearby
Explore this area
No nearby listings available.