

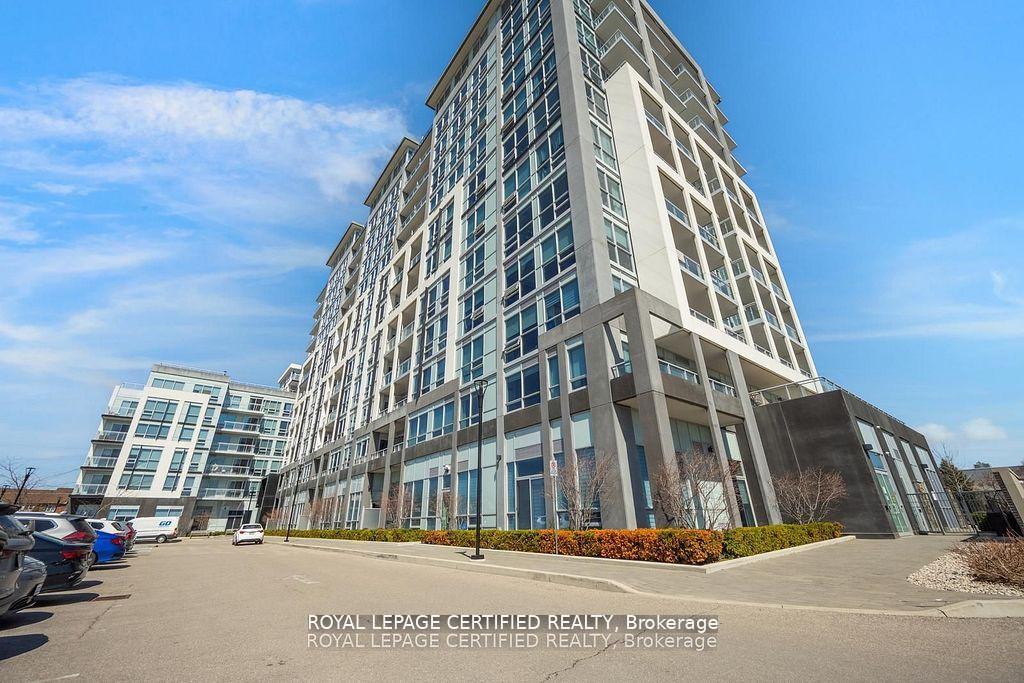
Unit 114, 1050 Main Street E
Unit 114, 1050 Main Street E
 See all 40 photos
Property history
Facts and features
- ExposureSouth
- LaundryEnsuite
- LockerOwned
- BalconyOpen
- Basement apartment
- Hardwood floors
- Central air
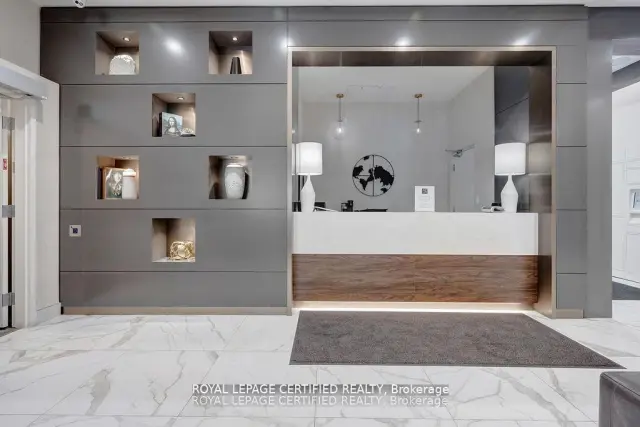
- Concierge
- Gym
- Outdoor pool
The homeCondo Apartment, Apartment, Age 0–5 years
- TypeCondo Apartment
- StyleApartment
- Age0–5 years
- Living space700–799 sq ft
- BasementApartment
- ExposureSouth
InsideHardwood, Ensuite, Bar fridge, carpet free, central vacuum, erv/hrv, guest accommodations, sauna, steam room, storage area lockers
- FlooringHardwood
- LaundryEnsuite
- FeaturesBar fridge, carpet free, central vacuum, erv/hrv, guest accommodations, sauna, steam room, storage area lockers
- SecurityConcierge/security, security guard, smoke detector
- Rooms above ground4
- Bedrooms1 + 1 in the basement
- Bathrooms1
- Kitchens1
OutsideBrick, Open, Landscaped, privacy, year round living
- ExteriorBrick
- BalconyOpen
- FeaturesLandscaped, privacy, year round living
- AccessibilityAccessible public transit nearby, elevator, open floor plan
Parking and locker1 Parking, Underground, Parking type Owned
- Spaces1 Parking
- GarageUnderground
- Parking typeOwned
- DrivewayUnderground
- LockerOwned
- Locker level117
BuildingArt on Main Condos, Storeys 10, Units 177
- NameArt on Main Condos
- Storeys10
- Units177
- Registered2020
- Condo corporation0
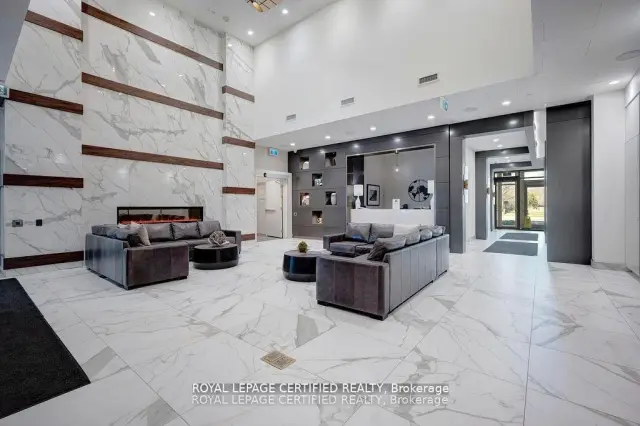
- AmenitiesBbqs allowed, bike storage, concierge, guest suites, gym, outdoor pool
- PetsAllowed
Heating, water and powerFan coil, electric, Central air
- HeatingFan coil, electric
- CoolingCentral air
Rent and termsRent $2,200 a month, Entire property, Unfurnished
- Rent$2,200 a month
- Space for rentEntire property
- FurnishedUnfurnished
- Lease12 months
- PaidMonthly
- Rent includesBuilding insurance, heat, parking
- DepositRequired
- Credit checkRequired
- Employment letterRequired
- Rental applicationRequired
- ReferencesRequired
IncludedStainless steel fridge, stove, dishwasher, microwave, stacked washer & dryer. one parking and one locker.
- IncludedStainless steel fridge, stove, dishwasher, microwave, stacked washer & dryer. one parking and one locker.
NearbyArts centre, clear view, library, park, public transit, rec./commun.centre
- Close toArts centre, clear view, library, park, public transit, rec./commun.centre
Listing detailsW14132748, Rented, Oct 30, 2026
- MLS® numberW14132748
- StatusRented
- Listed onOct 30, 2026
- Days on market12
- UpdatedNov 11, 2026
- PossessionImmediate
- Occupied byOwner
- Listing brokerageROYAL LEPAGE CERTIFIED REALTY
About this home
Unit 114, 1050 Main Street E, Milton (Dempsey), ON L9T 9M3
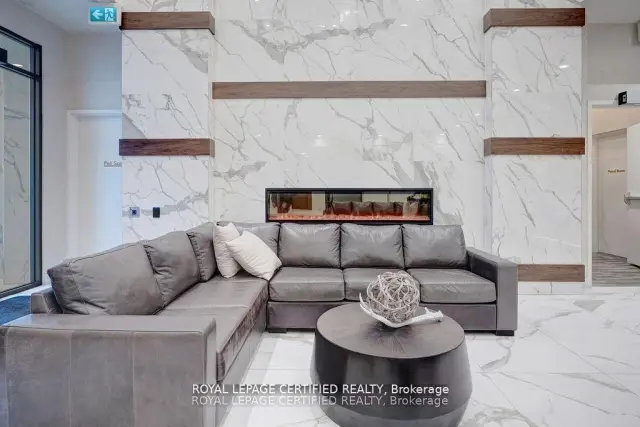
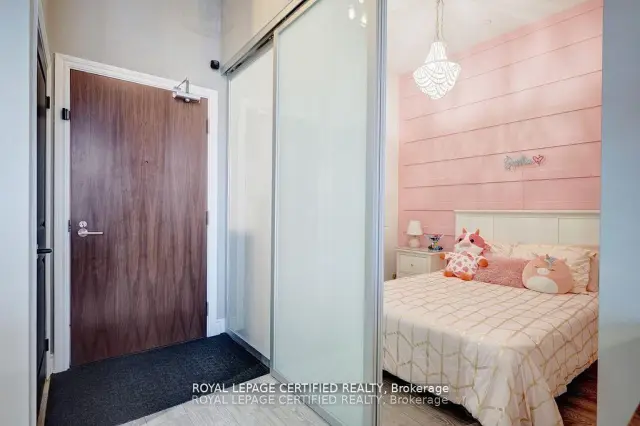
Welcome to the Prestigious Art on Main, where luxury meets lifestyle in this amazing layout of 744 square foot ground-floor residence. This 1+1 Bed is really like a 2 Bedroom place. The second room is very spacious and can be used as another bedroom or as your home office. This home has a rare privilege of direct outdoor access with a private large walkout patio having a gas hook for your very own BBQ unlike other units. A great addition for dining and entertaining. Carpet free through out, 10-foot ceilings and floor-to-ceiling south-facing windows with discreet privacy film bathe the space in natural light, complementing the beautiful open-concept design. The king-sized primary bedroom with a spacious layout. The enclosed den ideal as a second bedroom or executive home office. A chef inspired kitchen features quartz countertops, premium stainless-steel appliances, and a refined hardware. Custom-built dry bar with a stunning walnut waterfall counter and built-in beverage chiller. Upgrades include in-suite laundry, designer lighting, and a spa-like 4-piece bathroom. High end executive style amenities, including a pet spa, guest suites, heated outdoor pool, steam room, state-of-the-art fitness centre, rooftop terrace, library, events room with chef's kitchen, party 0lounge, games room, and ample visitor parking. Perfectly positioned across from the Milton Public Library and mere minutes from the GO Station, top-rated schools, parks, boutique shops, restaurants, hospital, and major highways.
Ask about this home
A HOMEH agent will answer your questions about this home.
Know more about Art on Main Condos
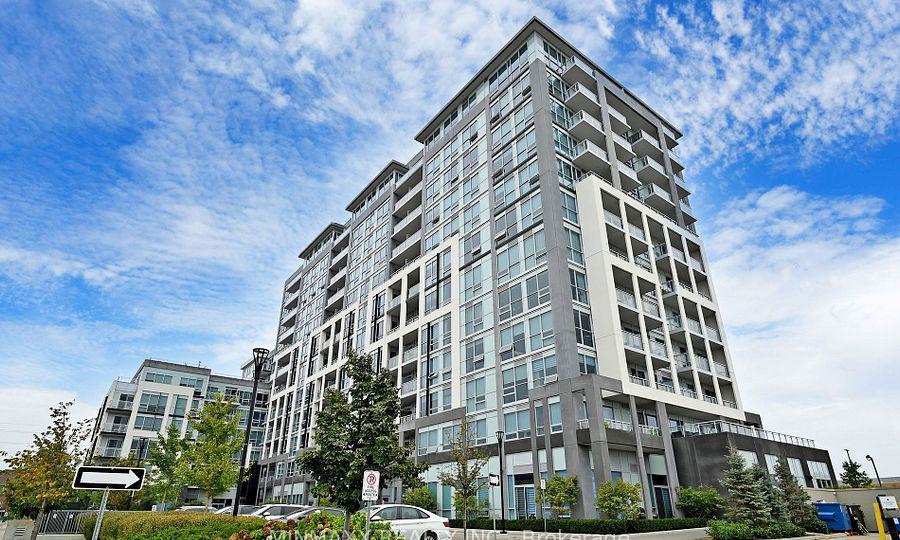
Condo building · 1050 Main Street E
Art on Main Condos is a 10-storey condo with 177 suites, built in 2020 by Fernbrook Homes. Right now 1 for sale and 5 for rent are on the market here.
- 10storeys
- 177suites
- $755/sq ft
- 2020built
No similar units for rent in Art on Main Condos right now.
Around this home
Daily convenience, out of 100, from the distances below
Schools nearby
School rating, out of 10.
Helpful calculators
Your HOMEH agent

"I would see it this week."