

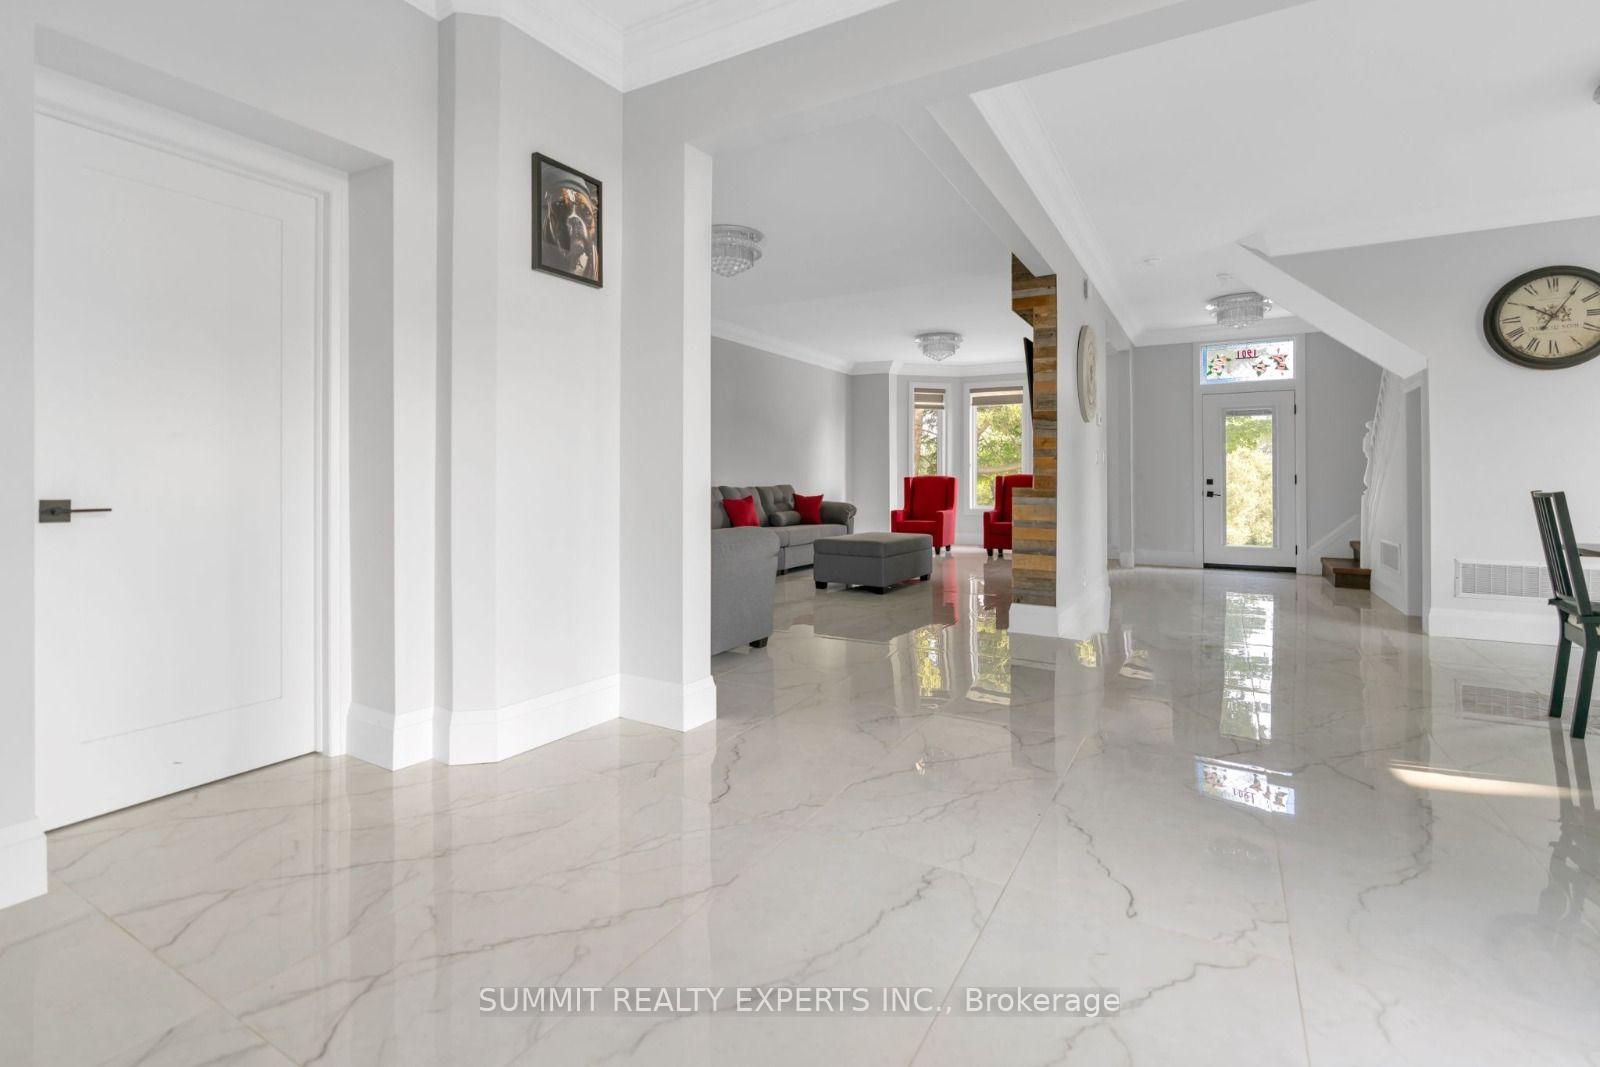
8480 Esquesing Line
Detached For Rent
1/218480 Esquesing Line
Detached For Rent
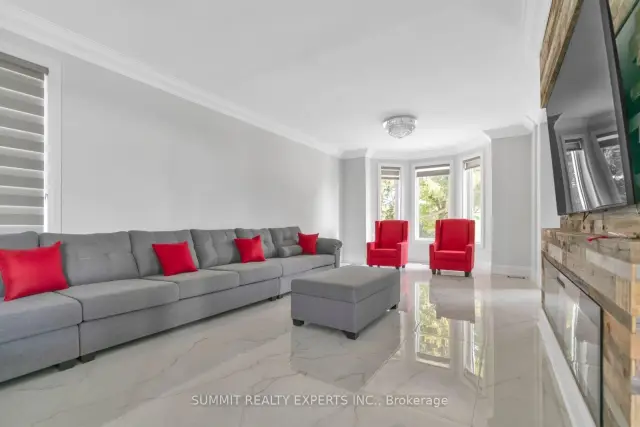 See all 21 photos
4 Bedrooms
3 Bathrooms
3 Garage
2.5K–3K sq.ft
Entire Home
Available Now
Facts and features
- BasementCrawl space
- Lot size873 ft frontage
- Lease term12 months
- FurnishedUnfurnished
What stands out
- Fireplace
The homeDetached, 2-storey, 2,500–3,000 sq ft
- TypeDetached
- Style2-storey
- Living space2,500–3,000 sq ft
- BasementCrawl space
- WaterfrontNone
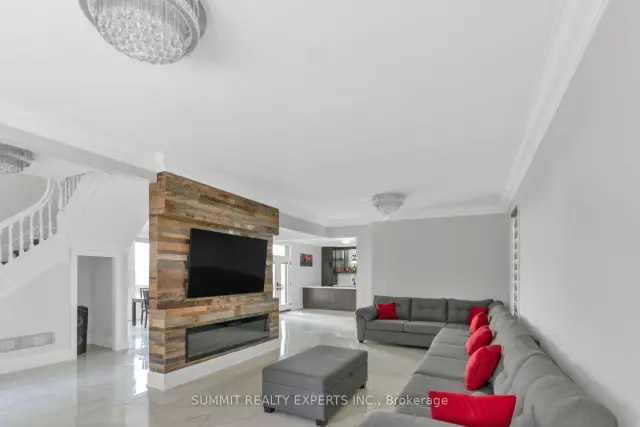
InsideFireplace Yes, electric, In-suite laundry, Carpet free, propane tank, separate heating controls
- FireplaceYes, electric
- LaundryIn-suite laundry
- FeaturesCarpet free, propane tank, separate heating controls
- Rooms above ground5
- Rooms in the basement0
- Bedrooms4
- Bathrooms3
- Kitchens1
- Family roomYes
Outside and lotStone, Metal, Stone, block
- ExteriorStone
- RoofMetal
- FoundationStone, block
- Other structuresBarn, workshop
- Size873.27 ft frontage
Parking3 Garage, Attached
- Spaces3 Garage
- GarageAttached
Heating, water and powerForced air, oil, Window unit(s), Well
- HeatingForced air, oil
- CoolingWindow unit(s)
- WaterWell
- SewerSeptic
Rent and termsRent $5,000 a month, Entire property, Unfurnished
- Rent$5,000 a month
- Space for rentEntire property
- FurnishedUnfurnished
- Lease12 months
- Rent includesParking, snow removal
Listing detailsW14132392, For Rent, Oct 30, 2026
- MLS® numberW14132392
- StatusFor Rent
- Listed onOct 30, 2026
- Days on market21
- UpdatedOct 30, 2026
- Possession2026-11-01 / Immediate
- Occupied byVacant
- Listing brokerageSUMMIT REALTY EXPERTS INC.
About this home
8480 Esquesing Line, Milton (Milton North), ON L9T 9E2
Carpet FreePropane TankSeparate Heating Controls
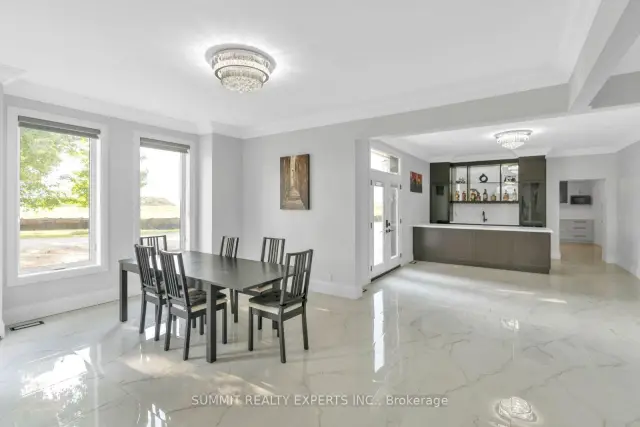
Tastefully Upgraded Furnished 4 Bedroom for Lease - 9.88 acres of country living conveniently located close to everything Milton has to offer! This scenic, peaceful property is only minutes to 401/407 and has very easy access to all major GTA areas. Four bedroom, brick farmhouse with many original features, kitchen, dining, living room, family room, plus den, 1 Eclectric fireplaces plus wood burning stove in the kitchen. Property includes an attached single car garage and a detached 4 car garage, large barn, sides onto creek/river, very private. You will not find a place to stay like this.
Read more
Book a viewing
Fri20Nov
Sat21Nov
Sun22Nov
Mon23Nov
Tue24Nov
Wed25Nov
Thu26Nov
Pick A Time
Around this home
James Snow Pkwy - Esquesing Line
Schools nearby
School rating, out of 10.
Thomas Merton - Independent Studysecondary · Public · 2.5 km
—
Chris Hadfield Public Schoolelementary · Public · 2.9 km
7.5/10
Contact agent
Helpful calculators
Rent vs buy
Affordability
Mortgage
Down payment
Stress test
CMHC insurance

Your HOMEH agent
KimHOMEH agent · Milton
"I would see it this week."
Ask Kim