

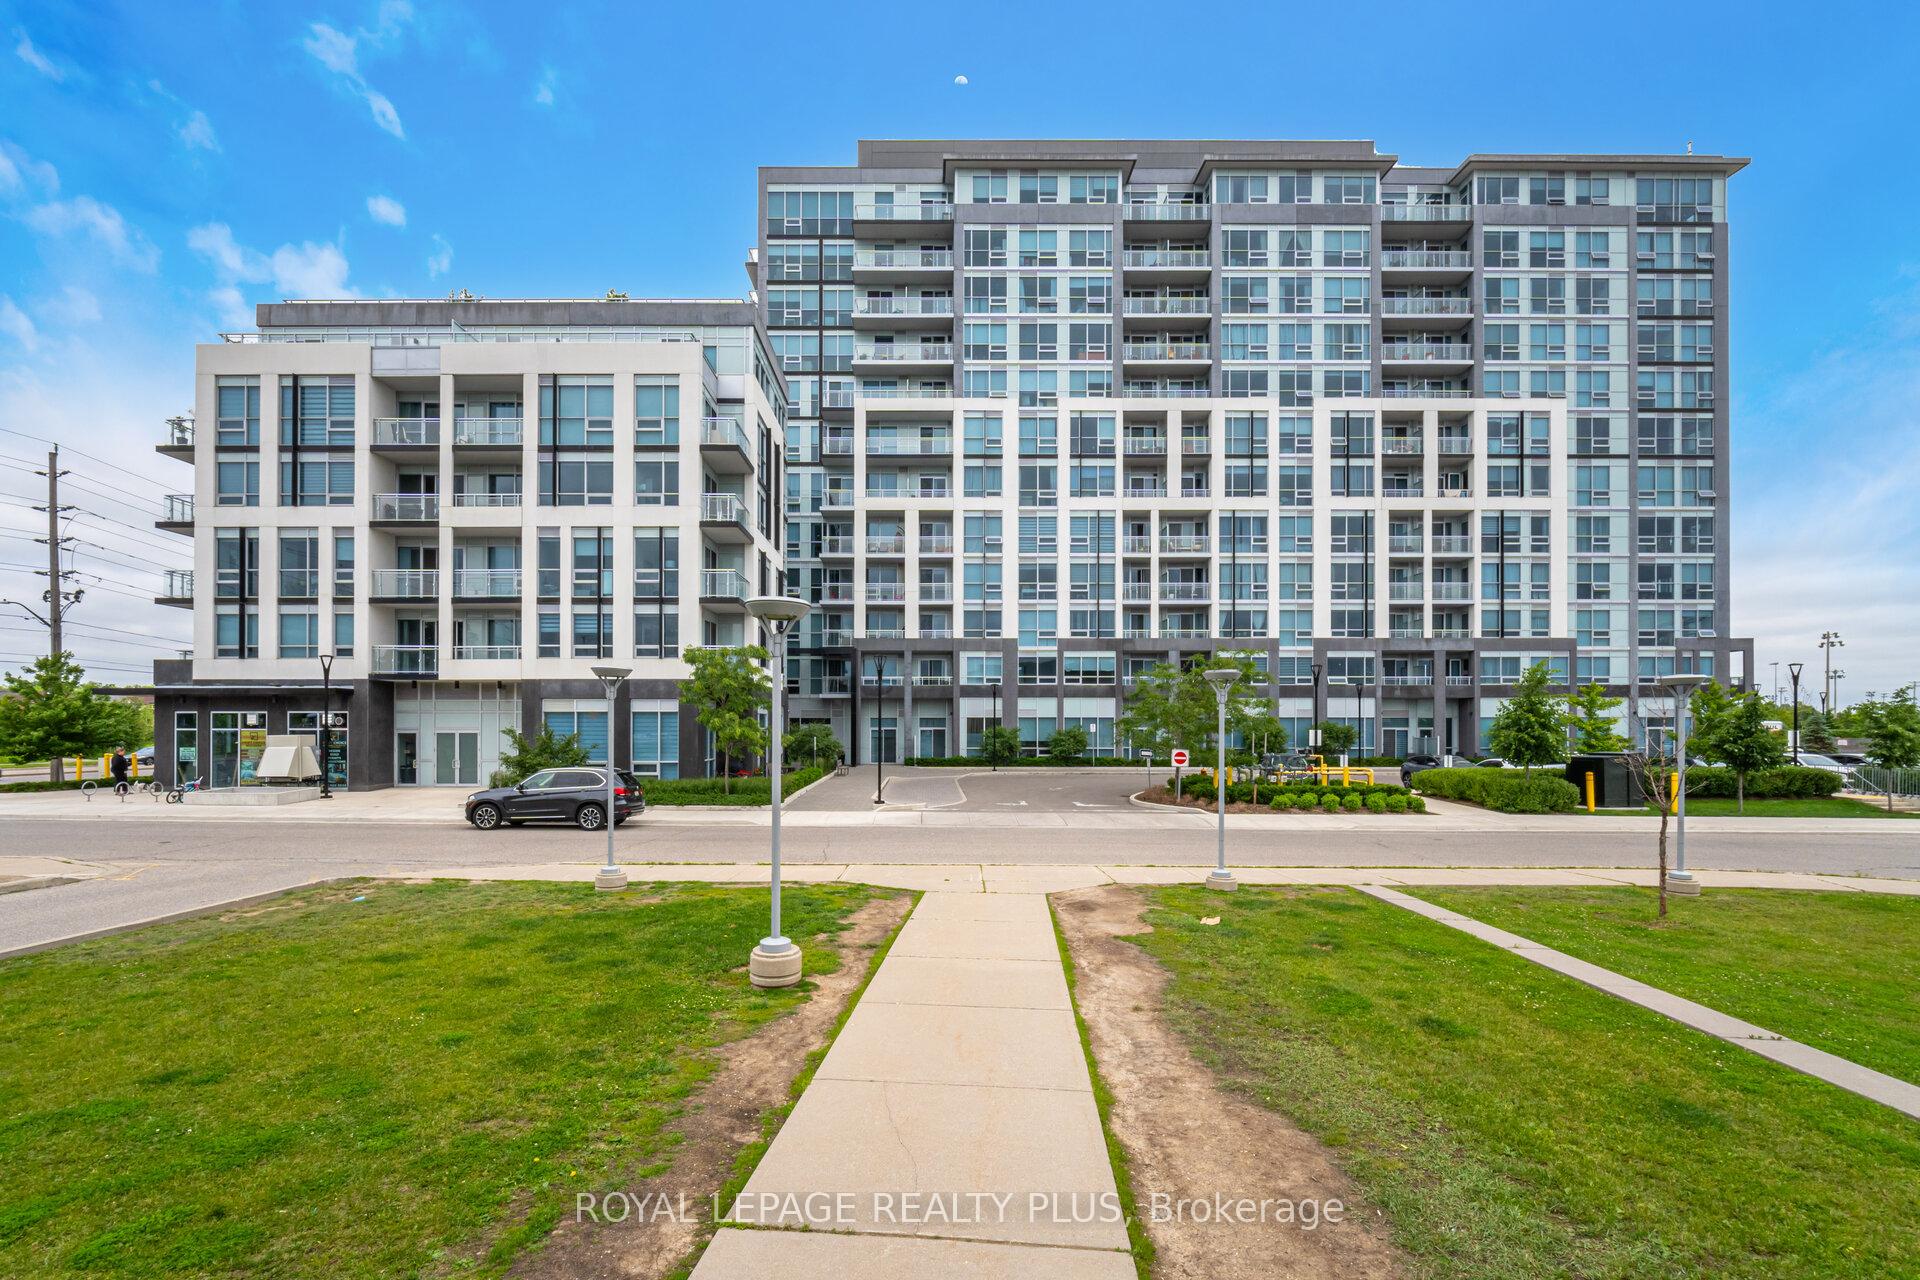
Unit 620, 1050 Main Street E
Condo Apartment Rented
1/39Unit 620, 1050 Main Street E
Condo Apartment Rented
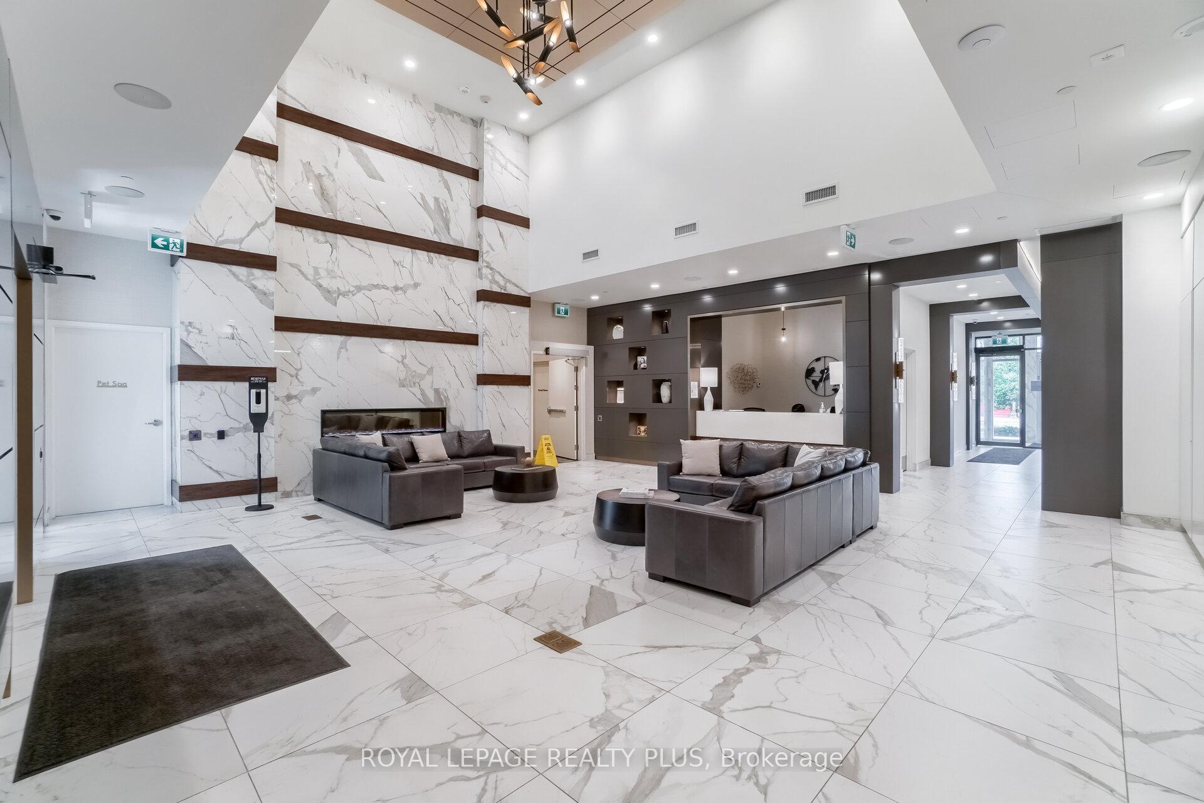
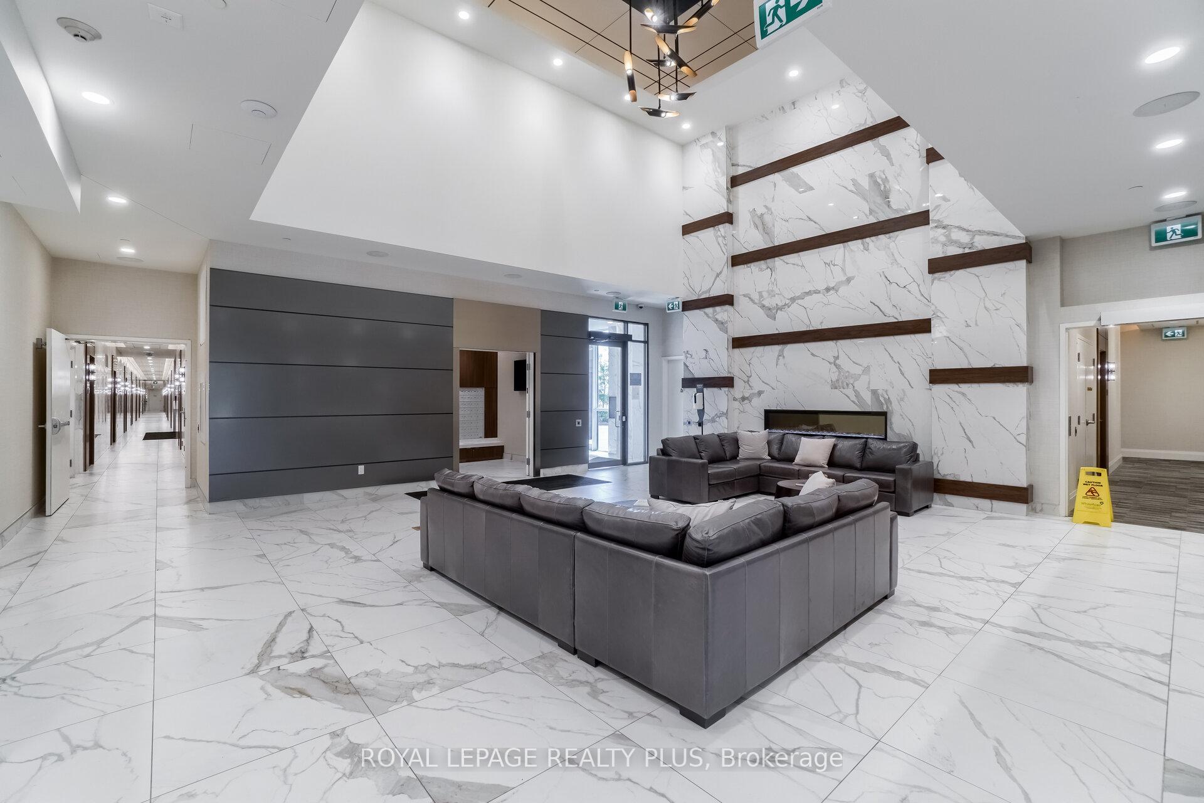
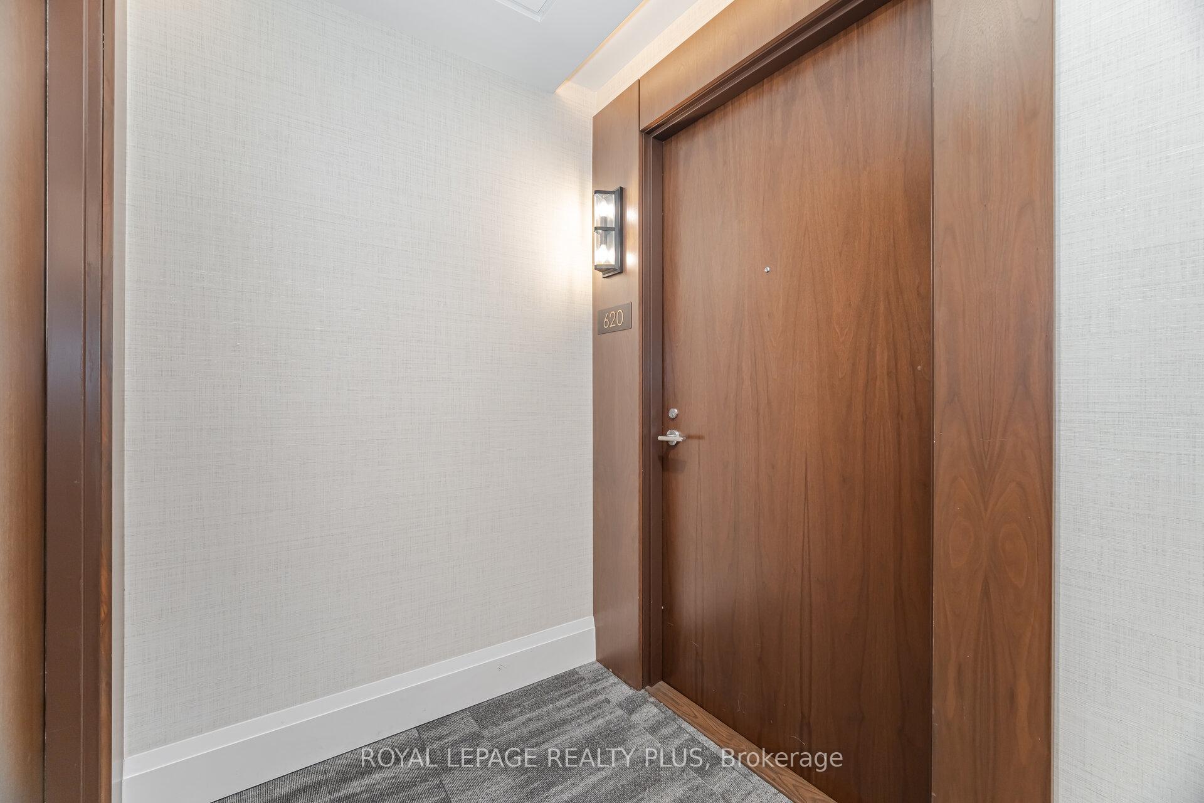
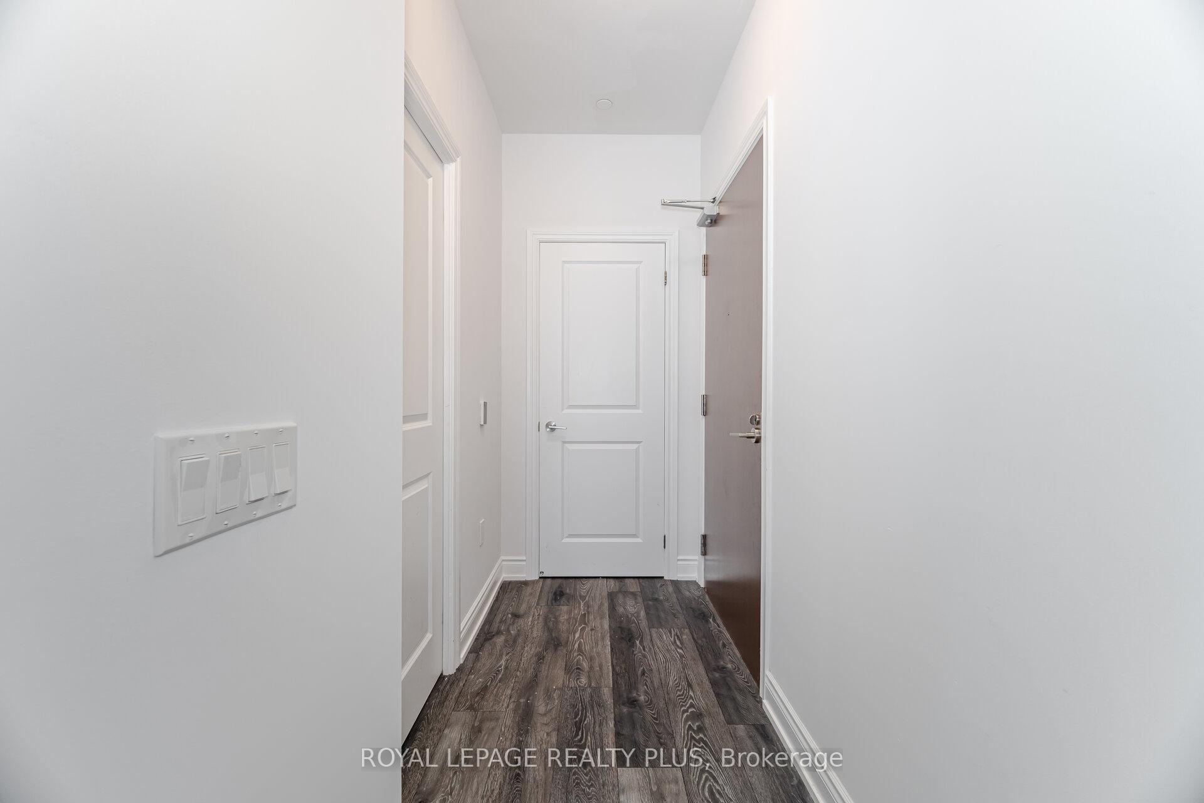 See all 39 photos
1 Bedroom
1 Bathroom
1 Parking
500–599 sq.ft
Entire Home
— Unit
Property history
Facts and features
- ExposureSouth
- LaundryEnsuite
- LockerOwned
- BalconyOpen
What stands out
- Central air
The homeCondo Apartment, Apartment, 500–599 sq ft
- TypeCondo Apartment
- StyleApartment
- Living space500–599 sq ft
- BasementNone
- ExposureSouth
InsideCeramic, Ensuite, Carpet free, storage area lockers
- FlooringCeramic
- LaundryEnsuite
- FeaturesCarpet free, storage area lockers
- Rooms above ground4
- Bedrooms1
- Bathrooms1
- Kitchens1
OutsideConcrete poured, Open
- ExteriorConcrete poured
- BalconyOpen
Parking and locker1 Parking, Underground, Parking type Owned
- Spaces1 Parking
- GarageUnderground
- Parking typeOwned
- LockerOwned
- Locker unit45
- Locker level6
BuildingArt on Main Condos, Storeys 10, Units 177
- NameArt on Main Condos
- Storeys10
- Units177
- Registered2020
- Condo corporation736
- PetsAllowed
Heating, water and powerForced air, gas, Central air
- HeatingForced air, gas
- CoolingCentral air
Rent and termsRent $2,150 a month, Entire property, Unfurnished
- Rent$2,150 a month
- Space for rentEntire property
- FurnishedUnfurnished
- Lease12 months
- PaidMonthly
- Rent includesBuilding insurance, heat, hydro, parking, water
- DepositRequired
- Credit checkRequired
- Employment letterRequired
- Rental applicationRequired
- ReferencesRequired
IncludedS/s (stove, fridge & dishwasher). washer & dryer. ** includes: hydro, heat, water, internet, 1 parking, 1 locker. **
- IncludedS/s (stove, fridge & dishwasher). washer & dryer. ** includes: hydro, heat, water, internet, 1 parking, 1 locker. **
Listing detailsW12525948, Rented, Nov 8, 2025
- MLS® numberW12525948
- StatusRented
- Listed onNov 8, 2025
- Days on market6
- UpdatedNov 14, 2025
- PossessionImmediate
- Occupied byVacant
- Listing brokerageROYAL LEPAGE REALTY PLUS
About this home
Unit 620, 1050 Main Street E, Milton (Dempsey), ON L9T 9M3
Carpet FreeStorage Area Lockers
Includes: Internet, Hydro, Heat & Water. 1 Parking & 1 Locker " Location, Location, Location....An Immaculate 1 Year Upgraded Corner Apartment, 10 Ft Ceiling. 1 Bedroom + Washroom. S/S Appliances. Large Balcony with a Very Nice Parks and City View.
Read more
Ask about this home
A HOMEH agent will answer your questions about this home.
Ask a question
Know more about Art on Main Condos
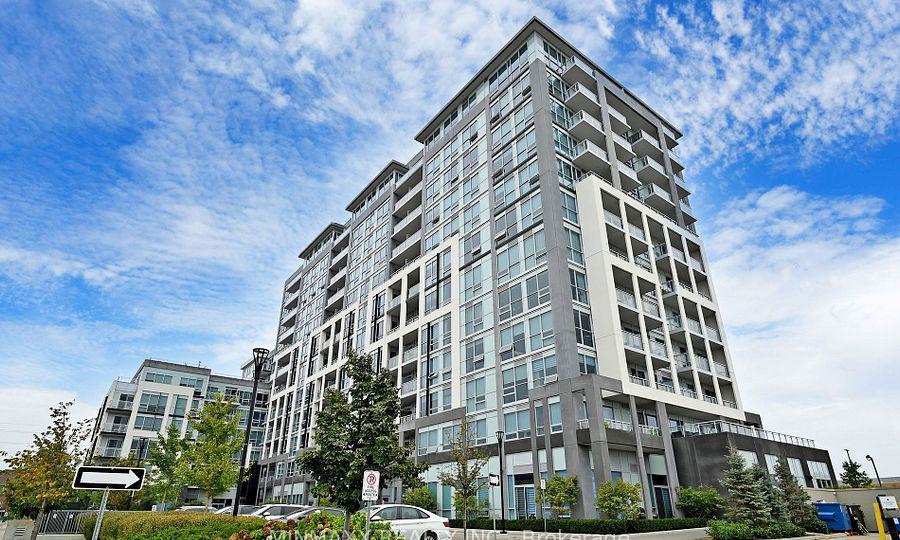
Condo building · 1050 Main Street E
Art on Main Condos is a 10-storey condo with 177 suites, built in 2020 by Fernbrook Homes. Right now 1 for sale and 5 for rent are on the market here.
- 10storeys
- 177suites
- $755/sq ft
- 2020built
ConciergeGymOutdoor poolRooftop garden
No similar units for rent in Art on Main Condos right now.
Around this home
Thompson Rd/ Main St.
Errands
Transit
Parks
Schools
Daily convenience, out of 100, from the distances below
ParkSprucedale Park · 10 within 1 km5 min walk299 m
GroceryRK Indian Supermarket3 min walk164 m
SchoolBishop Paul Francis Reding Catholic Secondary School6 min walk340 m
Train stationMilton8 min walk518 m
PharmacyMIlton Square Pharmacy18 min walk1.1 km
Cafés & foodMain Street Italian Eatery · 15 within 1 km3 min walk157 m
Gym & rec centreMilton Leisure Centre3 min walk200 m
LibraryMilton Public Library - Main Branch1 min walk49 m
WalkDriveStraight-line distance, open map data
Grocery0.2 km
Park0.3 km
Coffee0.2 km
Dining0.2 km
Gym0.2 km
Milton0.5 km
Schools nearby
School rating, out of 10.
Bishop Paul Francis Reding Catholic Secondary Schoolsecondary · Catholic · 0.3 km
8.2/10Excellent
St. Peter Catholic Elementary Schoolelementary · Catholic · 0.6 km
5.6/10Fair
Chris Hadfield Public Schoolelementary · Public · 0.7 km
7.5/10Good
Contact agent
Helpful calculators
Rent vs buy
Affordability
Mortgage
Down payment
Stress test
CMHC insurance
Your HOMEH agent

NimaHOMEH agent · Milton
"I would see it this week."
Ask Nima
Keep exploring
You are here