

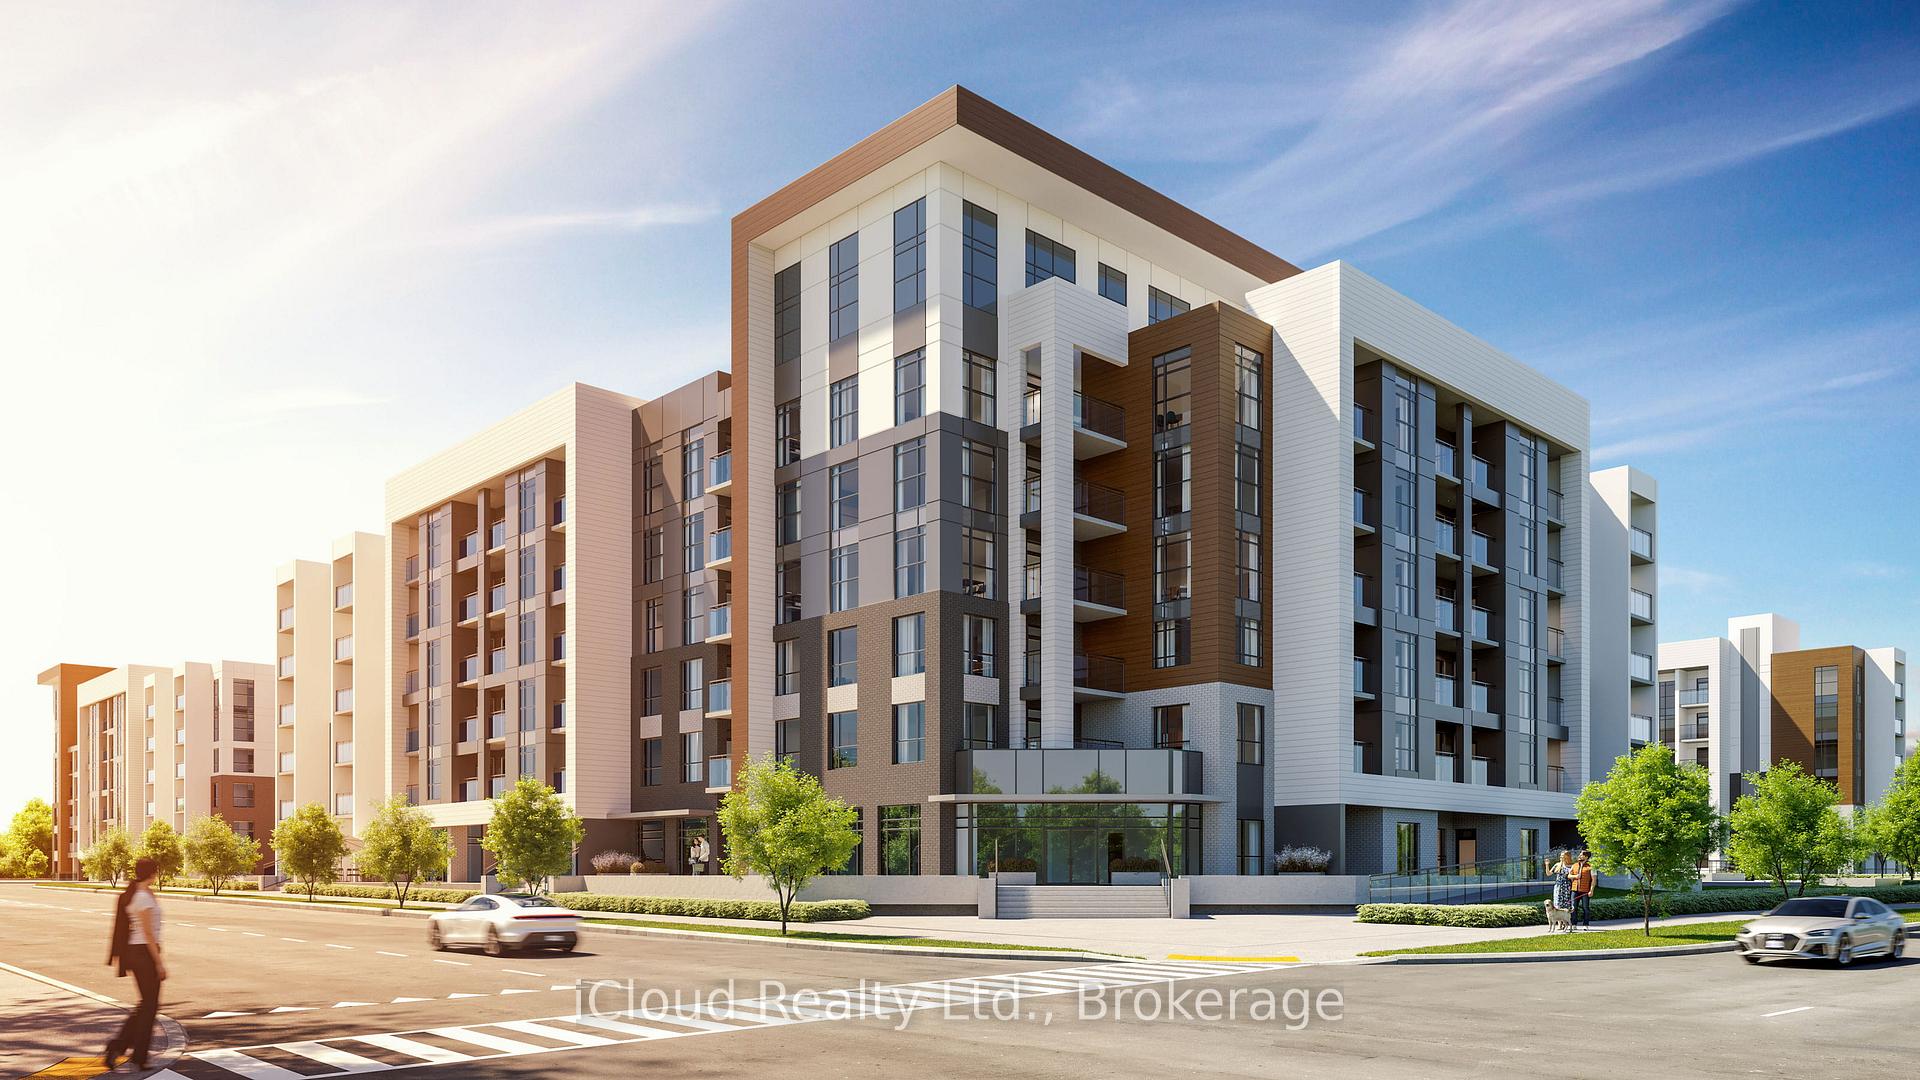
Unit 319, 490 Gordon Krantz Avenue
Unit 319, 490 Gordon Krantz Avenue
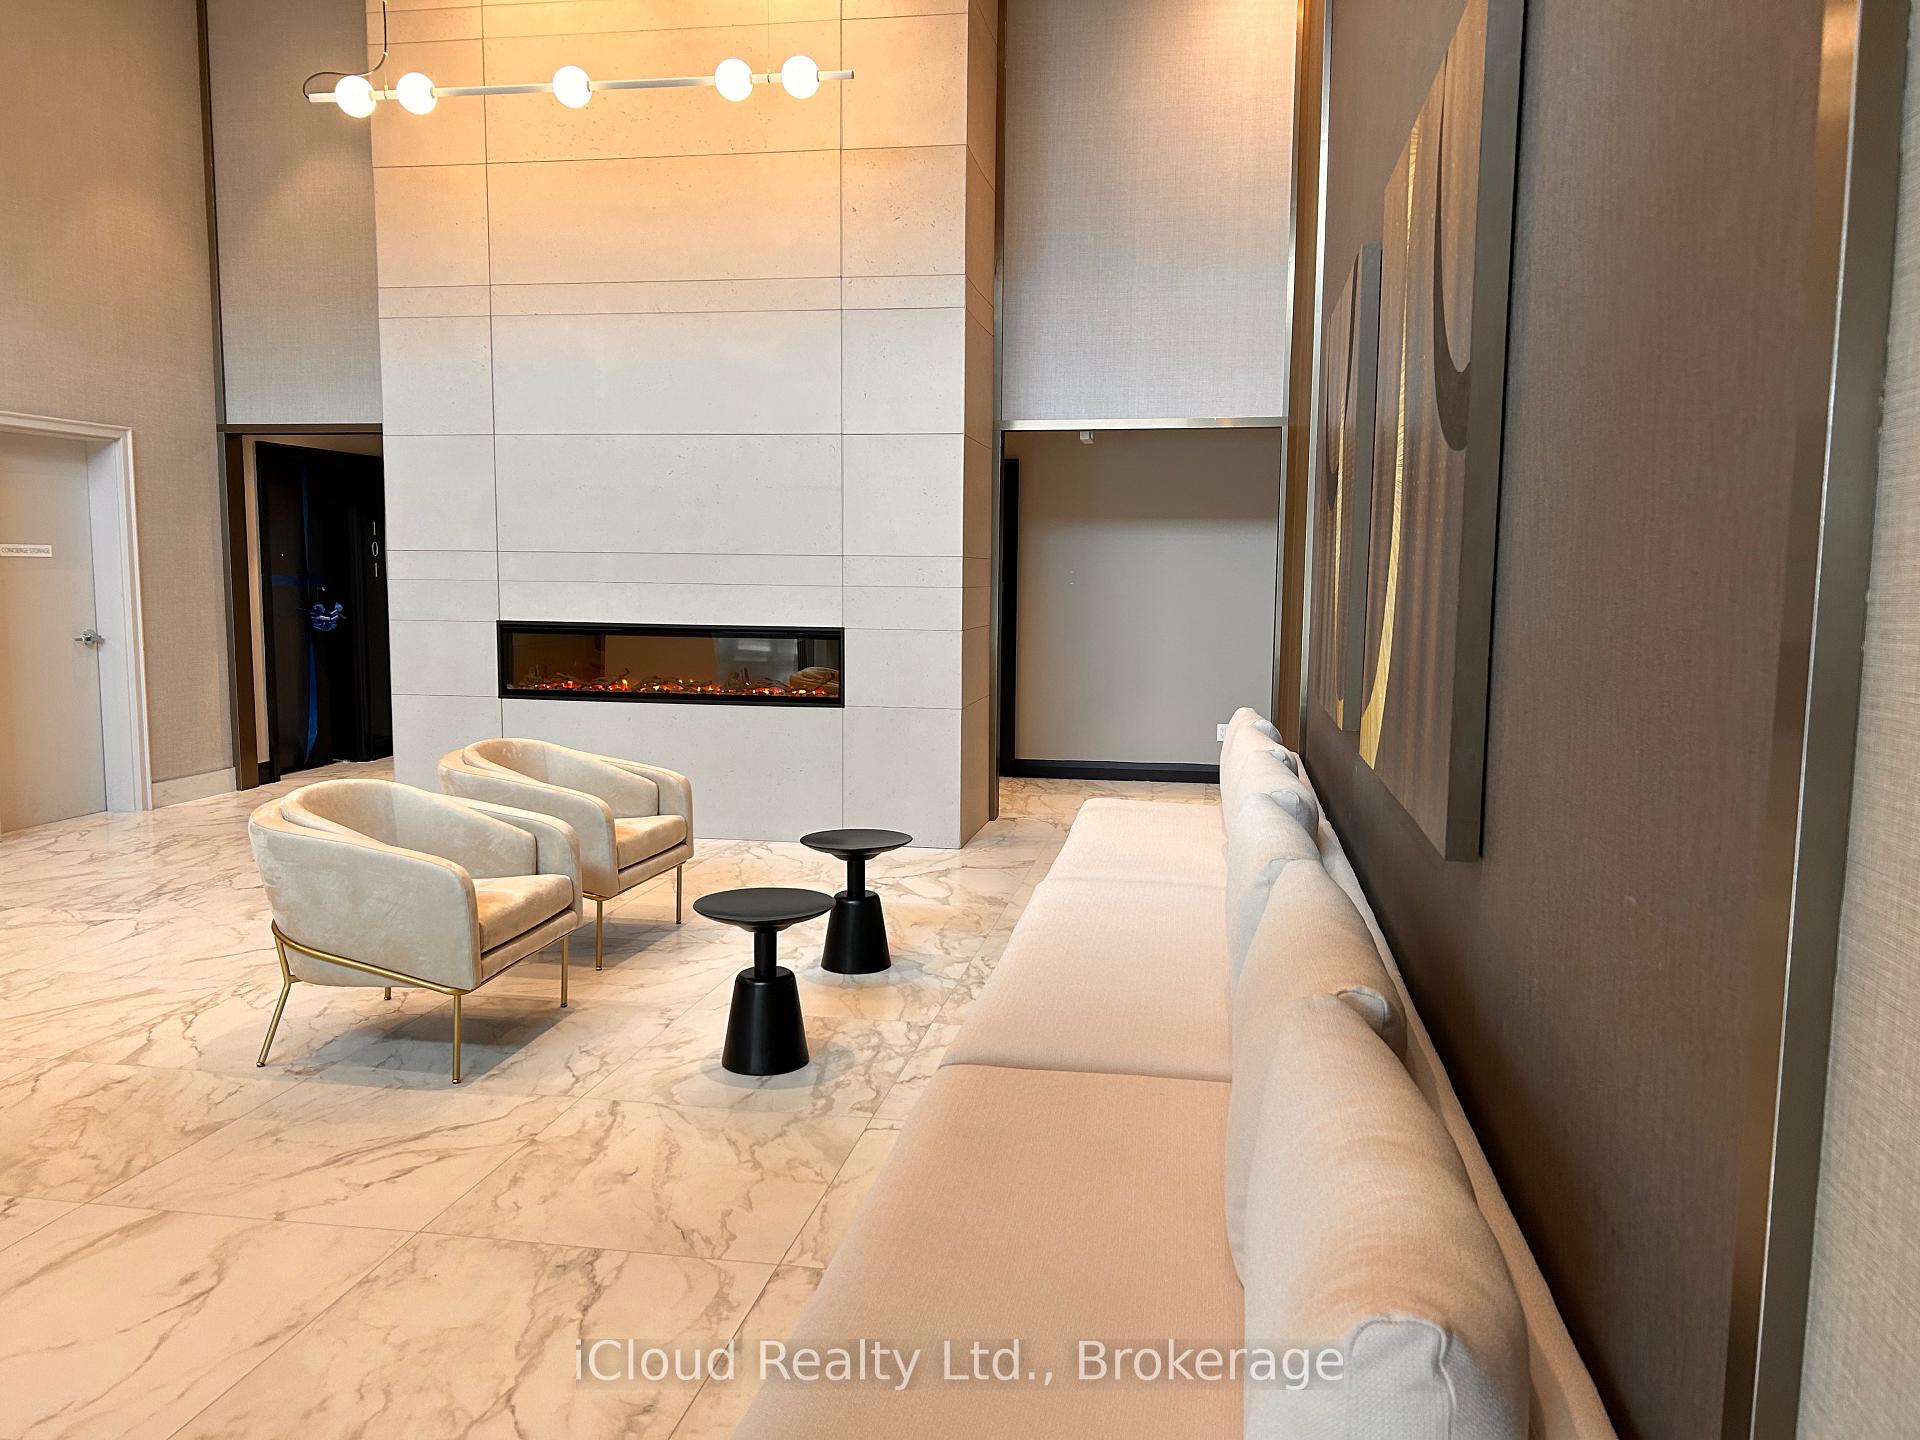 See all 34 photos
Facts and features
- ExposureWest
- LaundryIn-suite laundry, room
- LockerOwned
- BalconyOpen
- Hardwood floors
- Central air
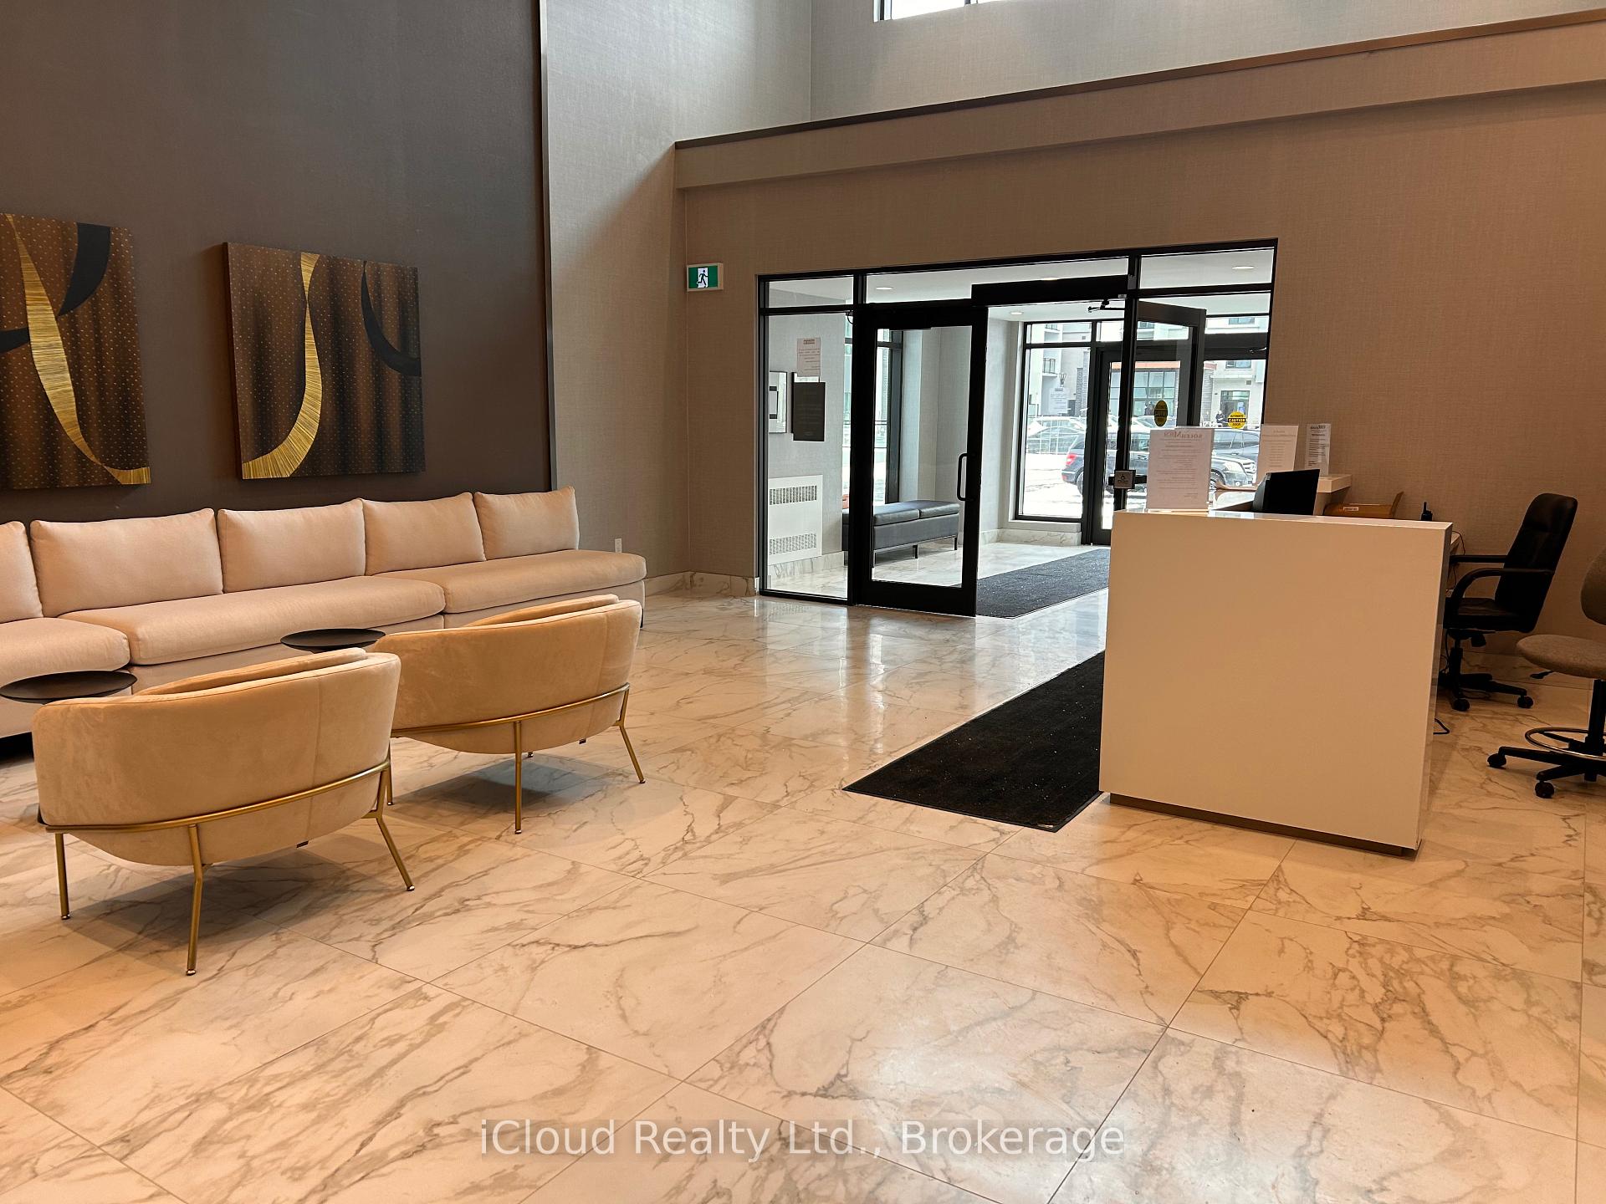
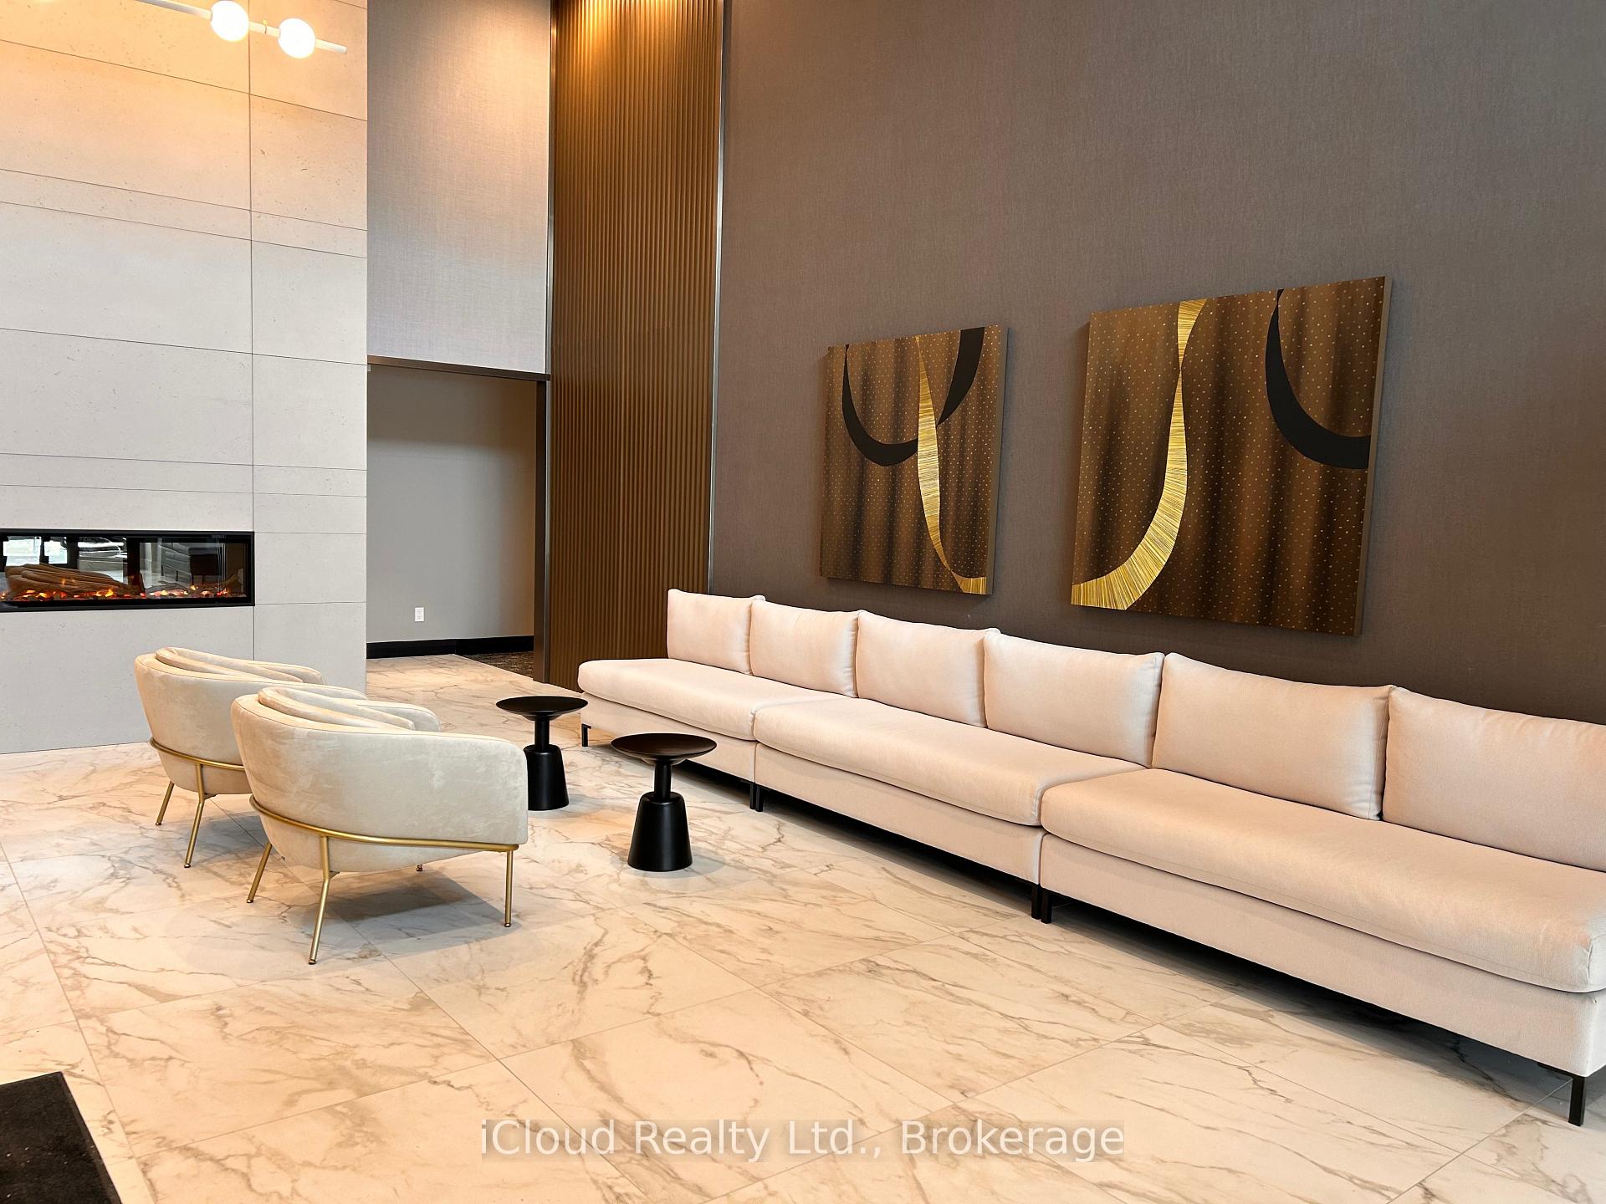
- Concierge
- Gym
- Party room/meeting room
- Rooftop deck/garden
The homeCondo Apartment, Apartment, Age 0–5 years
- Type: Condo Apartment
- Style: Apartment
- Age: 0–5 years
- Living space: 600–699 sq ft
- Basement: None
- Exposure: West
InsideHardwood, Ceramic, In-suite laundry, laundry room, main level, Carpet free, intercom
- Flooring: Hardwood, Ceramic
- Laundry: In-suite laundry, laundry room, main level
- Features: Carpet free, intercom
- Security: Concierge/security
- Rooms above ground: 5
- Rooms in the basement: 1
- Bedrooms: 1 + 1 in the basement
- Bathrooms: 1
- Kitchens: 1
OutsideConcrete, brick front, Open
- Exterior: Concrete, brick front
- Balcony: Open
Parking and locker1 Parking, Underground, Parking type Owned
- Spaces: 1 Parking
- Garage: Underground
- Parking type: Owned
- Driveway: Underground
- Spot: 296
- Locker: Owned
- Locker number: 63
- Locker level: 3
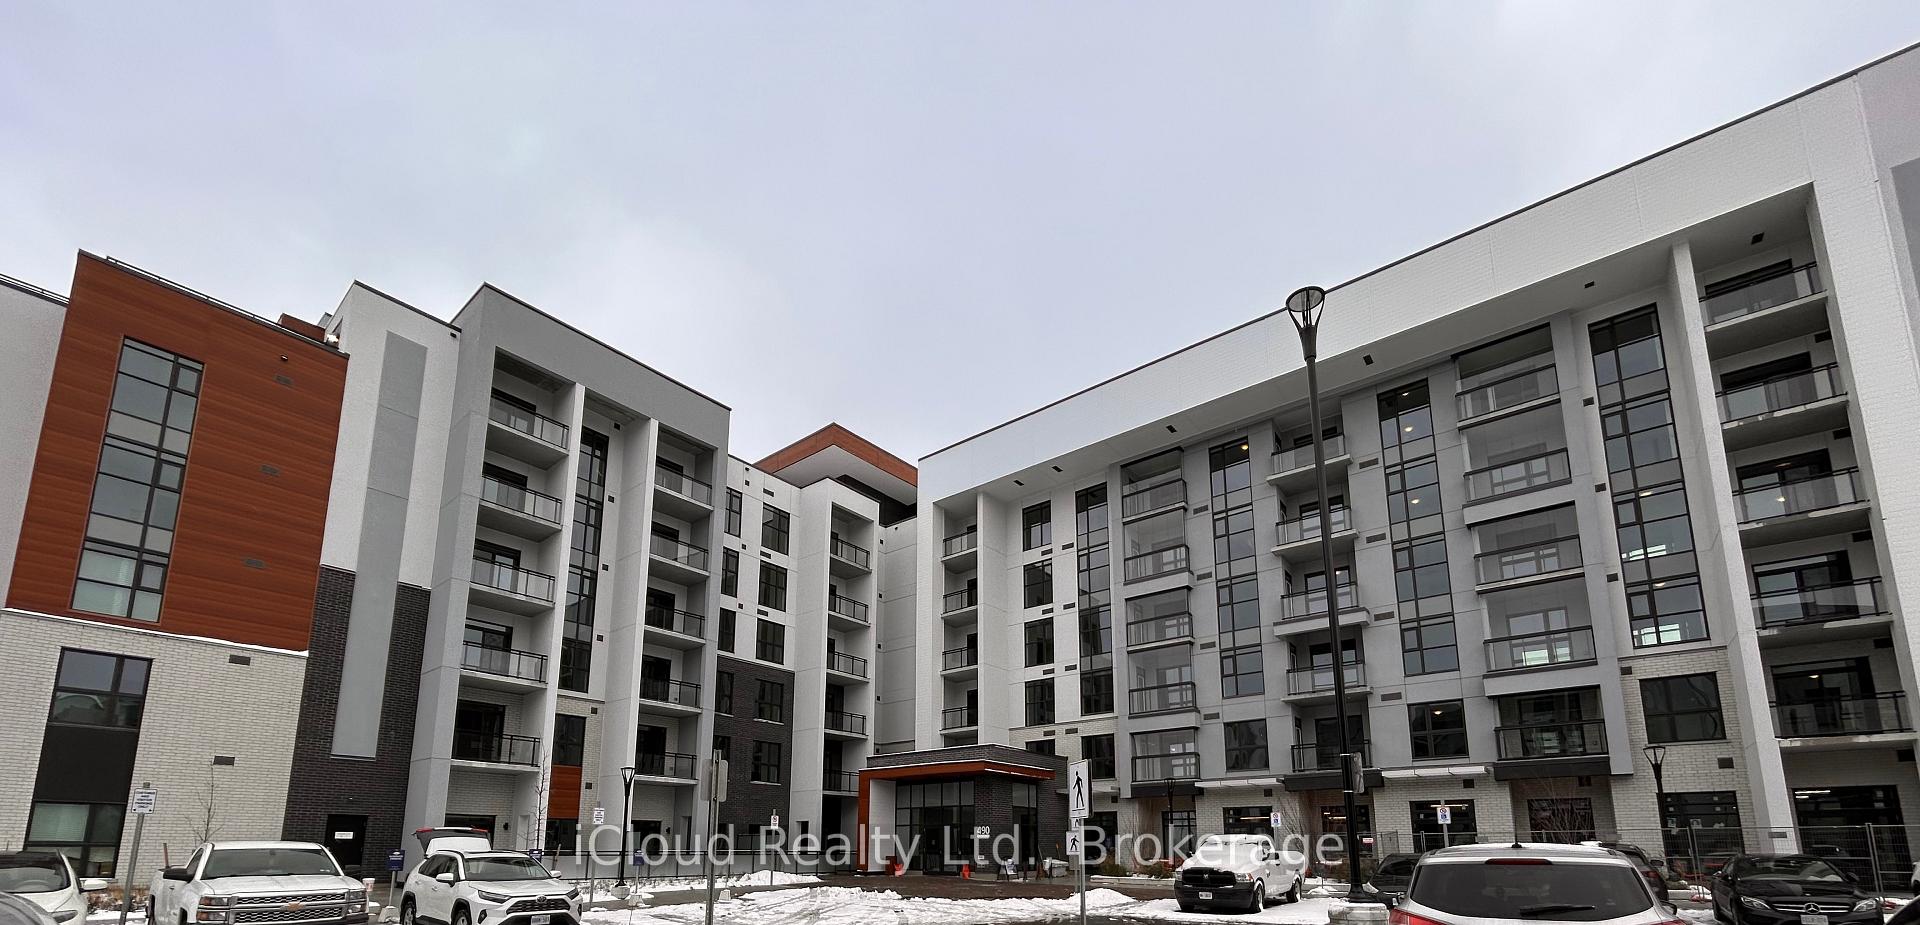
BuildingSoleil Condos, Storeys 5, Condo corporation 788
- Name: Soleil Condos
- Storeys: 5
- Condo corporation: 788
- Amenities: Concierge, gym, party room/meeting room, rooftop deck/garden, visitor parking
- Pets: Allowed
Heating, water and powerHeat pump, electric, Central air
- Heating: Heat pump, electric
- Cooling: Central air
Rent and termsRent $2,300 a month, Entire property, Unfurnished
- Rent: $2,300 a month
- Space for rent: Entire property
- Furnished: Unfurnished
- Lease: 12 months
- Paid: Monthly
- Rent includes: Building insurance, common elements, parking, high speed internet
- Deposit: Required
- Credit check: Required
- Employment letter: Required
- Rental application: Required
- References: Required
- Rental items: None
IncludedRent includes: underground parking, ***high speed internet***, locker (conveniently located on the same floor), all stainless steel kitchen appliances (fridge, oven/stove, otr microwave oven), clothes washer/dryer combo, all upgraded elfs and curtain rods (tenant to use their own drapes)., Not included None
- Included: Rent includes: underground parking, ***high speed internet***, locker (conveniently located on the same floor), all stainless steel kitchen appliances (fridge, oven/stove, otr microwave oven), clothes washer/dryer combo, all upgraded elfs and curtain rods (tenant to use their own drapes).
- Not included: None
NearbyGreenbelt/conservation, library, public transit, rec./commun.centre, school, park
- Close to: Greenbelt/conservation, library, public transit, rec./commun.centre, school, park
Listing detailsW12398989, Rented, Sep 12, 2025
- MLS® number: W12398989
- Status: Rented
- Listed on: Sep 12, 2025
- Days on market: 4
- Updated: Sep 17, 2025
- Possession: 2025-11-01 / 30-59 days
- Occupied by: Tenant
- Listing brokerage: iCloud Realty Ltd.
About this home
Unit 319, 490 Gordon Krantz Avenue, Milton (Walker), ON L9E 1Z5
Grab This Stunning 1 Bedroom + Den Unit in SOLEIL Luxury Condos. This Sun-Filled and Spacious Unit Offers Stunning Unobstructed Views of Niagara Escarpment from Living Room, Balcony and Bedroom. Thousand$ Spent on Upgrades Including: Sleek Two-Tone Upgraded/Extended Cabinets, Quartz Stone (Counter-Top, Kitchen Island and Backsplash), Stainless Steel High-End LG Appliances, Engineered Hardwood Flooring Throughout, Upgraded Bathroom Vanity & Counter and Upgraded Light Fixtures. Building Amenities Include: 24-Hours Concierge and Lobby, Gym, Yoga Room, Meeting Rooms/WorkSpace/Conference Room, Social Lounge/Party Room, Roof-Top Terrace Area with BBQ and Sitting Spaces and Abundant Visitor Parking. Smart-Home Technology for Communication with the Concierge,Thermostat Control and Video Security. One of the Most Desirable Locations Overlooking the Niagara Escarpment, Walk to Mattamy National Cycling Centre, Easy Access to Milton GO and 401. Wont Last Long!!!
Ask about this home
A HOMEH agent will answer your questions about this home.
Know more about Soleil Condos

Condo building · 460 Gondon Krantz Avenue
Soleil Condos is a 5-storey condo by Mattamy Homes Canada. Right now 8 for sale and 6 for rent are on the market here.
- 5storeys
- $725/sq ft
No similar units for rent in Soleil Condos right now.
Around this home
Daily convenience, out of 100, from the distances below
Schools nearby
School rating, out of 10.
Helpful calculators
Your HOMEH agent

"I would see it this week."