
11425 Second Line Nassagaweya
Milton (Rural Milton West), ON L0P 1B0
- 4+1Bedrooms
- 3Bathrooms
- 4Garage
- 1500–2000Sq Ft
- $5,582Tax
- 480×451 ftLot Size
 Estimated Value:$1,530,000See Free Estimate Report

Property not available for sale or for rent.
HOMEH One: full-service selling for a 1% listing fee. The buyer's agent commission is separate.
Free Home EvaluationHow Much Is My Home Worth?Homes for Sale NearbySale & Price History for 11425 Second Line Nassagaweya, Milton, Rural Milton West
Real estate boards require you to or to see the full details of this property.
*Sold prices and complete sale & price history are regulated data. Under the Trust in Real Estate Services Act, 2002 (TRESA) and the rules of the Real Estate Council of Ontario (RECO), and pursuant to the Multiple Listing Service® rules of the Canadian Real Estate Association (CREA) and the Toronto Regional Real Estate Board (TRREB), this information may be shown only to registered users who have agreed to the applicable terms of use (a Virtual Office Website, or "VOW," arrangement). HOMEH Inc., Brokerage therefore provides it to signed-in members only. Creating an account is free and takes under a minute.
About 11425 Second Line Nassagaweya, Milton, Rural Milton West
Summarized Description
- Charming Victorian replica on expansive 5-acre lot
- Versatile outbuildings for storage and projects
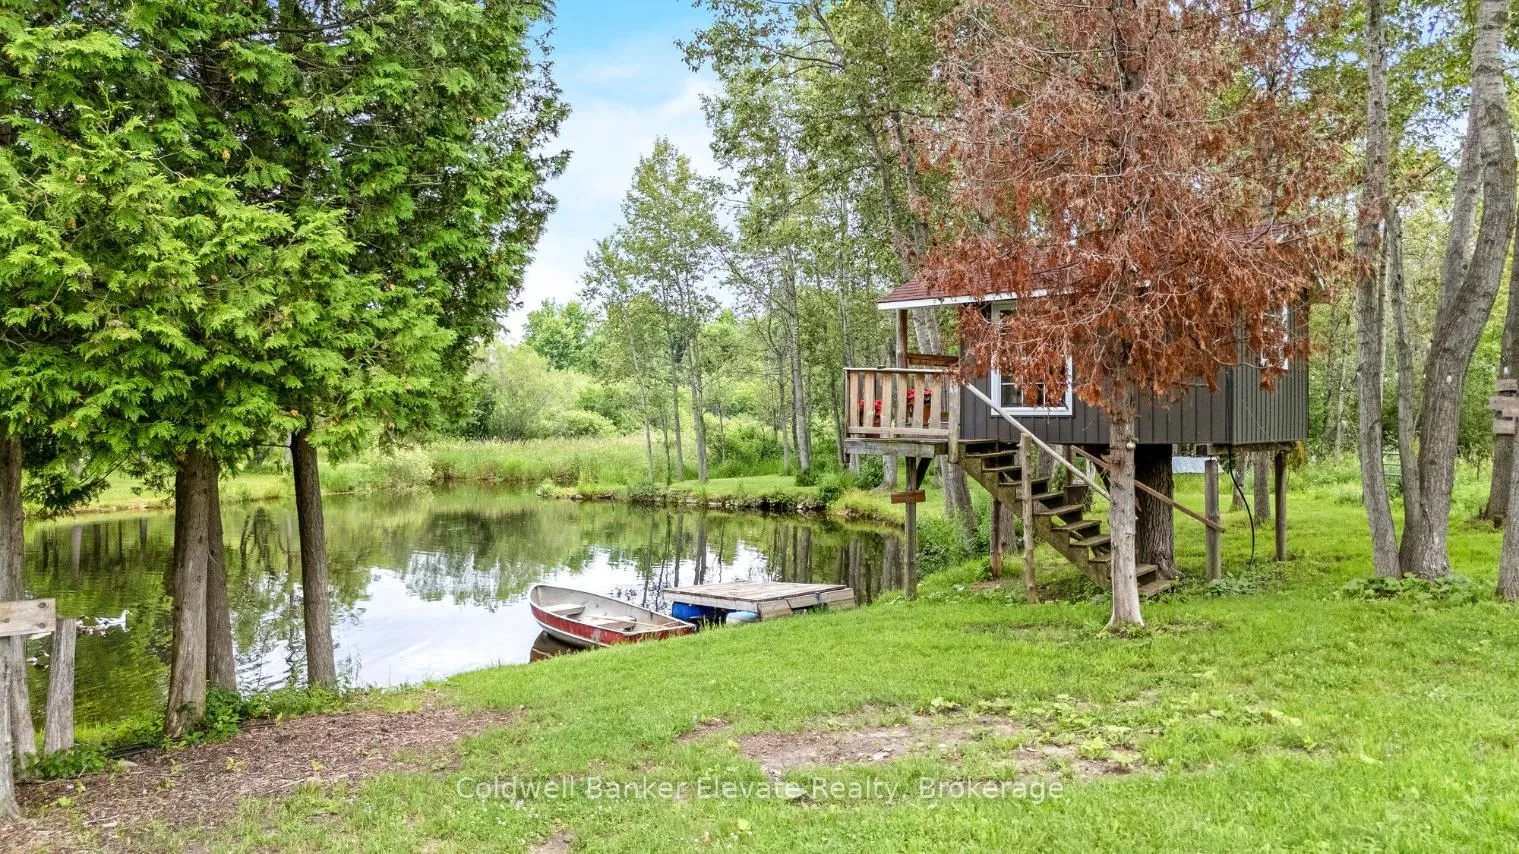
- Scenic spring-fed pond with floating dock
- Open-concept living space filled with natural light
- Finished walkout basement with additional living space
- Four bedrooms including primary with semi-ensuite
- Multiple outdoor spaces for relaxation and recreation
- Conveniently located near highways and local amenities
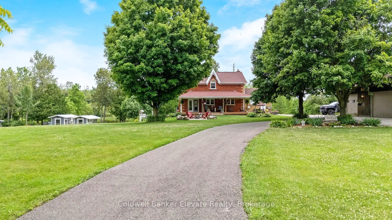
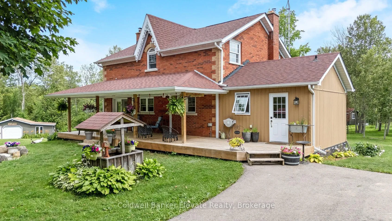
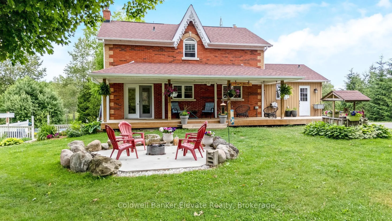
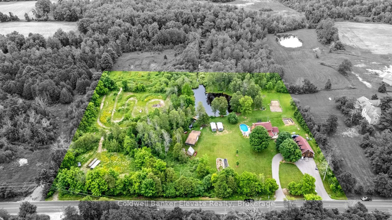
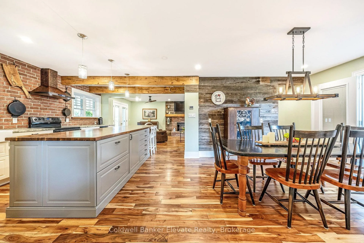
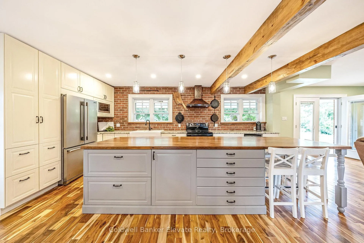
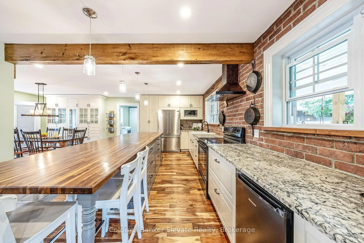
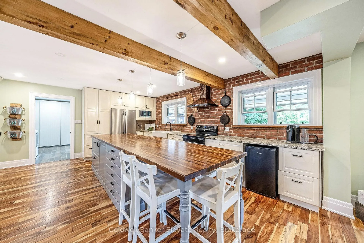
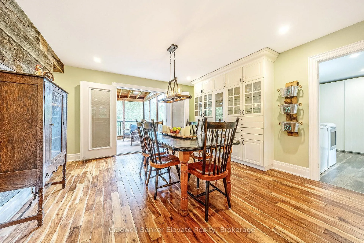
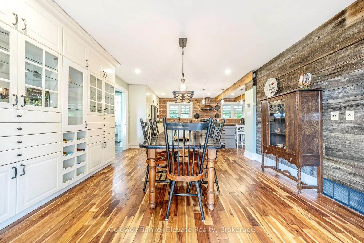
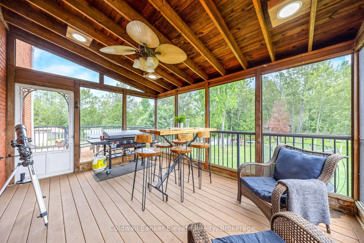
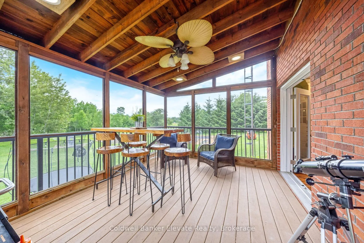
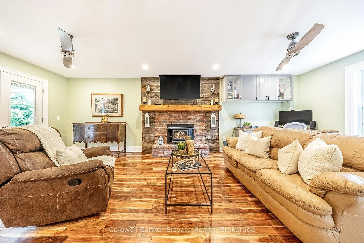
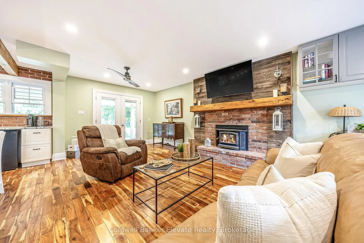
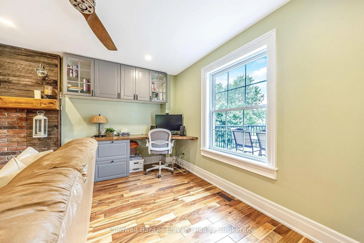
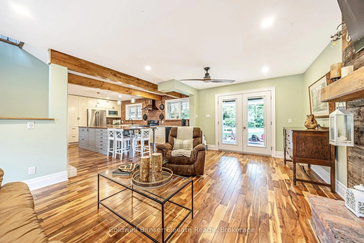
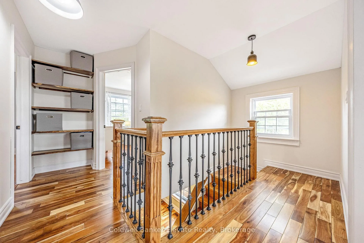
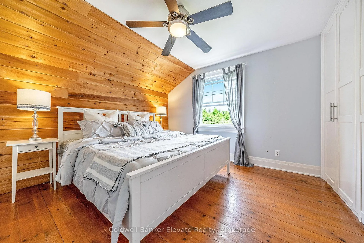
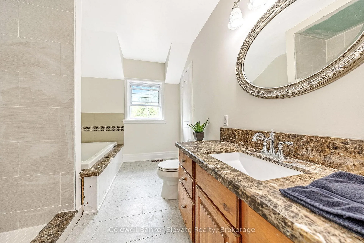
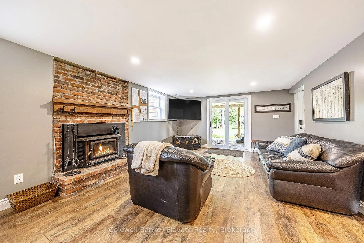
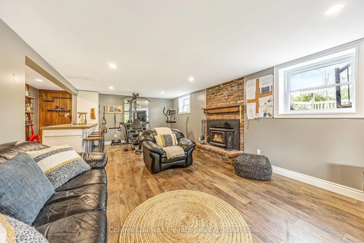
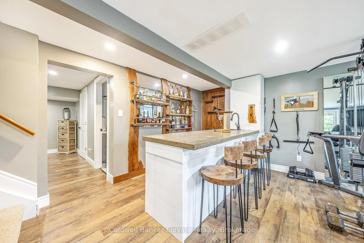
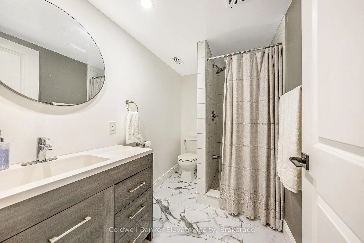
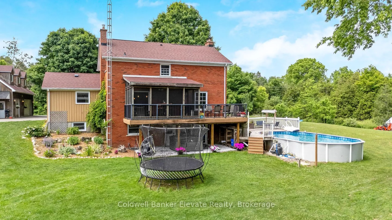
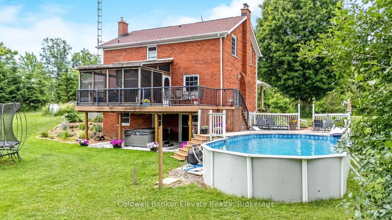
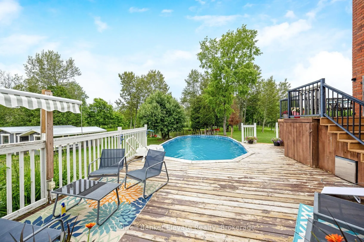
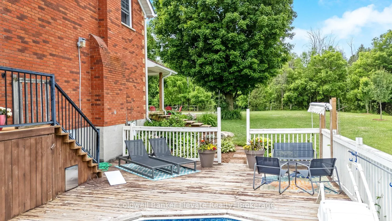
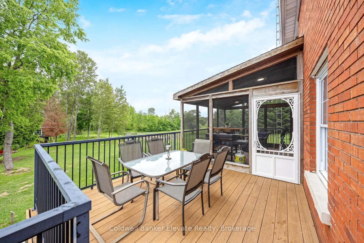
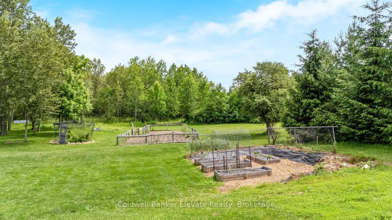
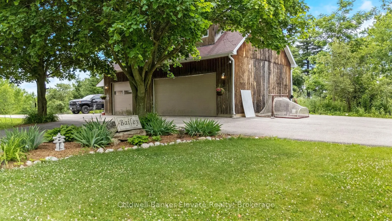
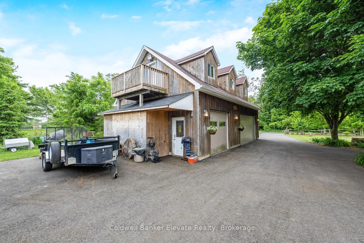
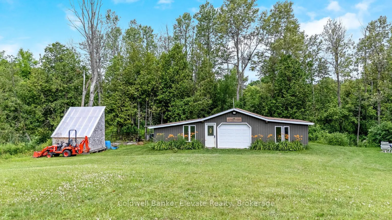
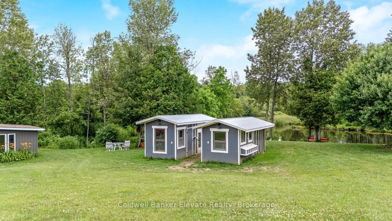
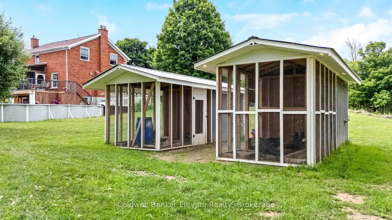
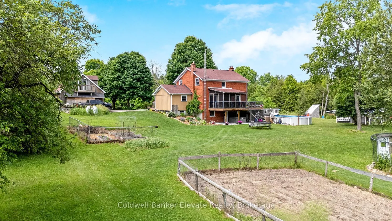
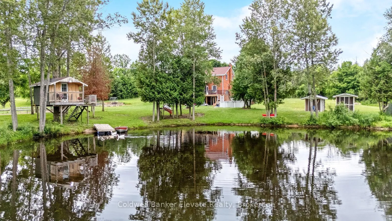
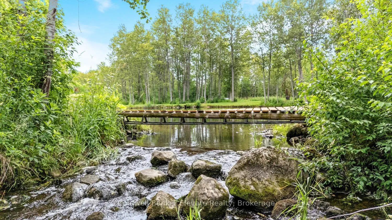
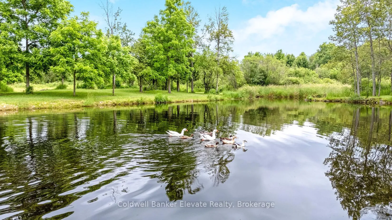
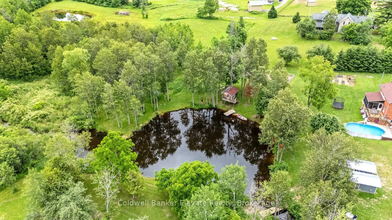
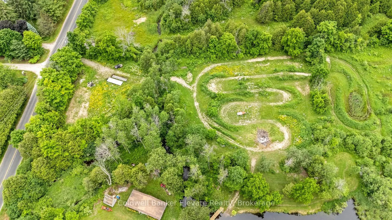
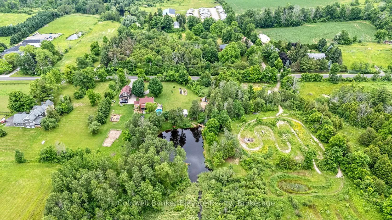
Enjoy a life less ordinary at this storybook Victorian replica home, set on over 5 picturesque acres in the heart of Campbellville. With its charming brick and board-and-batten exterior, this inviting country property offers a beautiful setting for family living, homesteading, hobby farming, or a home-based business, all surrounded by nature and open space. Outbuildings add exceptional versatility, including a 23 x 40 ft detached garage with oversized doors and an unfinished loft, as well as a 40 x 17 ft workshop featuring a roll-up door for easy equipment access and a French door walkout, offering flexible space for projects, storage, or creative pursuits. The property showcases a blend of open field and mature woods, with two chicken coops, raised garden beds planted with perennial asparagus and berries, and a second driveway leading to a large open area ideal for future use or expansion. At the centre of it all, a spring-fed pond connected to Bronte Creek creates a peaceful backdrop for everyday living, complete with a floating dock and a powered tree fort, offering a unique outdoor retreat. Inside, the open-concept kitchen, dining, and living space is filled with natural light and farmhouse-inspired charm, creating a warm and welcoming atmosphere. French doors at both the front and back lead to a covered front porch and a screened-in back porch with sun deck, extending the living space outdoors and offering multiple areas to relax and unwind. The upper level offers four bedrooms, including a primary with a 4-piece semi-ensuite. The finished walkout basement adds a fifth bedroom, 3-piece bathroom, wet bar, and wood-burning fireplace, providing additional living space for guests, extended family, or everyday flexibility. An above-ground pool and the surrounding natural landscape complete this private retreat, all just minutes to highways, schools, and local amenities, offering the perfect balance of country living and convenience.
Key Facts & Features
Property Costs
- Annual Property Tax Amount
- $5,582
- Land Transfer Tax Fee
- $36,453
Rental Items
- Rental Equipment
- Hot Water Tank
- Basement Type
- Finished with Walk-Out, Full
Interior Features
- Laundry Level
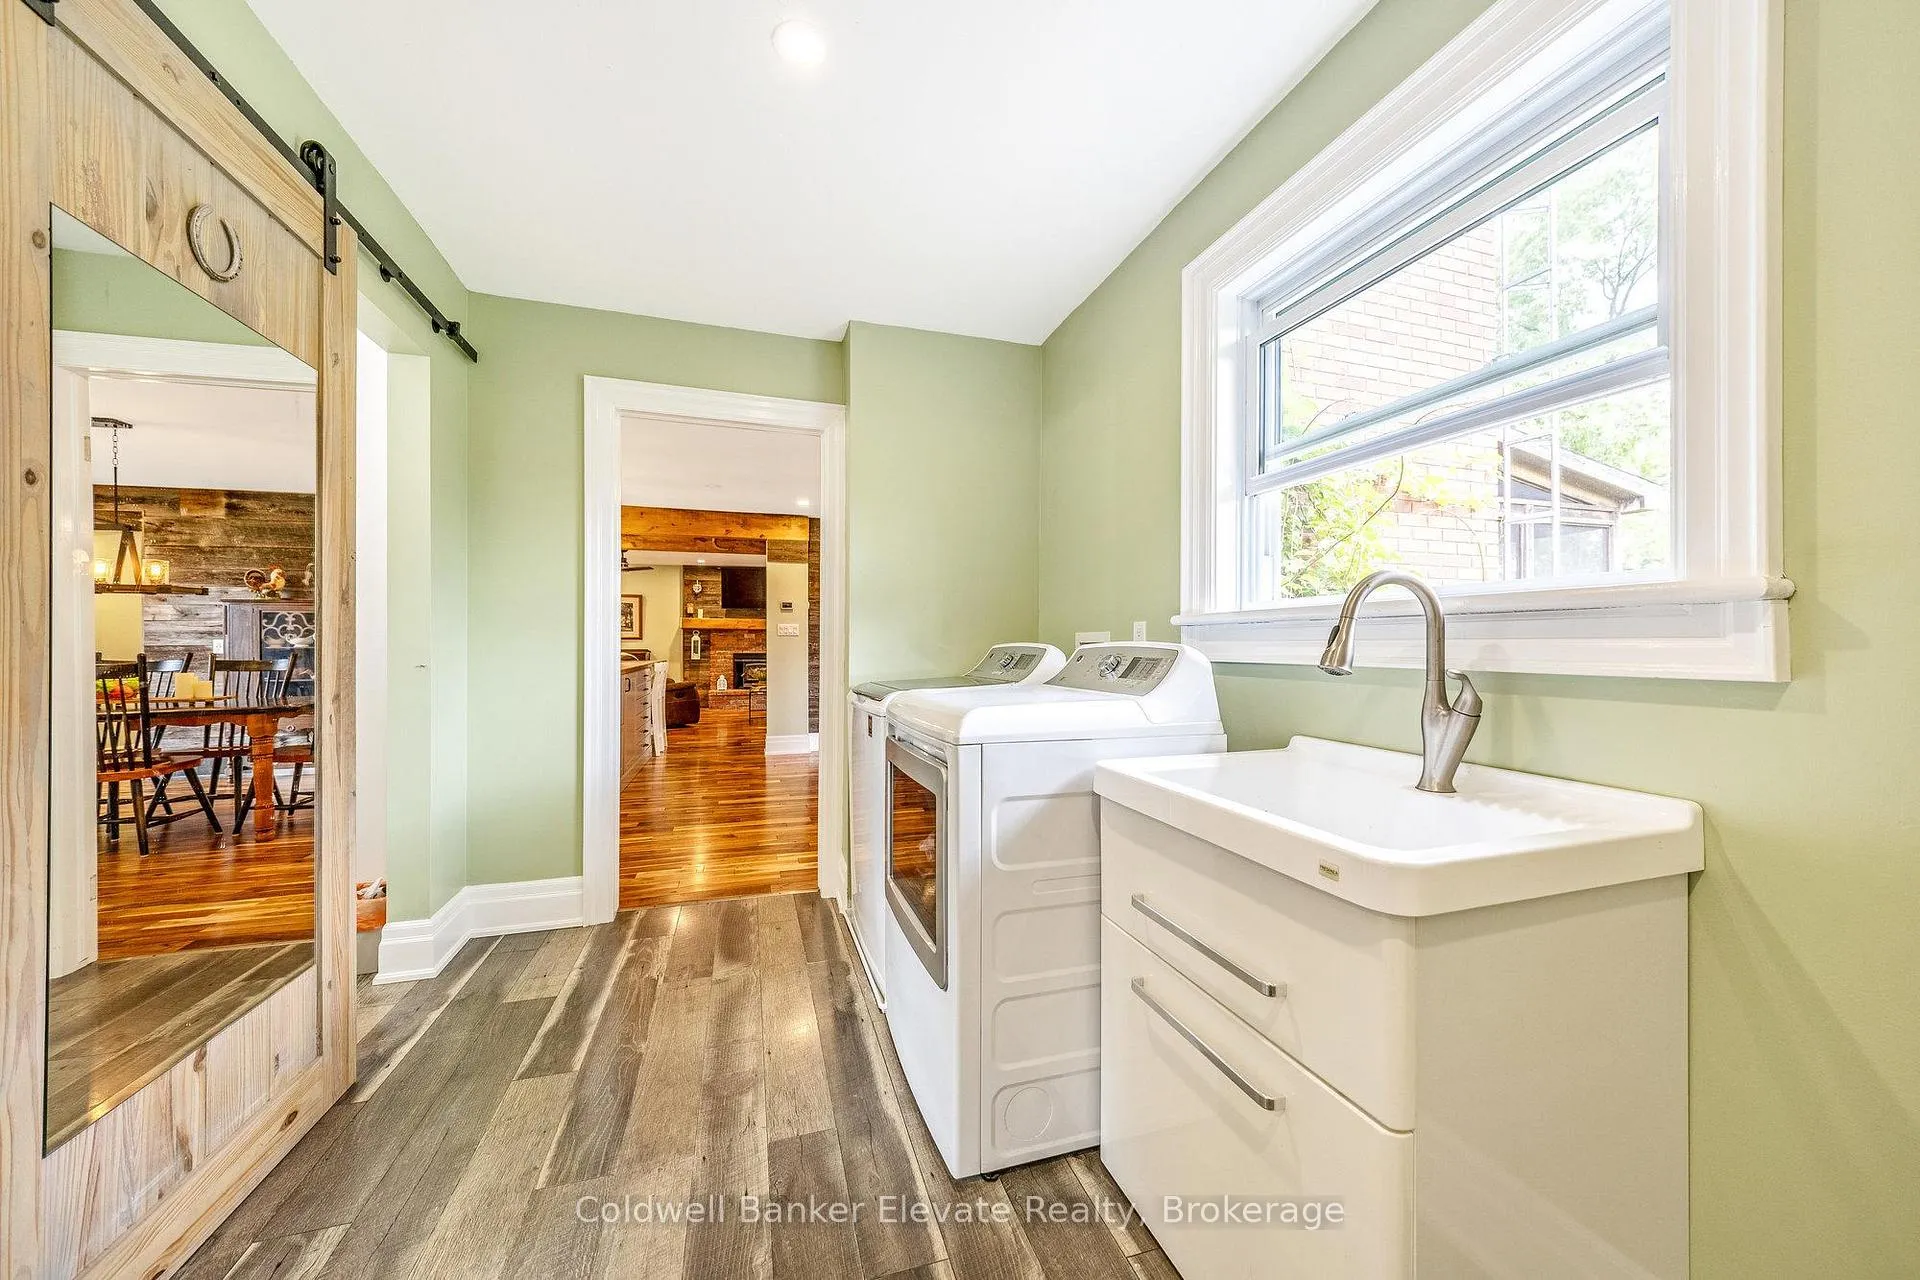
- Main Level
- Interior Extras
- Propane Tank, Storage, Upgraded Insulation, Water Heater, Water Softener, Water Treatment
- Fireplace/Stove
- Yes
- Fireplace Features
- Wood, Living Room, Rec Room
- Elevator
- No
Exterior Features
- Exterior Extras
- Backs On Green Belt, Deck, Fishing, Lighting, Porch, Privacy, Porch Enclosed, Private Pond
- Pool
- Above Ground
- Property Features
- Greenbelt/Conservation, Lake/Pond, Part Cleared, Wooded/Treed, Golf
- Other Structures
- Workshop, Other
Building
- Building Type
- Detached
- Building Style
- 2-Storey
- Approx Age
- 31-50
Construction
- Exterior Finish
- Brick, Vinyl Siding
- Roof
- Shingles
- Foundation Details
- Unknown
- Special Designation
- Other
Lot
- Lot Front
- 480.00 ft
- Lot Depth
- 450.50 ft
- Lot Size
- 5.017
- Lot Shape
- Rectangular
Inclusions
- Inclusions
- Window Coverings; ELFs; WS; All Bath Rods and Mirrors; Existing Microwave, Stove, Range Hood, Fridge, Dishwasher, Wine Cooler; GDOs; Washer and Dryer; TV Wall Mounts; Pool, Pump and all Related Equipment; Chicken Coops; Firewood Structure; Fire pit; Floating dock
Exclusions
- Exclusions
- 2 x charcoal BBQ's (1 x Blackstone and 1 x Traeger)rental items
Parking & Garages
- Garage Type
- Detached
- Garage Spaces
- 4
- Parking Spaces
- 8
- Total Garage And Parking Spaces
- 12
Heating & Cooling
- Heat Source
- Propane
- Heat Type
- Forced Air
- Air Conditioning
- None
- Water
- Well
- Sewers
- Septic
- Bedrooms
- 4 + 1
- Washrooms
- 3
- Kitchens
- 1
Room sizes
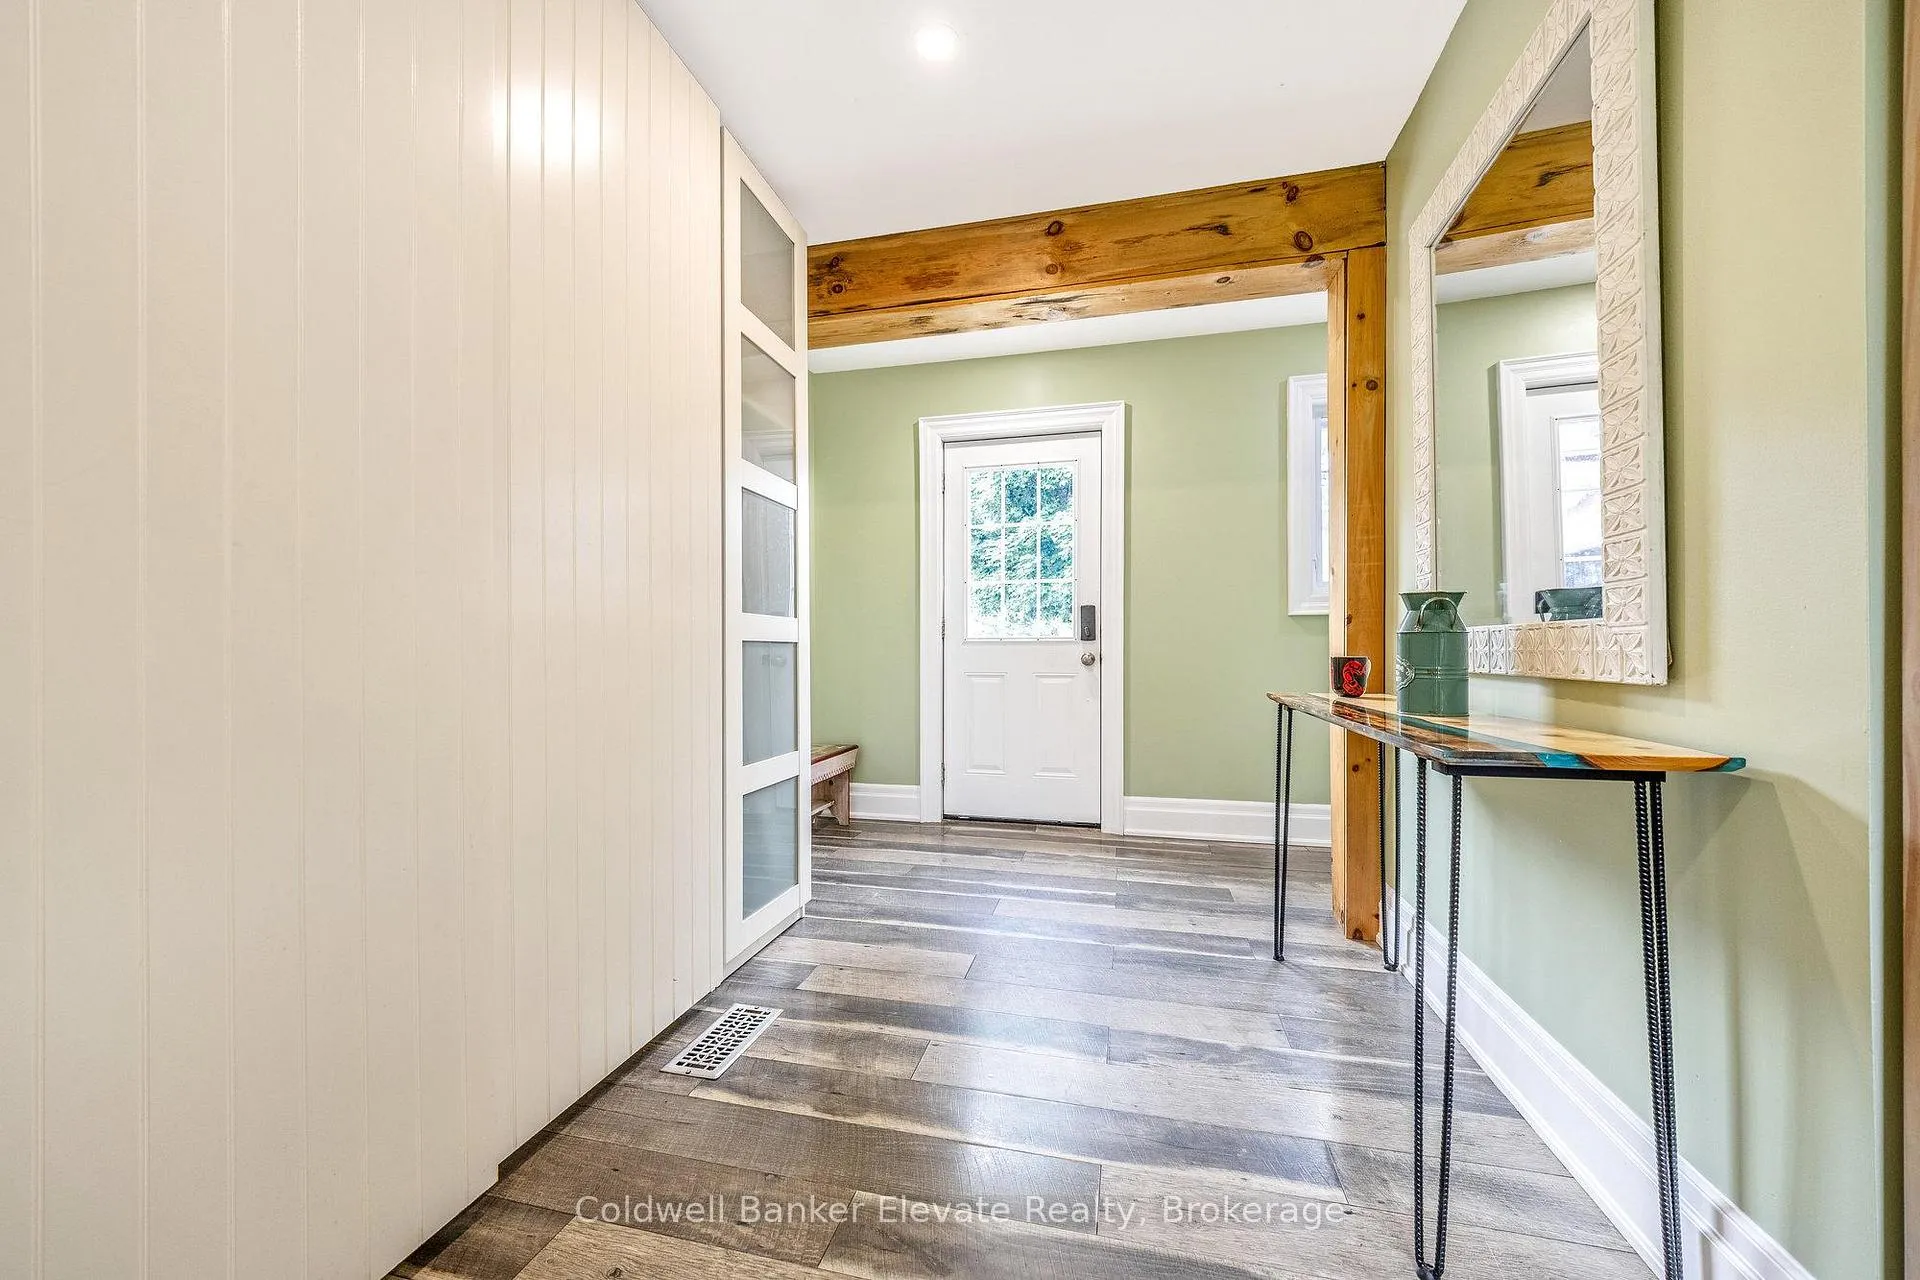
- Mud Room—Main level, Laminate, Combined w/Laundry, B/I Closet
- Kitchen—Main level, Hardwood Floor, Granite Counters, Stainless Steel Appl
- Dining Room—Main level, Hardwood Floor, W/O To Porch, Recessed Lighting
- Living Room—Main level, Hardwood Floor, W/O To Porch, Fireplace
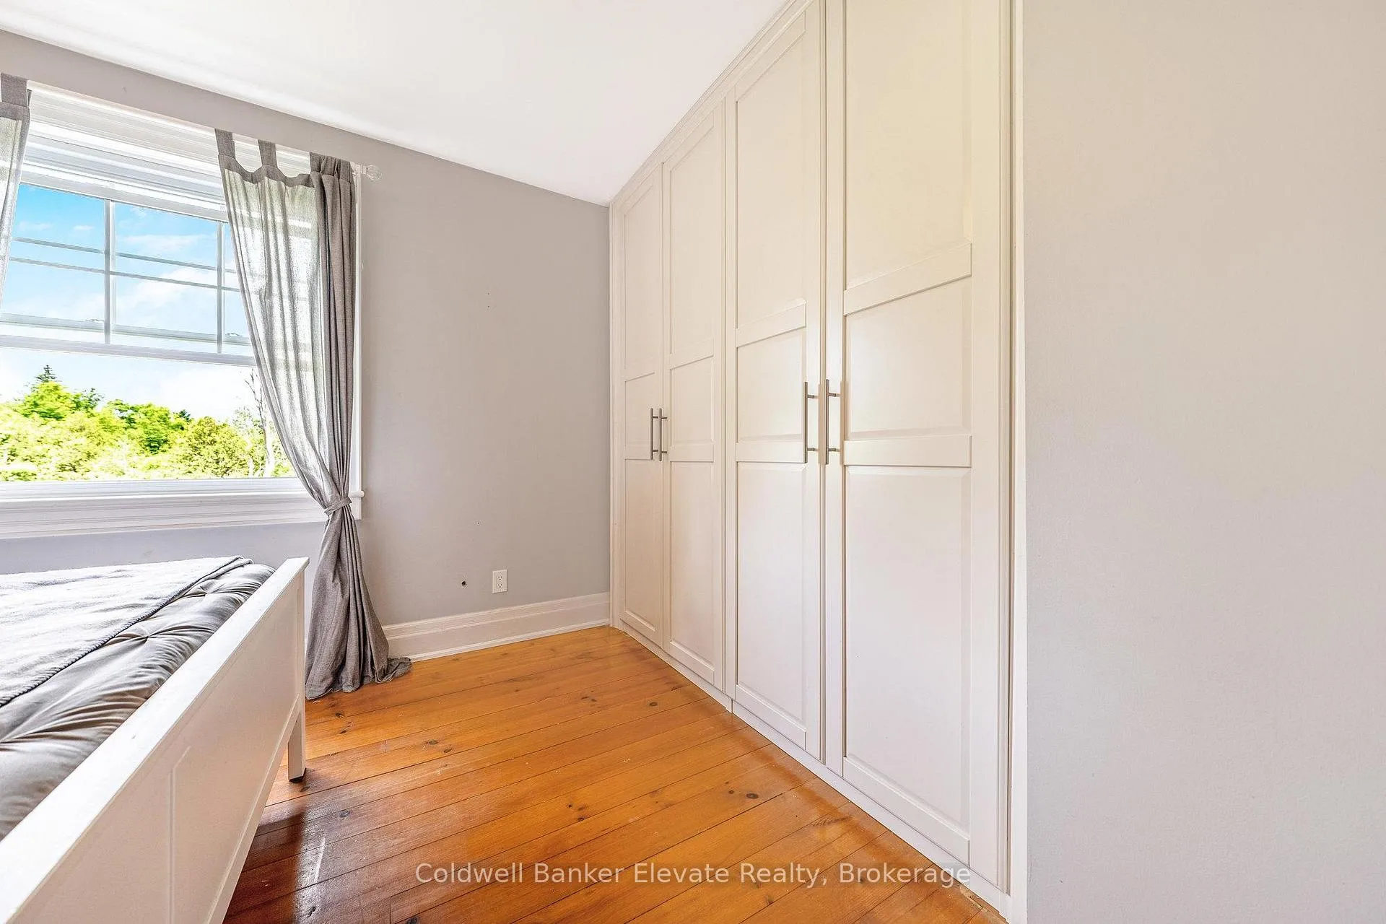
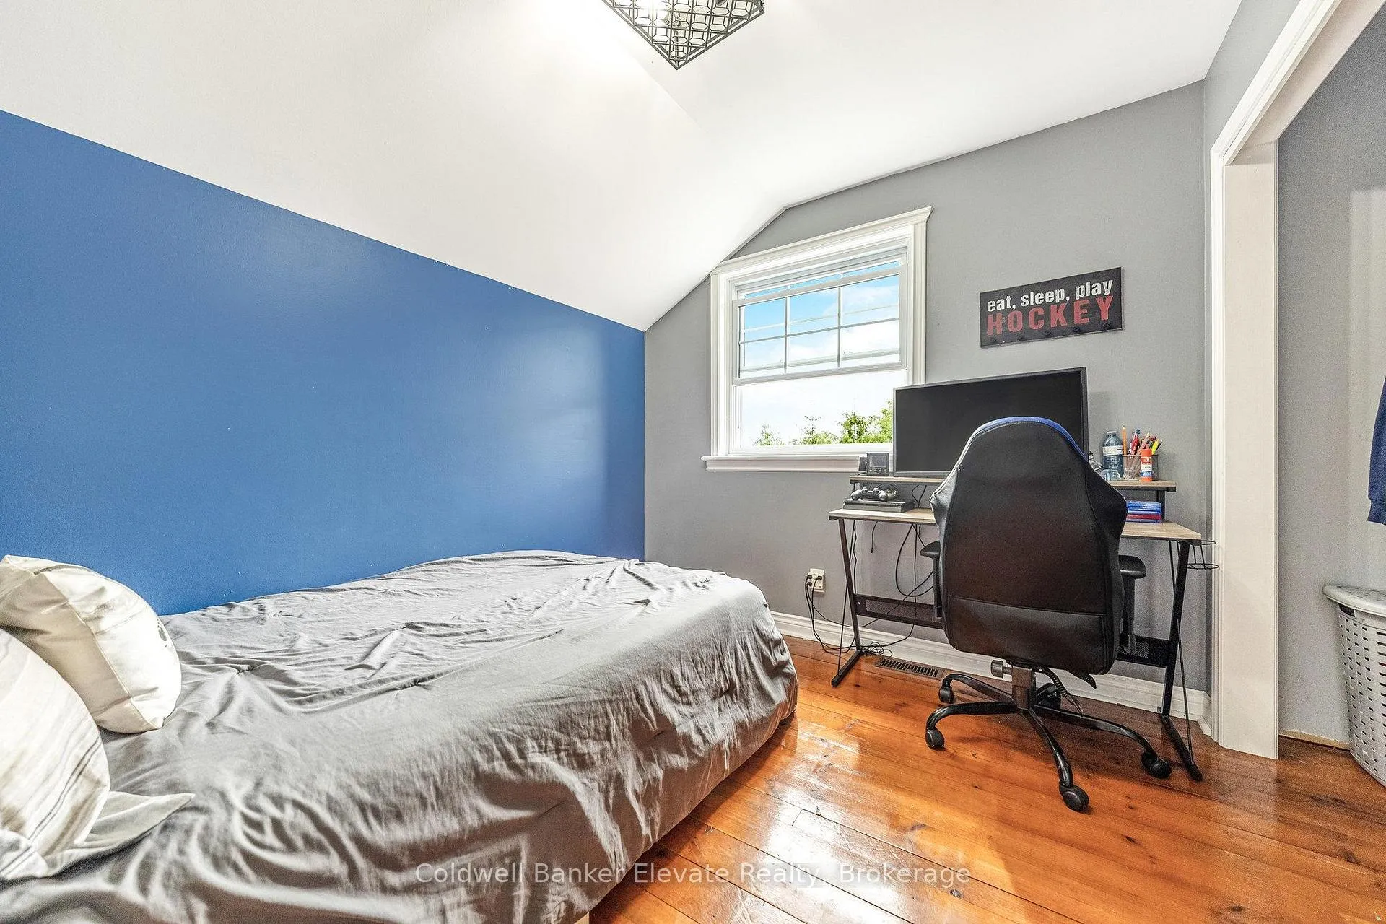
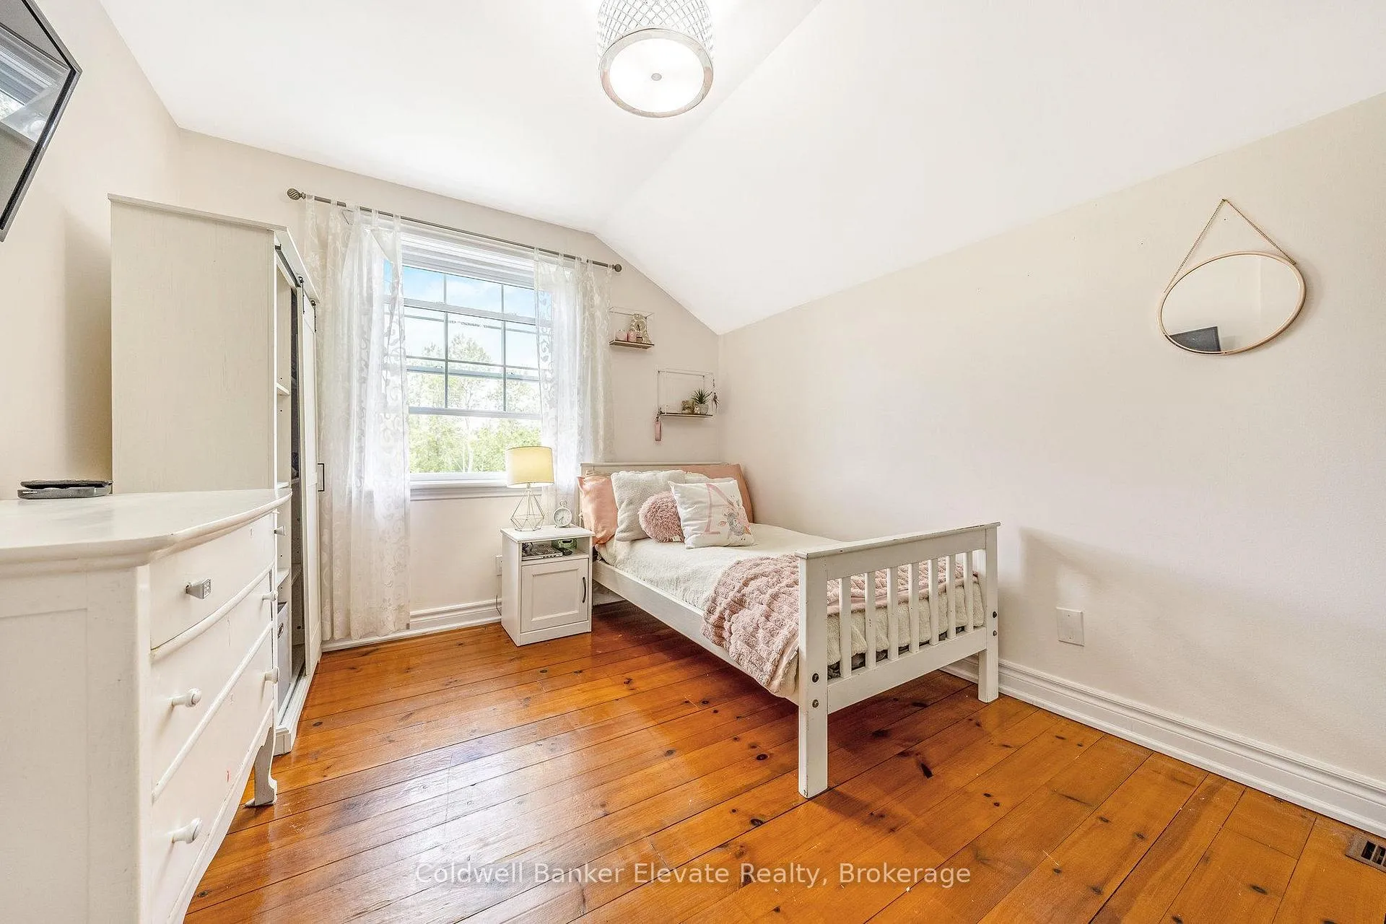
- Bedroom 2—Second level, Hardwood Floor, B/I Closet
- Primary Bedroom—Second level, Hardwood Floor, Semi Ensuite
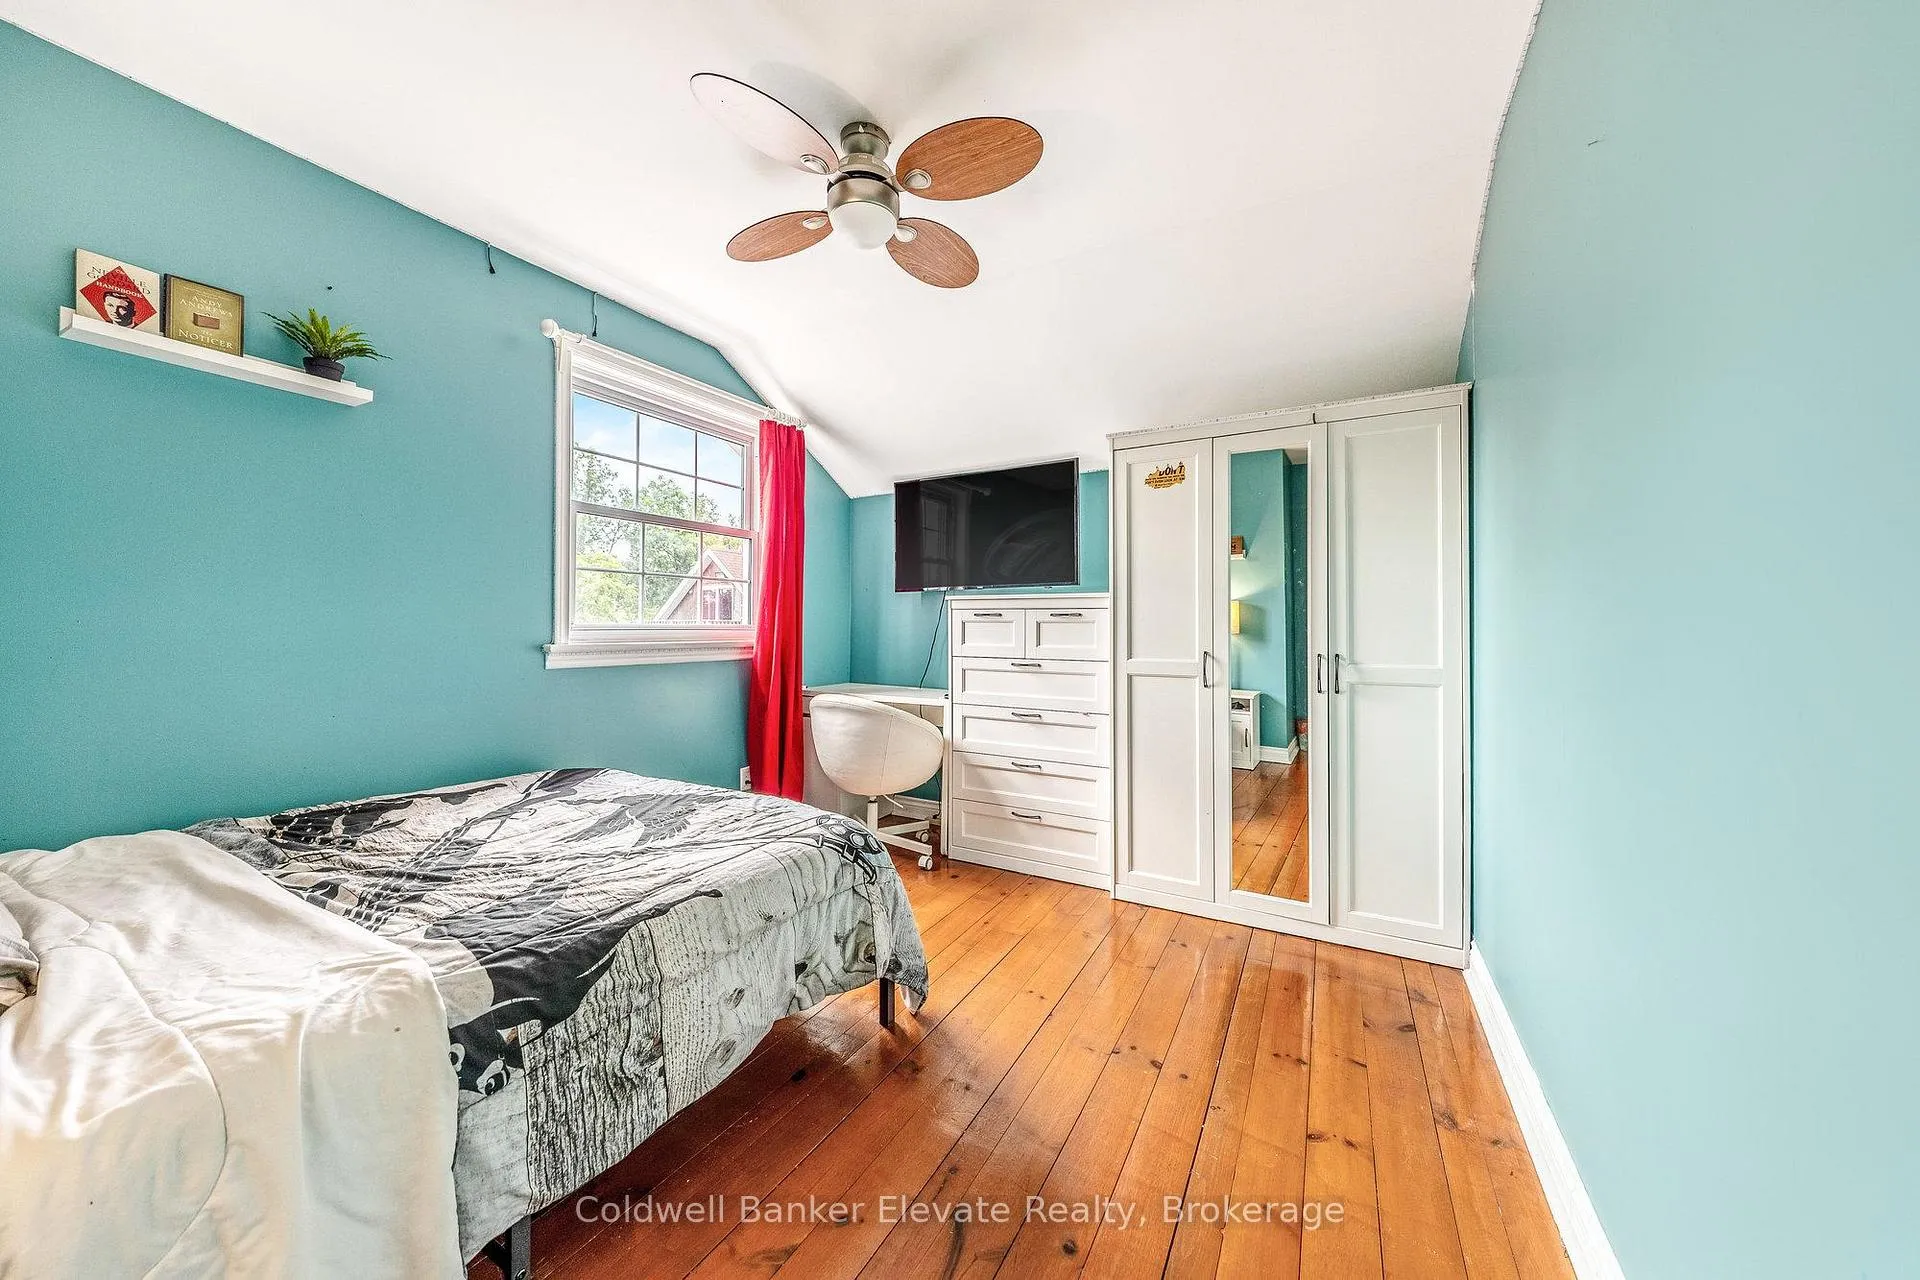
- Bedroom 3—Second level, Hardwood Floor, Window
- Bedroom 4—Second level, Hardwood Floor, Double Closet
- Recreation—Basement level, W/O To Yard, Wet Bar, Fireplace
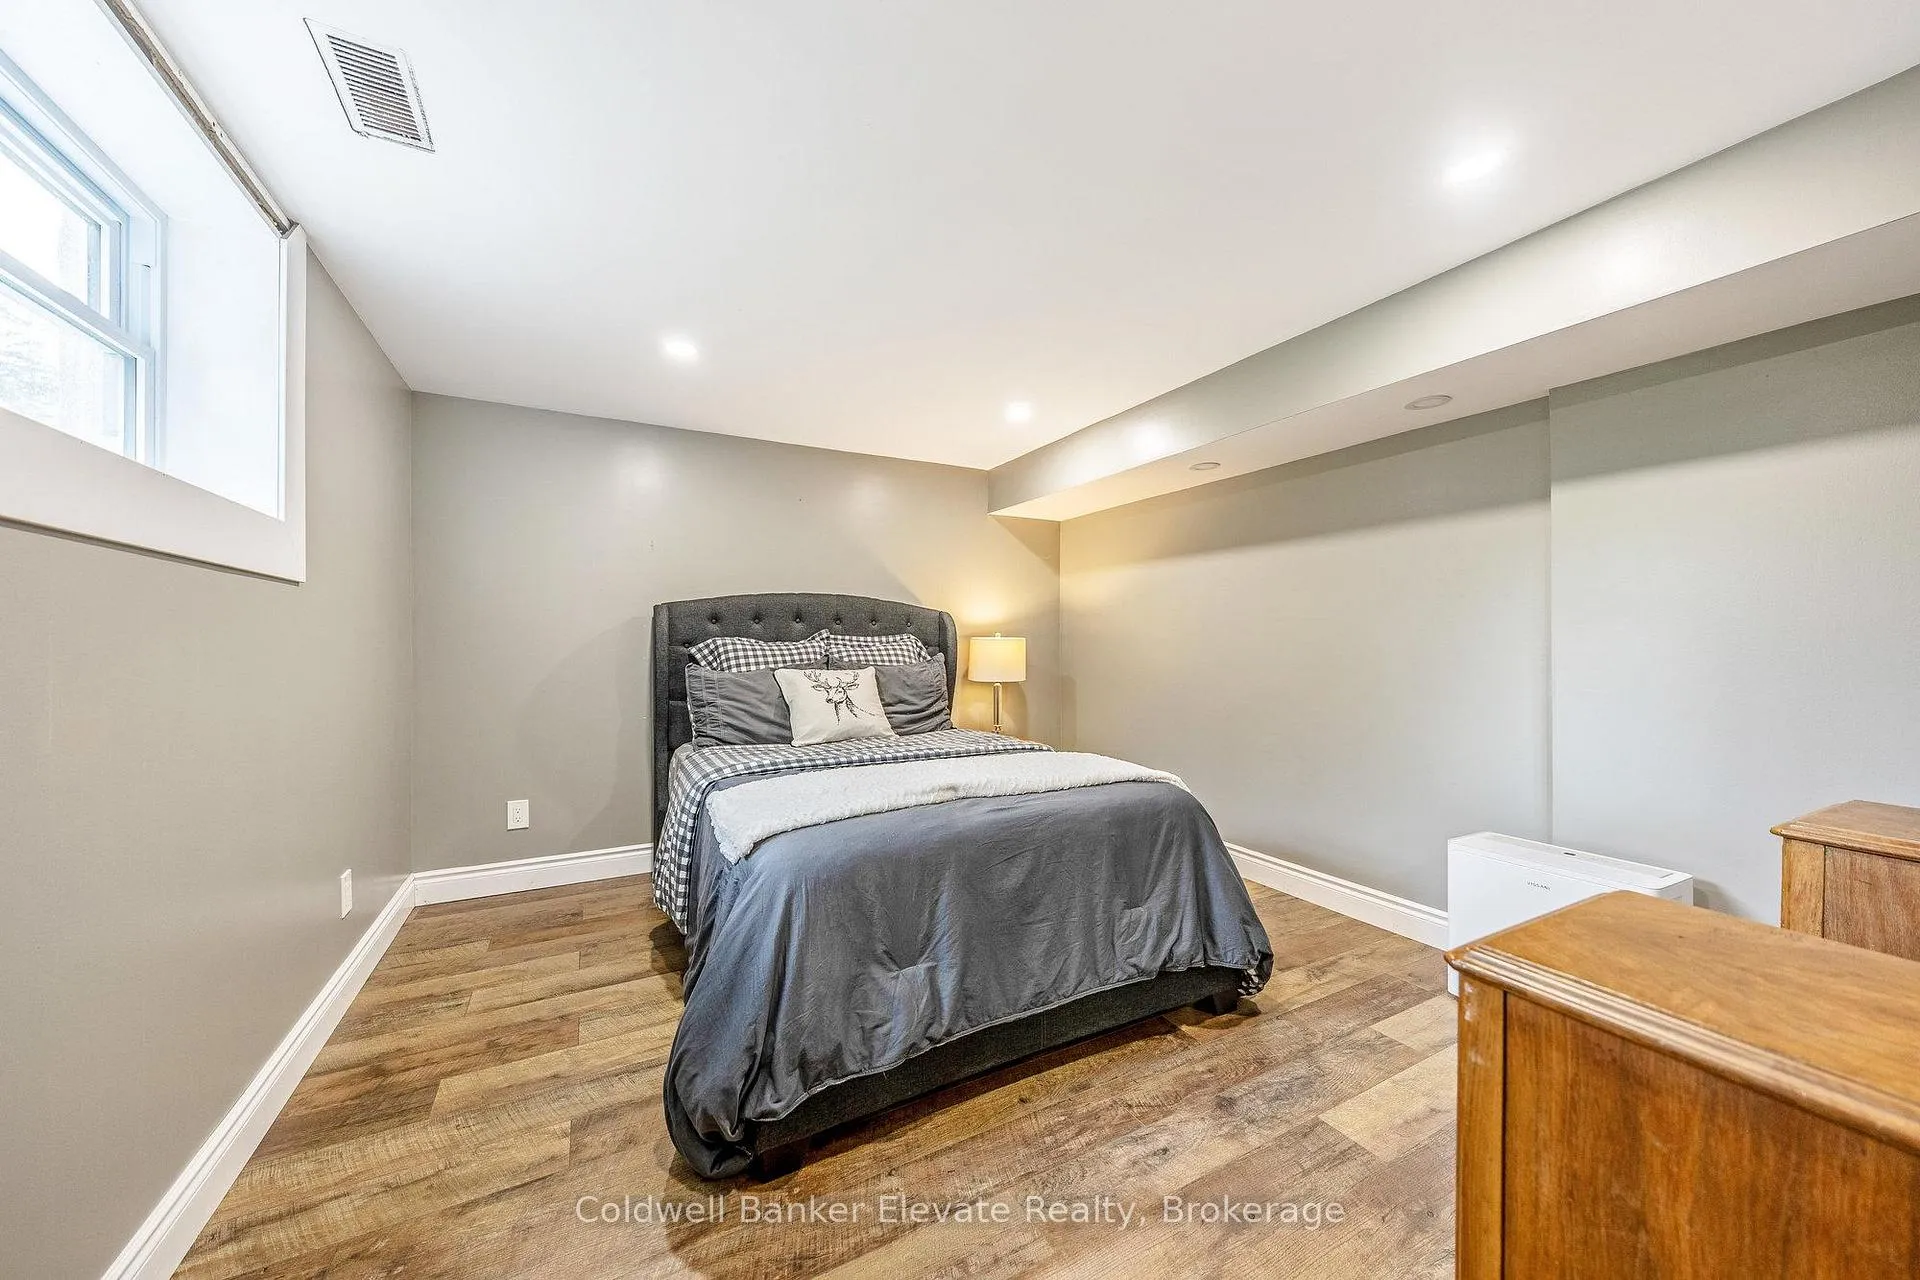
- Bedroom 5—Basement level, Laminate, Window, Recessed Lighting
Washrooms
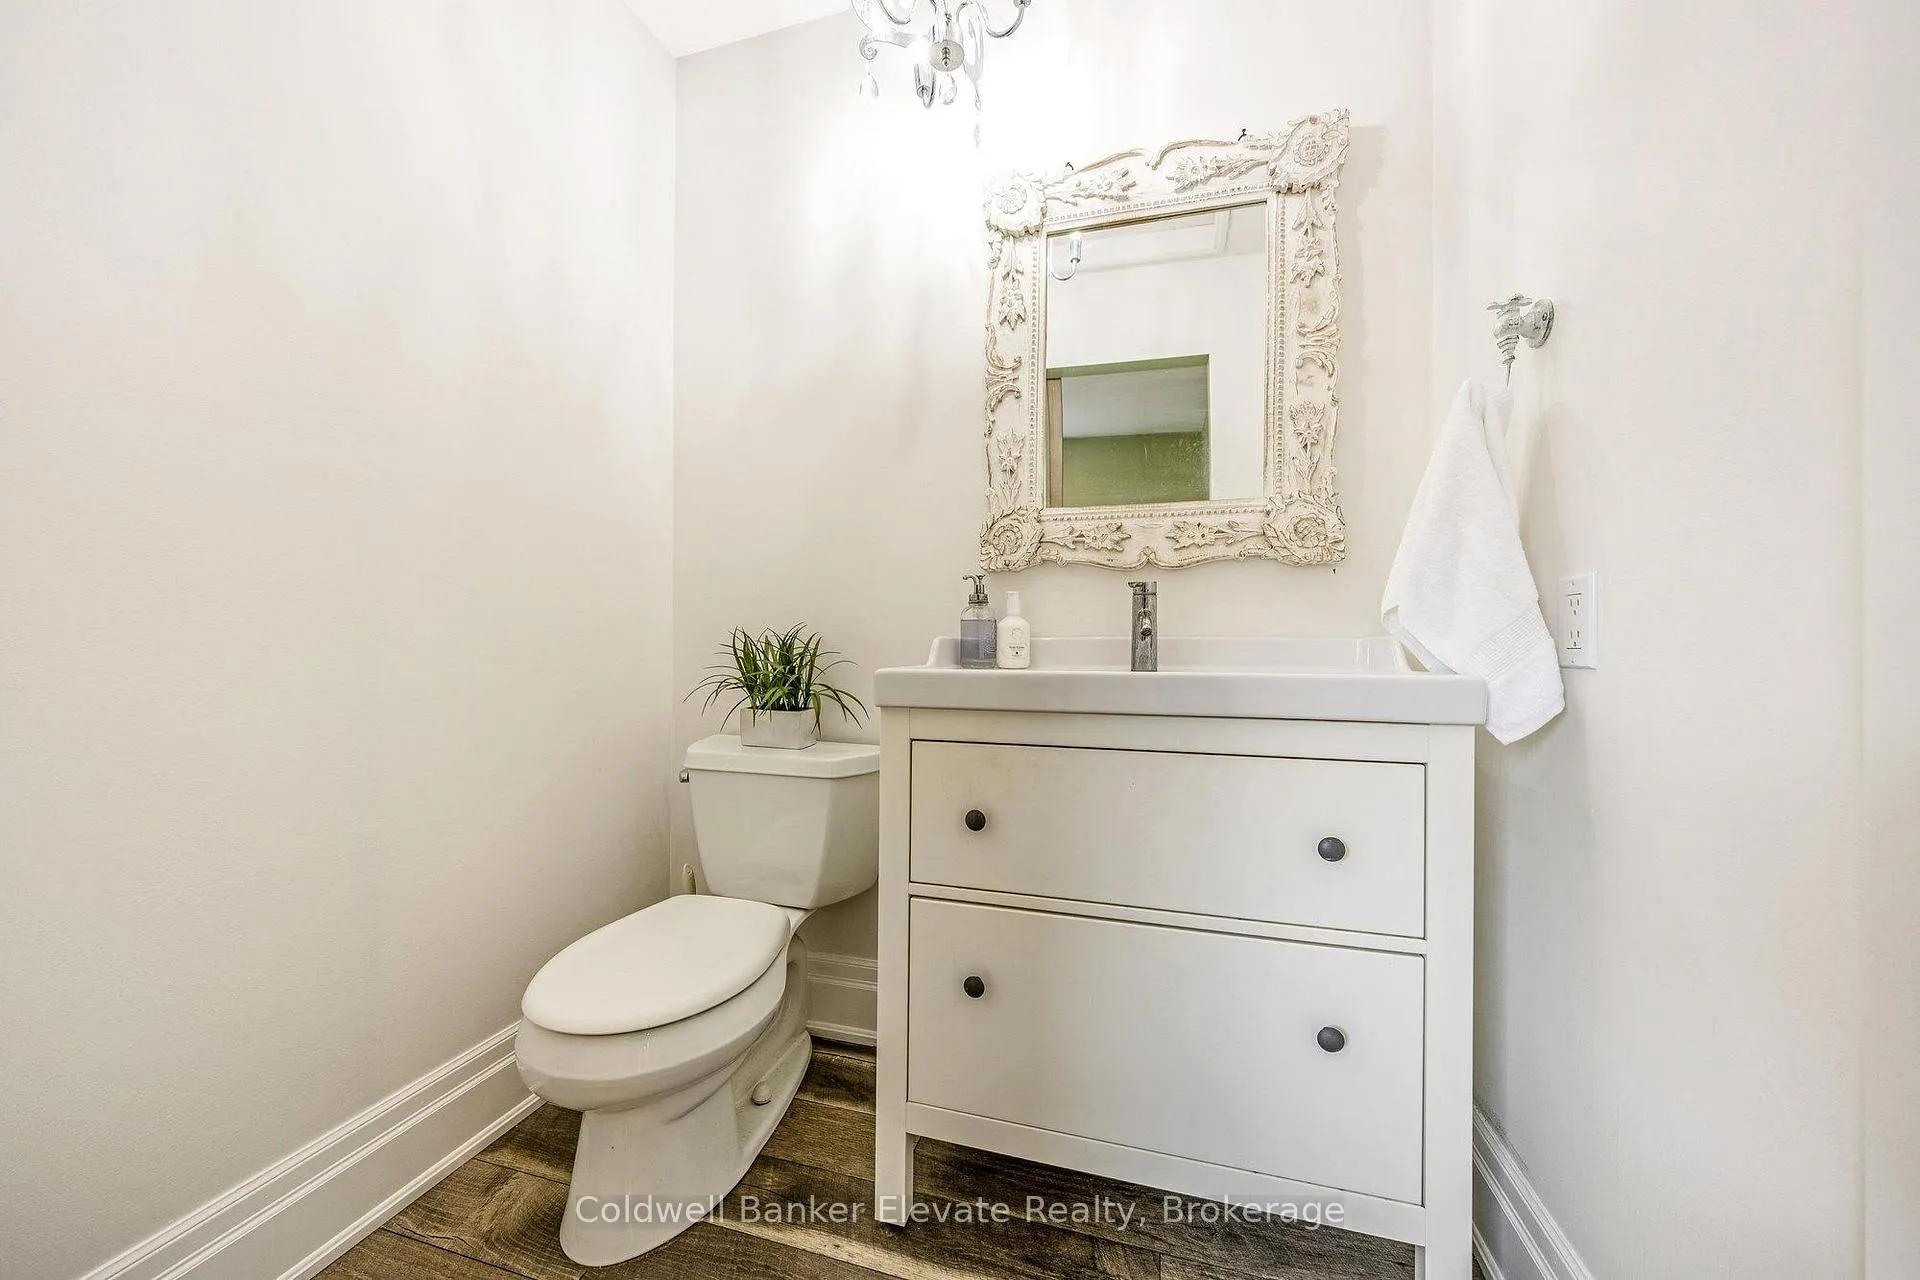
- 2-piece, Main
- 4-piece, Second
- 3-piece, Basement
- Municipality
- Milton
- Neighbourhood
- Rural Milton West
- Main cross streets
- 2nd line and 20th sdrd
- Zoning
- A
- Directions
- 2nd Line between 20 Sideroad and 15 Sideroad
- MLS® number
- W12927692
- Data source
- Toronto Regional Real Estate Board
- Status change
- 2026-05-12
- Listed on
- 2026-03-26
- Days on market
- 47 days
- Possession type
- Other
- Co-op commission
- 2.5% + HST
- Seller
- Listed by
- Coldwell Banker Elevate Realty
Home Market Value
Current home valuation for 11425 Second Line Nassagaweya, Milton, Rural Milton West, Milton, ON. Listed for $1,998,900
HOMEH Estimate
$1,530,000
Estimated Sales Range
$918,000 - $2,142,000
HOMEH Estimate for 11425 Second Line Nassagaweya, Milton, Rural Milton West
Calculated with a real agent's CMA method — 45+ years of experience, codified. Not an AI guess.
For the owner
Is this your home? Track its value.
Get this home's HOMEH Estimate by email once a month, with how many homes are for sale around you.
Mortgage Payment Calculator
Compare up to 4 down payment scenarios
20% required for homes $1.5M or more
$399,780
| Scenario 1 | Scenario 2 | Scenario 3 | Scenario 4 | |
|---|---|---|---|---|
−Down payment | % $ | % $ | % $ | % $ |
+CMHC insurance | $0 | $0 | $0 | $0 |
=Total mortgage | $1,599,120 | $1,499,175 | $1,399,230 | $1,299,285 |
Amortization | ||||
Mortgage rate | % | % | % | % |
| Payment frequency | ||||
=Mortgage payment | $7,808monthly | $7,320monthly | $6,832monthly | $6,344monthly |
Land Transfer Tax
$36,453
$36,453
Around this home
No schools found nearby
Data provided by OpenStreetMap & Fraser Institute School Rankings
Ask HOMEH
New!Hi there!
👋Text or call (416) 301-9001
Recommended for you
Based on homes you've looked at.
No recommended properties found.
Nearby similar homes
No nearby properties found.
More real estate resources
Other homes nearby
Explore this area
Nearby neighbourhoods
No nearby listings available.