

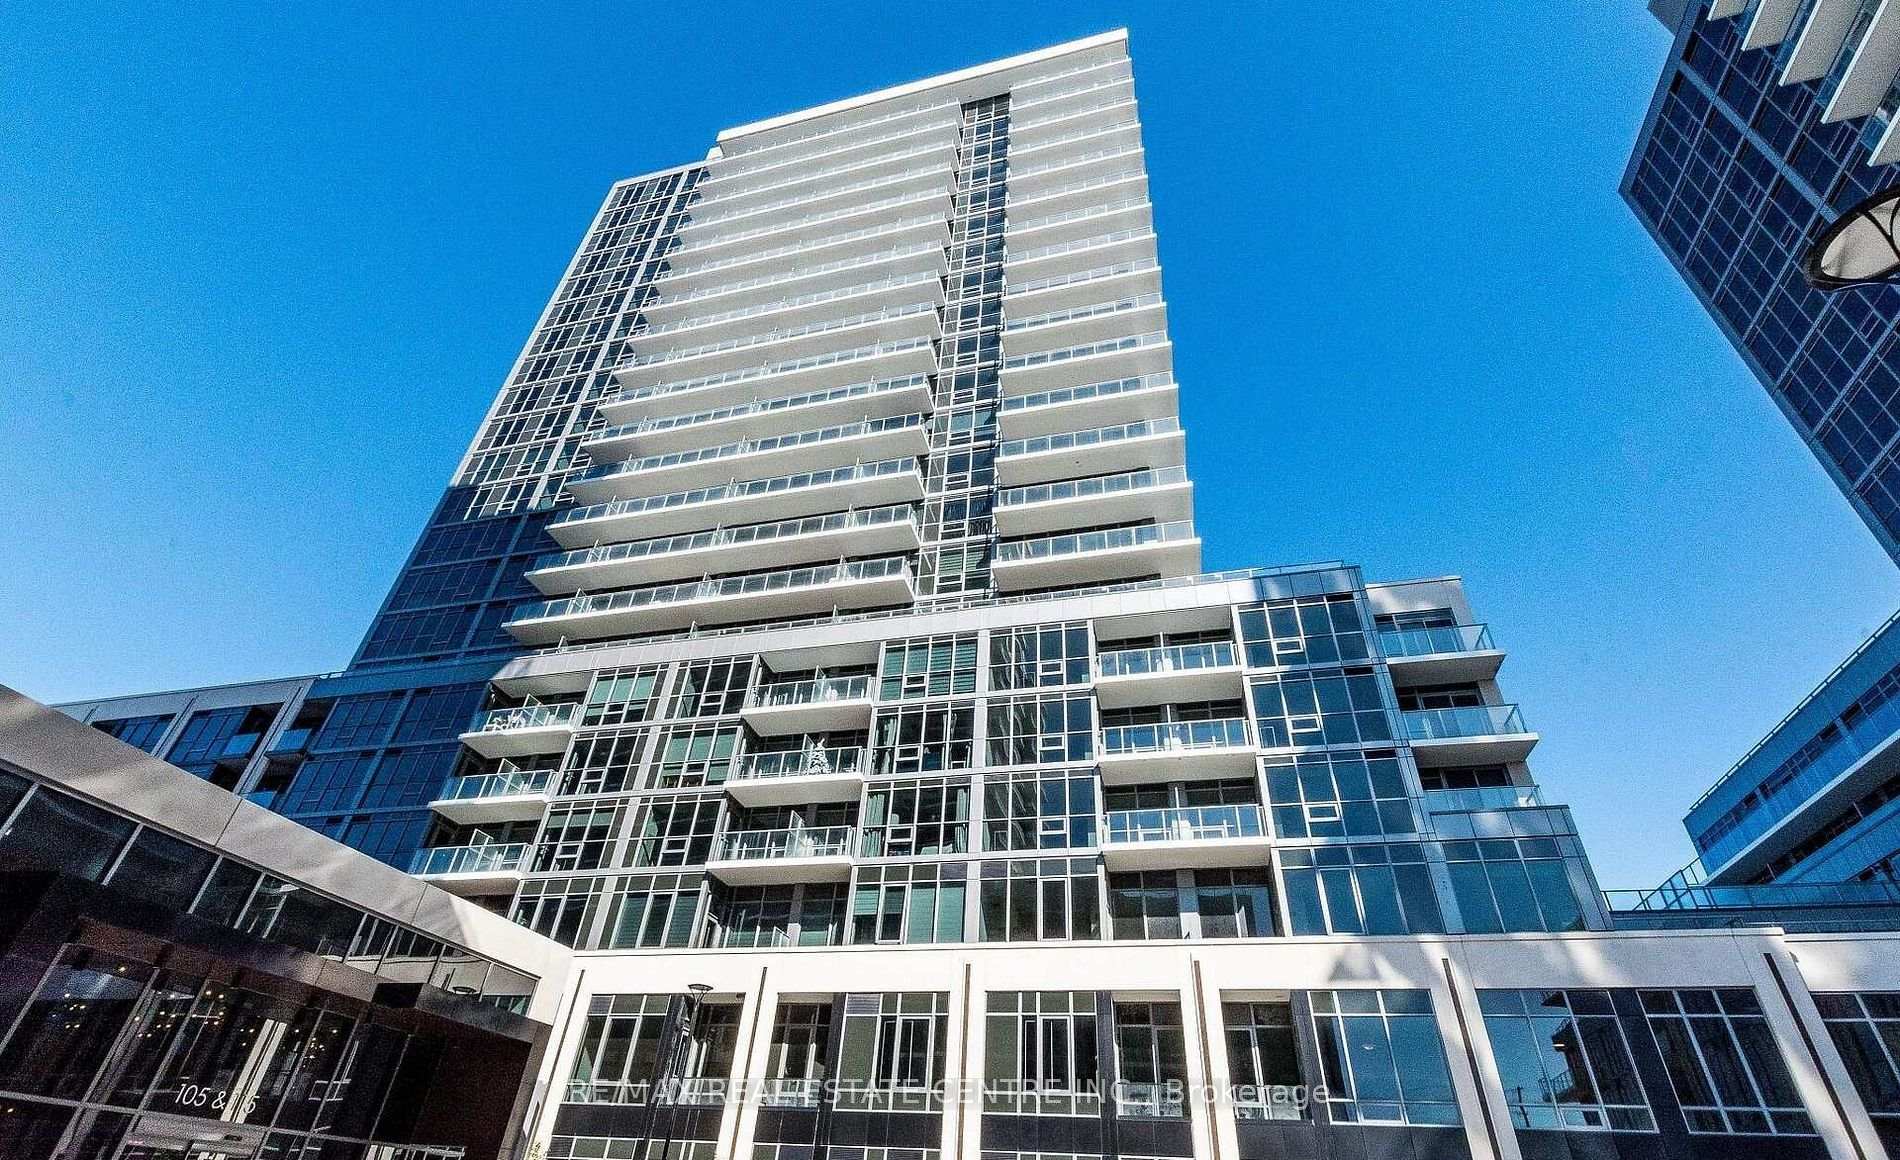
Unit 515 A, 115 Nipissing Rd
Unit 515 A, 115 Nipissing Rd
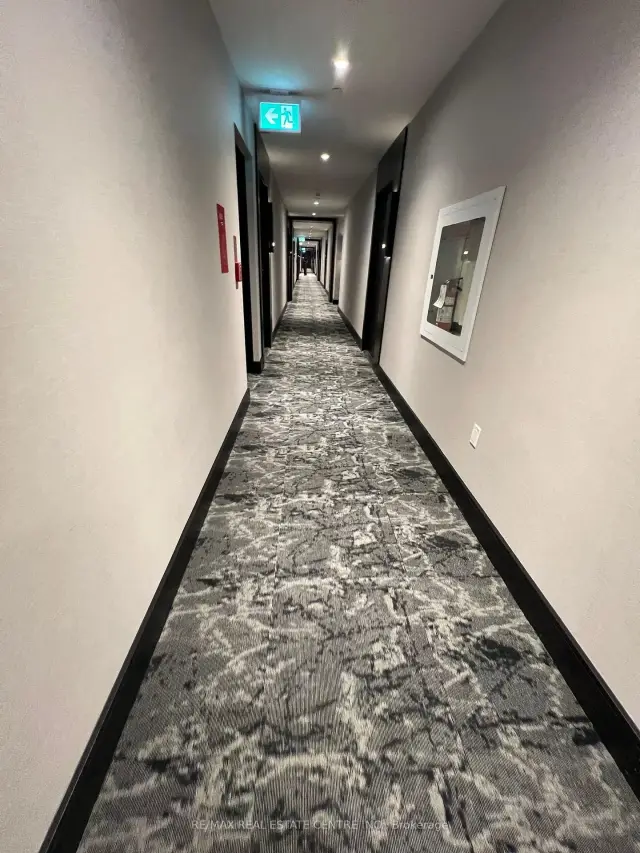 See all 47 photos
Property history
Facts and features
- ExposureEast
- LaundryIn-suite
- LockerOwned
- BalconyOpen
- Central air
- Exercise room
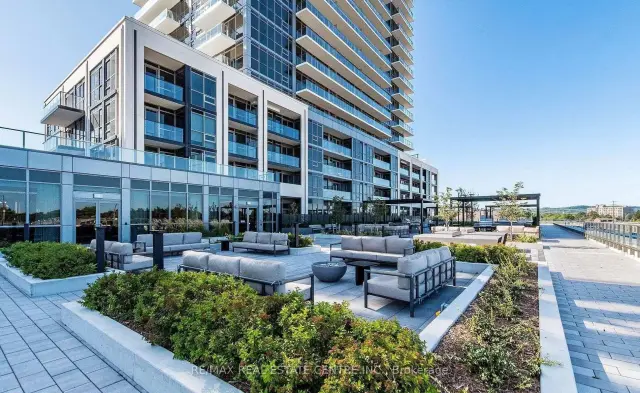
- Outdoor pool
- Party room/meeting room
The homeCondo Apartment, 1 storey/apt, New
- Type: Condo Apartment
- Style: 1 storey/apt
- Age: New
- Living space: 600–699 sq ft
- Basement: None
- Exposure: East
- View: City
InsideTile, In-suite laundry, main level, Carpet free, storage area lockers
- Flooring: Tile
- Laundry: In-suite laundry, main level
- Features: Carpet free, storage area lockers
- Security: Carbon monoxide detectors, security system, smoke detector, concierge/security, monitored
- Elevator: Yes
- Rooms above ground: 6
- Bedrooms: 2
- Bathrooms: 2
- Kitchens: 1
OutsideConcrete poured, stucco (plaster), Concrete, Open
- Exterior: Concrete poured, stucco (plaster)
- Foundation: Concrete
- Balcony: Open
- Features: Year round living
Parking and locker1 Parking, Underground, Parking type Owned
- Spaces: 1 Parking
- Garage: Underground
- Parking type: Owned
- Driveway: Private
- Spot: 021
- Locker: Owned
- Locker number: 033
- Locker level: P1-04
BuildingThe millhouse condominiums, Condo corporation 0, Bbqs allowed, elevator, exercise room, guest suites, outdoor pool, party room/meeting room
- Name: The millhouse condominiums
- Condo corporation: 0
- Amenities: Bbqs allowed, elevator, exercise room, guest suites, outdoor pool, party room/meeting room
- Pets: Not allowed
Heating, water and powerForced air, gas, Central air
- Heating: Forced air, gas
- Cooling: Central air
Rent and termsRent $2,450 a month, Entire property, Unfurnished
- Rent: $2,450 a month
- Space for rent: Entire property
- Furnished: Unfurnished
- Lease: 12 months
- Paid: Monthly
- Rent includes: Common elements, high speed internet, parking, building insurance
- Deposit: Required
- Credit check: Required
- Employment letter: Required
- Rental application: Required
- References: Required
IncludedStainless steel fridge, stove, dishwasher, built-in microwave, washer & dryer
- Included: Stainless steel fridge, stove, dishwasher, built-in microwave, washer & dryer
NearbyArts centre, library, place of worship, school bus route, public transit, hospital
- Close to: Arts centre, library, place of worship, school bus route, public transit, hospital
Listing detailsW13800498, Rented, Sep 17, 2026
- MLS® number: W13800498
- Status: Rented
- Listed on: Sep 17, 2026
- Days on market: 7
- Updated: Sep 24, 2026
- Possession: 2026-10-01 / Immediate
- Occupied by: Vacant
- Listing brokerage: RE/MAX REAL ESTATE CENTRE INC.
About this home
Unit 515 A, 115 Nipissing Rd, Milton (Timberlea), ON L9T 1R3
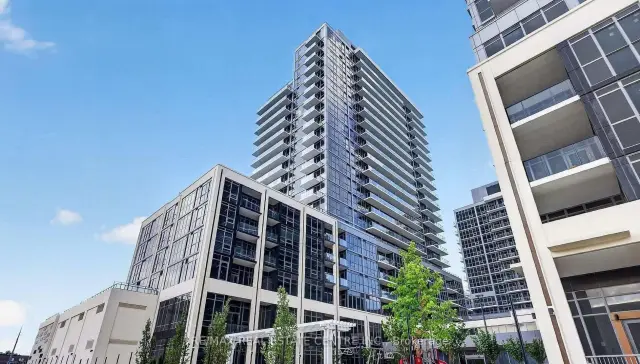
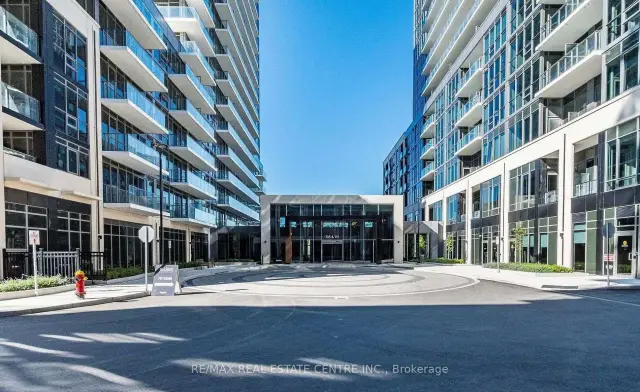
Welcome to The Millhouse by Fernbrook Homes. Be the first to occupy this brand-new, never-before-lived-in 2-bedroom, 2-bathroom suite, thoughtfully designed with a bright, spacious open-concept layout and contemporary finishes throughout. The generously sized primary bedroom offers a private ensuite, while expansive windows fill the suite with natural light. Wide-plank flooring extends throughout the living spaces. The beautifully appointed kitchen features quartz countertops, sleek natural oak cabinetry, a tiled backsplash, stainless steel appliances, and under-cabinet lighting. Additional features include in-suite stacked laundry, smart-home technology, digital suite entry, and a private balcony. Residents have access to an impressive array of premium amenities, including 24-hour concierge service, visitor parking, outdoor pool and sun deck, fitness centre, yoga studio, co-working lounge with private offices and boardroom, party rooms, private dining room with catering kitchen, games room, viewing lounge, BBQ and outdoor dining areas, reservable outdoor kitchens, and automated parcel lockers. Ideally located in Milton with easy access to Highways 401 and 407 and Regional Road 25, offering convenient connectivity throughout the GTA. Just minutes from Milton GO Station, Milton Transit, shopping, grocery stores, restaurants, cafés, banks, schools, parks, scenic trails, community centres, Milton District Hospital, Milton Mall, and Milton Crossroads. An exceptional opportunity to experience contemporary condominium living in a brand-new residence, complemented by outstanding amenities, modern finishes, and a highly convenient location.
Ask about this home
A HOMEH agent will answer your questions about this home.
Know more about The Millhouse
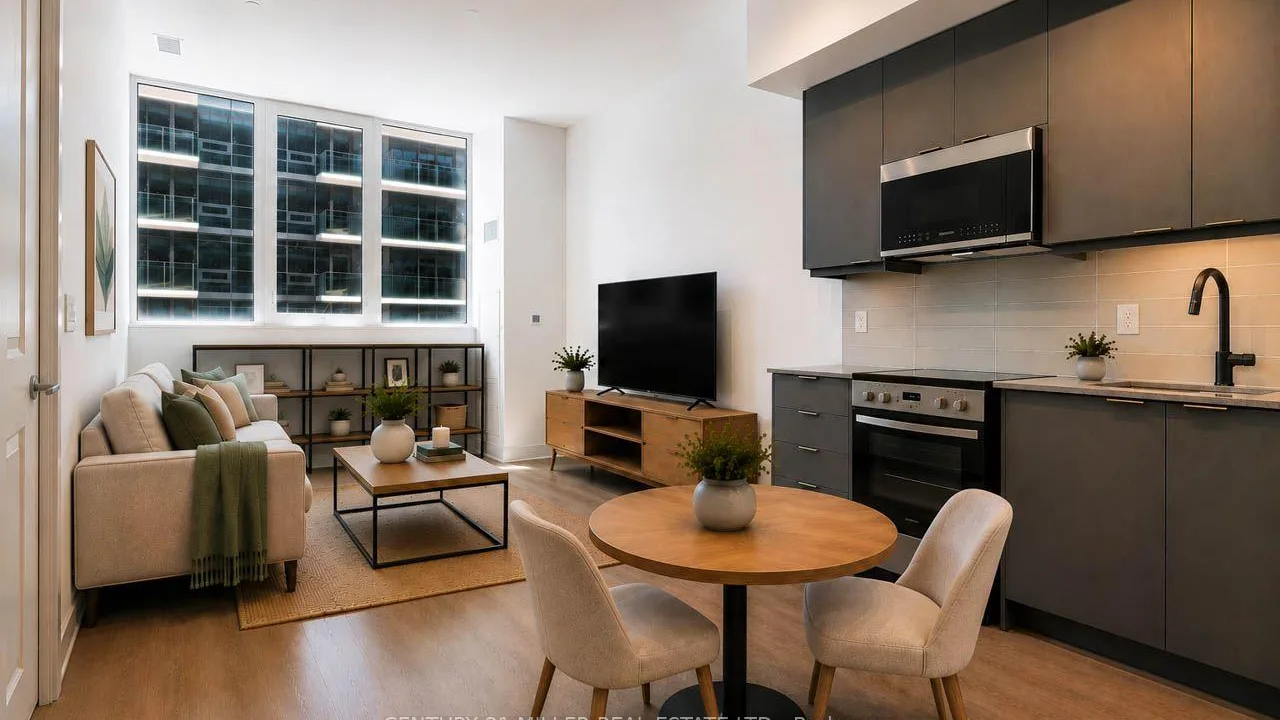
Condo building · 115 Nipissing Road
The Millhouse is a condo. Right now 8 for rent are on the market here.
No similar units for rent in The Millhouse right now.
Around this home
Daily convenience, out of 100, from the distances below
Schools nearby
School rating, out of 10.
Helpful calculators
Your HOMEH agent

"I would see it this week."