
1175 Derry Road
Milton (Campbellville), ON L0P 1B0
- 4+1Bedrooms
- 6Bathrooms
- 2Garage
- 5000 +Sq Ft
- $12,496Tax
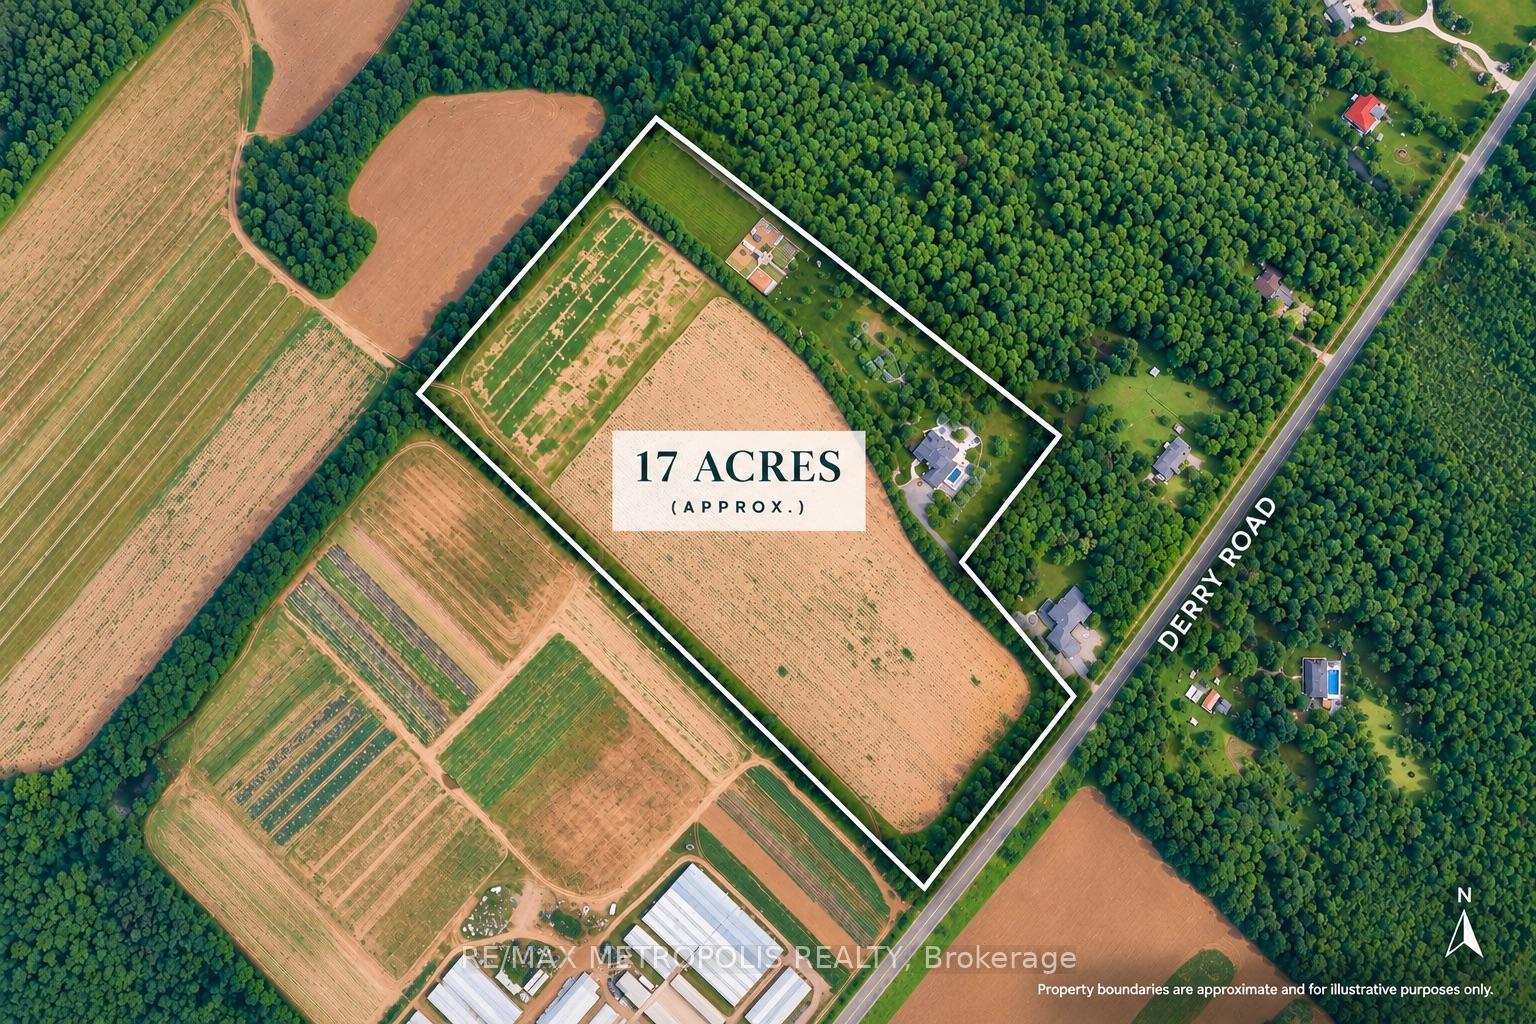
- 422×1,186 ftLot Size
 Estimated Value:$2,892,801See Free Estimate Report

Property not available for sale or for rent.
HOMEH One: full-service selling for a 1% listing fee. The buyer's agent commission is separate.
Free Home EvaluationHow Much Is My Home Worth?Homes for Sale NearbySale & Price History for 1175 Derry Road, Milton, Campbellville
| Start Date | End Date | Price | Event | MLS# |
|---|---|---|---|---|
| 2026-09-17 | 2026-10-13 | Login to See Prices | Sold Conditional | w13800076 |
| 2026-06-25 | 2026-09-16 | Login to See Prices | Terminated | w13489500 |
| 2026-02-03 | 2026-07-01 | Login to See Prices | Expired | w12755732 |
| 2026-03-23 | 2026-06-25 | Login to See Prices | Expired | w12912268 |
| 2025-08-28 | 2026-02-03 | Login to See Prices | Suspended | w12368089 |
Real estate boards require you to or to see the full details of this property.
*Sold prices and complete sale & price history are regulated data. Under the Trust in Real Estate Services Act, 2002 (TRESA) and the rules of the Real Estate Council of Ontario (RECO), and pursuant to the Multiple Listing Service® rules of the Canadian Real Estate Association (CREA) and the Toronto Regional Real Estate Board (TRREB), this information may be shown only to registered users who have agreed to the applicable terms of use (a Virtual Office Website, or "VOW," arrangement). HOMEH Inc., Brokerage therefore provides it to signed-in members only. Creating an account is free and takes under a minute.
About 1175 Derry Road, Milton, Campbellville
Summarized Description
- Spacious 6,345 sq. ft. country retreat
- Chef-inspired kitchen with premium appliances
- Private wing with spa-inspired ensuite
- Heated pool and hot tub for outdoor living
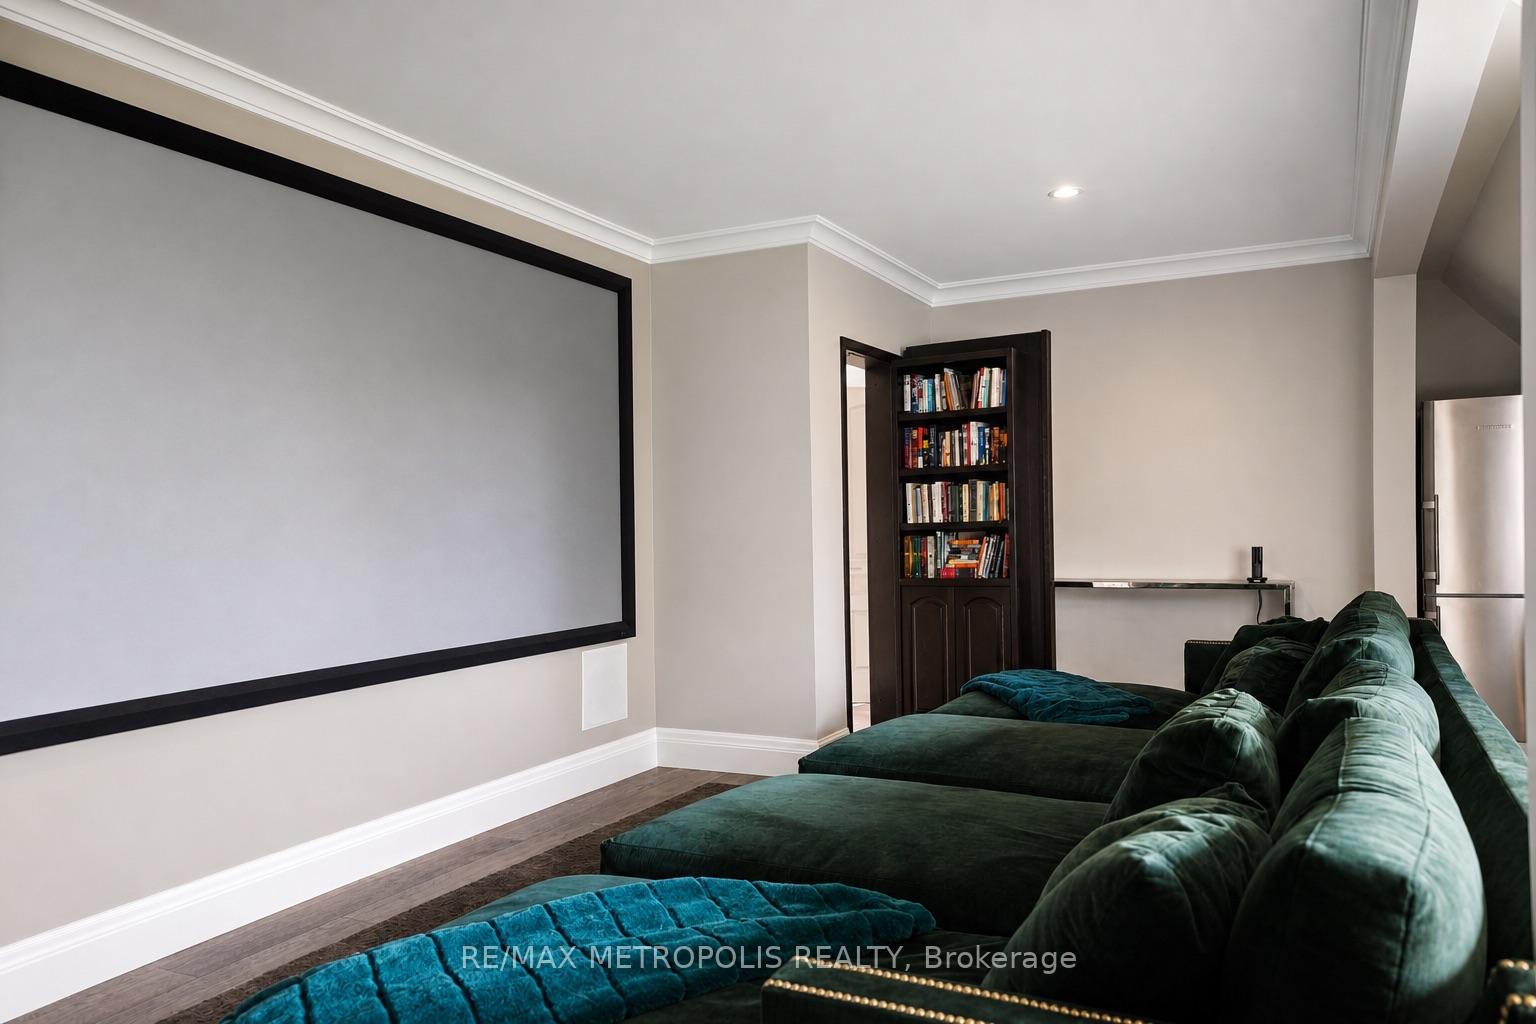
- Soundproof private theatre with 4K projection
- Extensive outdoor space with greenhouses
- Whole-home automation and advanced systems
- Located in historic Campbellville for privacy
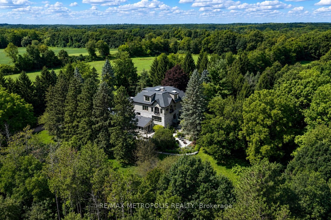
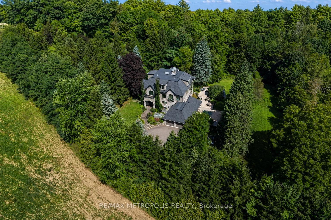
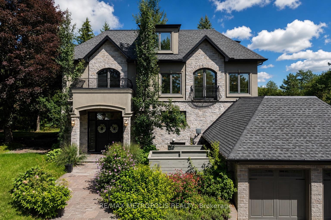
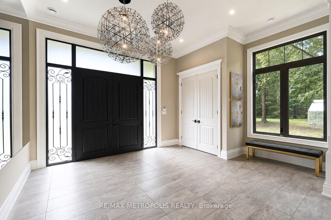
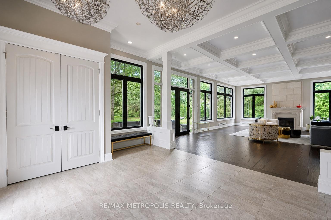
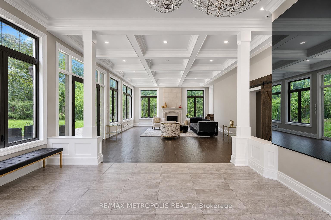
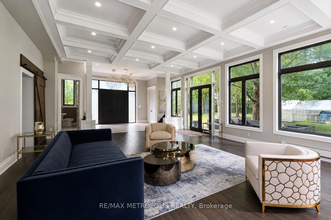
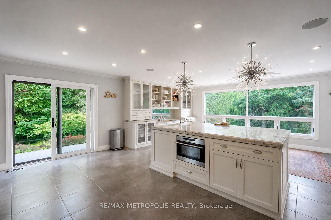
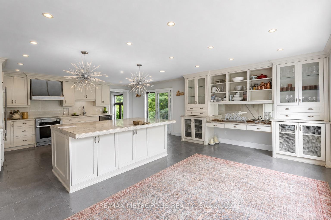
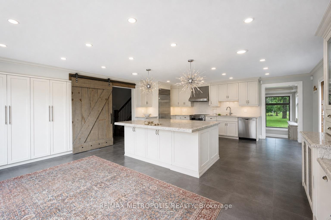
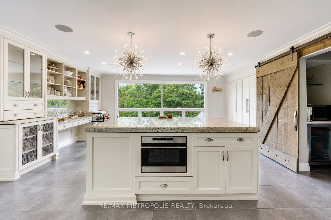
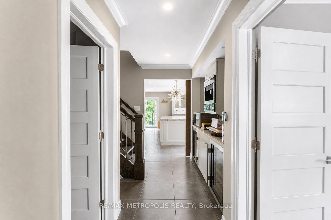
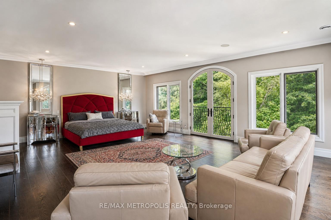
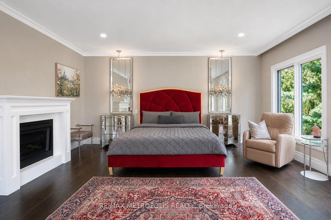
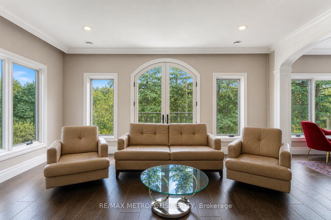
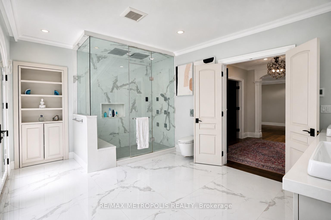
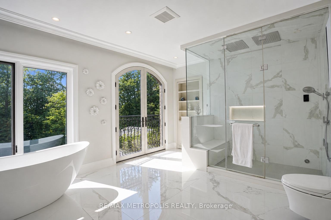
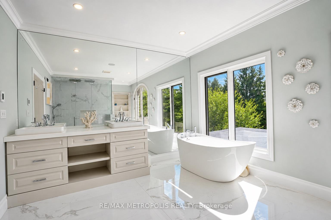
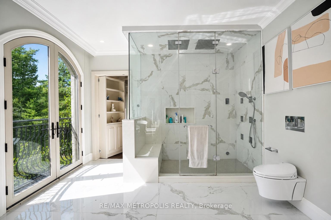
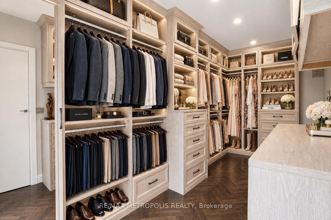
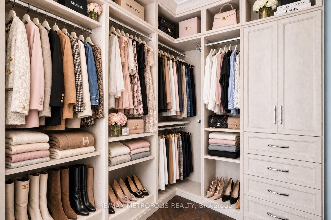
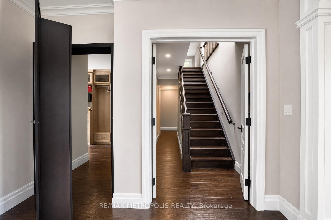
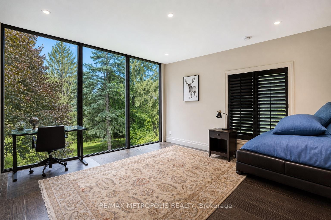
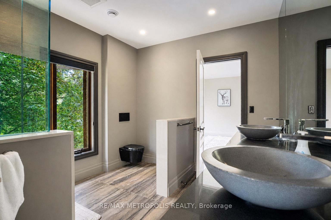
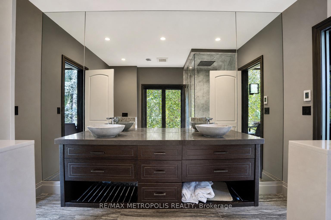
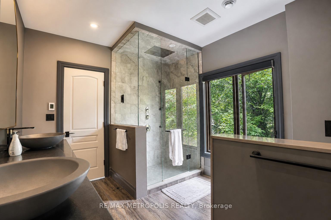
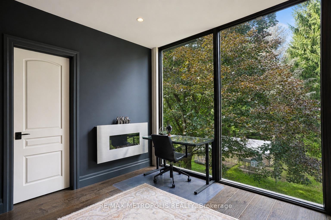
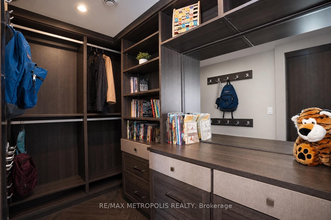
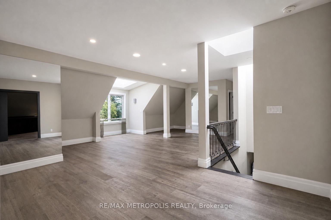
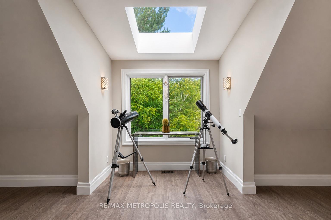
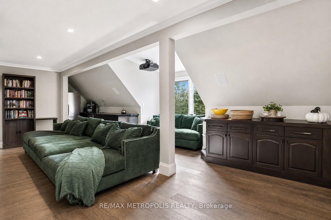
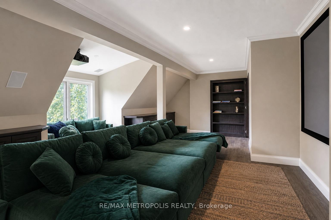
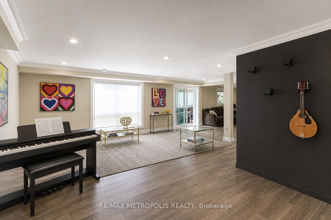
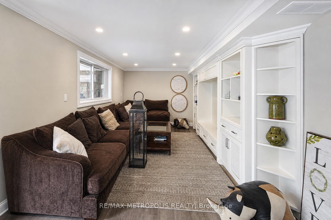
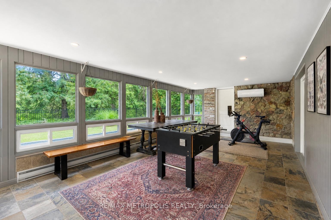
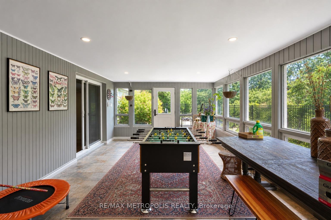
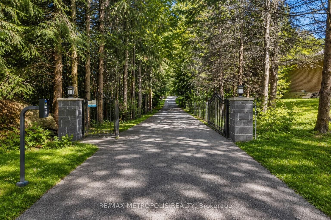
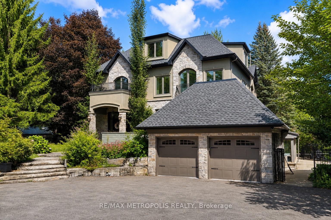
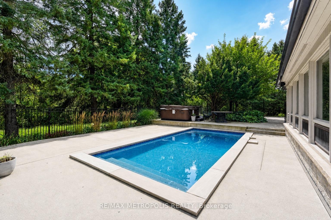
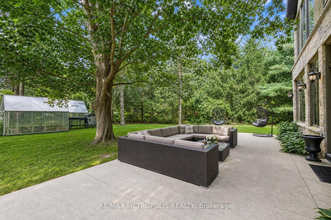
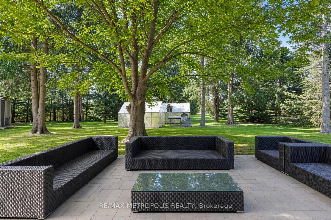
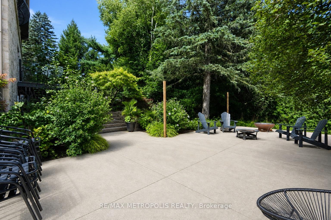
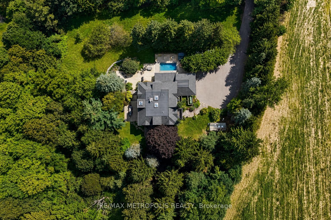
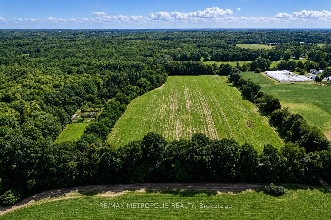
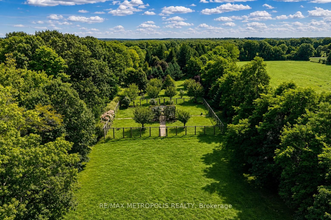
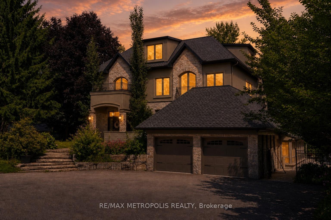
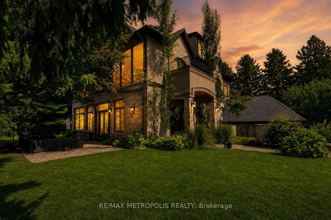
A private country retreat in Campbellville, a historic hamlet within the Town of Milton, offering 6,345 sq. ft. above grade and exceptional living space. Extensively expanded and thoughtfully appointed, the home pairs impressive scale with a remarkable rural setting. Oversized windows frame countryside views, while hardwood floors, coffered and waffle ceilings, heated washroom floors and refined details carry throughout. The chef-inspired kitchen features a generous centre island and premium Sub-Zero, Wolf and Miele appliances, including a built-in coffee system, wall oven, warming drawer and dual-zone wine refrigeration. The adjoining family room is wrapped in glass beneath a dramatic waffle ceiling. The primary suite occupies its own private wing with a lounge, dedicated study and spa-inspired 5-piece ensuite with dual vanities and a dual-head shower. Additional bedrooms feature floor-to-ceiling windows overlooking the countryside. The walkout lower level extends living and entertaining outdoors to the heated pool and adjoining hot tub. An upper-level soundproof private theatre with Sony 4K projection is joined by an expansive retreat for fitness, yoga, creative pursuits, a home office or recreation. Integrated systems include Savant whole-home automation, Pakedge networking, Hikvision security, BEAM central vacuum, Navien tankless hot water, energy-recovery ventilation, Kohler digital shower and steam technology, and standby generator equipment. Outdoors, multiple seating and dining areas surround the pool and hot tub, while three greenhouses, a serviced raised garden bed, chicken coop and run, treehouse, expansive green space and an open field create an exceptional setting for country living. A rare opportunity for space, privacy and a distinctly rural lifestyle in historic Campbellville.
Key Facts & Features
Property Costs
- Annual Property Tax Amount
- $12,496
- Land Transfer Tax Fee
- $81,175
Rental Items
- Rental Equipment
- None Known
- Basement Type
- Walk-Out
Interior Features
- Laundry Level
- Upper Level
- Interior Extras
- None
- Security Features
- Alarm System, Carbon Monoxide Detectors, Security System
- Fireplace/Stove
- Yes
- Fireplace Features
- Other
- Elevator
- No
Exterior Features
- Pool
- Inground
- Property Features
- Greenbelt/Conservation
- Other Structures
- Greenhouse
Building
- Building Type
- Detached
- Building Style
- 3-Storey
Construction
- Exterior Finish
- Brick, Stucco (Plaster)
- Roof
- Unknown
- Foundation Details
- Concrete
- Special Designation
- Unknown
Lot
- Lot Front
- 421.95 ft
- Lot Depth
- 1186.12 ft
- Lot Size
- 17
Inclusions
- Inclusions
- As per Sellers Schedule C attached
Parking & Garages
- Garage Type
- Built-In
- Garage Spaces
- 2
- Parking Spaces
- 8
- Total Garage And Parking Spaces
- 10
Heating & Cooling
- Heat Source
- Propane
- Heat Type
- Forced Air
- Air Conditioning
- Central Air
- Water
- Well
- Sewers
- Septic
- Bedrooms
- 4 + 1
- Washrooms
- 6
- Kitchens
- 1
- Family / bonus room
- Yes
Washrooms
- 2-piece, Main
- 4-piece, Second
- 5-piece, Second
- 2-piece, Third
- 3-piece, Main
- Municipality
- Milton
- Neighbourhood
- Campbellville
- Main cross streets
- Derry Rd & McNiven Rd
- Directions
- Derry Rd & McNiven Rd
- MLS® number
- W13800076
- Data source
- Toronto Regional Real Estate Board
- Status change
- 2026-10-13
- Listed on
- 2026-09-17
- Days on market
- 26 days
- Possession type
- Flexible
- Co-op commission
- 2.5
- Seller
- Listed by
- RE/MAX METROPOLIS REALTY
Home Market Value
Current home valuation for 1175 Derry Road, Milton, Campbellville, Milton, ON. Listed for $3,788,000
HOMEH Estimate
$2,892,801
Estimated Sales Range
$1,735,681 - $4,049,921
HOMEH Estimate for 1175 Derry Road, Milton, Campbellville
Calculated with a real agent's CMA method — 45+ years of experience, codified. Not an AI guess.
For the owner
Is this your home? Track its value.
Get this home's HOMEH Estimate by email once a month, with how many homes are for sale around you.
Mortgage Payment Calculator
Compare up to 4 down payment scenarios
20% required for homes $1.5M or more
$757,600
| Scenario 1 | Scenario 2 | Scenario 3 | Scenario 4 | |
|---|---|---|---|---|
−Down payment | % $ | % $ | % $ | % $ |
+CMHC insurance | $0 | $0 | $0 | $0 |
=Total mortgage | $3,030,400 | $2,841,000 | $2,651,600 | $2,462,200 |
Amortization | ||||
Mortgage rate | % | % | % | % |
| Payment frequency | ||||
=Mortgage payment | $14,796monthly | $13,871monthly | $12,946monthly | $12,022monthly |
Land Transfer Tax
$81,175
$81,175
Around this home
Data provided by OpenStreetMap & Fraser Institute School Rankings
Ask HOMEH
New!Hi there!
👋Text or call (416) 301-9001
Recommended for you
Based on homes you've looked at.
No recommended properties found.
Nearby similar homes
No nearby properties found.
More real estate resources
Other homes nearby
Explore this area
Nearby neighbourhoods
No nearby listings available.